

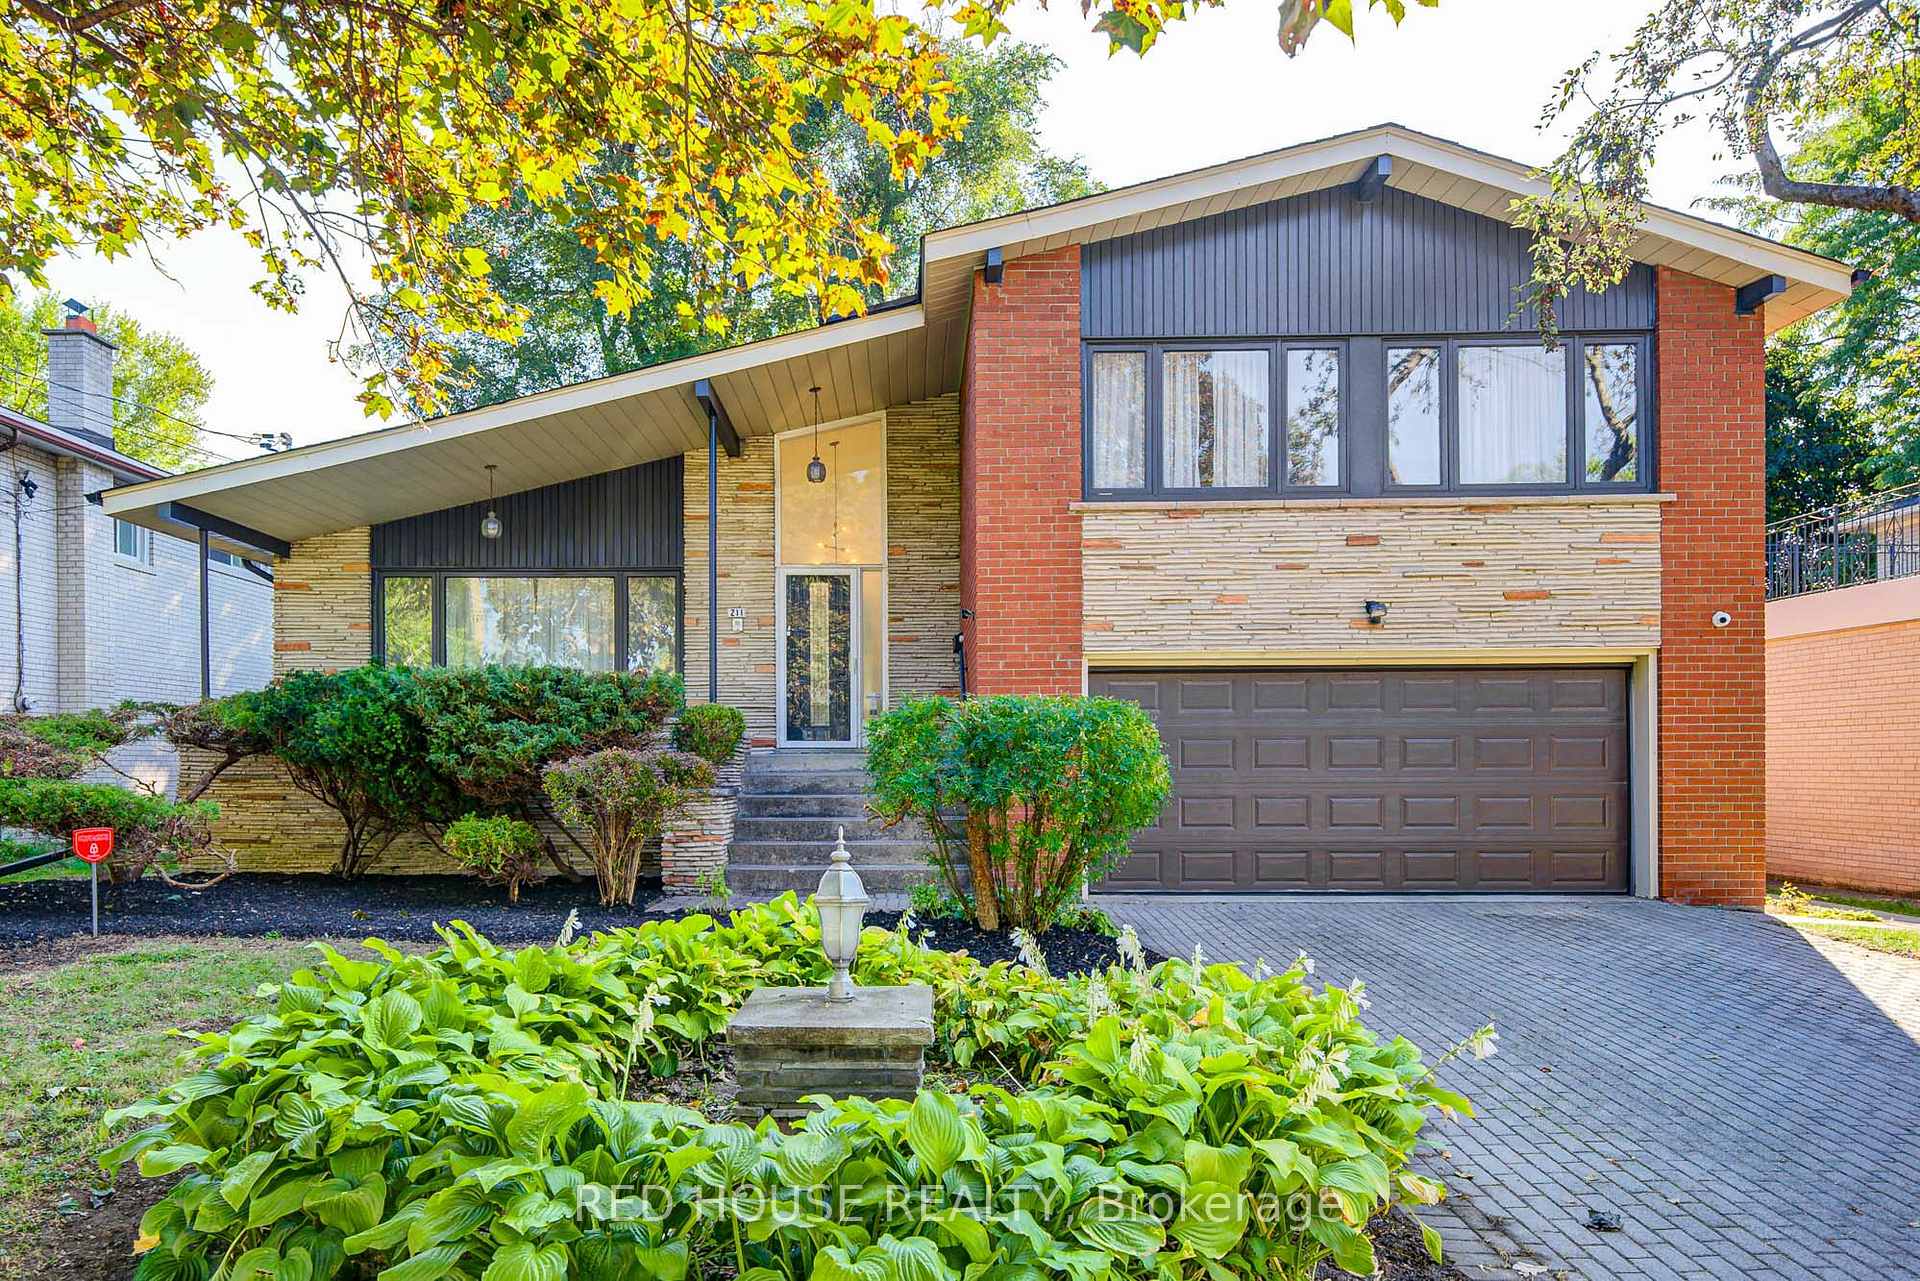
211 Torresdale Avenue
211 Torresdale Avenue
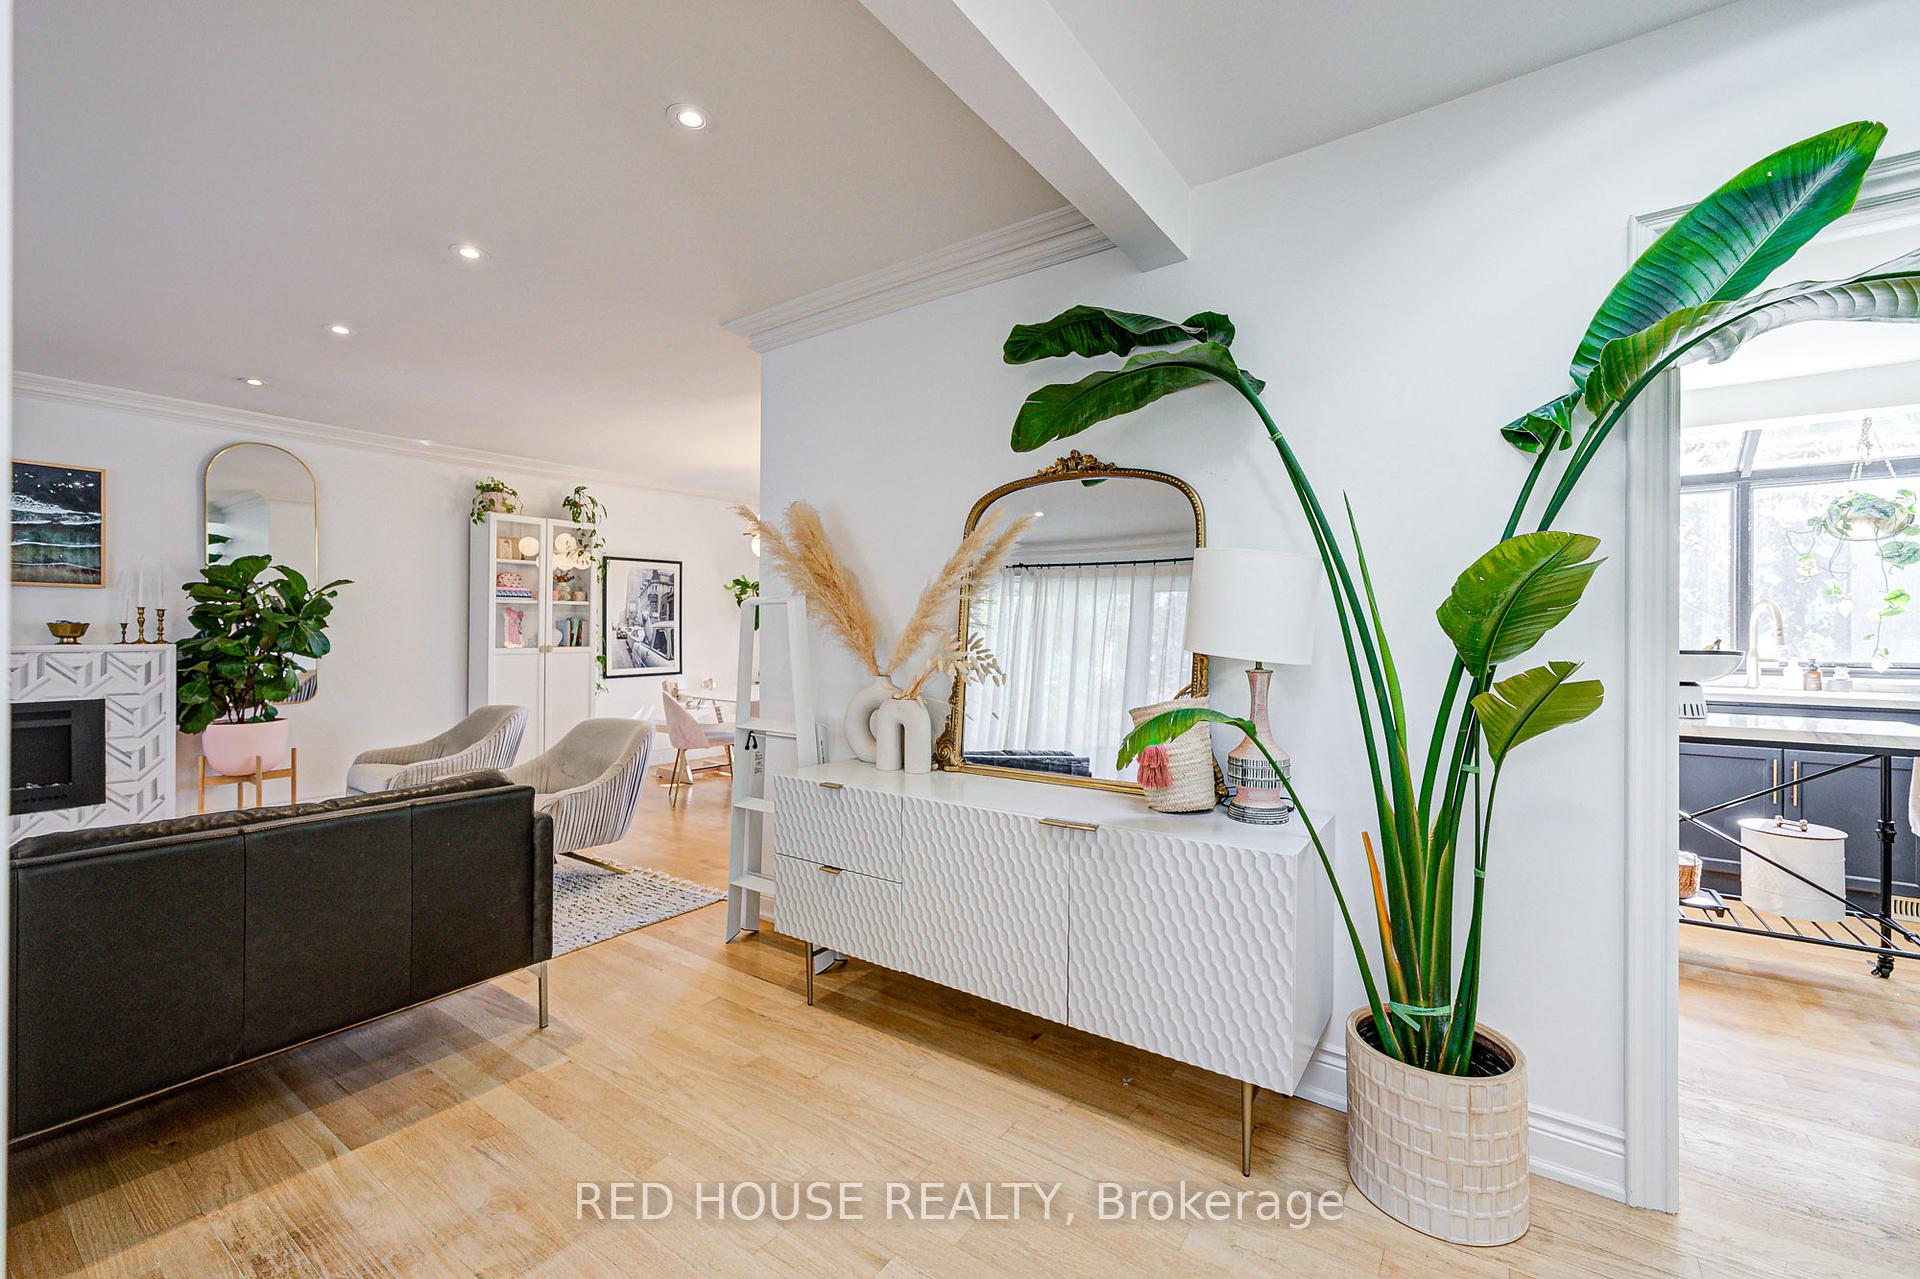 See all 33 photos
Property history
Facts and features
- BasementFinished
- Water, sewerMunicipal
- HeatingForced air
- CoolingCentral air
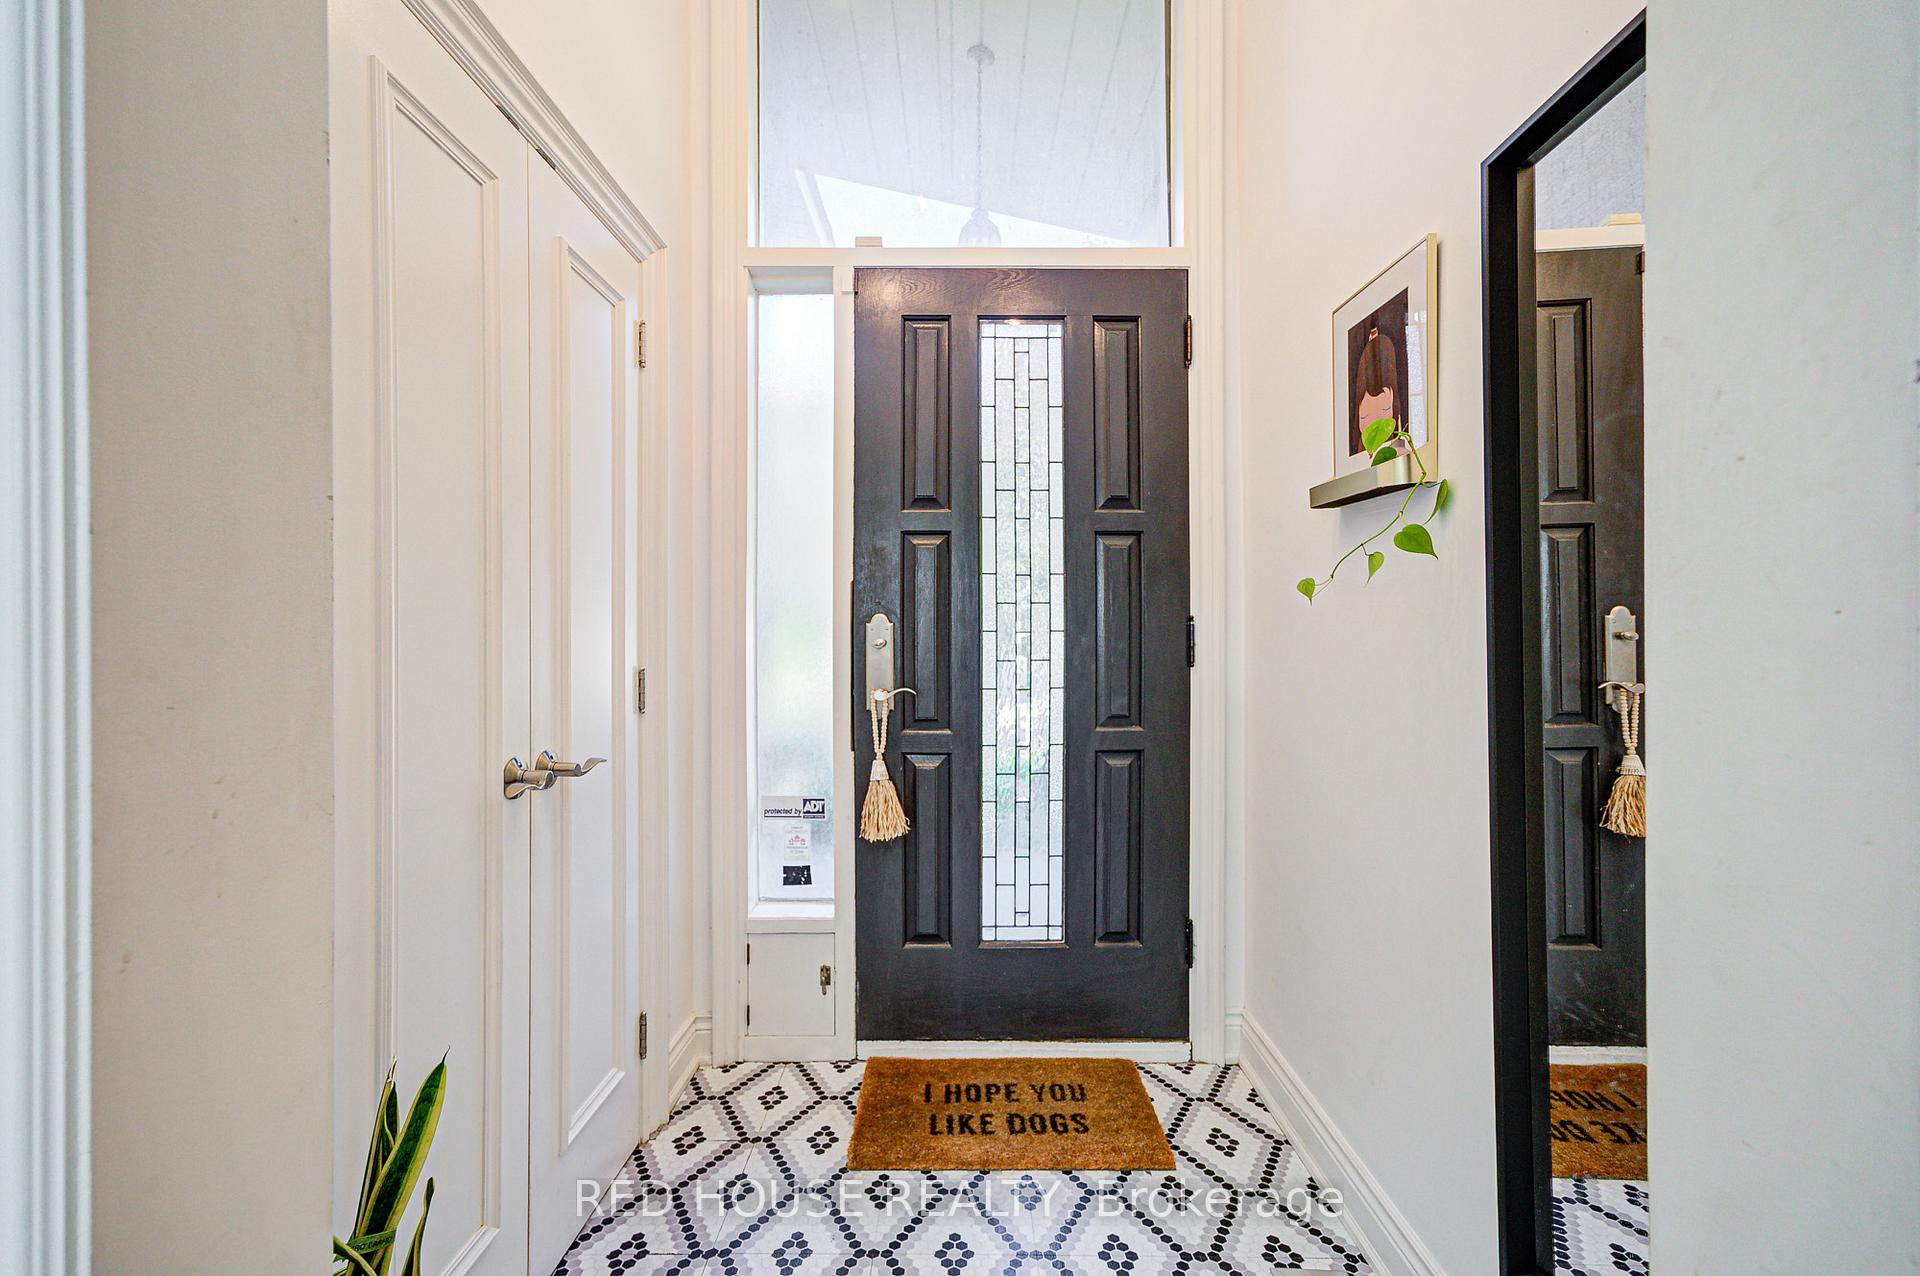
- Hardwood floors
- Central air
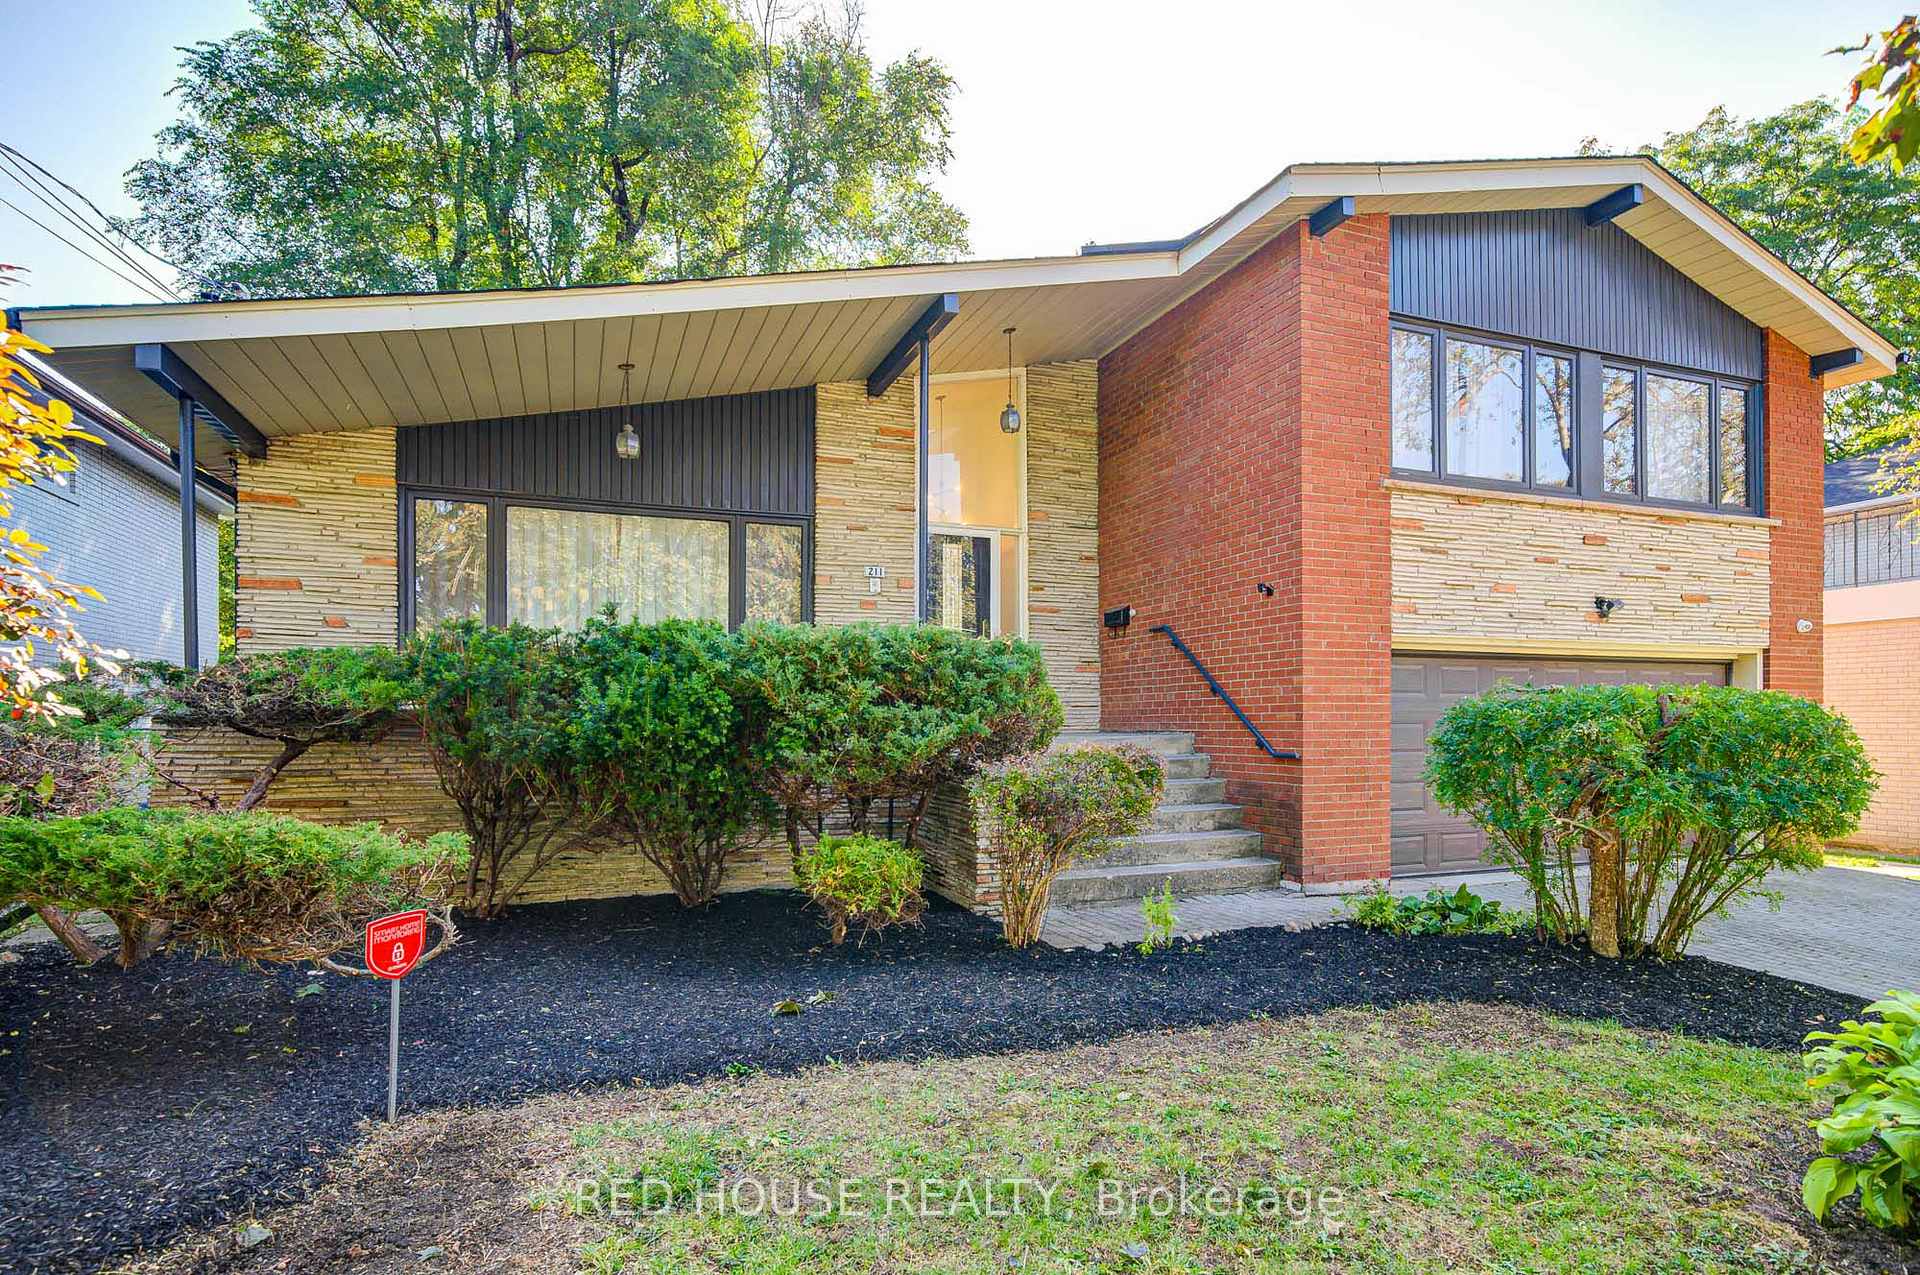
The homeDetached, Sidesplit, 2,000–2,500 sq ft
- Type: Detached
- Style: Sidesplit
- Living space: 2,000–2,500 sq ft
- Basement: Finished
InsideHardwood, Auto garage door remote, water heater owned, Rooms above ground 8
- Flooring: Hardwood
- Features: Auto garage door remote, water heater owned
- Rooms above ground: 8
- Rooms in the basement: 4
- Bedrooms: 3 + 1 in the basement
- Bathrooms: 3
- Kitchens: 1
Outside and lotBrick, Asphalt shingle, Concrete, block
- Exterior: Brick
- Roof: Asphalt shingle
- Foundation: Concrete, block
- Size: 60 × 100 ft
Parking2 Garage, Attached
- Spaces: 2 Garage
- Garage: Attached
Heating, water and powerForced air, gas, Central air, Municipal water
- Heating: Forced air, gas
- Cooling: Central air
- Water: Municipal water
- Sewer: Municipal sewer
Costs and taxesTaxes $6,481 a year, HST included in the price
- Taxes, 2025: $6,481 a year
- HST: HST included in the price
Included in the saleS/s fridge, gas range, s/s miele dishwasher, built-in microwave, washer, dryer. camera system, all elfs, all window coverings, Hanging egg chair
- Included: S/s fridge, gas range, s/s miele dishwasher, built-in microwave, washer, dryer. camera system, all elfs, all window coverings
- Not included: Hanging egg chair
Listing detailsC12409604, Sold, Sep 17, 2025
- MLS® number: C12409604
- Status: Sold
- Listed on: Sep 17, 2025
- Days on market: 34
- Updated: Oct 21, 2025
- Possession: Flexible
- Occupied by: Owner
- Listing brokerage: RED HOUSE REALTY
About this home
211 Torresdale Avenue, North York (Westminster-Branson), ON M2R 3E7
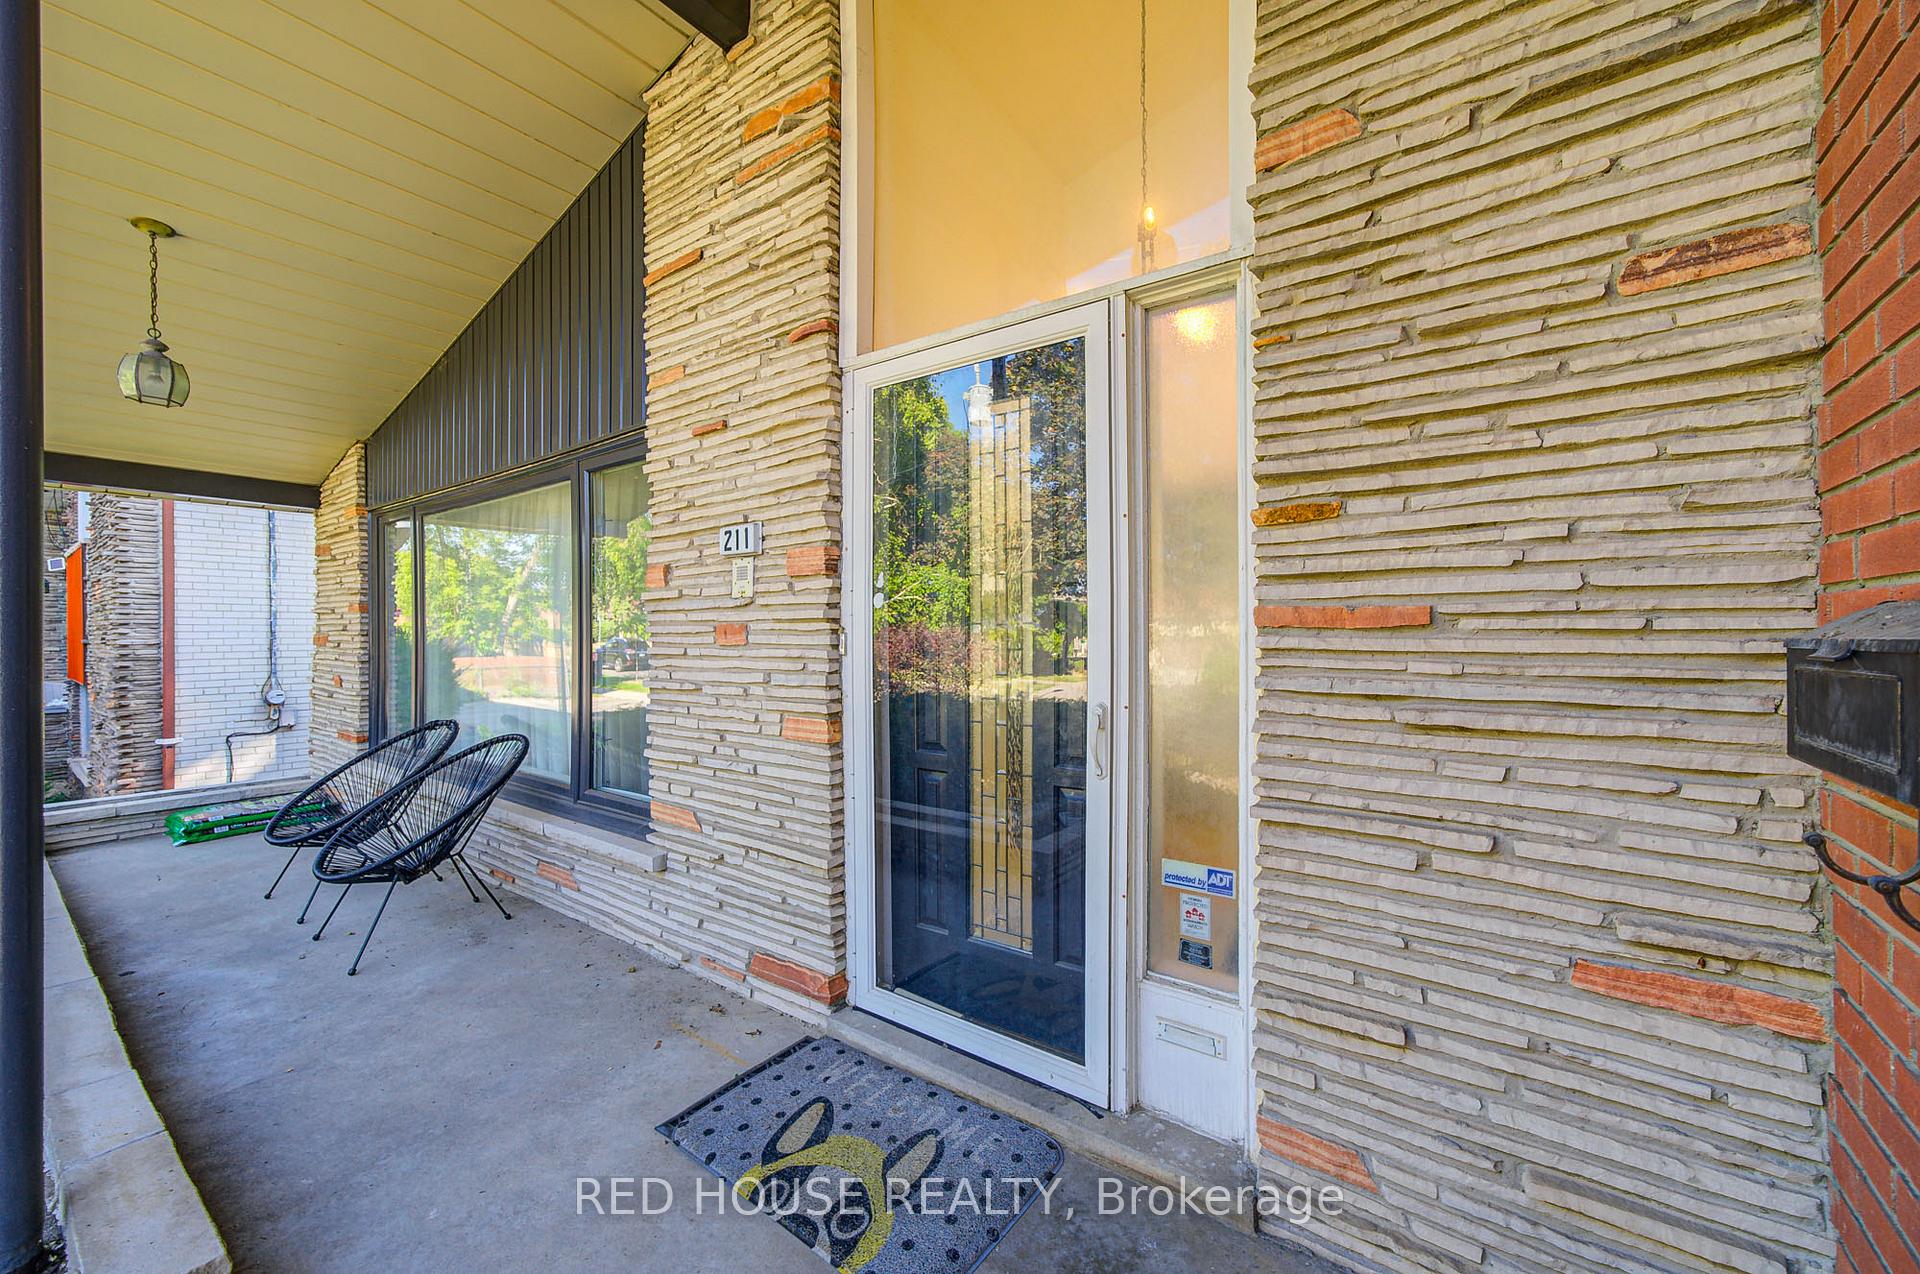
Welcome to this rare opportunity in the vibrant Westminster-Branson neighbourhood of Toronto. Boasting extra wide 60 foot lot, this meticulously maintained 3 bedroom plus 1, 3 bathroom detached sidesplit is the perfect blend of comfort and functionality. Hardwood floors throughout the above ground levels combined with large windows and skylights flood the home with an abundance of natural light - creating a warm, inviting ambiance. The spacious chef's kitchen with a professional gas range, flows seamlessly into a cozy dining area and a walkout to a beautifully landscaped backyard with mature trees and artificial grass. Ideal for children, pets, and family gatherings. The finished basement offers a versatile recreational room, wet bar, and a windowed office that could serve as an additional bedroom. Located steps from top-rated schools, parks, and Bathurst & Steeles amenities, this move-in-ready home showcases pride of ownership. Recent upgrades include - Furnace (2024), Kitchen countertops (2022) Ground floor Bathroom (2022), Artificial grass (2020). Don't miss this exceptional chance to own a cherished home in a sought-after community!
Ask about this home
A HOMEH agent will answer your questions about this home.
Around this home
Daily convenience, out of 100, from the distances below
Schools nearby
School rating, out of 10.
Helpful calculators
Your HOMEH agent

"I would see it this week."