

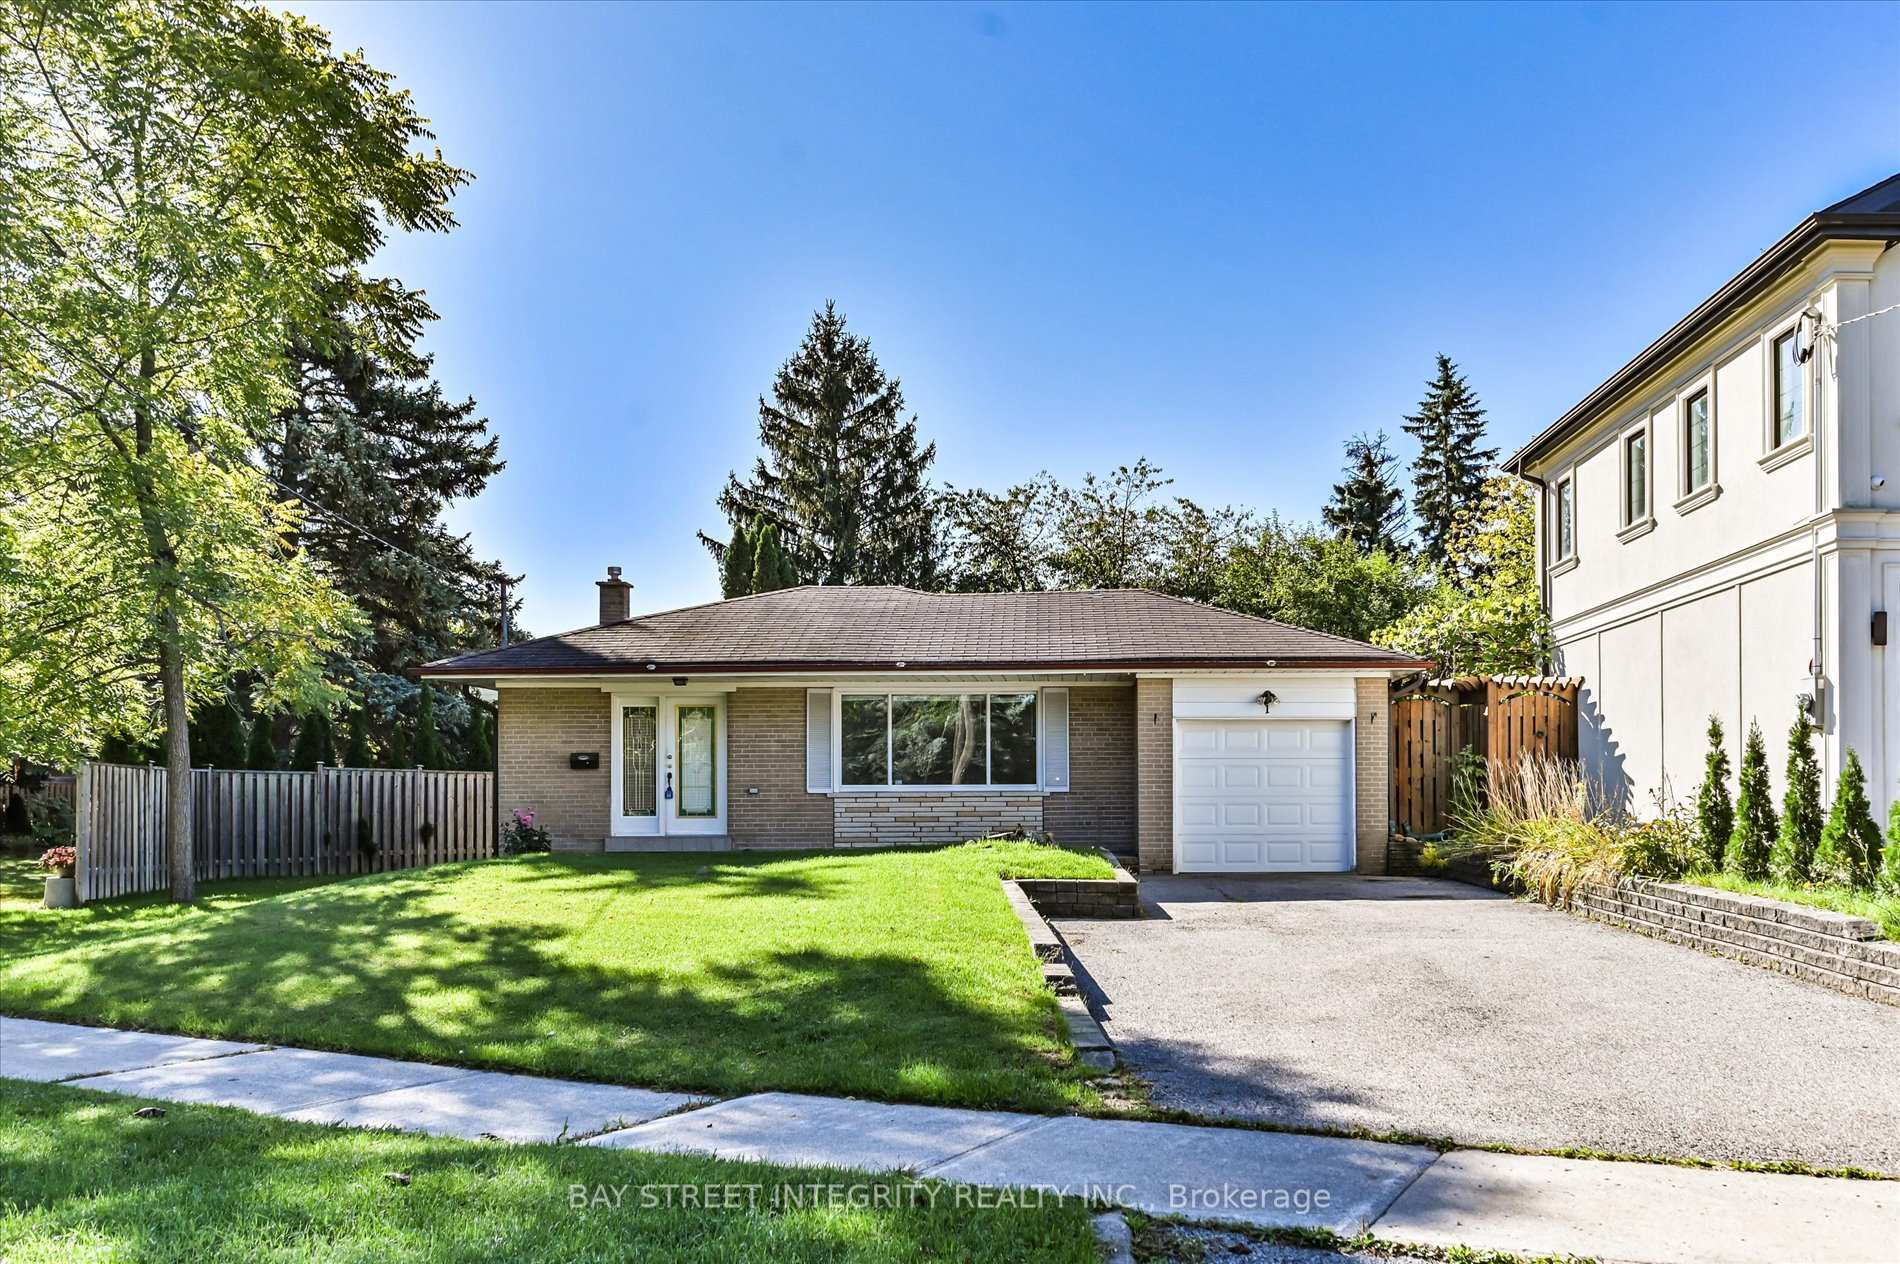
1 Caines Avenue
1 Caines Avenue
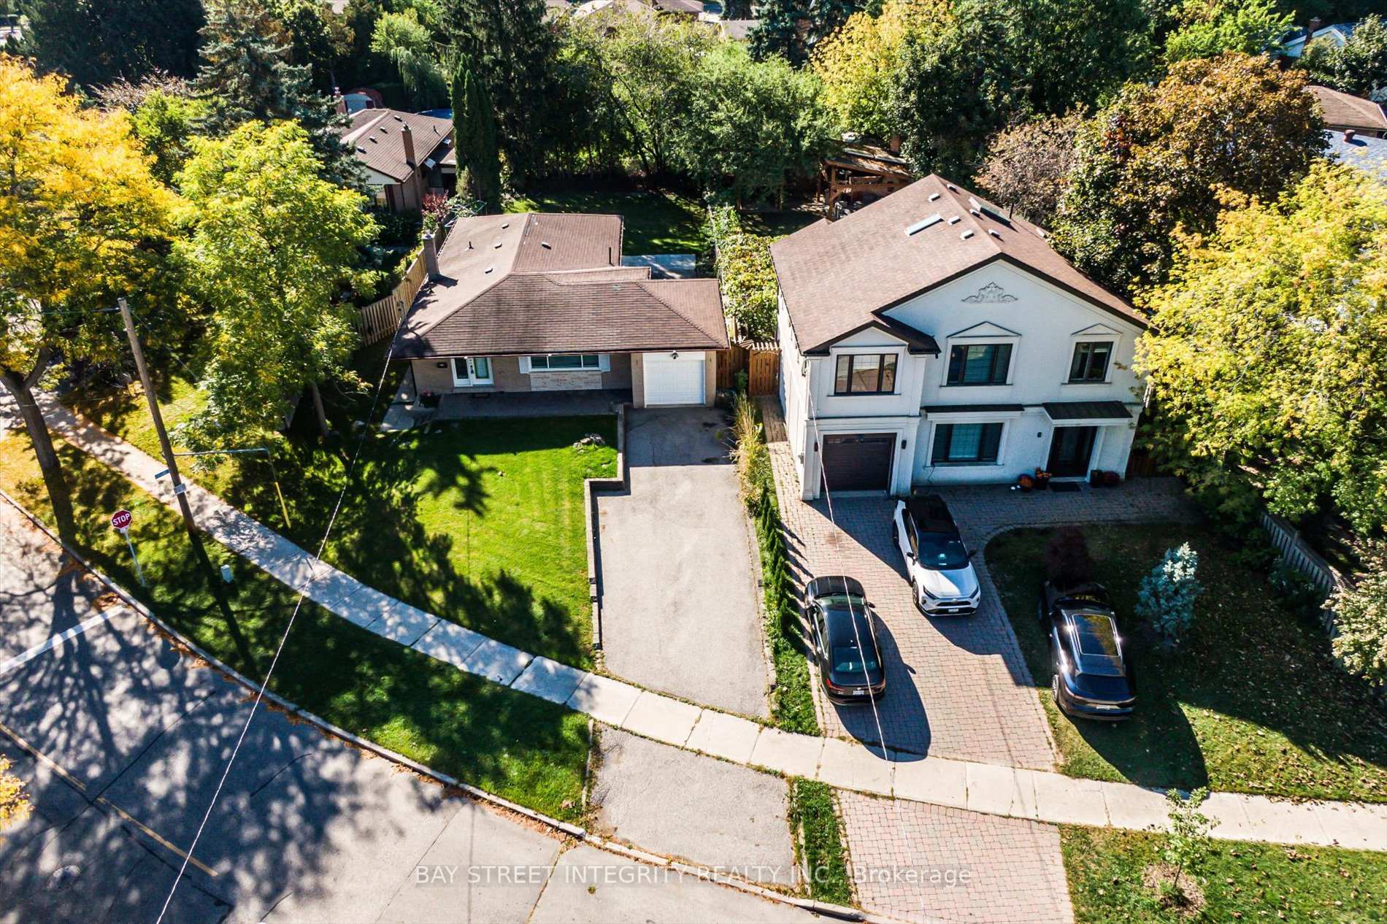
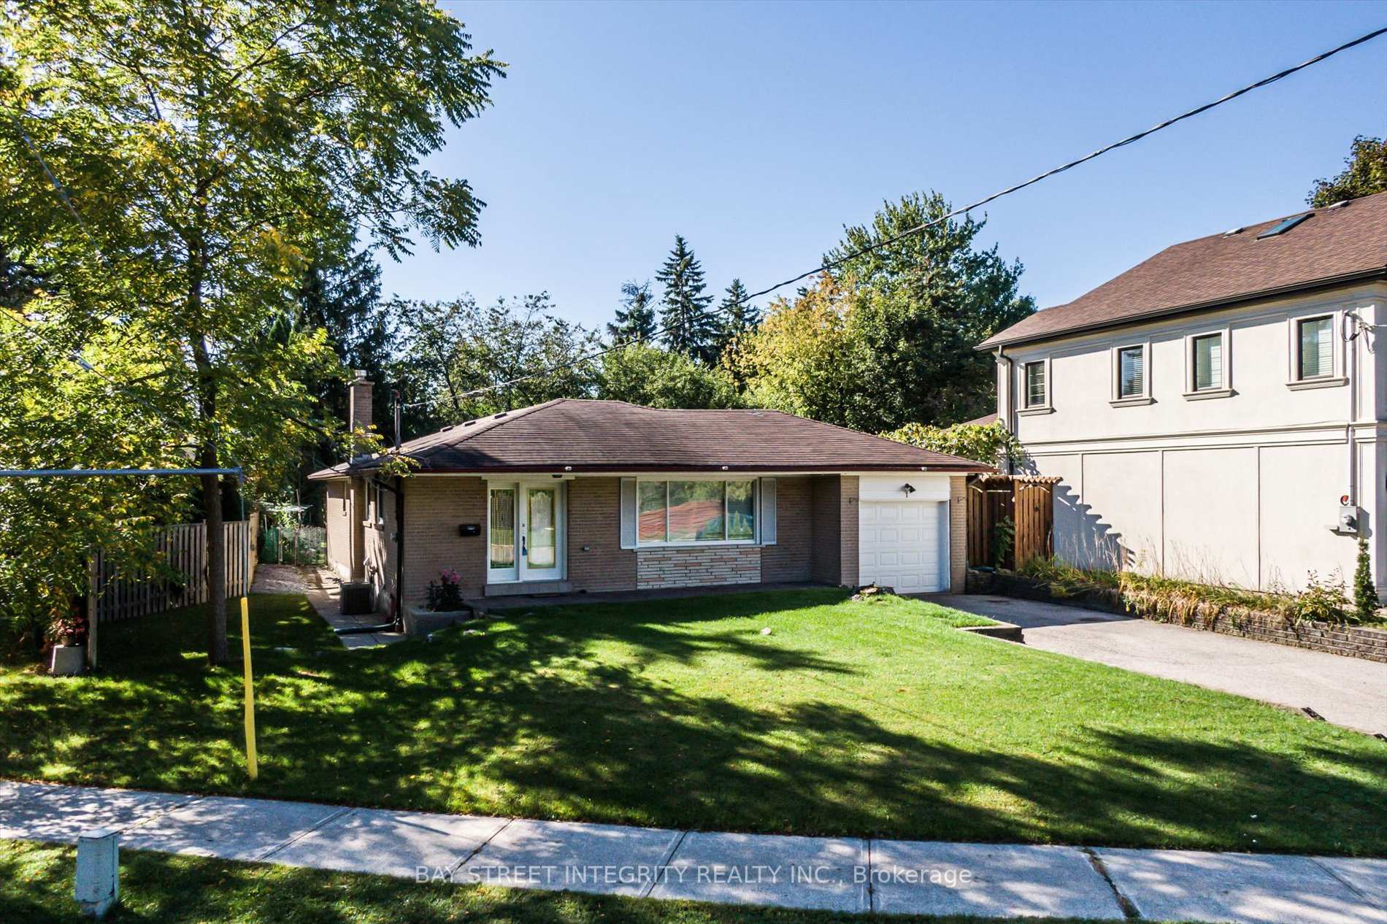
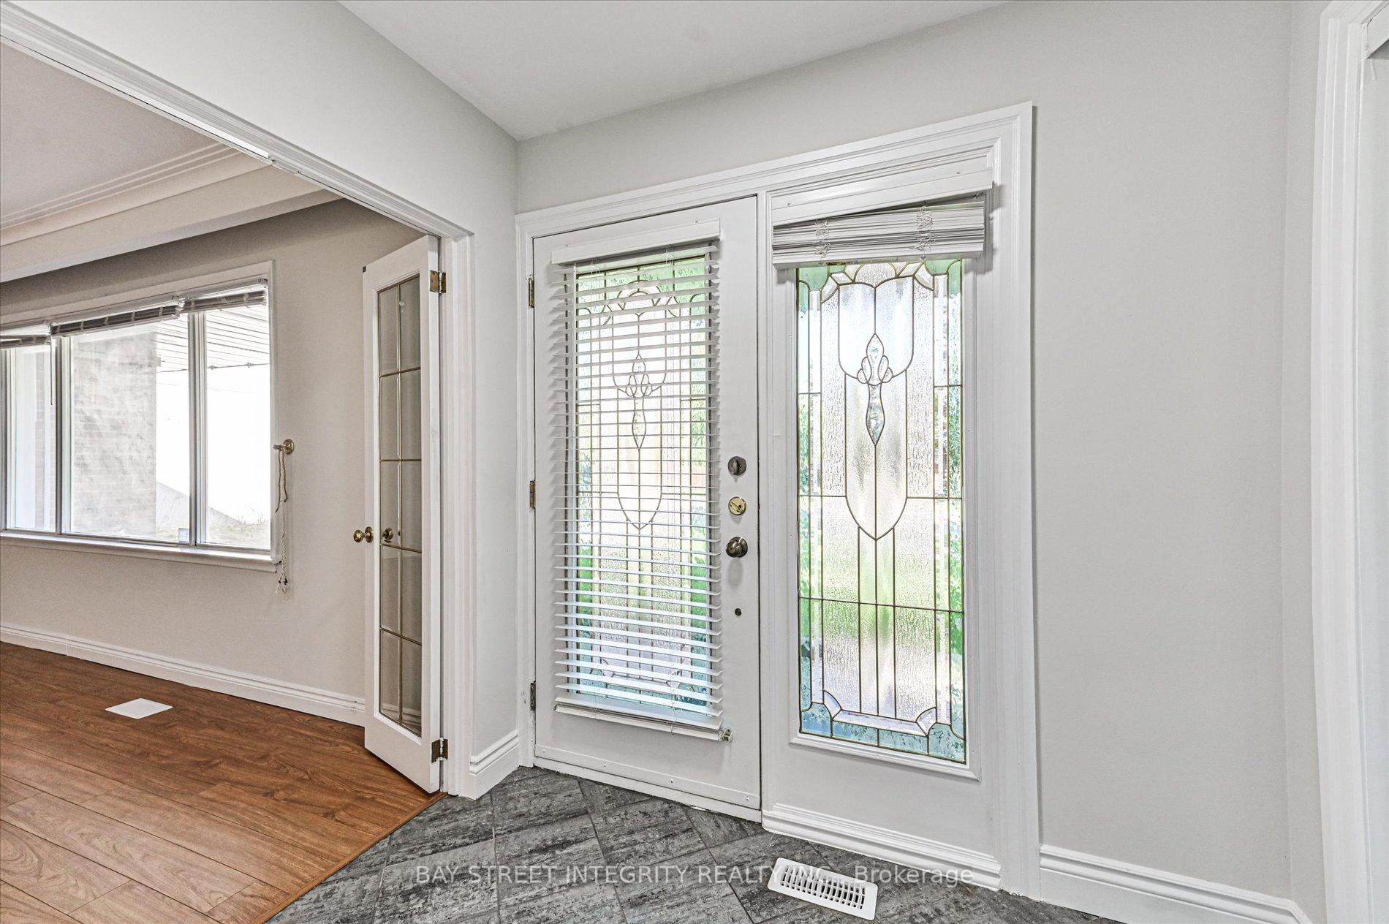 See all 42 photos
Property history
Facts and features
- BasementFinished
- Water, sewerMunicipal
- HeatingForced air
- CoolingCentral air
- Second kitchen
- Separate entrance
- Hardwood floors
- Central air
The homeDetached, Bungalow, 1,100–1,500 sq ft
- Type: Detached
- Style: Bungalow
- Living space: 1,100–1,500 sq ft
- Basement: Separate entrance, finished
InsideHardwood, Ceramic, Other, Rooms above ground 6
- Flooring: Hardwood, Ceramic
- Features: Other
- Rooms above ground: 6
- Rooms in the basement: 4
- Bedrooms: 3 + 2 in the basement
- Bathrooms: 3
- Kitchens: 2
Outside and lotBrick, Asphalt shingle, Concrete
- Exterior: Brick
- Roof: Asphalt shingle
- Foundation: Concrete
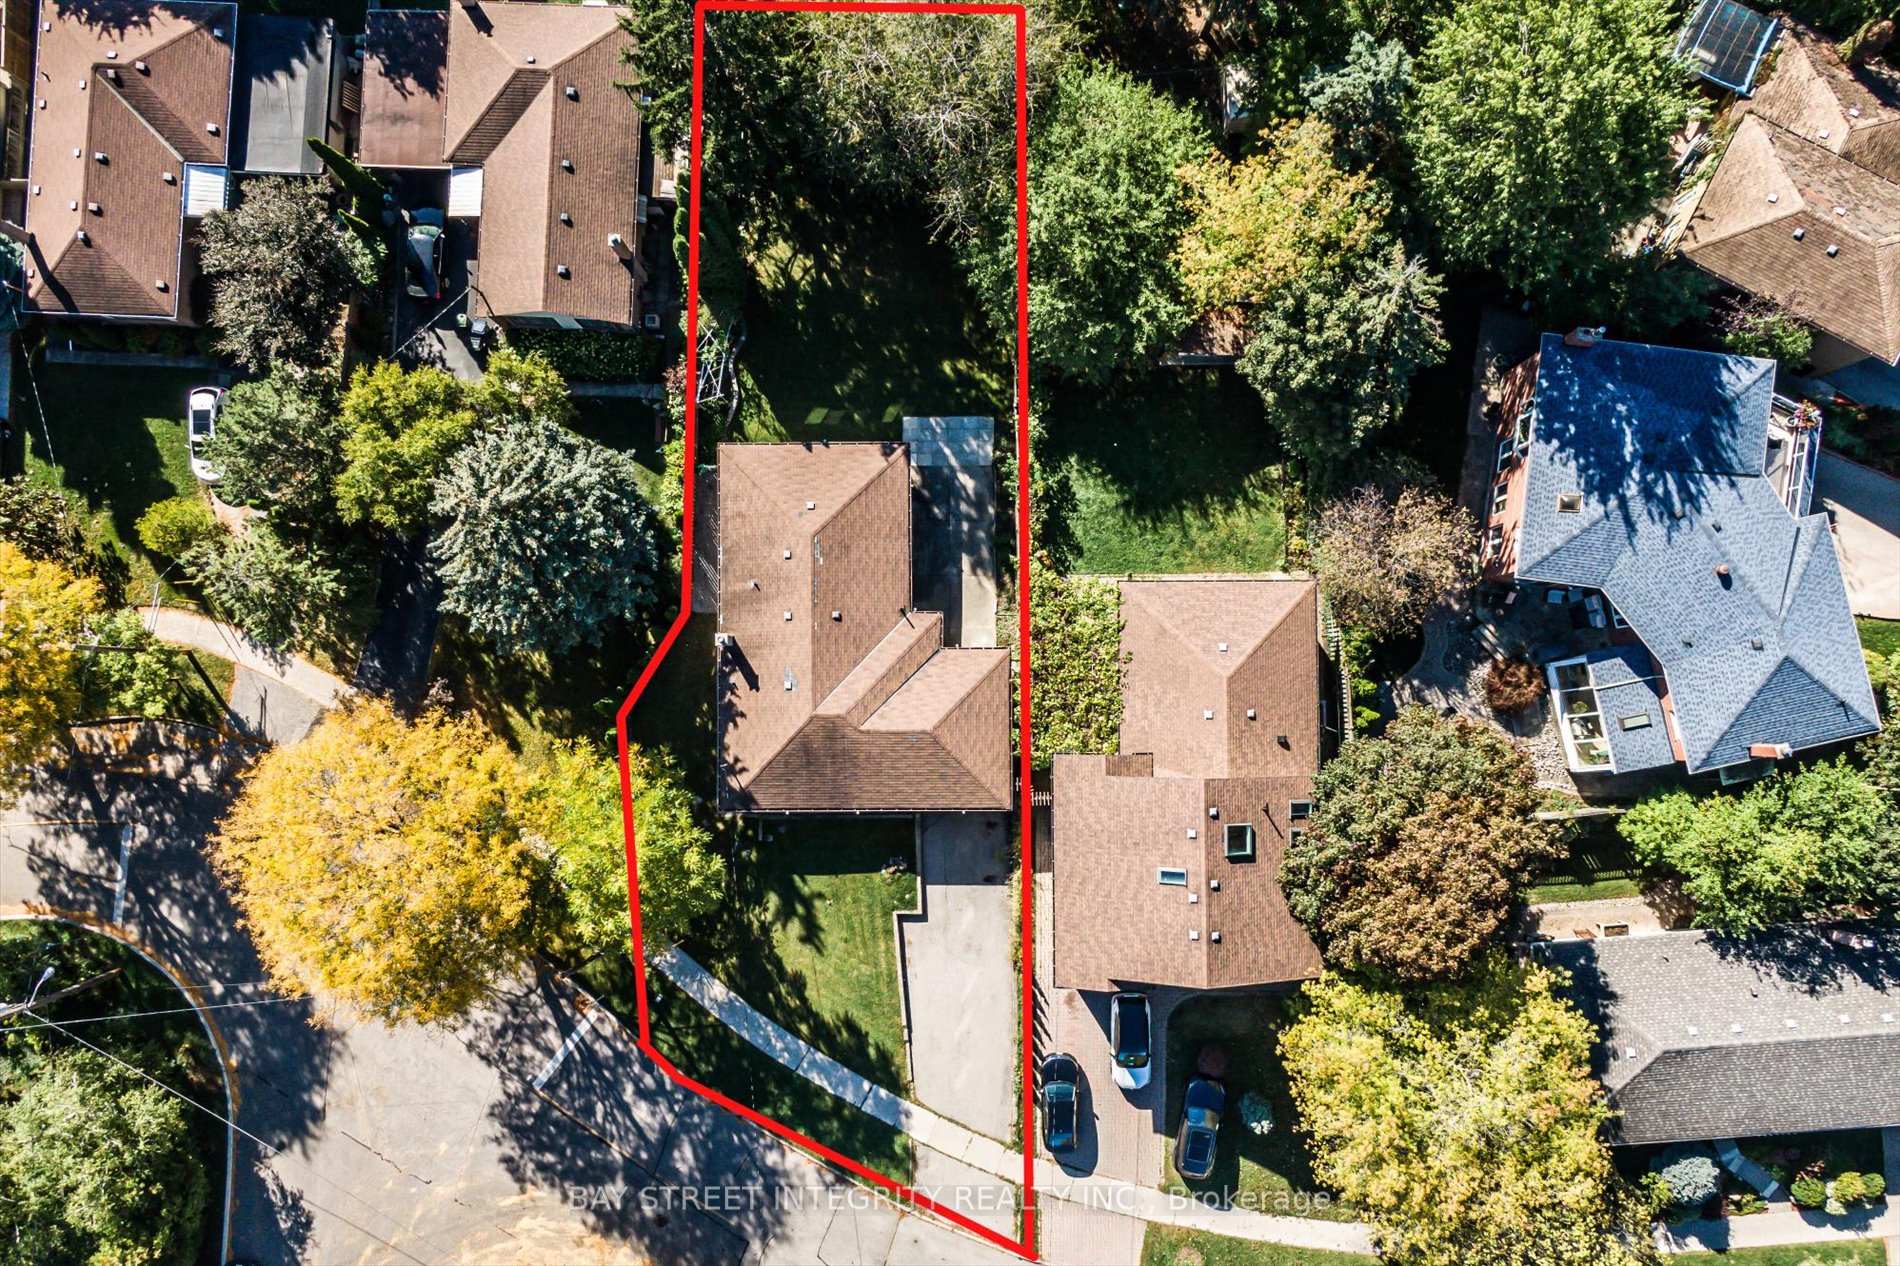
- Size: 100.1 × 164.85 ft
Parking1 Garage, Attached, Private
- Spaces: 1 Garage
- Garage: Attached
- Driveway: Private
Heating, water and powerForced air, gas, Central air, Municipal water
- Heating: Forced air, gas
- Cooling: Central air
- Water: Municipal water
- Sewer: Municipal sewer
Costs and taxesTaxes $7,337 a year, HST included in the price, Hot water tank
- Taxes, 2025: $7,337 a year
- HST: HST included in the price
- Rental items: Hot water tank
Included in the saleAll existing appliances: 2 fridges, 2 range hoods, 2 stoves, microwave, dishwasher, washer & dryer, all existing window covering and lighting fixtures.
- Included: All existing appliances: 2 fridges, 2 range hoods, 2 stoves, microwave, dishwasher, washer & dryer, all existing window covering and lighting fixtures.
Listing detailsC12436915, Sold, Oct 1, 2025
- MLS® number: C12436915
- Status: Sold
- Listed on: Oct 1, 2025
- Days on market: 16
- Updated: Oct 17, 2025
- Possession: Immediate
- Occupied by: Vacant
- Listing brokerage: BAY STREET INTEGRITY REALTY INC.
About this home
1 Caines Avenue, North York (Newtonbrook West), ON M2M 1G1
Welcome To 1 Caines Avenue, A Detached Bungalow On A Premium 100.10 X 164.85 Ft Lot In The Heart Of North York! Step Inside To Find Recent Upgrades Throughout, Including Fresh Paint, Kitchen Appliances, New Carpeting In Main Floor Bedrooms And Corridor, An Updated Bathroom Vanity Countertop, A Renovated Basement Kitchen And Bathroom. The Spacious Living And Dining Area Is Filled With Natural Light And Offers A Seamless Walkout To A Private Patio And Large Backyard, It Is Perfect For Entertaining Or Relaxing Outdoors. The Main Floor Features Three Generously Sized Bedrooms And A Functional Kitchen Complete With All Essential Appliances And Ample Cabinetry. A Separate Entrance Leads To The Fully Finished Basement, Ideal For Extended Family Living Or Other Potential Opportunities. The Lower Level Includes Two Additional Bedrooms, A Full Kitchen, A 3-Piece Bathroom, And A Versatile Recreation Room. Enjoy The Best Of City Living In This Prime Location! Just Minutes Walk To Yonge Street & Finch Avenue, Finch Subway Station. Close To Highway 401, Schools, Restaurants, Grocery Stores, And More. Everything You Need Is Right At Your Doorstep!
Ask about this home
A HOMEH agent will answer your questions about this home.
Around this home
Daily convenience, out of 100, from the distances below
Schools nearby
School rating, out of 10.
Helpful calculators
Your HOMEH agent

"I would see it this week."