

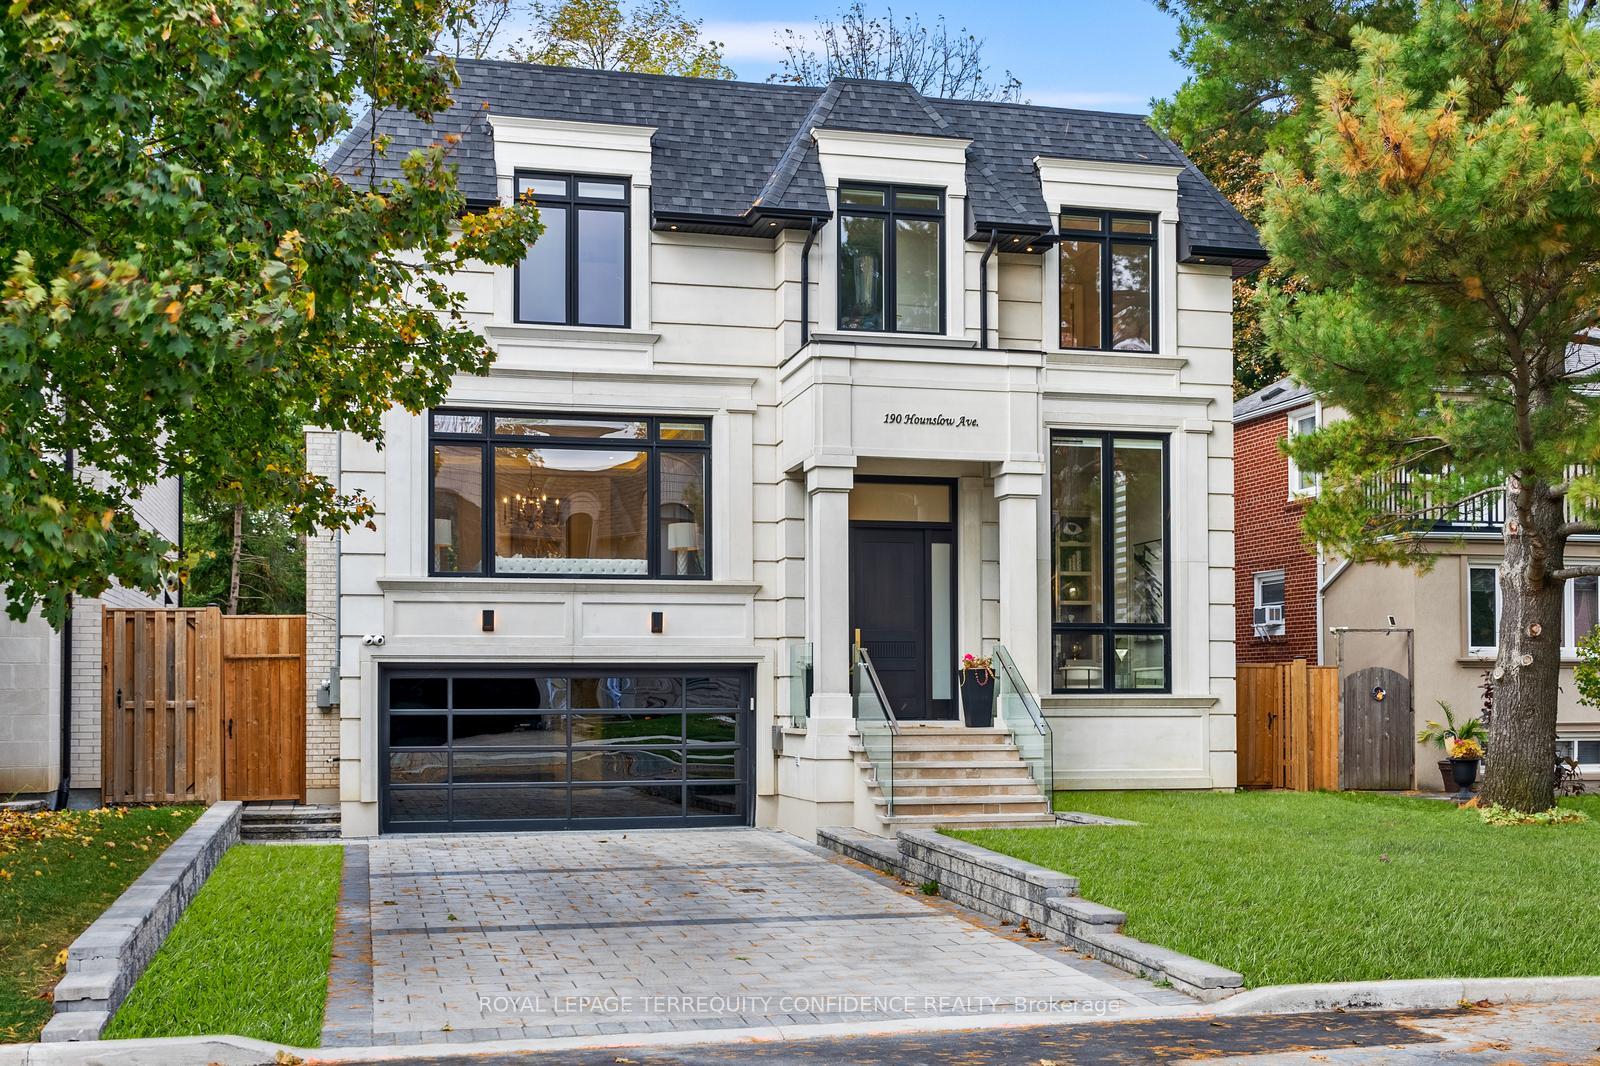
190 Hounslow Avenue
190 Hounslow Avenue
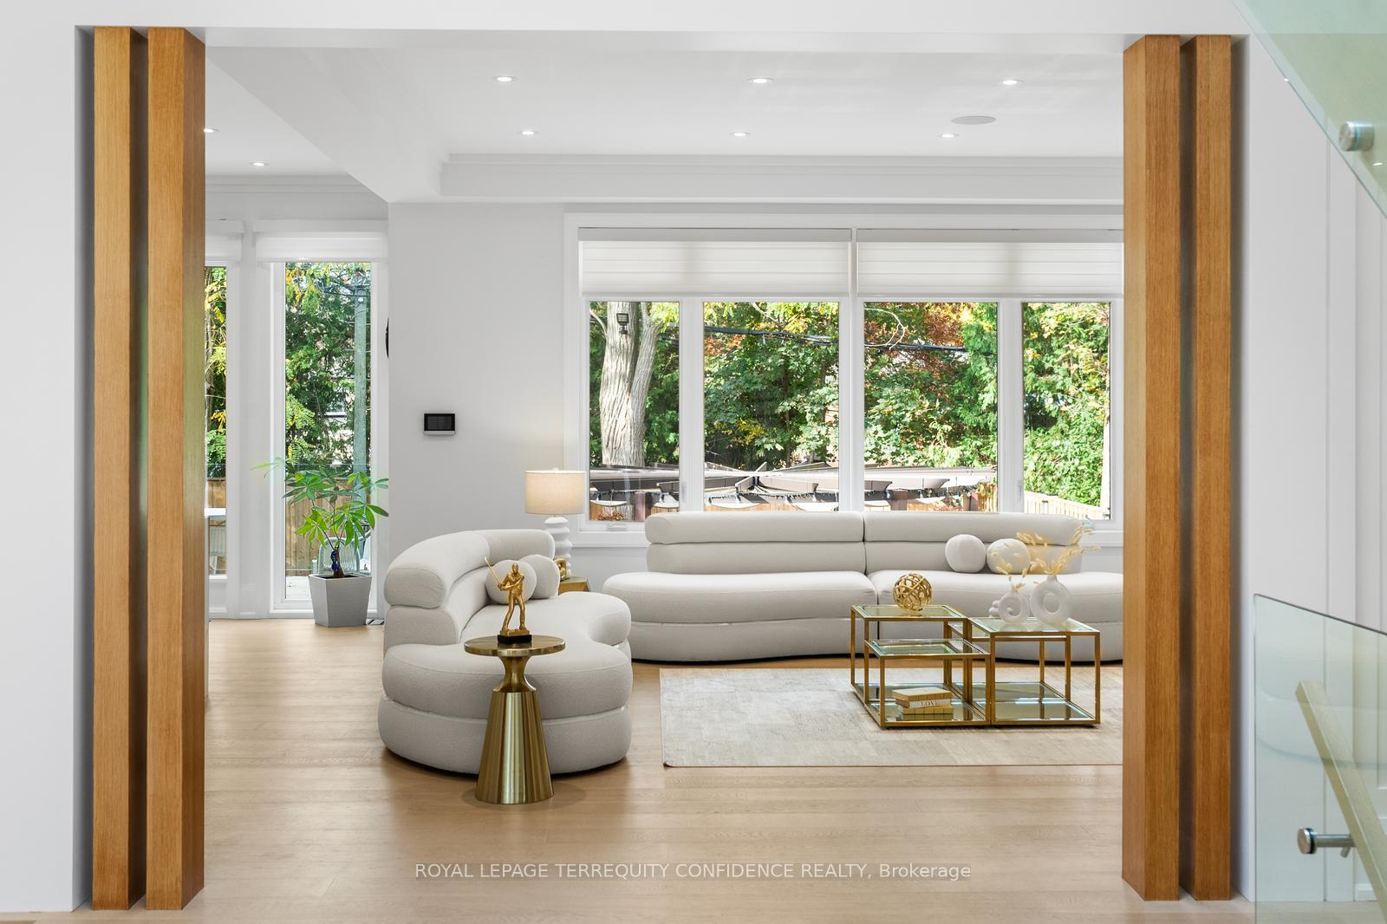
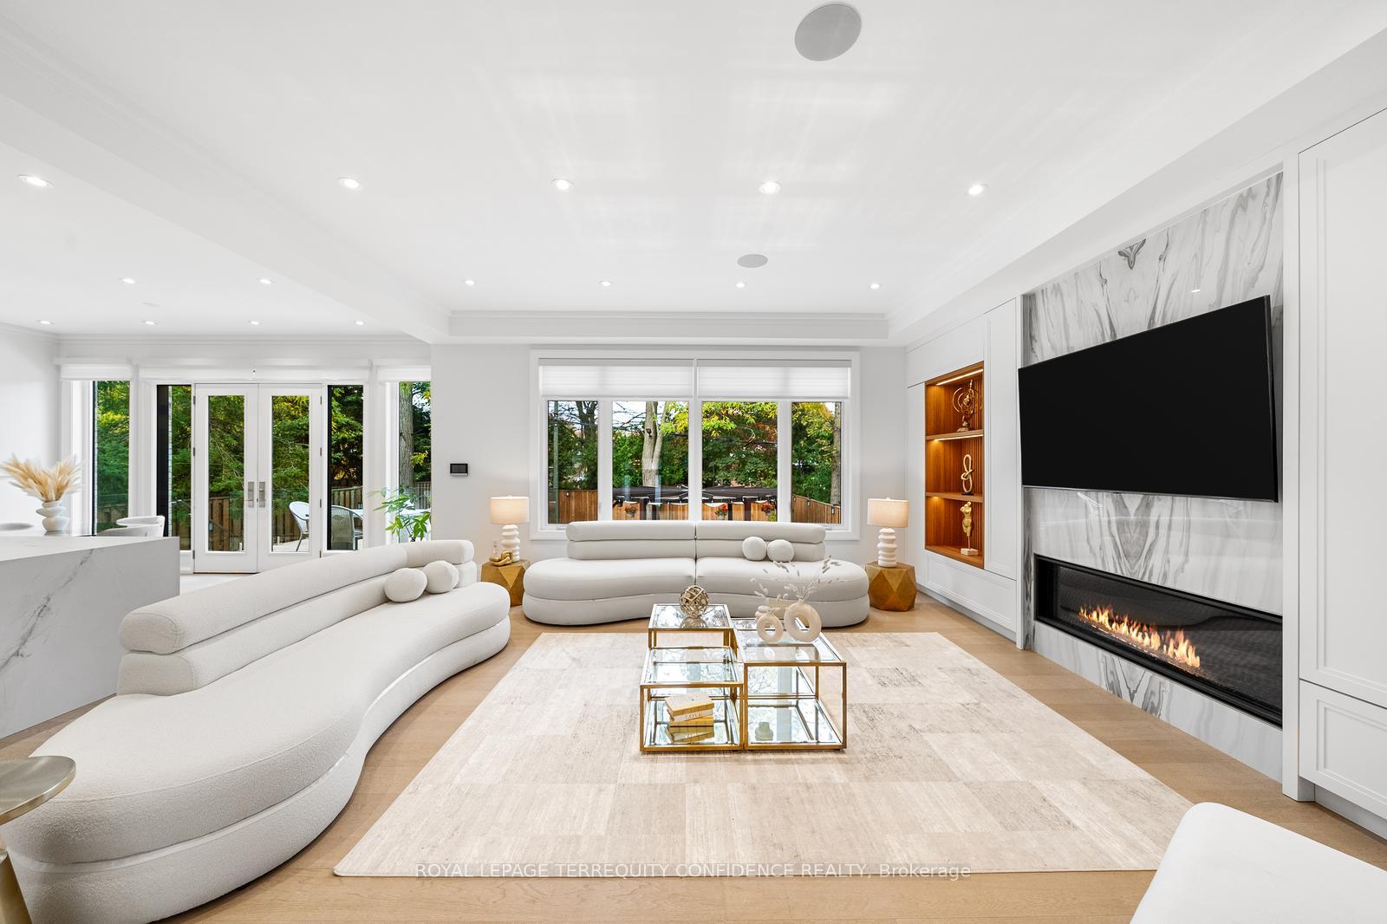
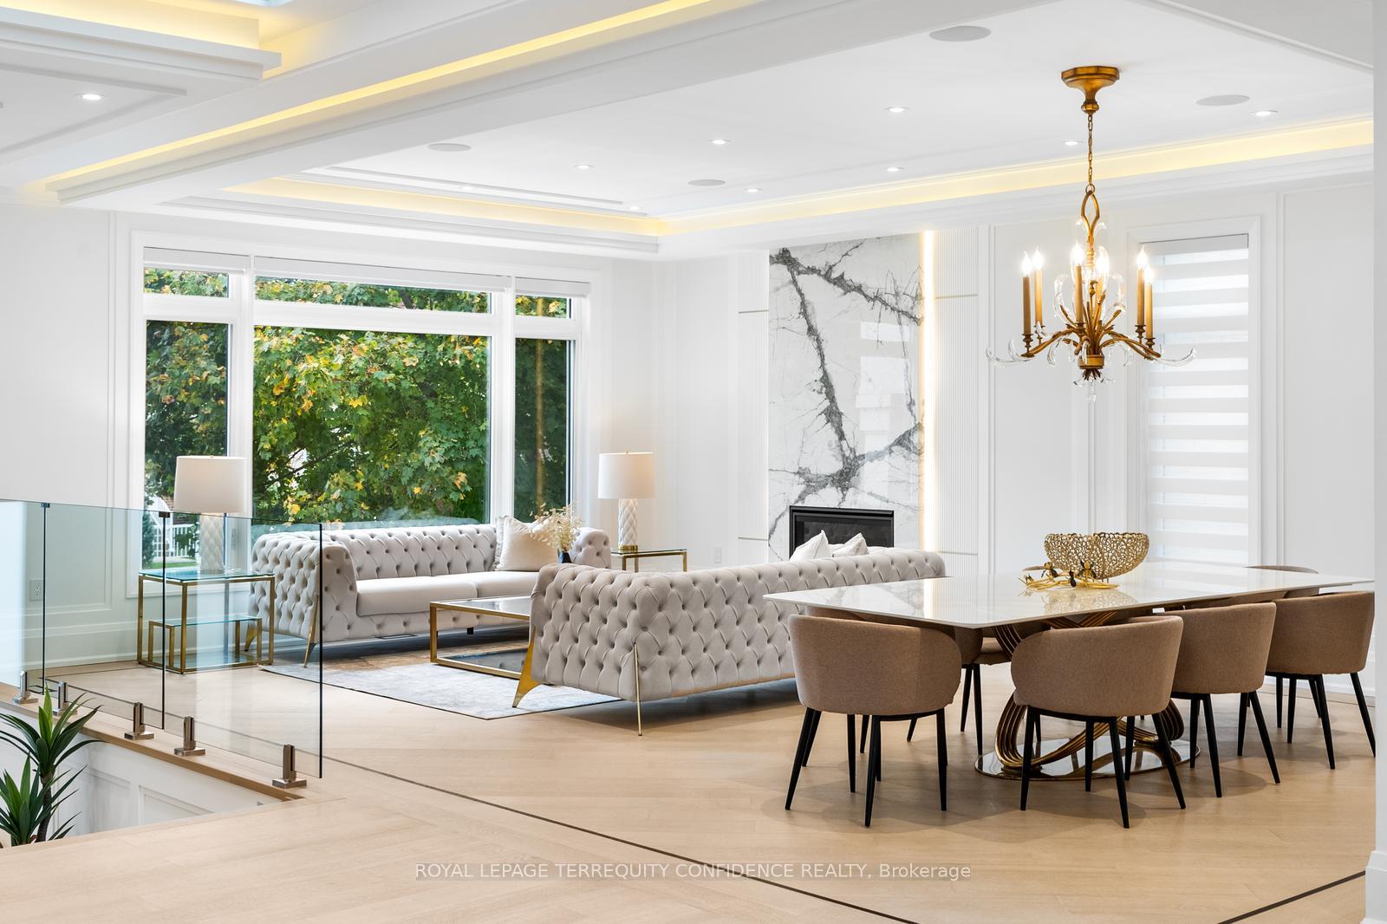
 See all 50 photos
Property history
Facts and features
- BasementWalk-out
- Age of home0–5 years
- Water, sewerMunicipal
- Lot shapeRectangular
- Hardwood floors
- Fireplace
- Central air
The homeDetached, 2-storey, Age 0–5 years
- Type: Detached
- Style: 2-storey
- Age: 0–5 years
- Living space: 3,500–5,000 sq ft
- Basement: Finished with walk-out, walk-up
InsideFireplace Yes, family room, living room, natural gas, rec room, Hardwood, Heated, Upper level
- Fireplace: Yes, family room, living room, natural gas, rec room
- Flooring: Hardwood, Heated
- Laundry: Upper level
- Features: Bar fridge, erv/hrv, water heater owned, sump pump, built-in oven, carpet free, central vacuum
- Security: Alarm system, carbon monoxide detectors, security system, smoke detector
- Elevator: Yes
- Rooms above ground: 9
- Rooms in the basement: 2
- Bedrooms: 4 + 1 in the basement
- Bathrooms: 7
- Kitchens: 1
- Family room: Yes
Outside and lotStone, brick, Asphalt shingle, Poured concrete
- Exterior: Stone, brick
- Roof: Asphalt shingle
- Foundation: Poured concrete
- Features: Canopy, deck, landscape lighting, landscaped, lawn sprinkler system, patio, privacy
- Other structures: Gazebo
- Accessibility: Elevator, open floor plan
- Size: 50 × 131.1 ft
- Shape: Rectangular
Parking2 Garage, Built-in, Private double
- Spaces: 2 Garage
- Garage: Built-in
- Driveway: Private double
Heating, water and powerForced air, gas, Central air, Municipal water
- Heating: Forced air, gas
- Cooling: Central air
- Water: Municipal water
- Sewer: Municipal sewer
Costs and taxesTaxes $19,357 a year, HST No HST, Rental items None
- Taxes, 2025: $19,357 a year
- HST: No HST
- Rental items: None
Included in the saleSubzero fridge, 48" wolf(gas cooktop, wall oven & microwave) b/i dishwasher, 2 sets of front-loading washer & dryer, owned hot water tank & boiler, primary/pantry/basement beverage coolers, smart home w built-in speakers, sec cams, loutron lighting, *heated driveway* & *4 stop elevator*, Foyer & dining room chandeliers
- Included: Subzero fridge, 48" wolf(gas cooktop, wall oven & microwave) b/i dishwasher, 2 sets of front-loading washer & dryer, owned hot water tank & boiler, primary/pantry/basement beverage coolers, smart home w built-in speakers, sec cams, loutron lighting, *heated driveway* & *4 stop elevator*
- Not included: Foyer & dining room chandeliers
NearbyArts centre, fenced yard, park, public transit
- Close to: Arts centre, fenced yard, park, public transit
Listing detailsC12453378, Sold, Oct 8, 2025
- MLS® number: C12453378
- Status: Sold
- Listed on: Oct 8, 2025
- Days on market: 8
- Updated: Oct 16, 2025
- Possession: Flexible
- Occupied by: Owner
- Listing brokerage: ROYAL LEPAGE TERREQUITY CONFIDENCE REALTY
About this home
190 Hounslow Avenue, North York (Willowdale West), ON M2N 2B4
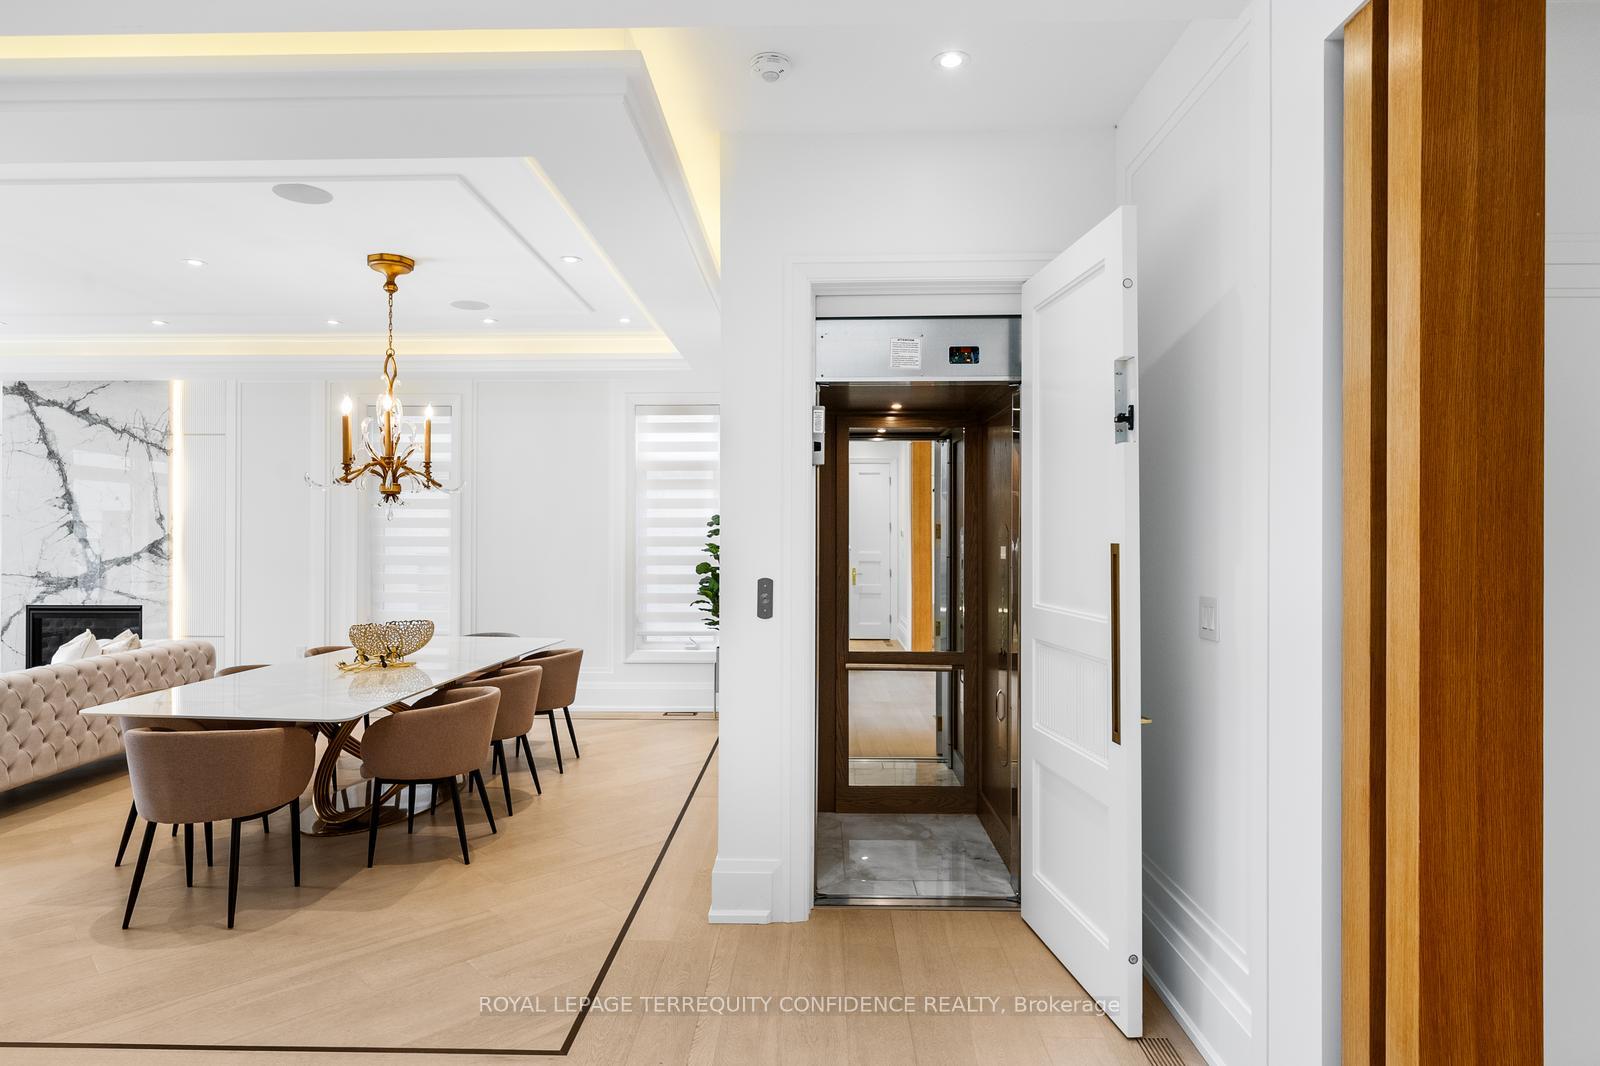
Welcome to 190 Hounslow Ave, an exquisite, owner-built gem in Willowdale with walking distance to Yonge St! Enter this luxuriously-finished home, and be instantly greeted by a Foyer with soaring 14' high ceilings, leading to the Office with equally towering 14' ceilings, B/I shelves, & dazzling large porcelain slab. Continue on to the splendid Living & Dining Rooms with built-in speakers, cove lighting, & beautiful coffered ceiling. The sublime eat-in Kitchen includes high-end Subzero Wolf appliances, large center island, servery, breakfast area, and walk-out to the deck. The Family Room has B/I shelves, a marvelous gas fireplace, built-in speakers, & overlooks the professionally landscaped backyard oasis! Travel between floors with ease with the spectacular 4-stop Elevator. Upstairs, you'll find the peaceful Primary Room, with a 6 pc Ensuite w/ heated floor, vast walk-in closet, private mini-bar area, & gas fireplace. 3 additional bedrooms each include their own ensuites. Continuing to the stunning Basement, which includes a Rec Room w/ wet bar, built-in plush bench with velvet finish, & wine display; making the ideal space for entertaining! Additional bedroom in the basement, complete w/ 4 pc Ensuite & double closet. Opulent & elegant finishes fill the home throughout, as do the large, well-appointed principal rooms. The serene backyard also includes an enchanting gazebo, the perfect place for gatherings or private relaxation. With only minutes to Top Schools, Multiple Parks, Shops, & Yonge, this timeless home provides utmost convenience, luxury, and comfort. **EXTRAS** **Heated Driveway** Elevator w/ 4 Stops ** Epoxy Garage Floor, High Ceilings (14' Office/Foyer, 10' Main, 9' 2nd Flr & 12' Bsmt), Wide Plank Engineered Hardwood Floors. 2 Furnaces & 2 AC (Lennox). 2 HRV. Heated Floors in Basement & Prim Ensuite.
Ask about this home
A HOMEH agent will answer your questions about this home.
Around this home
Daily convenience, out of 100, from the distances below
Schools nearby
School rating, out of 10.
Helpful calculators
Your HOMEH agent

"I would see it this week."