

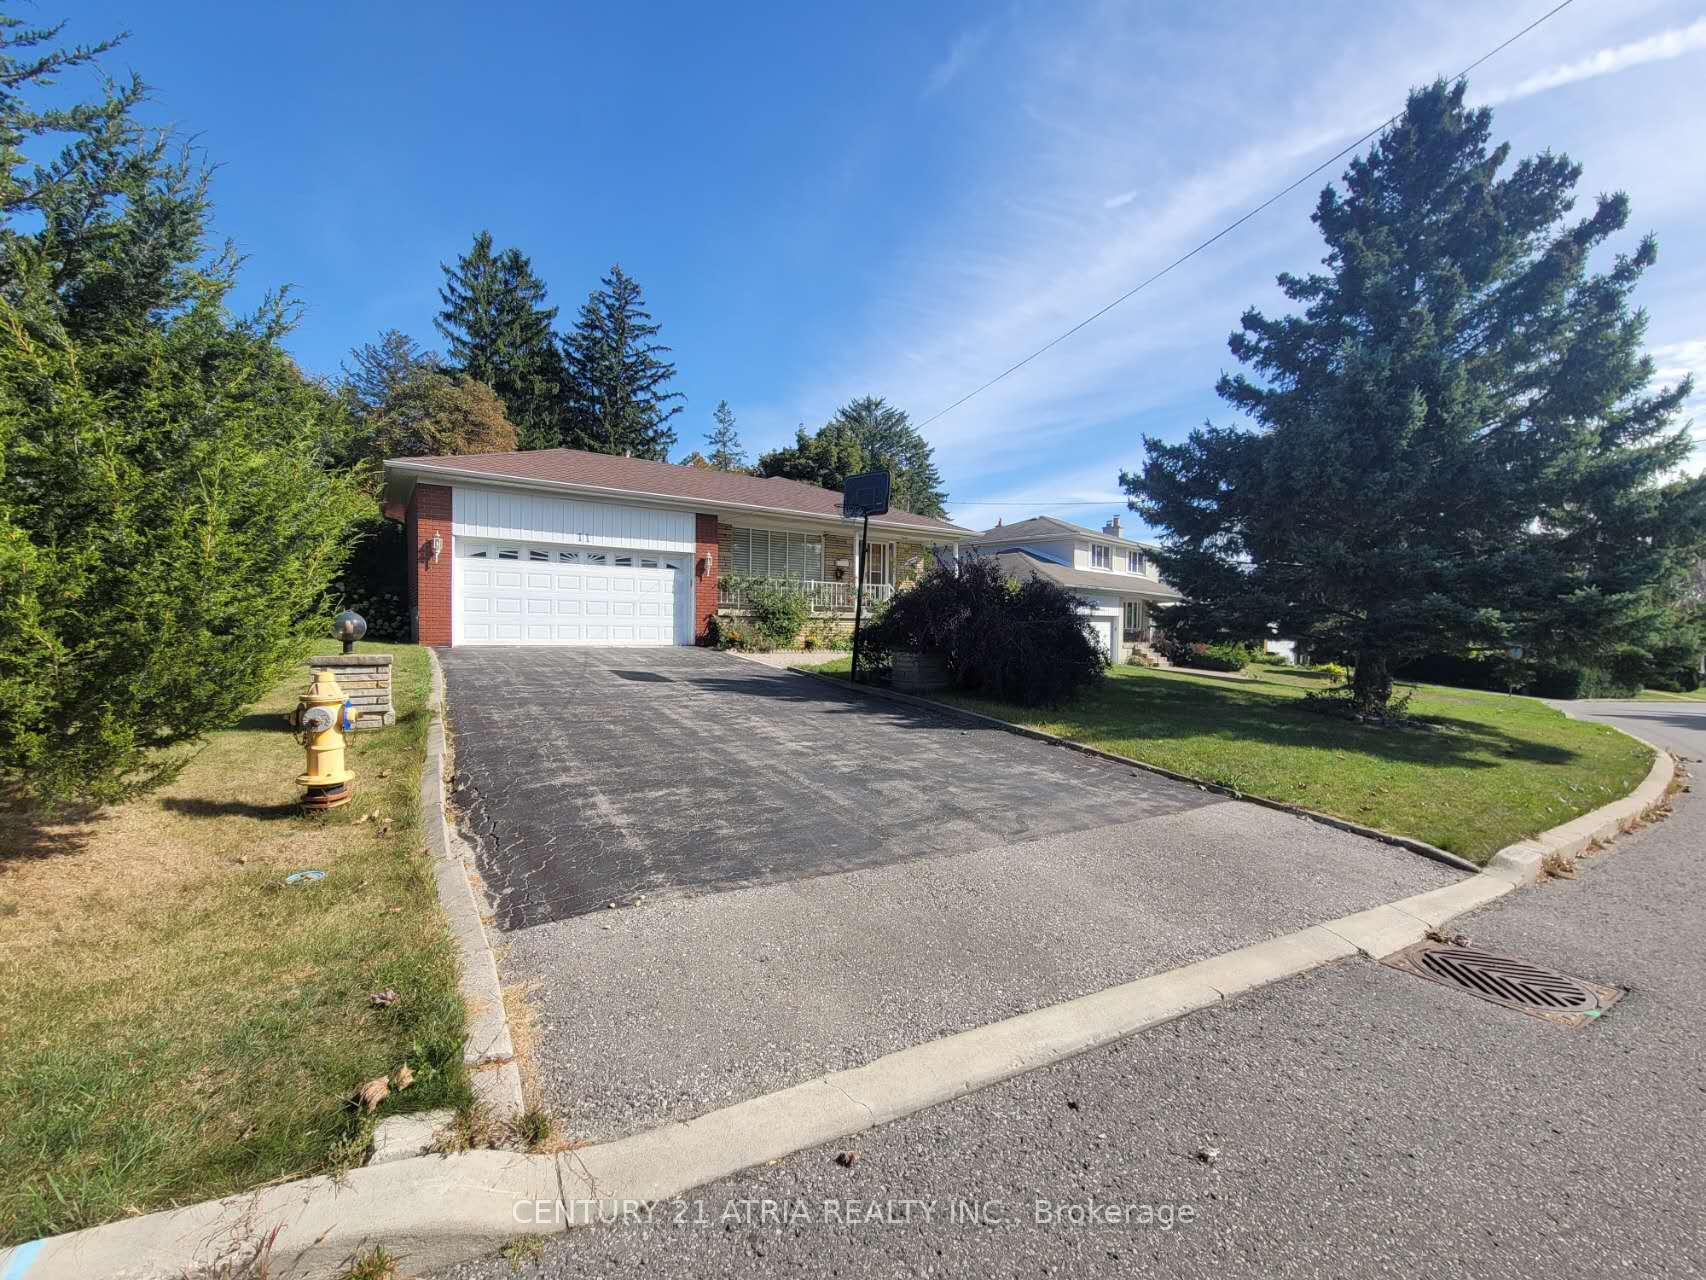
11 Appian Drive
Detached Terminated
1/1711 Appian Drive
Detached Terminated
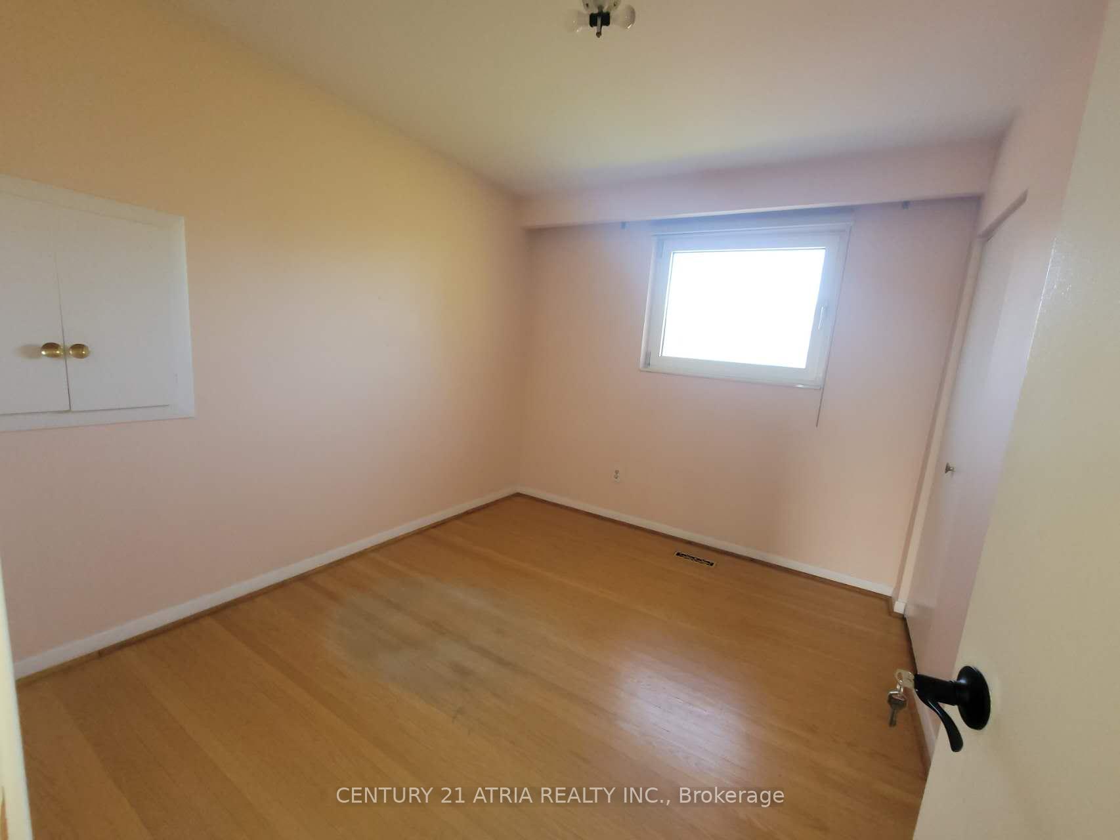
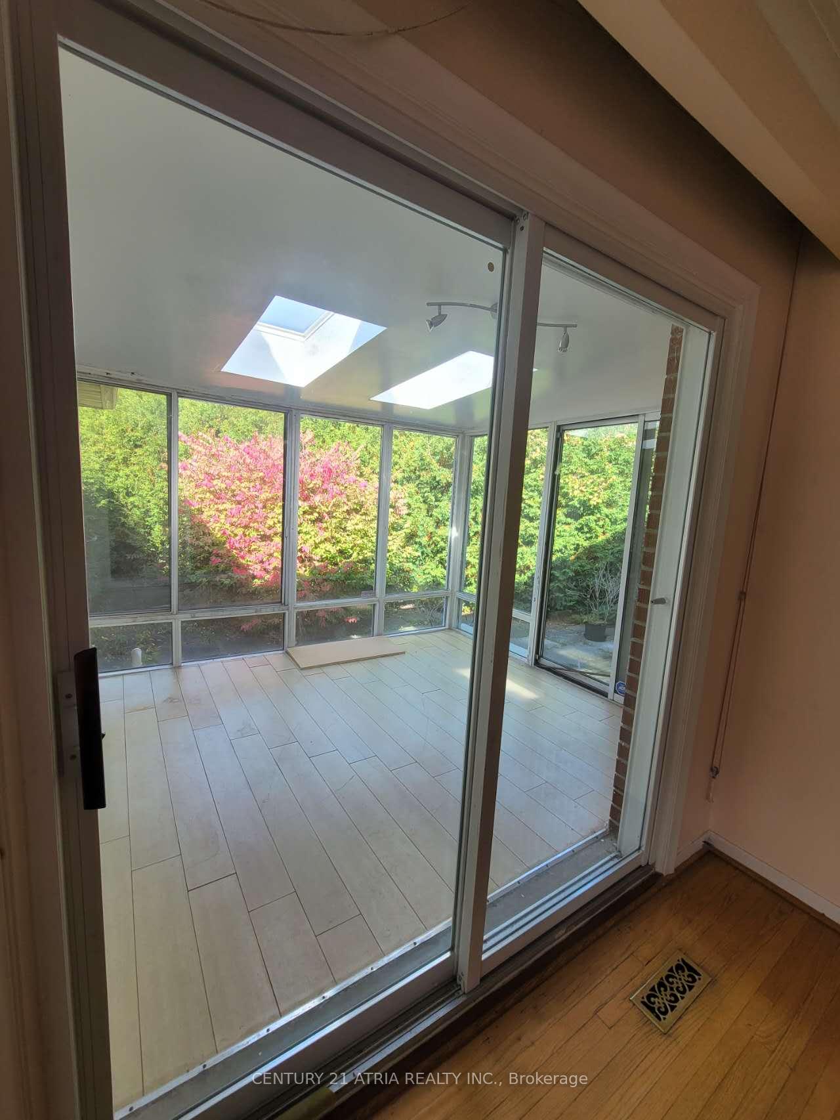
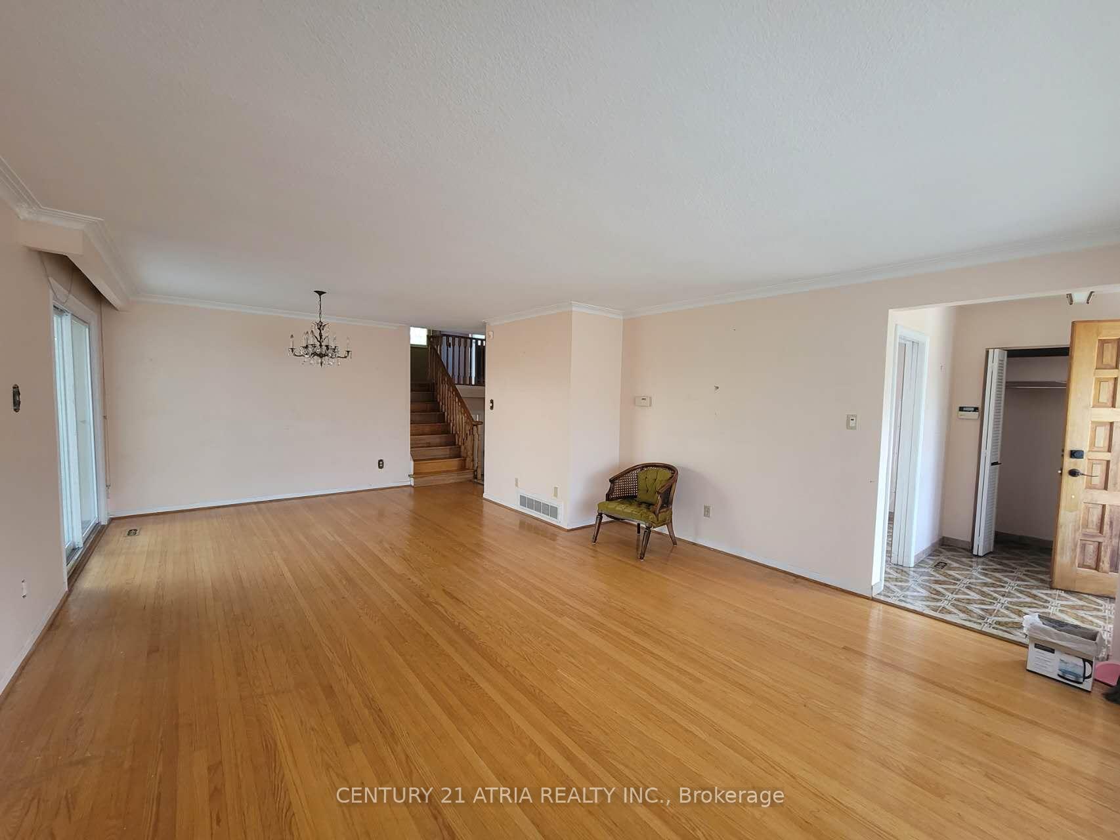
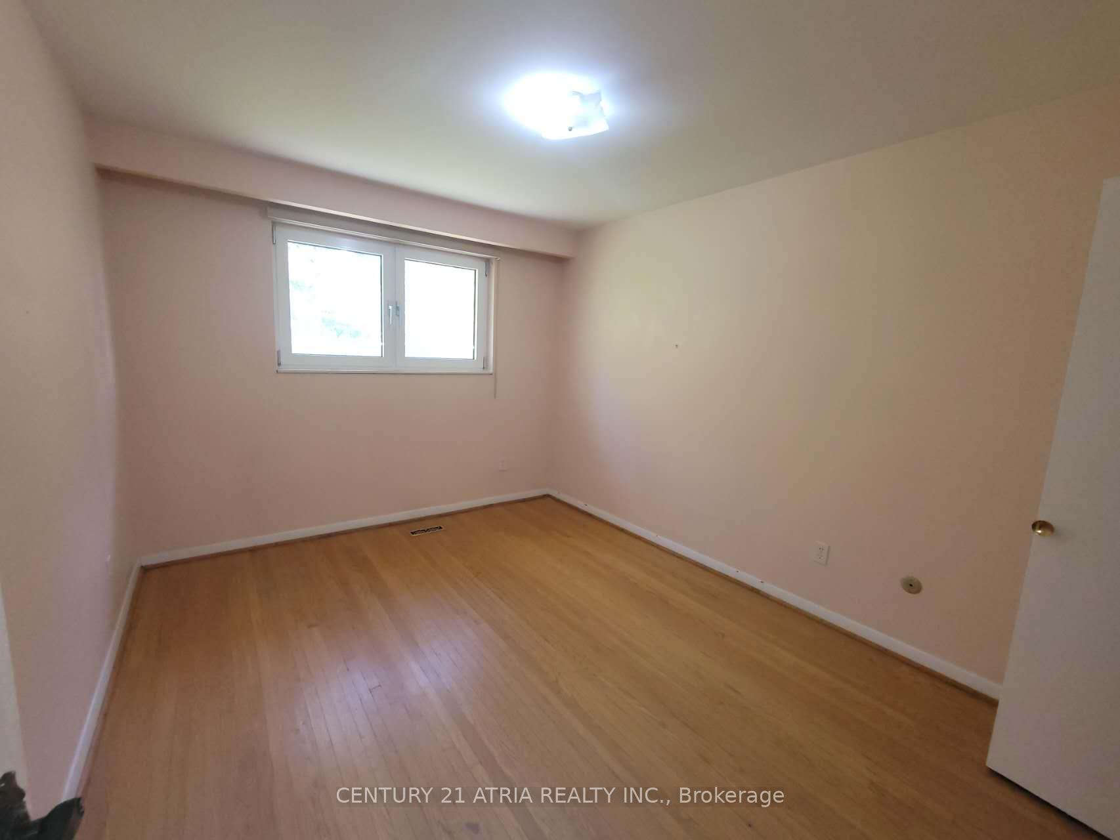 See all 17 photos
3+1 Bedrooms
2 Bathrooms
2 Garage
2K–2.5K sq.ft
Entire Home
— Unit
Property history
- $3,500TerminatedList: 2025-09-02|End: 2025-09-08|6 daysC12376516
Facts and features
- BasementFinished
- Lot size105 × 122 ft
- Lease term12 months
- FurnishedUnfurnished
What stands out
- Fireplace
- Central air
The homeDetached, Sidesplit 4, 2,000–2,500 sq ft
- TypeDetached
- StyleSidesplit 4
- Living space2,000–2,500 sq ft
- BasementFinished
- Special designationOther
InsideFireplace Yes, Ensuite, in basement, Auto garage door remote
- FireplaceYes
- LaundryEnsuite, in basement
- FeaturesAuto garage door remote
- SecurityCarbon monoxide detectors
- Rooms above ground7
- Rooms in the basement1
- Bedrooms3 + 1 in the basement
- Bathrooms2
- Kitchens1
- Family roomYes
Outside and lotBrick, Shingles, Concrete
- ExteriorBrick
- RoofShingles
- FoundationConcrete
- AccessibilityAccessible public transit nearby
- Size105.06 × 121.6 ft
- ShapeIrregular
Parking2 Garage, Attached, Available
- Spaces2 Garage
- GarageAttached
- DrivewayAvailable
Heating, water and powerForced air, wood, Central air, Municipal water
- HeatingForced air, wood
- CoolingCentral air
- WaterMunicipal water
- SewerMunicipal sewer
Rent and termsRent $3,500 a month, Entire property, Unfurnished
- Rent$3,500 a month
- Space for rentEntire property
- FurnishedUnfurnished
- Lease12 months
- PaidMonthly
- Rent includesCentral air conditioning, heat, parking
- DepositRequired
- Credit checkRequired
- Employment letterRequired
- Rental applicationRequired
- ReferencesRequired
- Rental itemsHot water tank
IncludedAll existing appliances, washer and dryer, all window covering
- IncludedAll existing appliances, washer and dryer, all window covering
NearbyClear view, fenced yard, hospital, park
- Close toClear view, fenced yard, hospital, park
Listing detailsC12376516, Terminated, Sep 2, 2025
- MLS® numberC12376516
- StatusTerminated
- Listed onSep 2, 2025
- Days on market6
- UpdatedSep 8, 2025
- Possession2025-10-10 / 30-59 days
- Occupied byTenant
- Listing brokerageCENTURY 21 ATRIA REALTY INC.
About this home
11 Appian Drive, North York (Bayview Village), ON M2J 2P7
Auto Garage Door RemoteClear ViewFenced YardHospitalPark
Great Location, Beautiful Backsplit4 On The Quiet Street. Nice Neighborhood. Great Family House. Close To Schools, Shopping, Public Transit. Family Size Kitchen. Preferred For Families.
Read more
Ask about this home
A HOMEH agent will answer your questions about this home.
Ask a question
Around this home
Leslies St. and Finch Ave.
Errands
Transit
Parks
Schools
Daily convenience, out of 100, from the distances below
ParkAlamosa Park · 5 within 1 km5 min walk307 m
GroceryCircle K12 min walk718 m
SchoolDivine Mercy Catholic School15 min walk920 m
Train stationOld Cummer18 min walk1.1 km
PharmacyShoppers Drug Mart12 min walk711 m
Cafés & foodLittle Free Library · 15 within 1 km3 min walk182 m
Gym & rec centreWorld Master Tae Kwon Do25 min walk1.5 km
LibraryToronto Public Library - Hillcrest24 min walk1.5 km
WalkDriveStraight-line distance, open map data
Grocery0.7 km
Park0.3 km
Coffee0.7 km
Dining0.8 km
Gym1.5 km
Old Cummer1.1 km
Schools nearby
School rating, out of 10.
Divine Mercy Catholic Schoolelementary · Catholic · 0.9 km
4.9/10Low
École élémentaire Paul-Demerselementary · Public · 0.9 km
9.0/10Excellent
Crestview Public Schoolelementary · Public · 1.0 km
—
Contact agent
Helpful calculators
Rent vs buy
Affordability
Mortgage
Down payment
Stress test
CMHC insurance
Your HOMEH agent

KimHOMEH agent · North York
"I would see it this week."
Ask Kim