

66 Crossbow Crescent
Semi-Detached Suspended
1/766 Crossbow Crescent
Semi-Detached Suspended
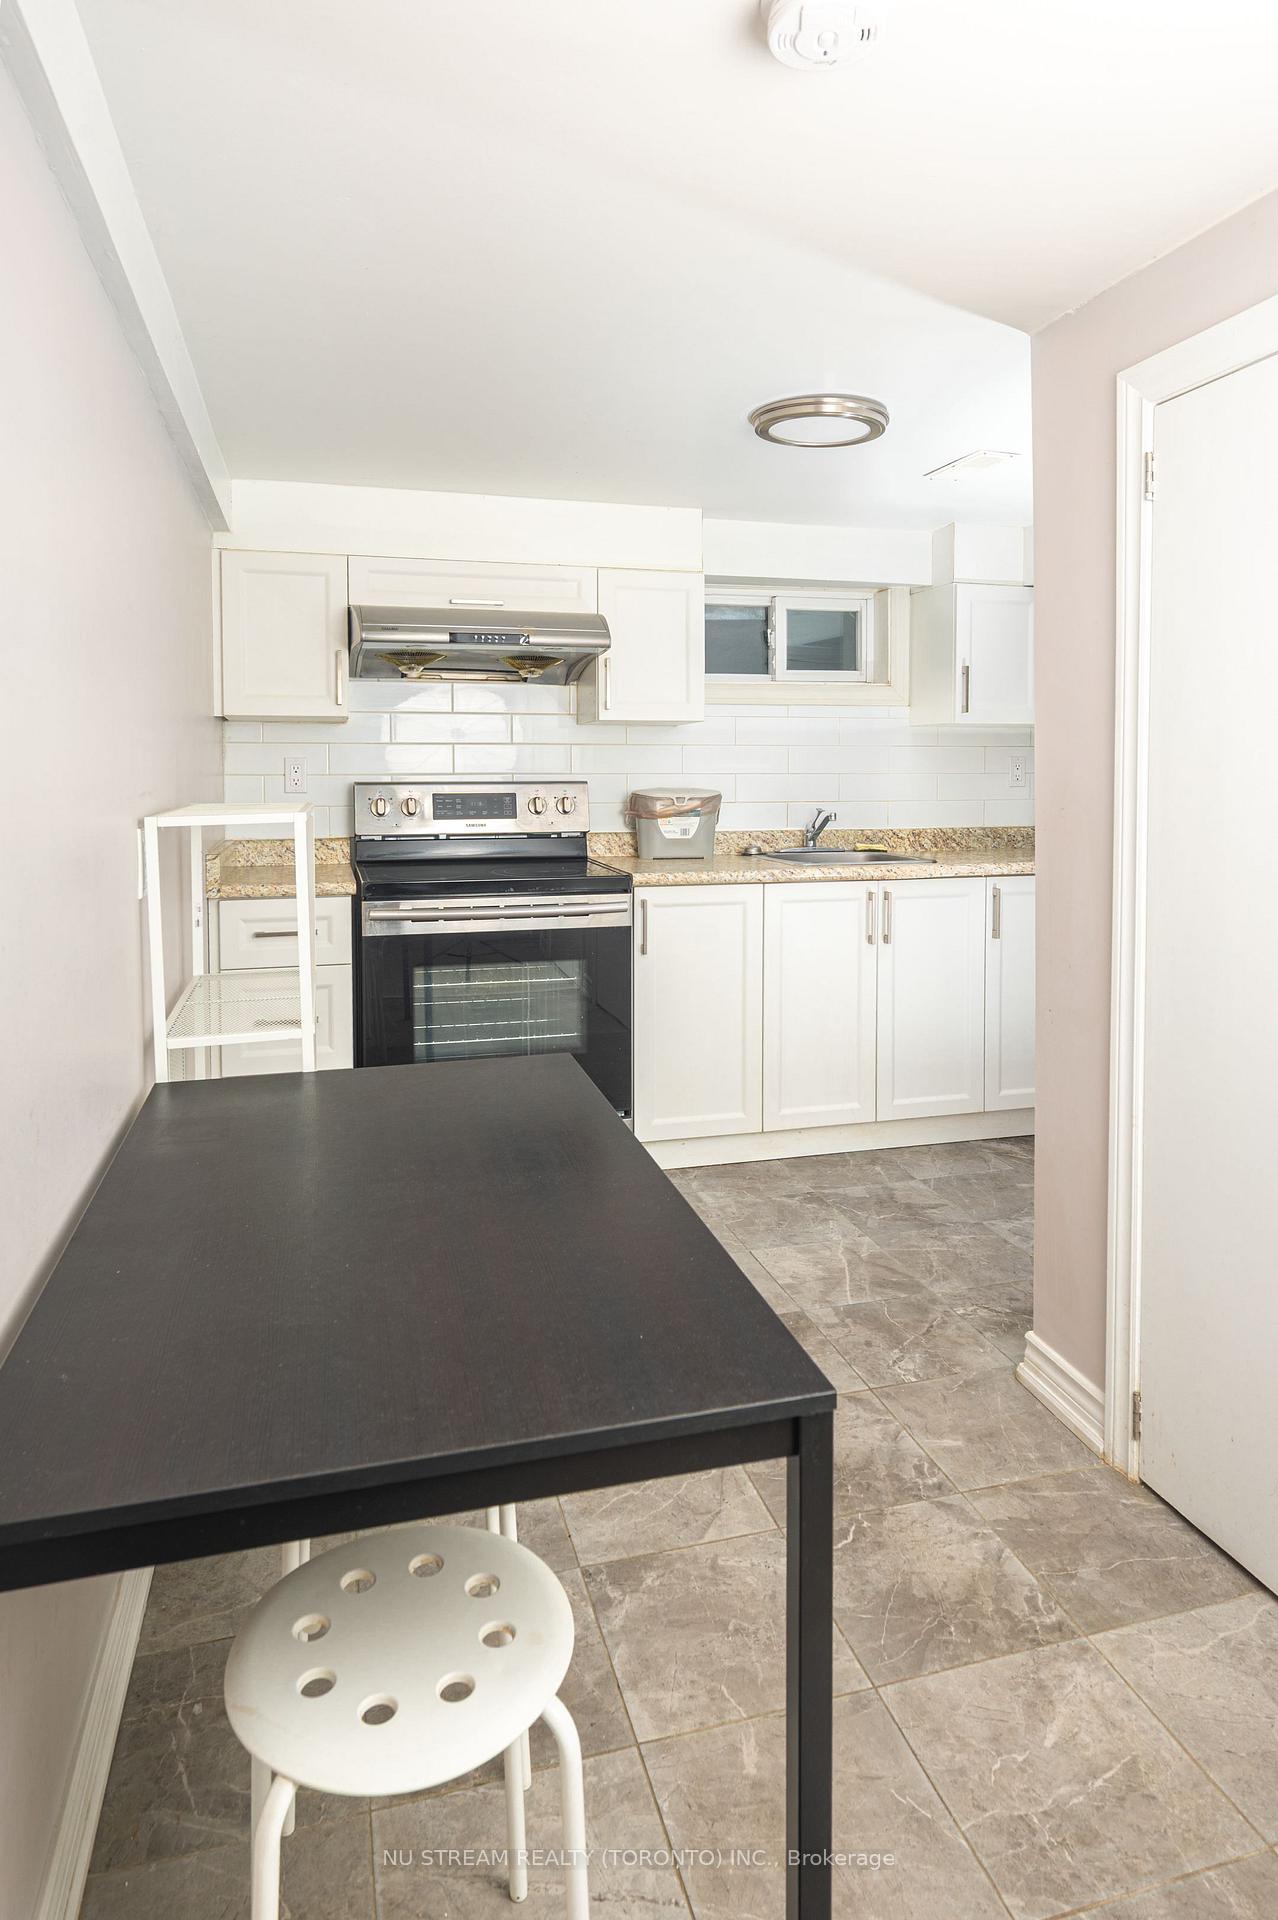 See all 7 photos
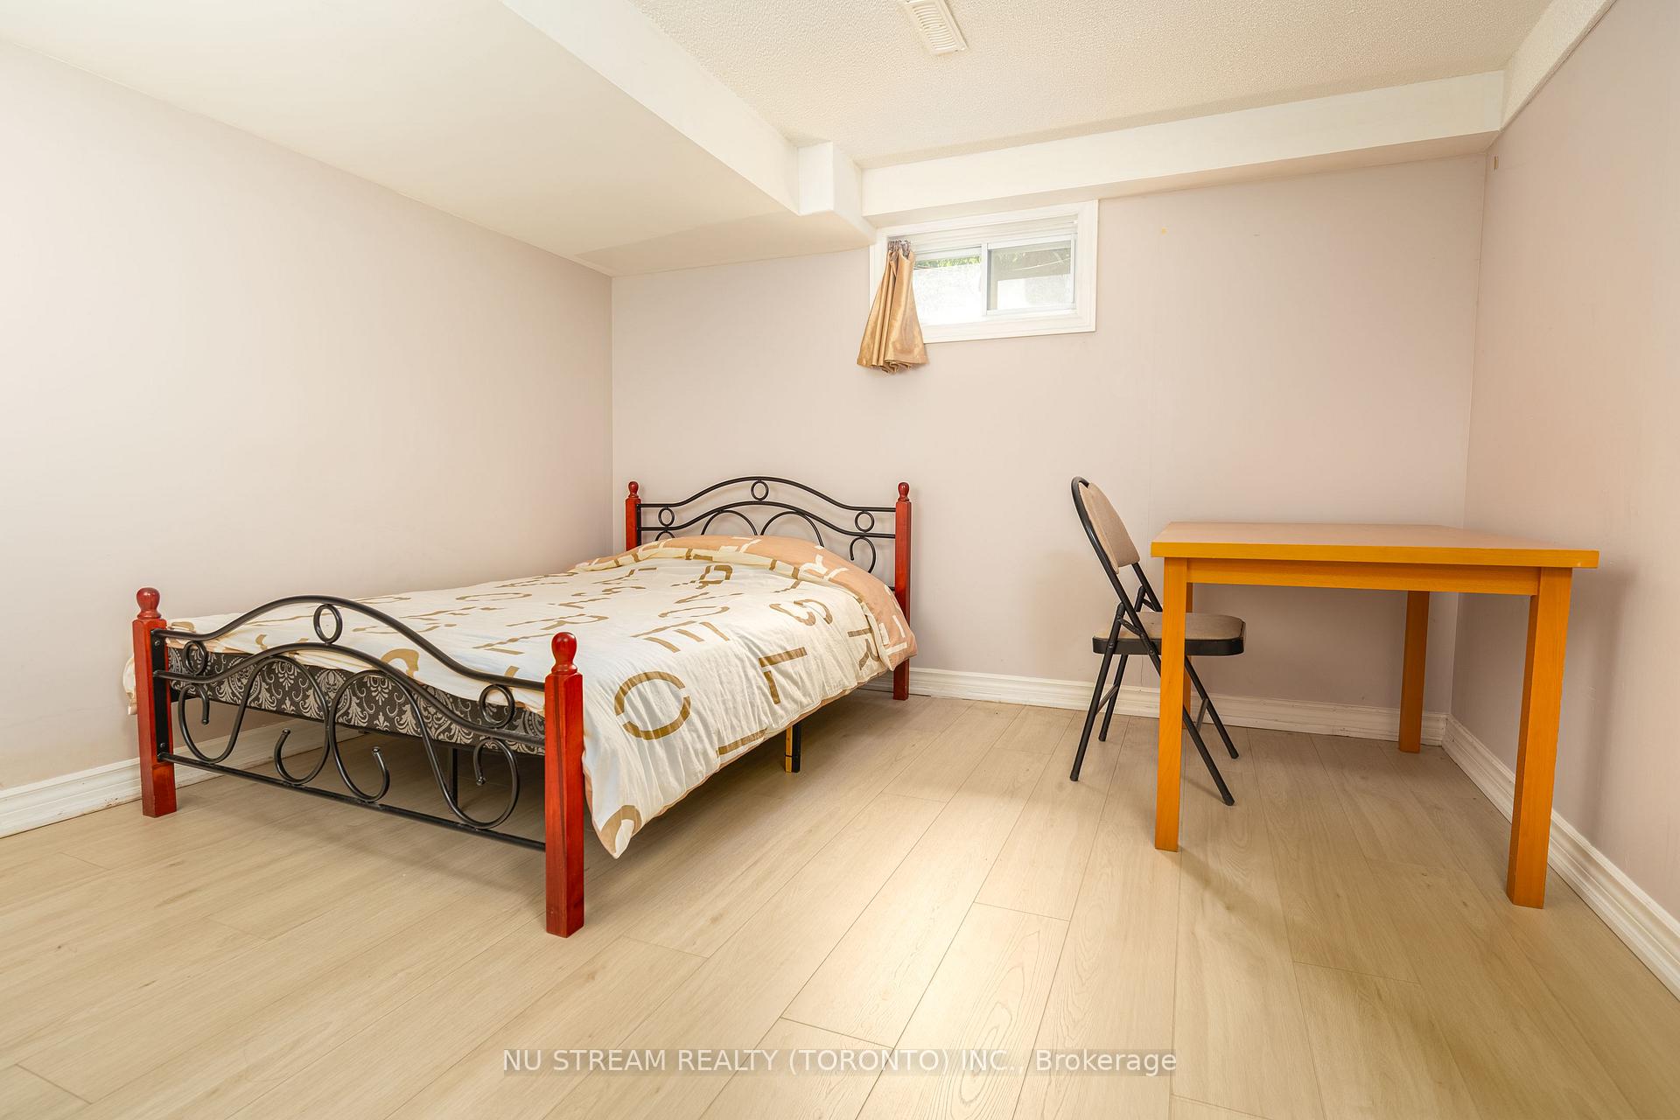
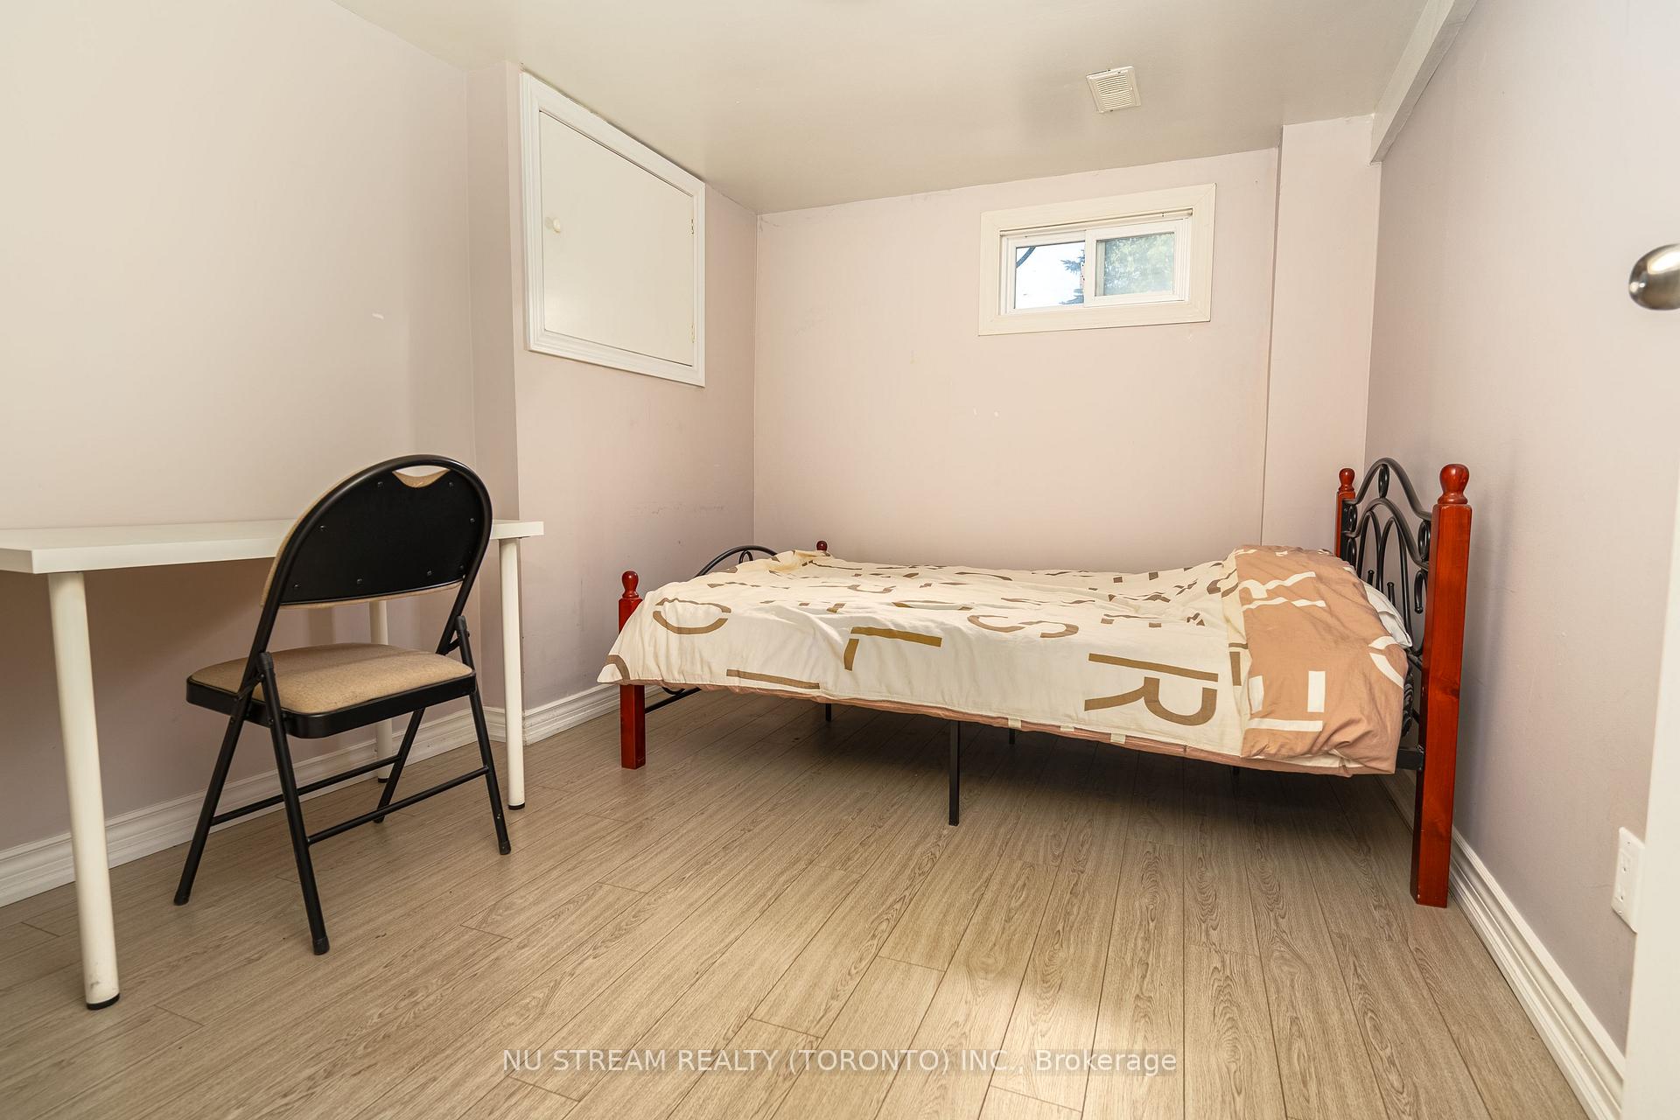
2 Bedrooms
1 Bathroom
0 Garage
1.5K–2K sq.ft
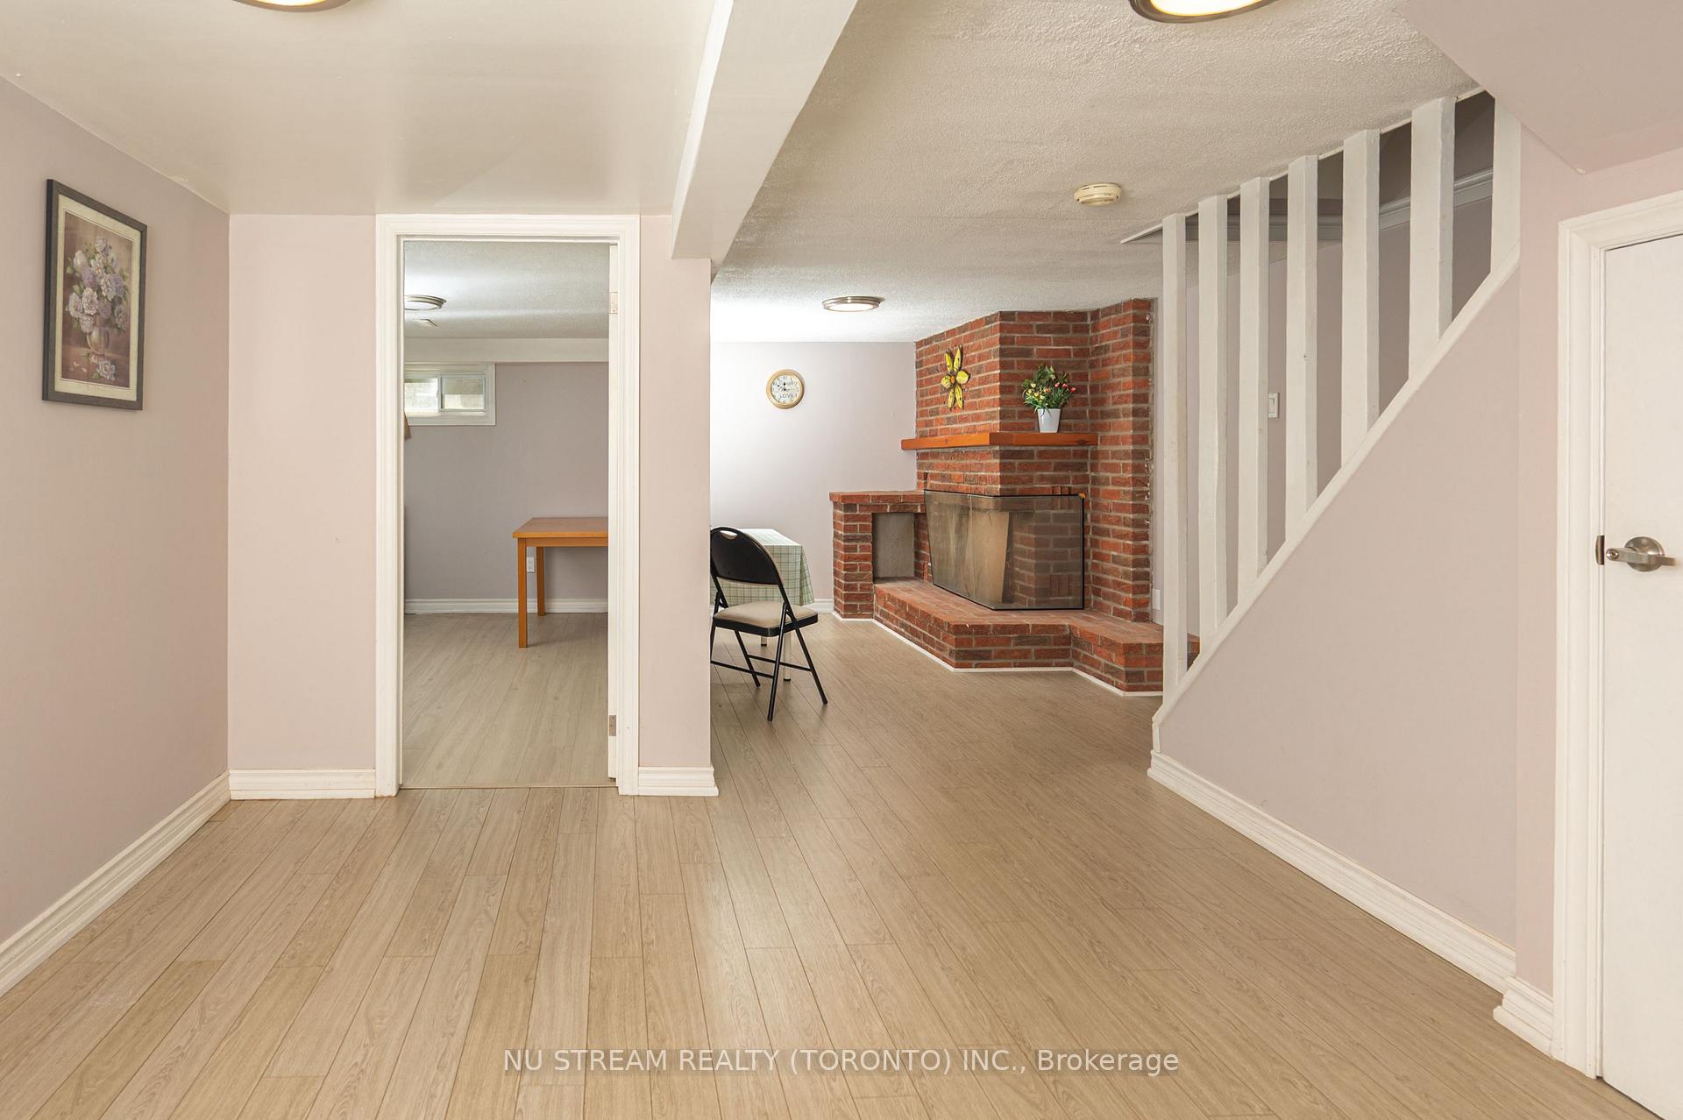
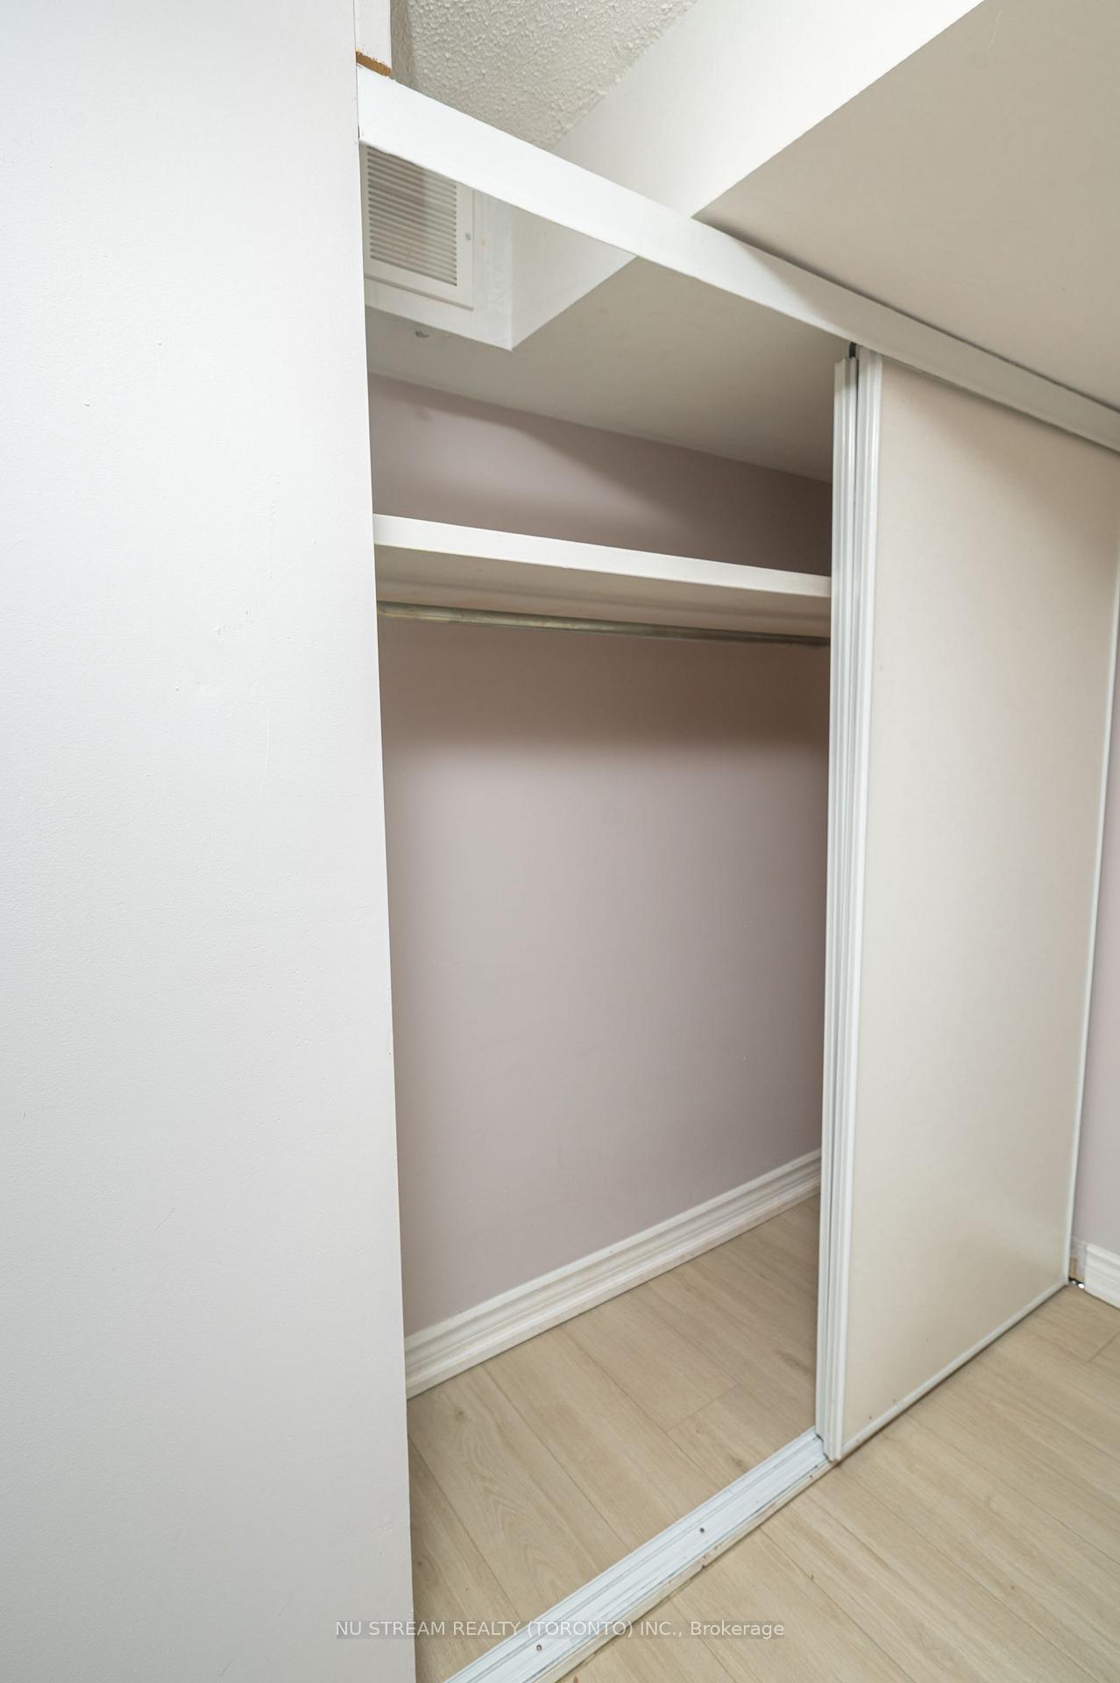
Basement
— Unit
Property history
- $1,900SuspendedList: 2025-07-02|End: 2025-09-08|68 daysC12257903
Facts and features
- BasementFinished
- Lease term12 months
- FurnishedFurnished
- LaundryIn basement
What stands out
- Central air
The homeSemi-Detached, 2-storey, 1,500–2,000 sq ft
- TypeSemi-Detached
- Style2-storey
- Living space1,500–2,000 sq ft
- BasementFinished
InsideIn basement, Rooms above ground 5, Bedrooms 2
- LaundryIn basement
- Rooms above ground5
- Bedrooms2
- Bathrooms1
- Kitchens1
Outside and lotBrick, Unknown, Unknown
- ExteriorBrick
- RoofUnknown
- FoundationUnknown
Parking2 Parking, Detached
- Spaces2 Parking
- GarageDetached
Heating, water and powerForced air, gas, Central air, Municipal water
- HeatingForced air, gas
- CoolingCentral air
- WaterMunicipal water
- SewerMunicipal sewer
- Natural gasYes
- HydroYes
Rent and termsRent $1,900 a month, Basement, Furnished
- Rent$1,900 a month
- Space for rentBasement
- FurnishedFurnished
- Lease12 months
- Rent includesParking
- DepositRequired
- Credit checkRequired
- Employment letterRequired
- Rental applicationRequired
- ReferencesRequired
Listing detailsC12257903, Suspended, Jul 2, 2025
- MLS® numberC12257903
- StatusSuspended
- Listed onJul 2, 2025
- Days on market68
- UpdatedSep 8, 2025
- Possession2025-11-15 / Immediate
- Occupied byVacant
- Listing brokerageNU STREAM REALTY (TORONTO) INC.
About this home
66 Crossbow Crescent, North York (Pleasant View), ON M2J 3Y1
Close To Seneca College, Fairview Mall, Pleasant View Rec Center, Public Library, Park, Hwy 404, 401. Basement With Seperate Entrance. 2 Spacious Bedrooms With Furniture. Two Car Parking Lots On Front Drive Way For Tenants.
Read more
Ask about this home
A HOMEH agent will answer your questions about this home.
Ask a question
Around this home
Victoria Park / Old Sheppard
Errands
Transit
Parks
Schools
Daily convenience, out of 100, from the distances below
ParkMuirhead Park · 13 within 1 km3 min walk157 m
GroceryIqbal Foods Parkway Forest13 min walk777 m
SchoolMuirhead Public School3 min walk200 m
SubwaySheppard Avenue - North Entrance15 min walk903 m
PharmacyI.D.A.9 min walk541 m
Cafés & foodCaptain's Catch · 15 within 1 km10 min walk604 m
Gym & rec centrePleasantview Community Centre12 min walk756 m
LibraryToronto Public Library - Pleasant View13 min walk820 m
WalkDriveStraight-line distance, open map data
Grocery0.8 km
Park0.2 km
Coffee0.6 km
Dining0.6 km
Gym0.9 km
Sheppard Avenue - North Entrance0.9 km
Schools nearby
School rating, out of 10.
Muirhead Public Schoolelementary · Public · 0.2 km
—
Brian Public Schoolelementary · Public · 0.4 km
—
St Kateri Tekakwitha Catholic Schoolelementary · Catholic · 0.6 km
6.3/10Fair
Contact agent
Helpful calculators
Rent vs buy
Affordability
Mortgage
Down payment
Stress test
CMHC insurance
Your HOMEH agent

KimHOMEH agent · North York
"I would see it this week."
Ask Kim