

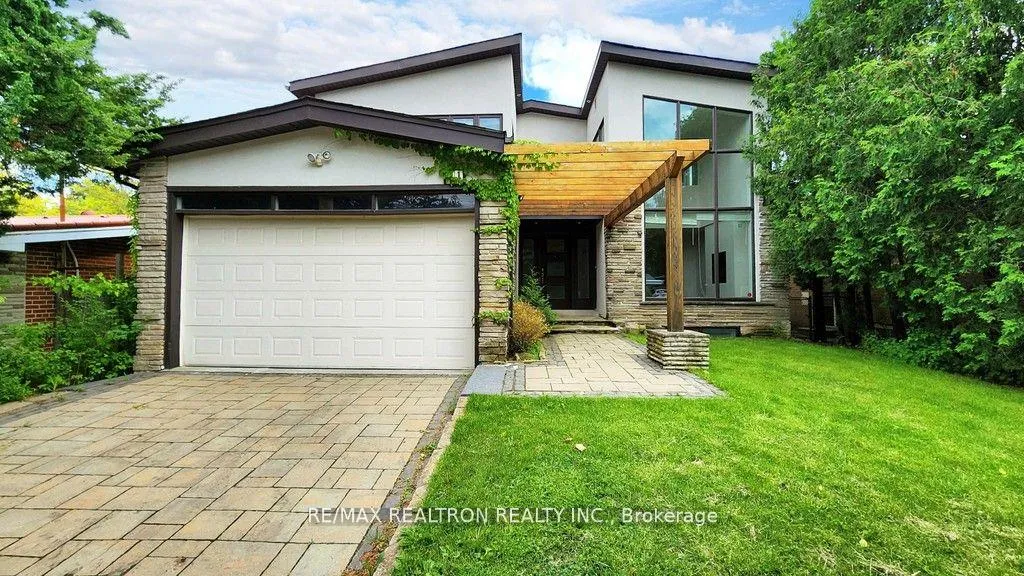
11 Blithfield Avenue
11 Blithfield Avenue
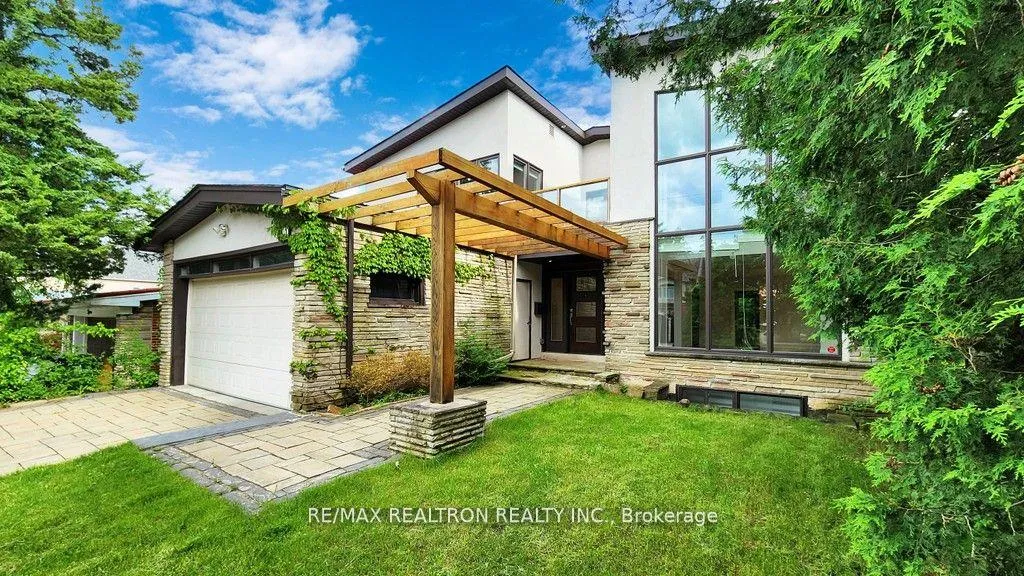
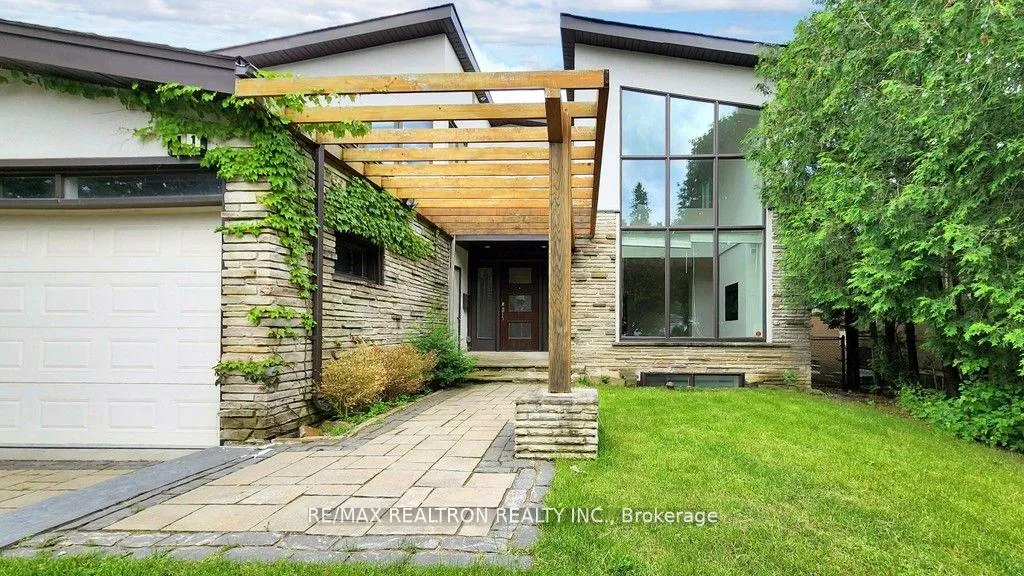
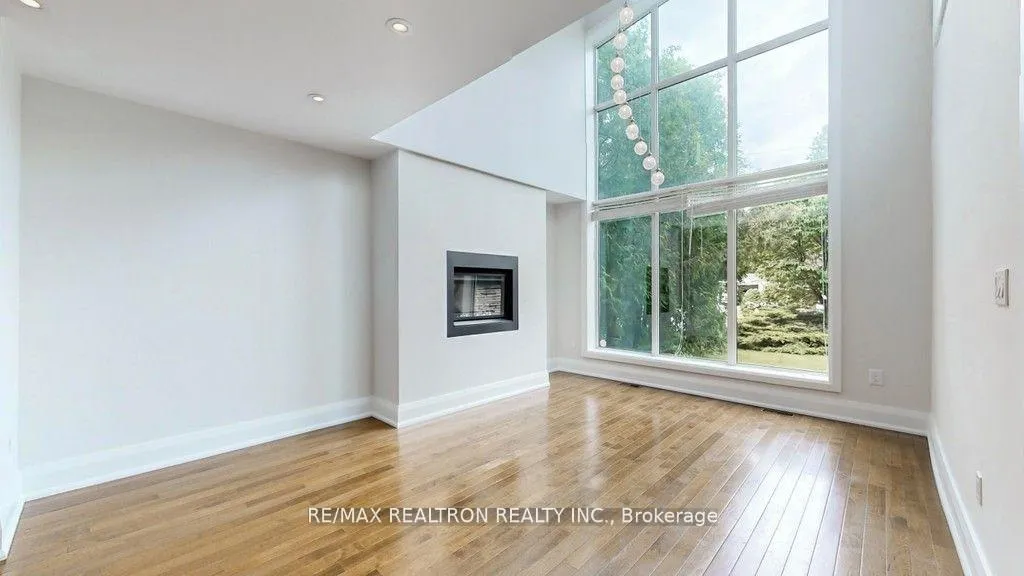
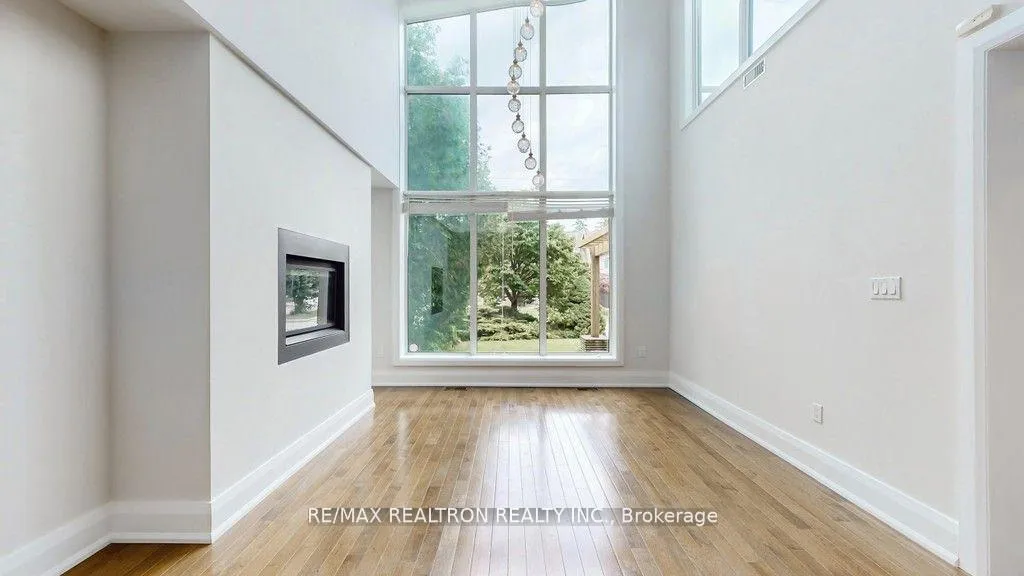 See all 37 photos
Property history
Facts and features
- BasementFinished
- Lease term12 months
- FurnishedUnfurnished
- LaundryEnsuite
- Hardwood floors
- Fireplace
- Central air
The homeDetached, 2-storey, 3,500–5,000 sq ft
- Type: Detached
- Style: 2-storey
- Living space: 3,500–5,000 sq ft
- Basement: Finished
InsideFireplace Yes, Hardwood, Granite, Ceramic, Ensuite, main level
- Fireplace: Yes
- Flooring: Hardwood, Granite, Ceramic
- Laundry: Ensuite, main level
- Features: Other
- Rooms above ground: 9
- Bedrooms: 4 + 1 in the basement
- Bathrooms: 5
- Kitchens: 1
- Family room: Yes
Outside and lotBrick, stone, Shingles, Wood frame
- Exterior: Brick, stone
- Roof: Shingles
- Foundation: Wood frame
Parking2 Garage, Attached, Private
- Spaces: 2 Garage
- Garage: Attached
- Driveway: Private
Heating, water and powerForced air, gas, Central air, Municipal water
- Heating: Forced air, gas
- Cooling: Central air
- Water: Municipal water
- Sewer: Municipal sewer
Rent and termsRent $5,800 a month, Entire property, Unfurnished
- Rent: $5,800 a month
- Space for rent: Entire property
- Furnished: Unfurnished
- Lease: 12 months
- Paid: Monthly
- Rent includes: Central air conditioning
- Deposit: Required
- Credit check: Required
- Employment letter: Required
- Rental application: Required
- References: Required
- Rental items: Hot water tank
IncludedS/s appl: fridge, b/i dishwasher, oven, range gas cktop. washer, dryer, all elf, all window covering, all gym equipment's in the basement, bar fridge in the basement., All utilities and internet at tenants expense. all house maintenance including grass cutting and snow removal is tenant responsibility
- Included: S/s appl: fridge, b/i dishwasher, oven, range gas cktop. washer, dryer, all elf, all window covering, all gym equipment's in the basement, bar fridge in the basement.
- Not included: All utilities and internet at tenants expense. all house maintenance including grass cutting and snow removal is tenant responsibility
NearbyFenced yard, hospital, library, park, public transit, school
- Close to: Fenced yard, hospital, library, park, public transit, school
Listing detailsC12936562, Rented, Mar 30, 2026
- MLS® number: C12936562
- Status: Rented
- Listed on: Mar 30, 2026
- Days on market: 8
- Updated: Apr 7, 2026
- Possession: 2026-05-01 / Immediate
- Occupied by: Tenant
- Listing brokerage: RE/MAX REALTRON REALTY INC.
About this home
11 Blithfield Avenue, North York (Bayview Village), ON M2K 1X9
Immaculate Family Home in Prestigious Bayview Village Neighborhood. Over 3500 Sqft above Grade, Tempered Glass Staircase. Cathedral Ceiling In Living Rm W/Floor To Ceiling Window, Modern Electric Fireplace in Family Room and Gas Fire Place in living Room, Gourmet Kit W/Large Breakfast Area. Good school zone close to Earl Haig Secondary School. Great layout, Hardwood floors, Family room open up to Kitchen, bright & spacious, finished basement with rec room, 3 Bedrooms with Ensuite. Fully fenced backyard. Minutes to Bayview Village, Community Centre, Parks, TTC, Subway, Go Station, Hwy 401 & DVP.
Ask about this home
A HOMEH agent will answer your questions about this home.
Around this home
Daily convenience, out of 100, from the distances below
Schools nearby
School rating, out of 10.
Helpful calculators
Your HOMEH agent

"I would see it this week."