

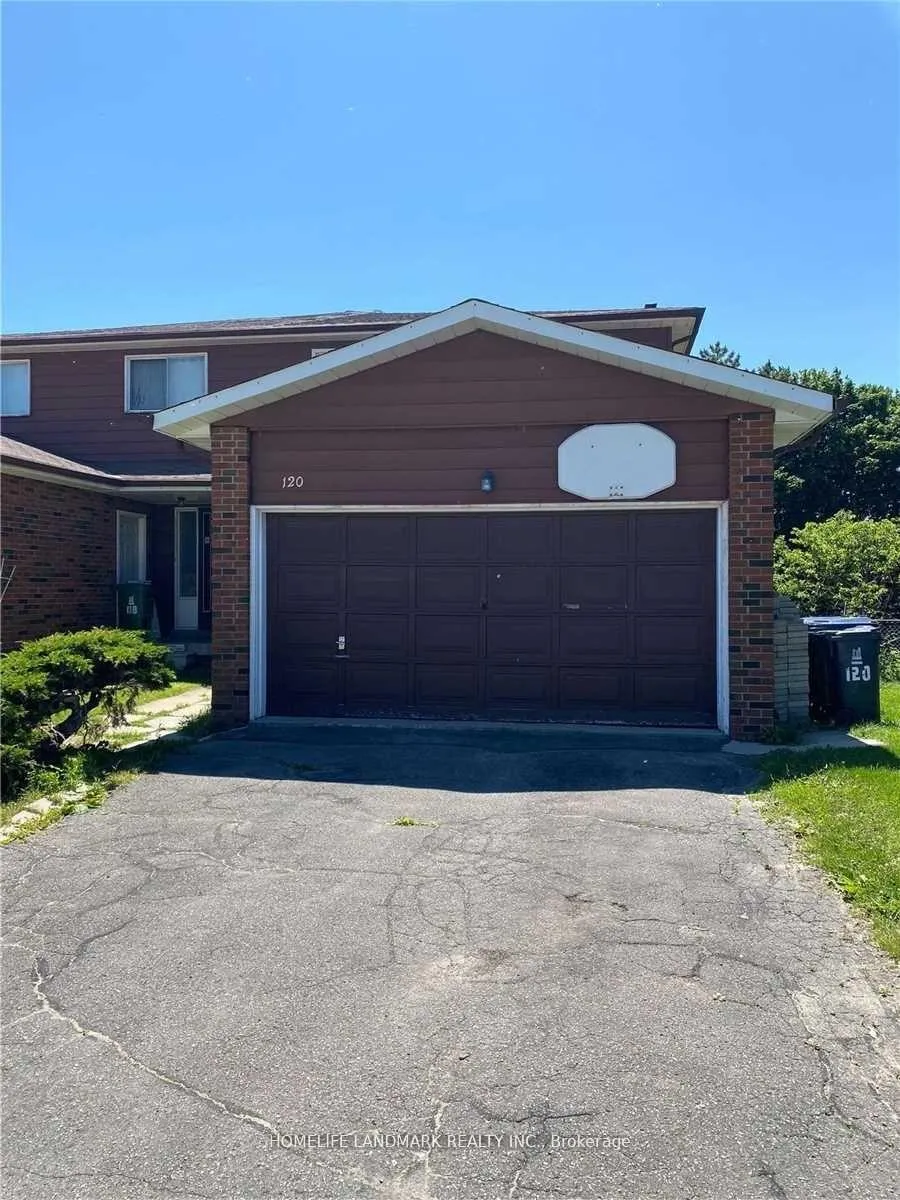
Lower, 120 Micmac Crescent
Semi-Detached Rented
1/9Lower, 120 Micmac Crescent
Semi-Detached Rented
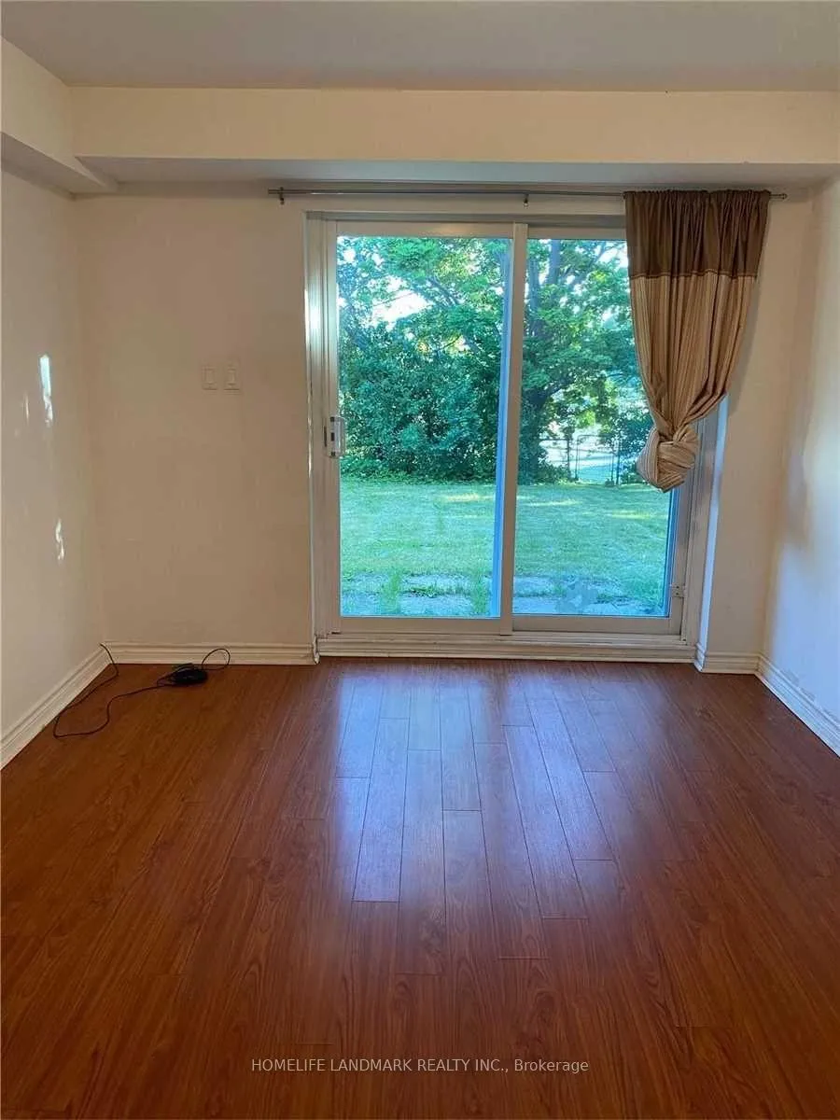
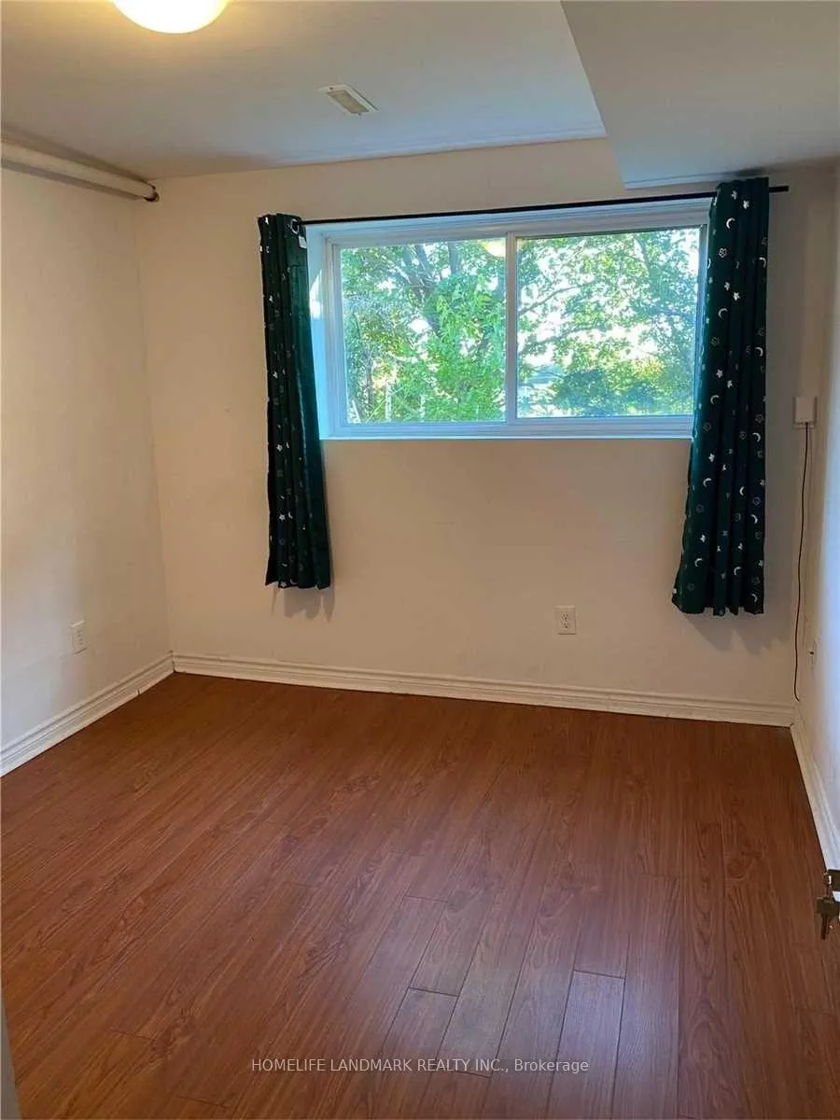
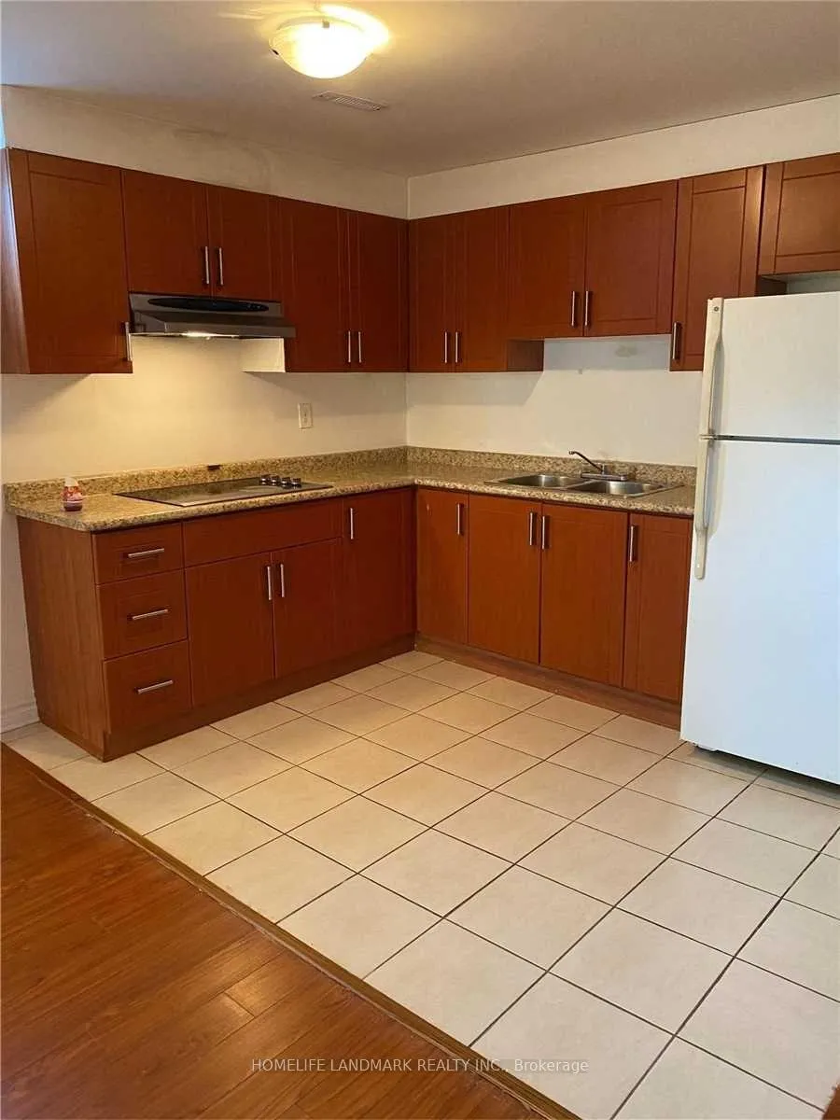
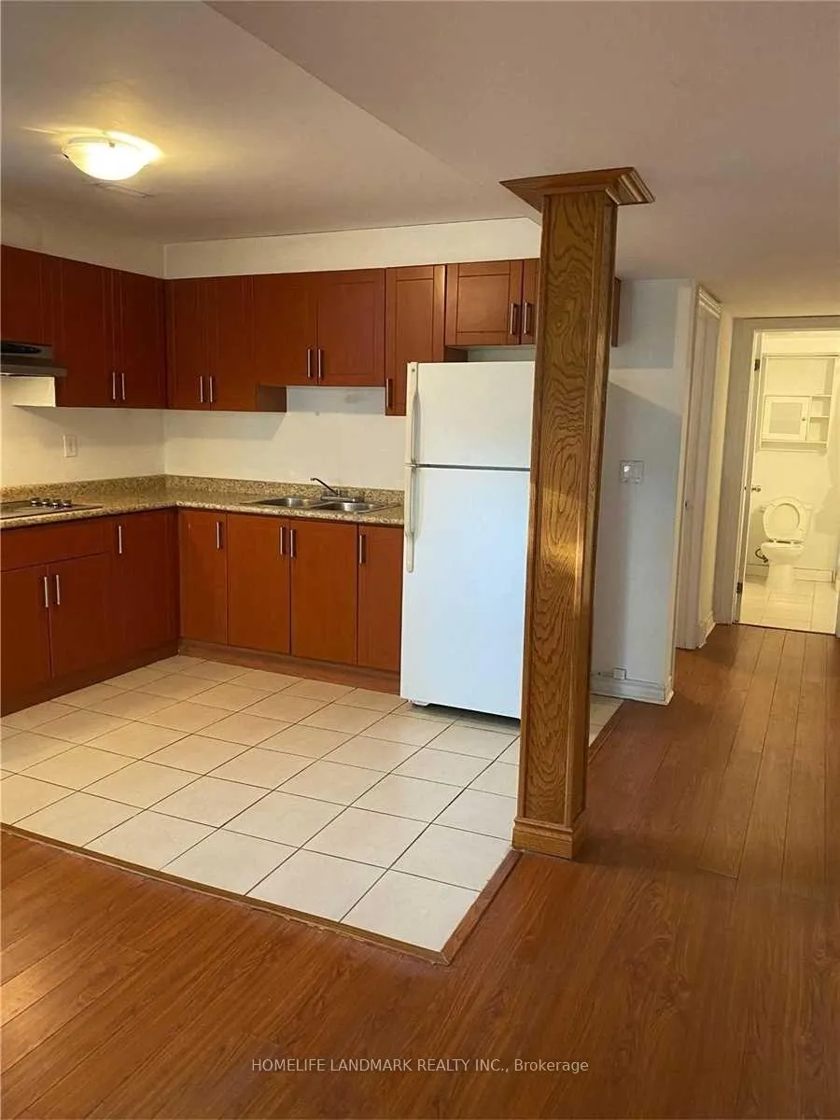 See all 9 photos
2+1 Bedrooms
1 Bathroom
0 Garage
700–1.1K sq.ft
Basement
— Unit
Property history
Facts and features
- BasementNone
- Lease term12 months
- FurnishedUnfurnished
- LaundryIn area
What stands out
- Central air
The homeSemi-Detached, 2-storey, 700–1,100 sq ft
- Type: Semi-Detached
- Style: 2-storey
- Living space: 700–1,100 sq ft
- Basement: None
InsideIn area, lower level, Rooms above ground 5, 2 + 1 in the basement
- Laundry: In area, lower level
- Rooms above ground: 5
- Bedrooms: 2 + 1 in the basement
- Bathrooms: 1
- Kitchens: 1
Outside and lotBrick, Asphalt shingle, Block
- Exterior: Brick
- Roof: Asphalt shingle
- Foundation: Block
Parking1 Parking, Attached, Lane
- Spaces: 1 Parking
- Garage: Attached
- Driveway: Lane
Heating, water and powerForced air, gas, Central air, Municipal water
- Heating: Forced air, gas
- Cooling: Central air
- Water: Municipal water
- Sewer: Municipal sewer
Rent and termsRent $1,700 a month, Basement, Unfurnished
- Rent: $1,700 a month
- Space for rent: Basement
- Furnished: Unfurnished
- Lease: 12 months
- Rent includes: Other
IncludedFridge, stove , washer/drier
- Included: Fridge, stove , washer/drier
Listing detailsC12939412, Rented, Mar 31, 2026
- MLS® number: C12939412
- Status: Rented
- Listed on: Mar 31, 2026
- Days on market: 83
- Updated: Jun 22, 2026
- Possession: 2026-05-01 / Other
- Occupied by: Tenant
- Listing brokerage: HOMELIFE LANDMARK REALTY INC.
About this home
Lower, 120 Micmac Crescent, North York (Pleasant View), ON M2H 2K2
Great Location Two Bedrooms Apartment For Rent. Steps To Ttc, Easy Access Hwy 404, 401, Seneca College, Schools & Parks, Library. Tenants Pay 30% Of The Utilities Of The Whole Building.
Read more
Ask about this home
A HOMEH agent will answer your questions about this home.
Ask a question
Around this home
Victoria Park/Finch
Errands
Parks
Schools
Daily convenience, out of 100, from the distances below
ParkShawnee Park · 6 within 1 km4 min walk244 m
GroceryLa Pastry13 min walk779 m
SchoolSt Martin Catholic School(Ol of Lourdes6 min walk350 m
PharmacyGuardian15 min walk946 m
Cafés & foodComputing Commons · 8 within 1 km12 min walk717 m
Gym & rec centreGoodLife Fitness10 min walk612 m
LibrarySeneca College Library12 min walk712 m
WalkDriveStraight-line distance, open map data
Grocery0.8 km
Park0.2 km
Coffee0.9 km
Dining0.9 km
Gym0.6 km
Schools nearby
School rating, out of 10.
St Martin Catholic School(Ol of Lourdeselementary · Catholic · 0.3 km
—
Cherokee Public Schoolelementary · Public · 0.3 km
—
Ernest Public Schoolelementary · Public · 0.6 km
—
Contact agent
Helpful calculators
Rent vs buy
Affordability
Mortgage
Down payment
Stress test
CMHC insurance
Your HOMEH agent

KimHOMEH agent · North York
"I would see it this week."
Ask Kim