

4 Yetta Shepway
4 Yetta Shepway
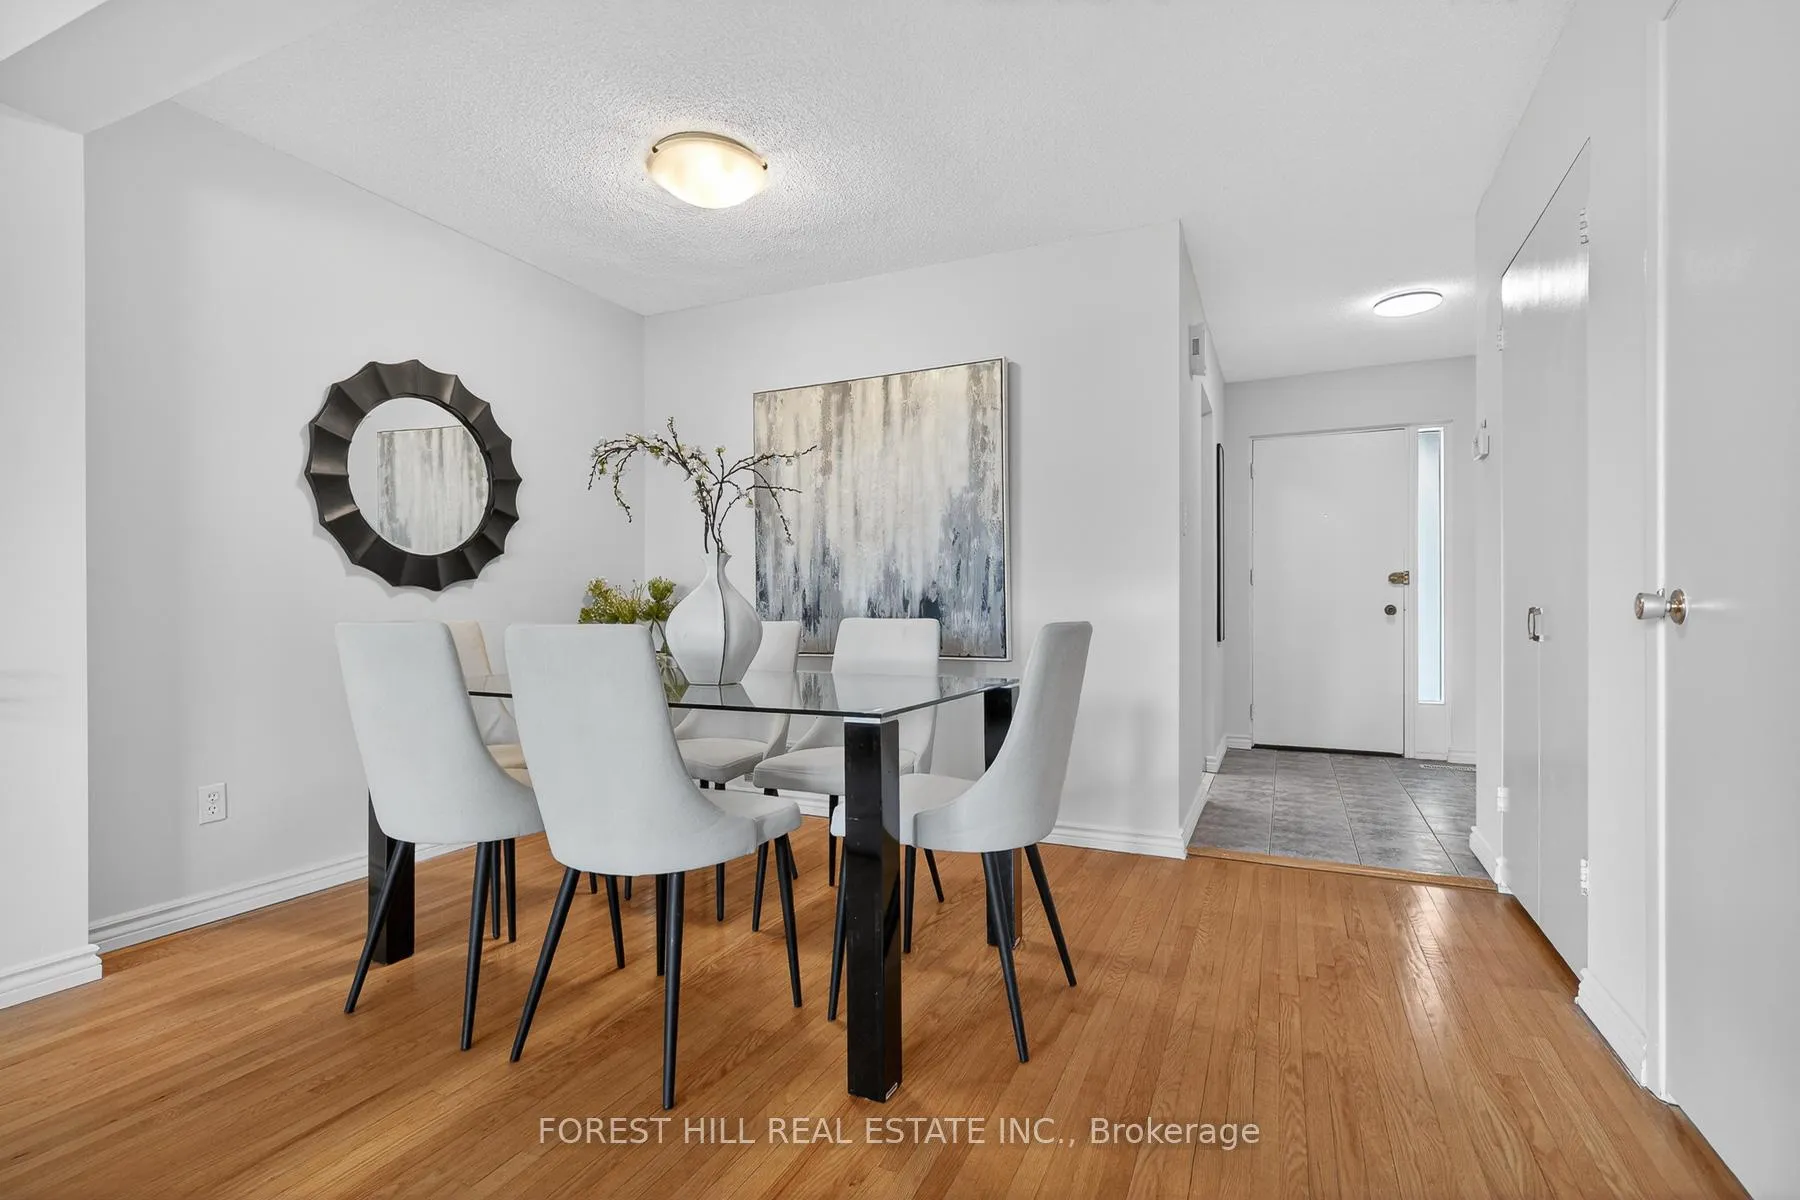 See all 19 photos
Property history
Facts and features
- BasementWalk-out
- ExposureNorth south
- LaundryOwn room
- LockerNone
- Hardwood floors
- Central air
- Outdoor pool
The homeCondo Townhouse, 2-storey, 1,000–1,199 sq ft
- Type: Condo Townhouse
- Style: 2-storey
- Living space: 1,000–1,199 sq ft
- Basement: Finished with walk-out
- Exposure: North South
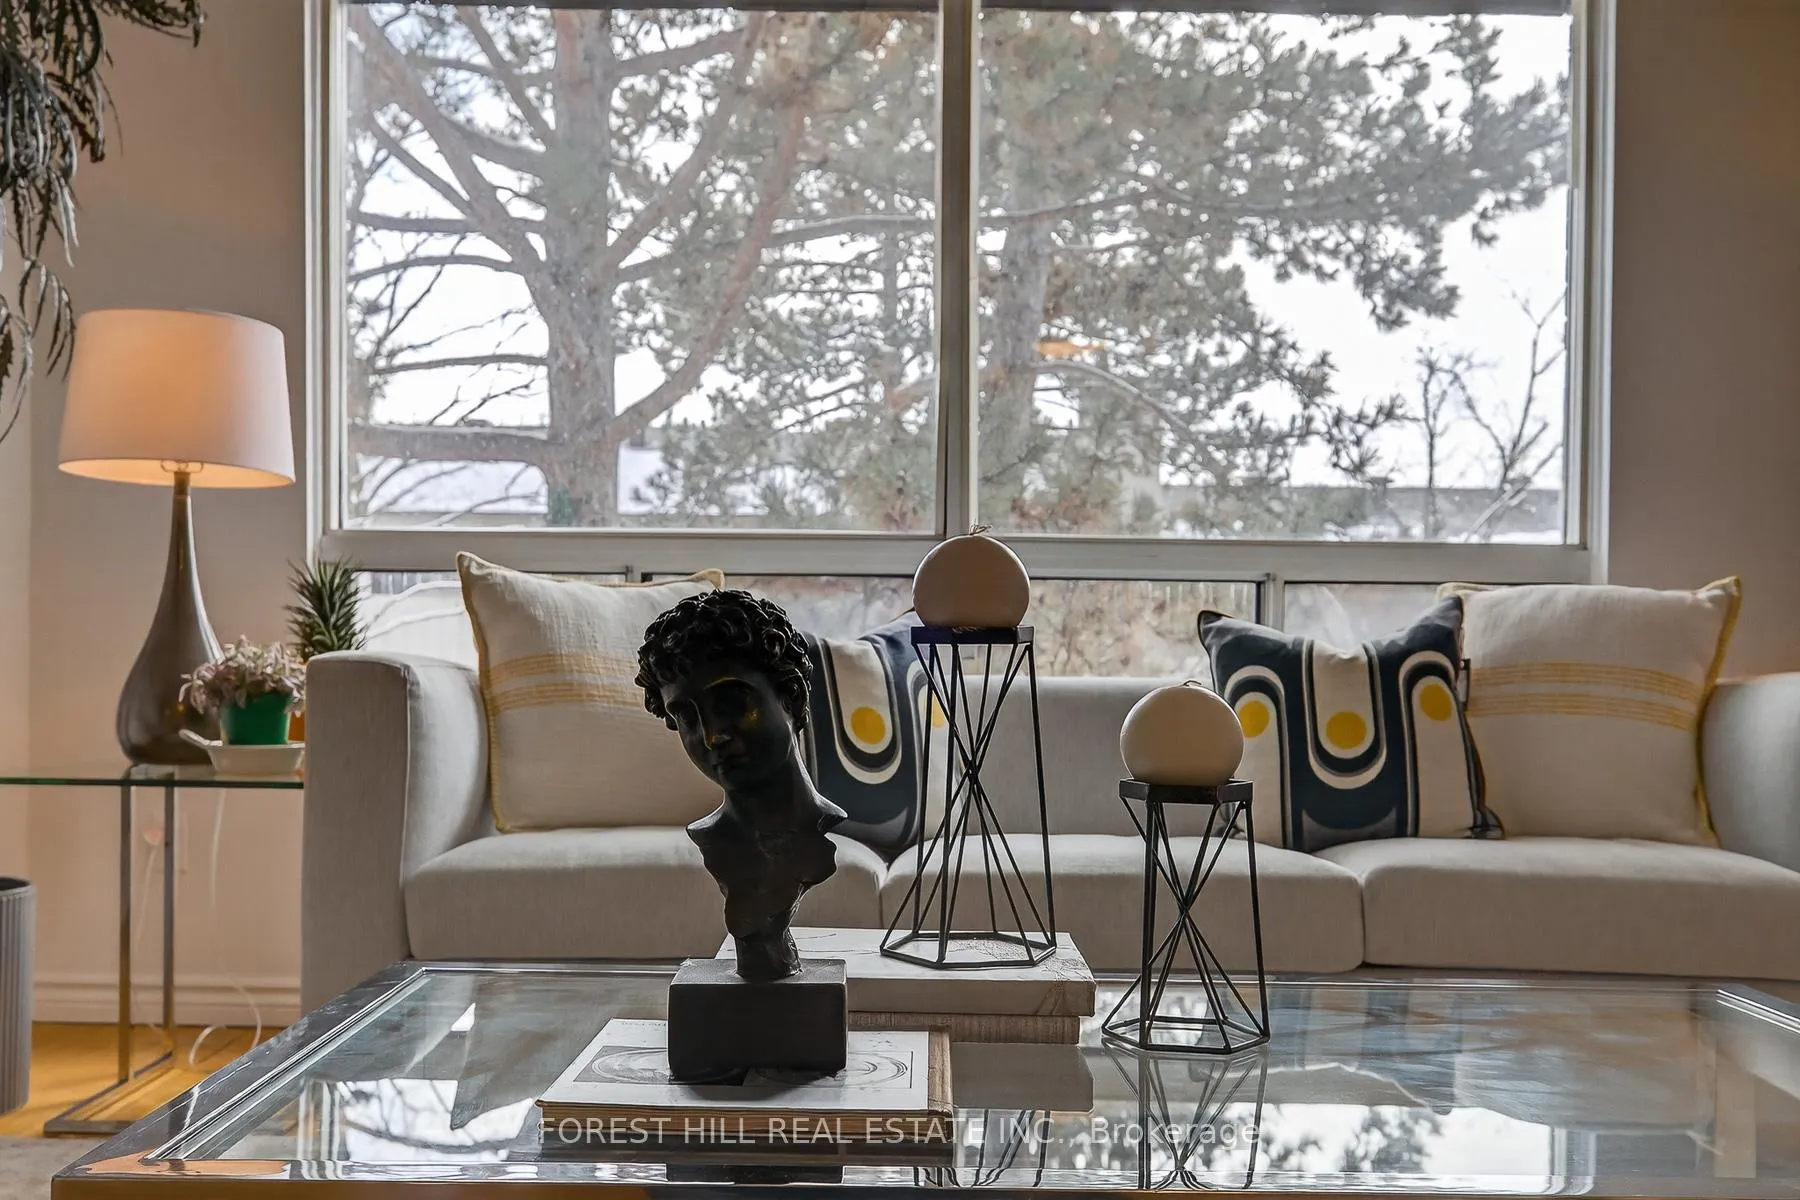
- View: Trees/woods, garden
InsideCeramic, Hardwood, Broadloom, Laundry room, lower level, Other
- Flooring: Ceramic, Hardwood, Broadloom
- Laundry: Laundry room, lower level
- Features: Other
- Rooms above ground: 7
- Rooms in the basement: 3
- Bedrooms: 3
- Bathrooms: 3
- Kitchens: 1
OutsideBrick, Other, Balcony None
- Exterior: Brick
- Foundation: Other
- Balcony: None
- Accessibility: Parking, open floor plan
Parking and locker1 Parking, Underground, Exclusive
- Spaces: 1 Parking
- Garage: Underground
- Parking type: Exclusive
- Driveway: Underground
- Locker: None
BuildingMaris Shepway Townhomes, Storeys 2, Registered 1976
- Name: Maris Shepway Townhomes
- Storeys: 2
- Registered: 1976
- Condo corporation: 90
- Amenities: Outdoor pool, visitor parking
- Pets: Allowed
Heating, water and powerForced air, gas, Central air
- Heating: Forced air, gas
- Cooling: Central air
Costs and taxesTaxes $3,808 a year, Condo fee $753 a month, Parking included, common elements included, building insurance included, water included, cable tv included
- Taxes, 2026: $3,808 a year
- Condo fee: $753 a month
- Fee includes: Parking included, common elements included, building insurance included, water included, cable tv included
- HST: HST included in the price
Included in the saleExisting fridge,existing stove,existing hoodfan,existing b/i dishwasher,existing washer/existing dryer,hardwood floor,newer furance,central air conditioner,all electirc light fixtures,all existing window coverings*******maintenance fee included in cable tv and internet and water and parking and common area and building insurance*******
- Included: Existing fridge,existing stove,existing hoodfan,existing b/i dishwasher,existing washer/existing dryer,hardwood floor,newer furance,central air conditioner,all electirc light fixtures,all existing window coverings*******maintenance fee included in cable tv and internet and water and parking and common area and building insurance*******
NearbyClear view, cul de sac/dead end, hospital, place of worship, school, public transit
- Close to: Clear view, cul de sac/dead end, hospital, place of worship, school, public transit
Listing detailsC12938662, Sold, Mar 31, 2026
- MLS® number: C12938662
- Status: Sold
- Listed on: Mar 31, 2026
- Days on market: 15
- Updated: Apr 15, 2026
- Possession: 60-89 days
- Occupied by: Owner
- Listing brokerage: FOREST HILL REAL ESTATE INC.
About this home
4 Yetta Shepway, North York (Don Valley Village), ON M2J 1X9
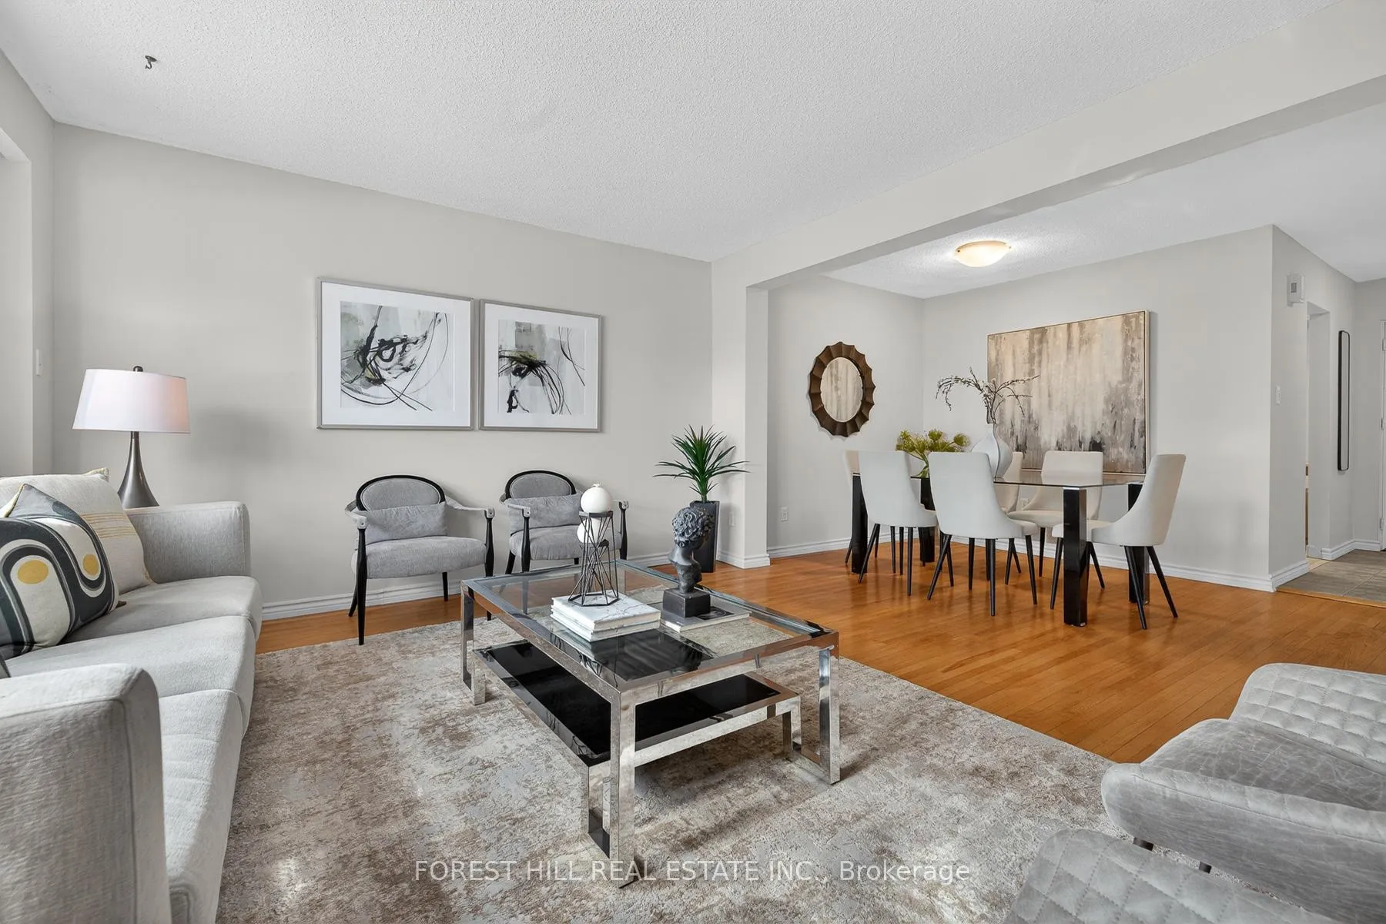
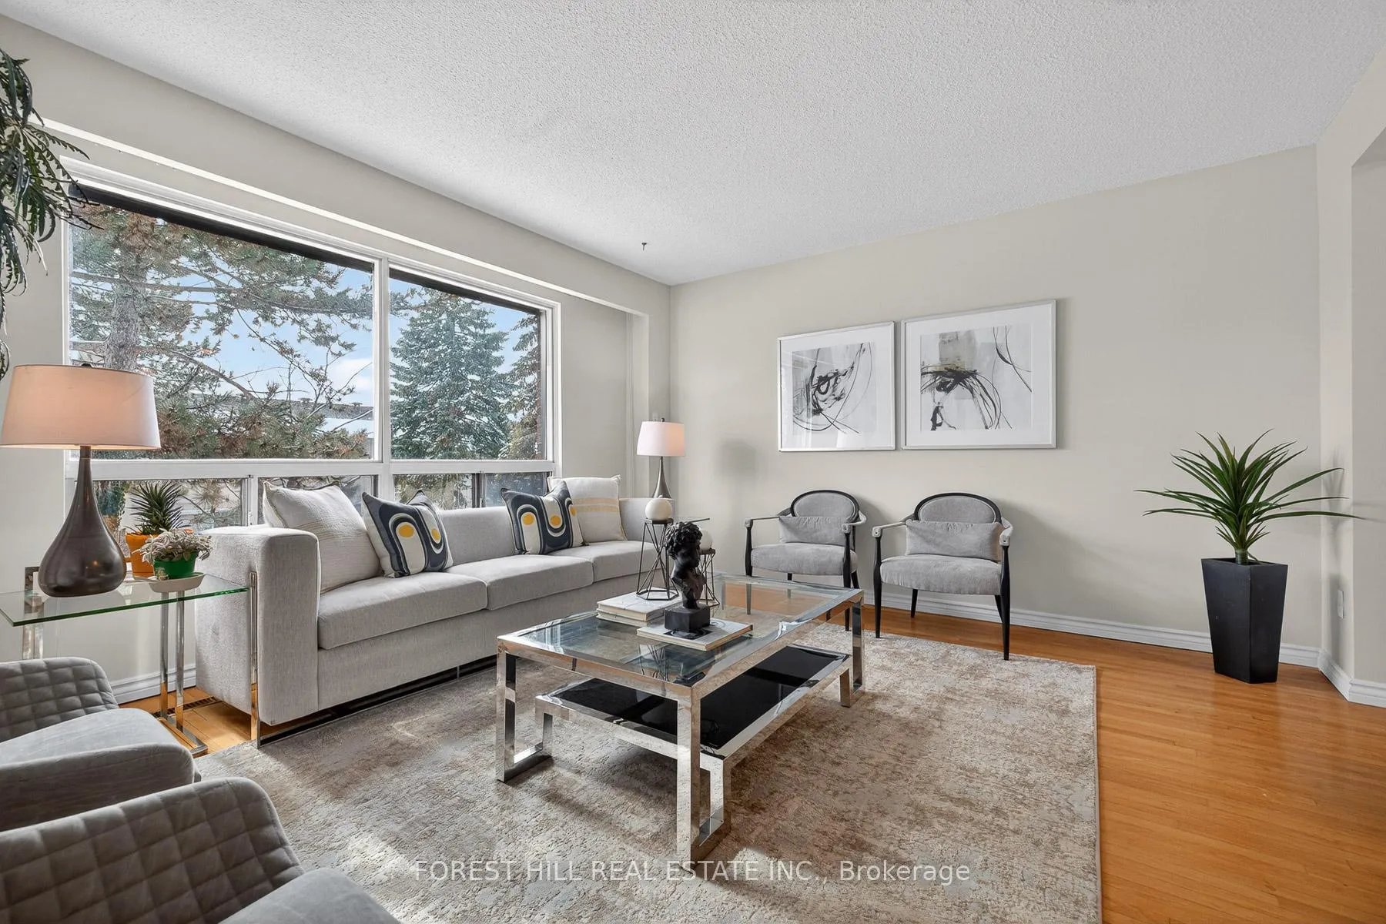
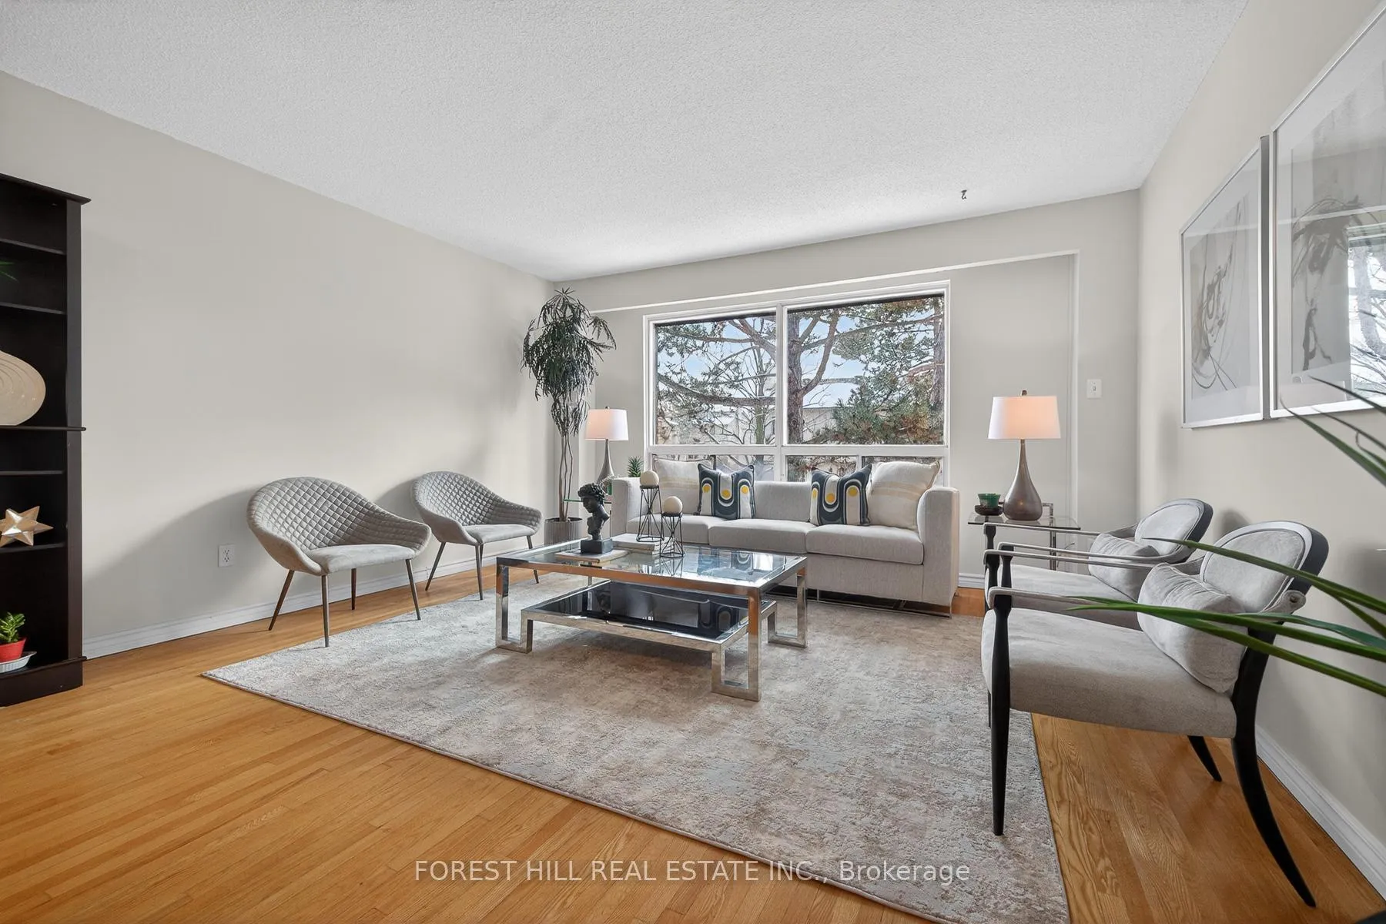
*Welcome to this executive townhouse in excellent location --- a sun-filled, south-oriented/exposure, super bright 3+1bedrooms ---- well-kept townhome in the family-oriented and conveniently located to subway, Hwys(401/404). This home offers a total living space --- Total approximately *** 1,741.50 sq.ft *** including a lower level(FULL WALK-OUT ABOVE GRADE BASEMENT), And 1st /2nd FLOORS *** 1,161 sq. ft (As Per Mpac) *** and a functional floor plan with all principal & generous room sizes including inviting you a large foyer. This open concept of the living and dining area feels spacious, warm with natural sun-lights thru a large south exposure window. The bright and eat-in kitchen offers generous space. The primary bedroom offers a large room with an oversized & sun-filled, south side window, while the two other bedrooms have closets. The full walk-out lower level opens to a patio of the backyard and a fully fenced, low-maintenance backyard. The lower level has an formal recreation room at the grade level with a full walk-out to a private backyard, a laundry room, a 3-pcs washroom, and an utility room, a storage area. Super conveniently located to Leslie subway station, North York General Hospital, Don Valley Trail and Easy access to 401 and DVP. Only a short drive to Bayview Village mall & Fairview Mall, Go Station. Lots of Visitors Parkings Available in the complex------------Total approximately *** 1,741.50 sq.ft *** including a lower level(FULL WALK-OUT ABOVE GRADE BASEMENT), And 1st /2nd FLOORS *** 1,161 sq. ft (As Per Mpac)
Ask about this home
A HOMEH agent will answer your questions about this home.
Know more about Maris Shepway Townhomes
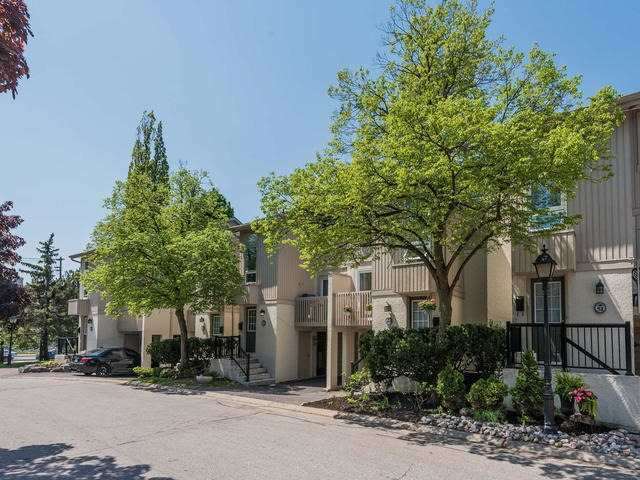
Condo building · 1-100 Maris Shepway
Maris Shepway Townhomes is a 2-storey condo, built in 1976 by Unknown. No units are on the market here right now.
- 2storeys
- $601/sq ft
- 1976built
No similar units for sale in Maris Shepway Townhomes right now.
Around this home
Daily convenience, out of 100, from the distances below
Schools nearby
School rating, out of 10.
Helpful calculators
Your HOMEH agent

"I would see it this week."