

50 Nymark Avenue
50 Nymark Avenue
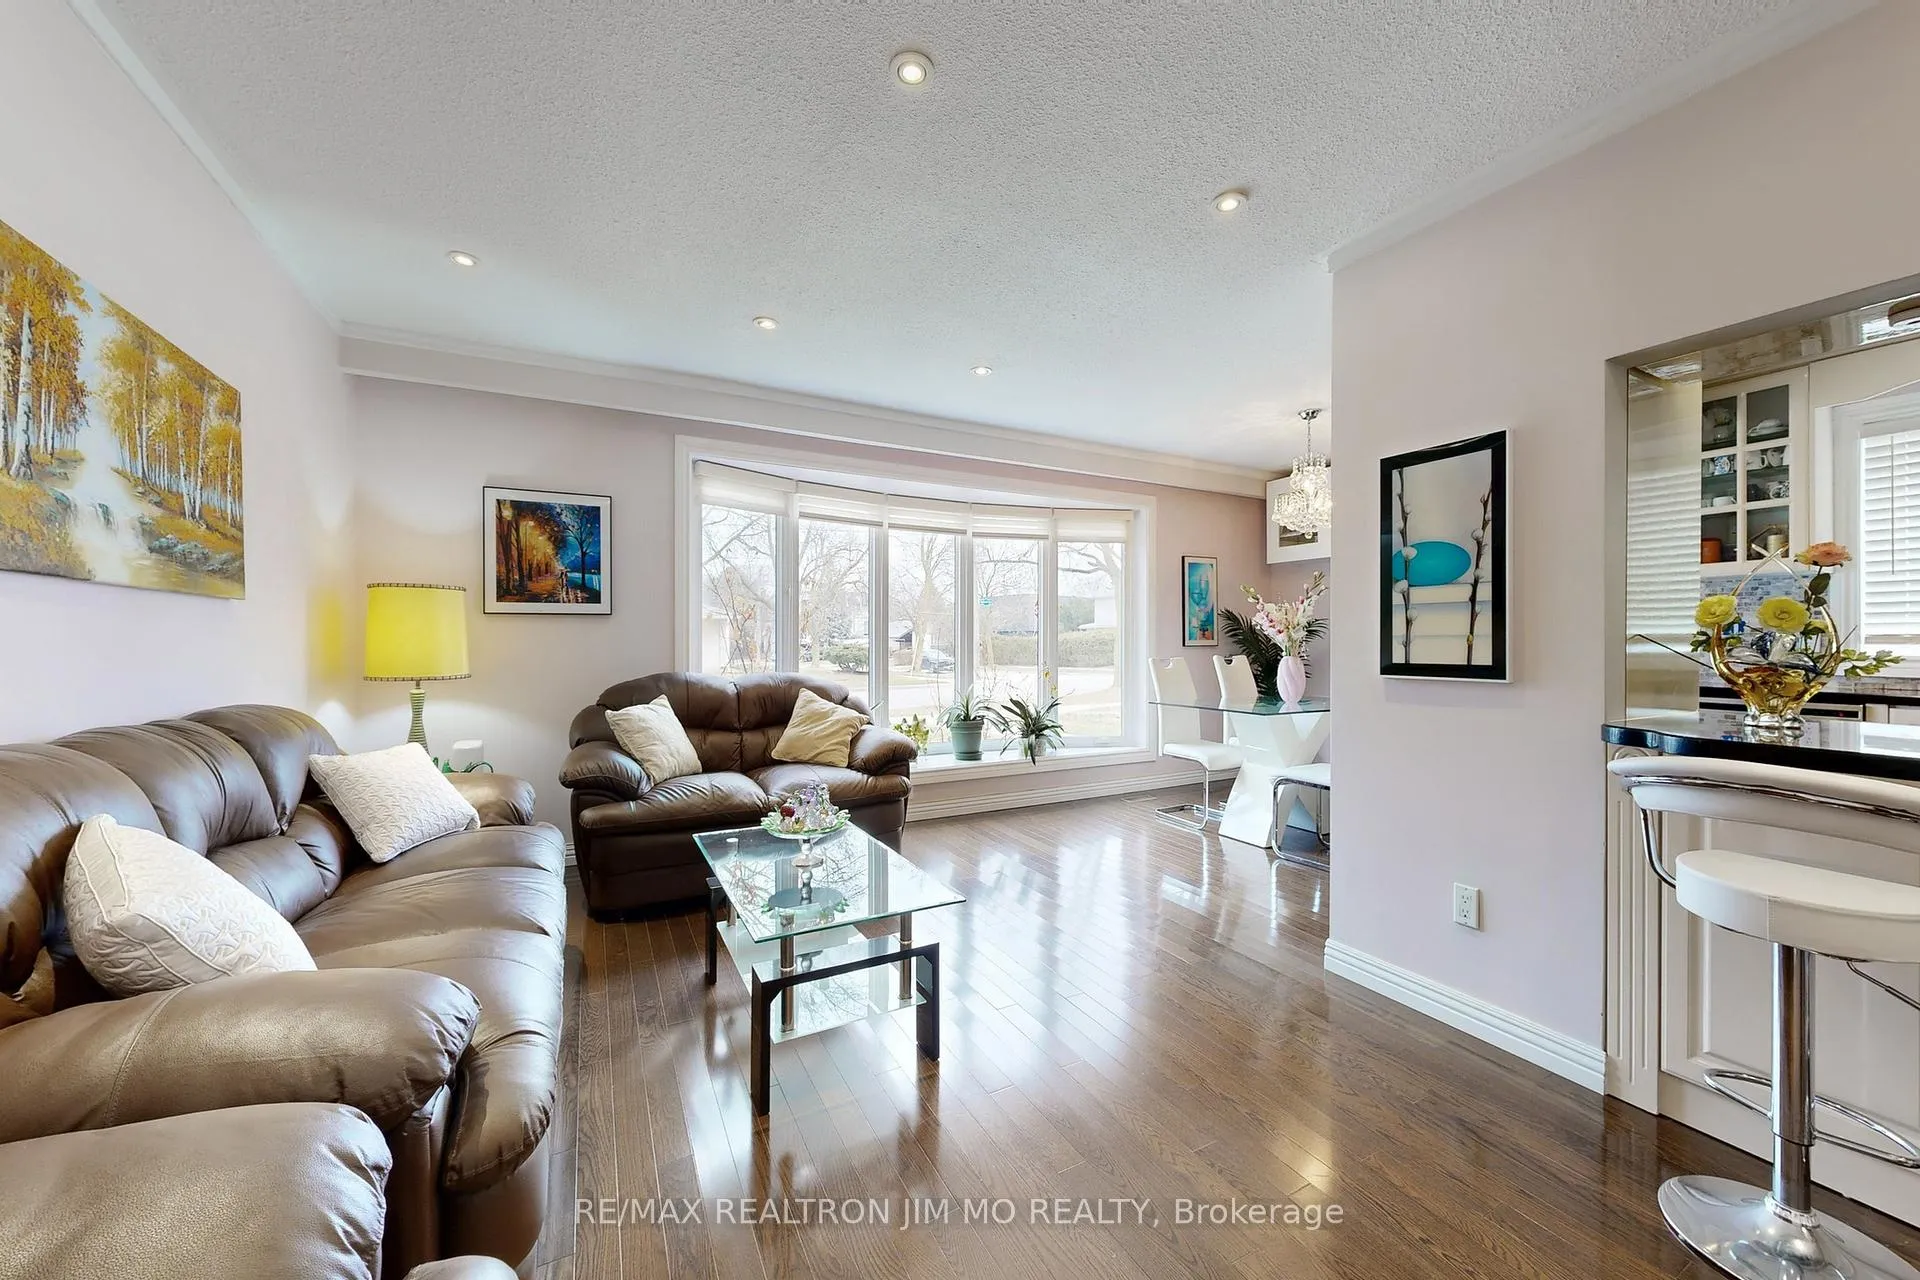 See all 50 photos
Property history
Facts and features
- BasementApartment
- Water, sewerMunicipal
- HeatingForced air
- CoolingCentral air
- Second kitchen
- Separate entrance
- Hardwood floors
- Central air
The homeDetached, Backsplit 3, 1,100–1,500 sq ft
- Type: Detached
- Style: Backsplit 3
- Living space: 1,100–1,500 sq ft
- Basement: Apartment, finished, separate entrance
InsideHardwood, Main level, Other
- Flooring: Hardwood
- Laundry: Main level
- Features: Other
- Rooms above ground: 8
- Rooms in the basement: 1
- Bedrooms: 3 + 1 in the basement
- Bathrooms: 3
- Kitchens: 2
Outside and lotBrick, Asphalt shingle, Concrete
- Exterior: Brick
- Roof: Asphalt shingle
- Foundation: Concrete
- Size: 50 × 120 ft
Parking1 Garage, Attached
- Spaces: 1 Garage
- Garage: Attached
Heating, water and powerForced air, gas, Central air, Municipal water
- Heating: Forced air, gas
- Cooling: Central air
- Water: Municipal water
- Sewer: Municipal sewer
Costs and taxesTaxes $6,809 a year, HST included in the price, Rental items None.
- Taxes, 2025: $6,809 a year
- HST: HST included in the price
- Rental items: None.
Included in the saleTwo fridges, stove, dishwasher, range hood, two washer and one dryer. all existing window coverings, all elf, furance, cac, hot water tankless.
- Included: Two fridges, stove, dishwasher, range hood, two washer and one dryer. all existing window coverings, all elf, furance, cac, hot water tankless.
Listing detailsC12938604, Sold, Mar 31, 2026
- MLS® number: C12938604
- Status: Sold
- Listed on: Mar 31, 2026
- Days on market: 98
- Updated: Jul 7, 2026
- Possession: Flexible
- Occupied by: Owner
- Listing brokerage: RE/MAX REALTRON JIM MO REALTY
About this home
50 Nymark Avenue, North York (Don Valley Village), ON M2J 2G9
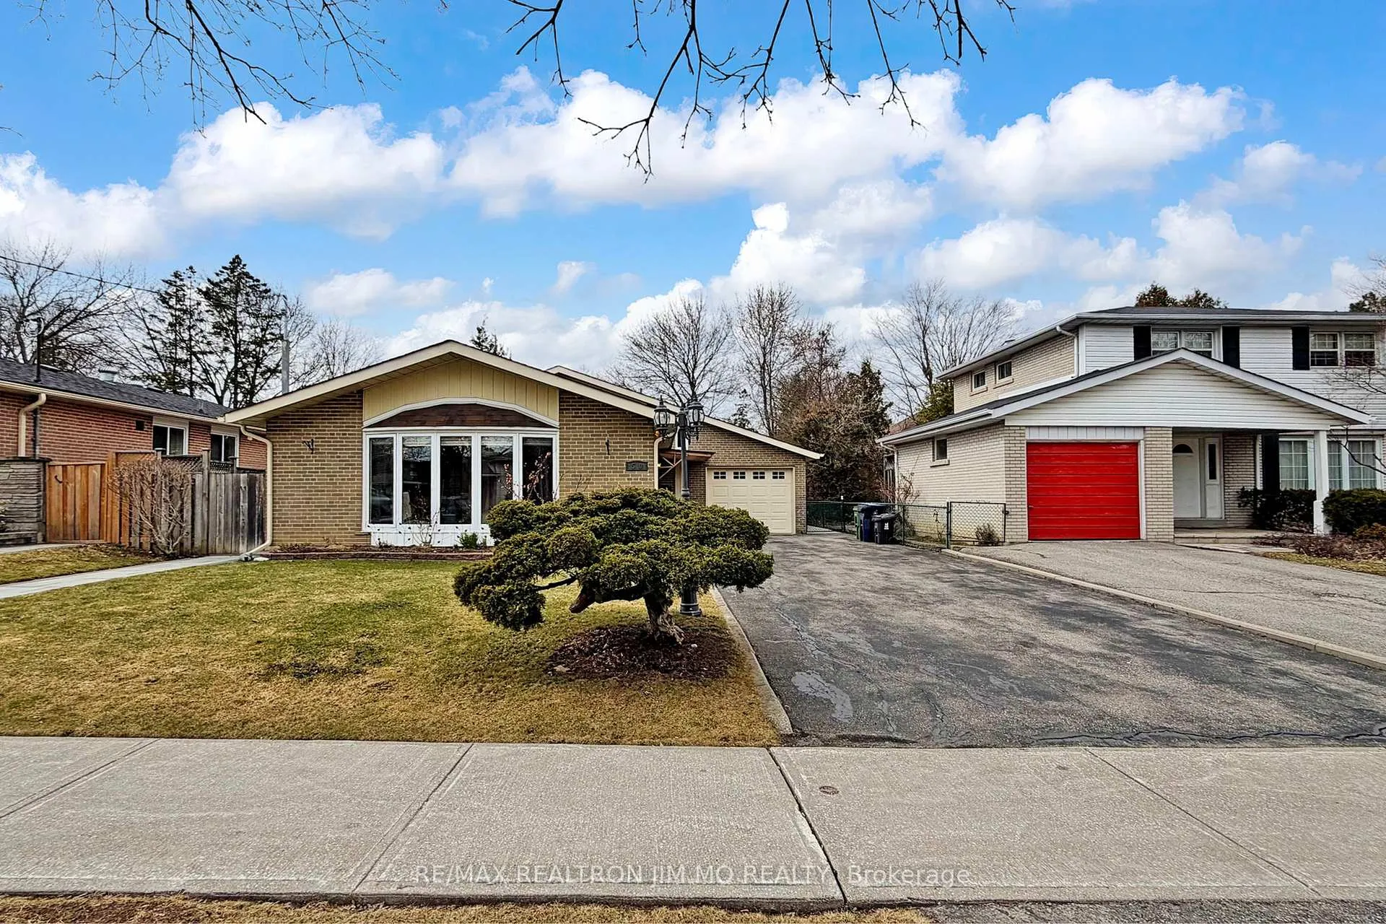
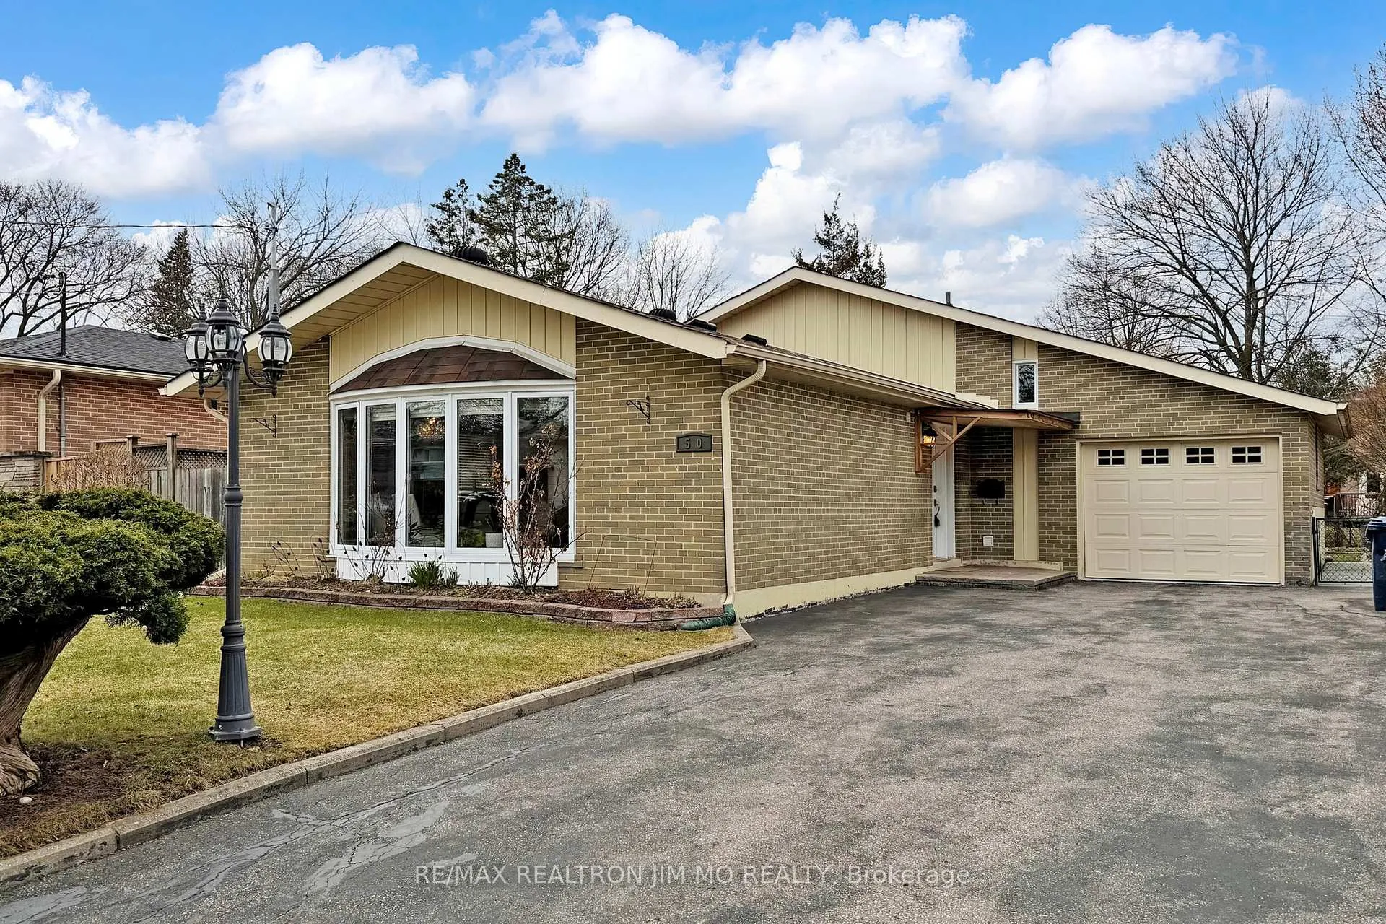
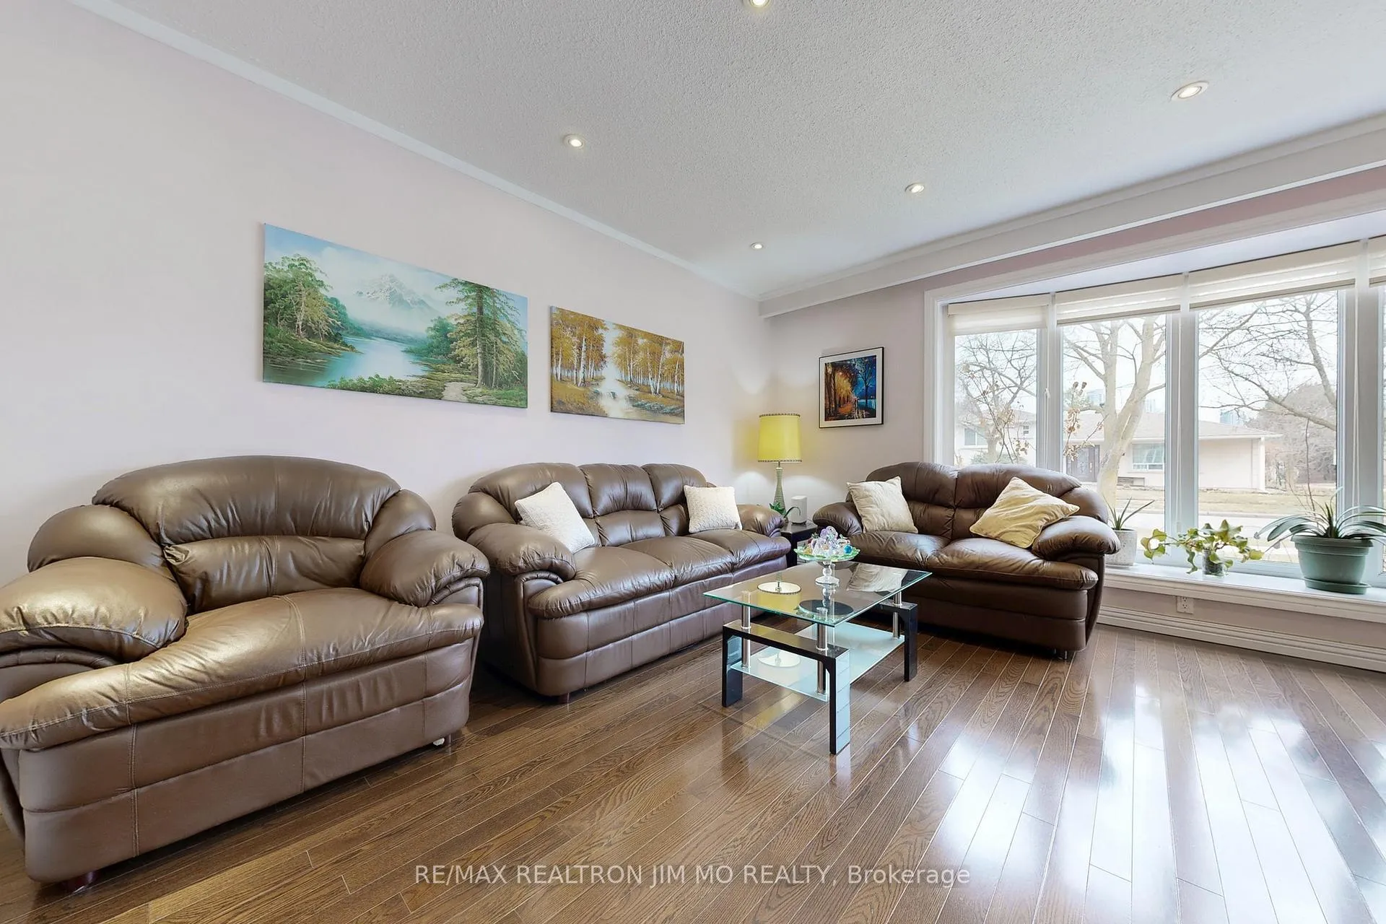
Prime North York Detached Home in a Highly Sought-After Community! Situated on a premium 50 x 120 ft regular lot, this well-maintained home offers an exceptional blend of comfort, functionality, and income potential with a separate side entrance to a finished basement apartment. Featuring 3+1 spacious bedrooms and 2.5 bathrooms, this bright and inviting home boasts a functional 3-level backsplit layout filled with abundant natural light. The open-concept kitchen is perfect for modern living and entertaining, complemented by solid hardwood flooring throughout and elegant pot lights. Pride of ownership is evident, making this home truly move-in ready. The all-brick exterior is paired with a deep single garage offering convenient access to the backyard, along with a long private driveway accommodating 5 vehicles. The fully finished basement features a separate entrance, kitchenette, living area, bathroom, one bedroom with window, private laundry, and additional crawl space for storage - ideal for extended family or generating rental income to help offset mortgage costs. Conveniently located with easy access to Highways 401 & 404 and Leslie Street, and just minutes to Fairview Mall, public transit, supermarkets, restaurants, hospitals, and all essential amenities. A rare opportunity for both end-users and investors to own a quality home in a prime North York location!
Ask about this home
A HOMEH agent will answer your questions about this home.
Around this home
Daily convenience, out of 100, from the distances below
Schools nearby
School rating, out of 10.
Helpful calculators
Your HOMEH agent

"I would see it this week."