

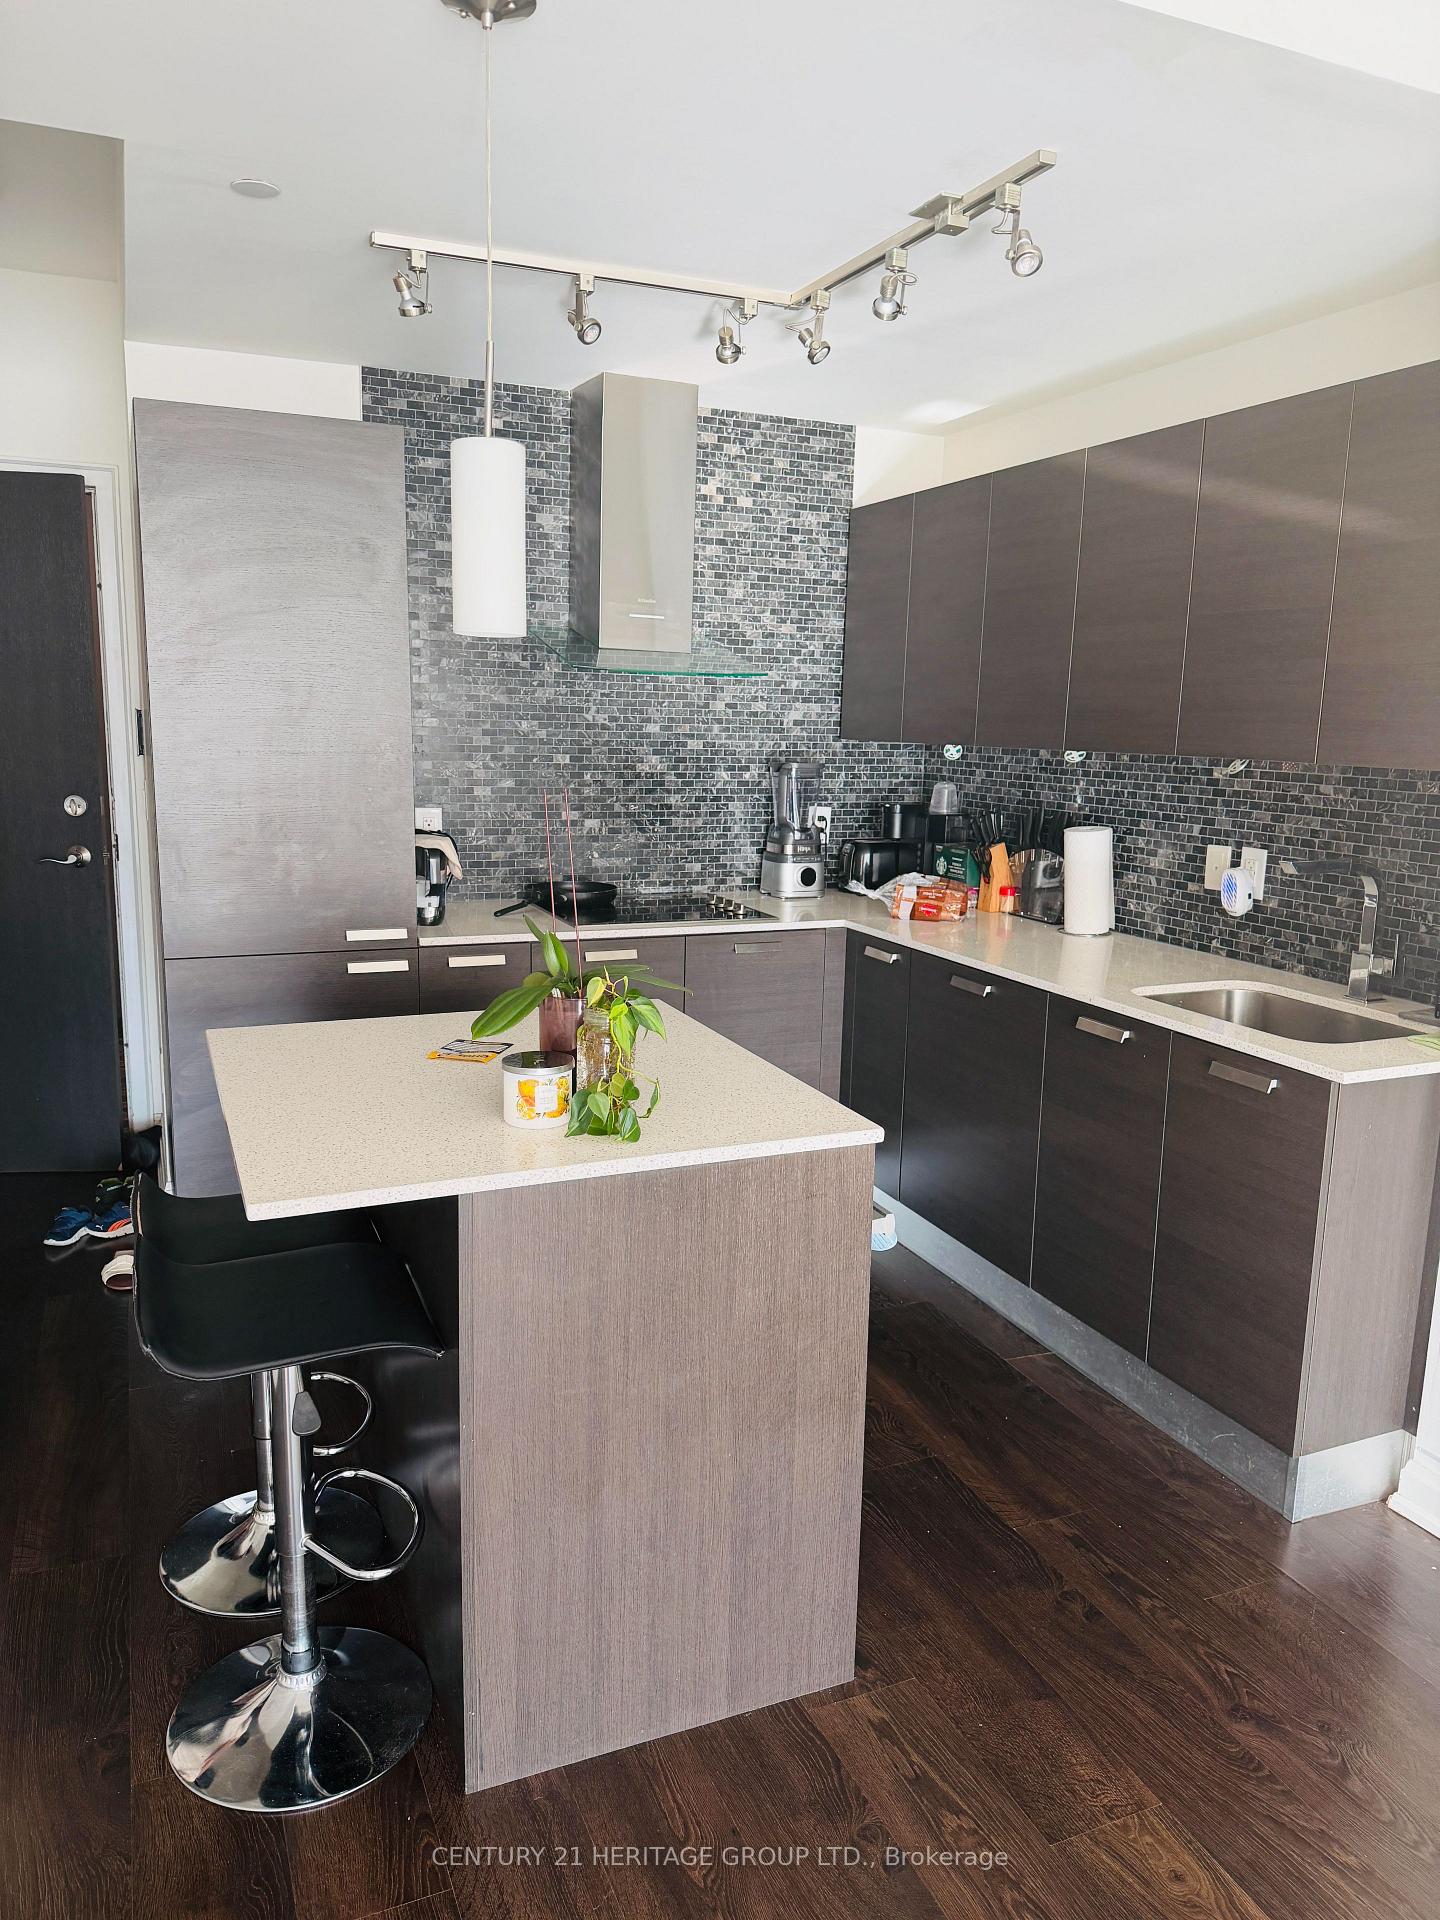
Unit 1406, 11 Bogert Avenue
Condo Apartment Rented
1/1Unit 1406, 11 Bogert Avenue
Condo Apartment Rented
2+1 Bedrooms
2 Bathrooms
1 Parking
800–899 sq.ft
Entire Home
— Unit
Property history
Facts and features
- ExposureWest
- LaundryEnsuite
- LockerOwned
- BalconyOpen
What stands out
- Hardwood floors
- Central air
- Concierge
- Exercise room
- Gym
- Indoor pool
The homeCondo Apartment, Apartment, 800–899 sq ft
- Type: Condo Apartment
- Style: Apartment
- Living space: 800–899 sq ft
- Basement: None
- Exposure: West
- Waterfront: None
InsideHardwood, Broadloom, Ensuite, main level, Rooms above ground 7
- Flooring: Hardwood, Broadloom
- Laundry: Ensuite, main level
- Rooms above ground: 7
- Bedrooms: 2 + 1 in the basement
- Bathrooms: 2
- Kitchens: 1
OutsideOther, Open
- Exterior: Other
- Balcony: Open
Parking and locker1 Parking, Underground, Parking type Owned
- Spaces: 1 Parking
- Garage: Underground
- Parking type: Owned
- Driveway: Underground
- Locker: Owned
- Locker unit: 177
- Locker number: 177
- Locker level: P4
BuildingEmerald Park Towers, Condo corporation 2501, Concierge, exercise room, guest suites, gym, indoor pool, party room/meeting room
- Name: Emerald Park Towers
- Condo corporation: 2501
- Amenities: Concierge, exercise room, guest suites, gym, indoor pool, party room/meeting room
- Pets: Allowed
Heating, water and powerForced air, gas, Central air
- Heating: Forced air, gas
- Cooling: Central air
Rent and termsRent $3,200 a month, Entire property, Unfurnished
- Rent: $3,200 a month
- Space for rent: Entire property
- Furnished: Unfurnished
- Lease: 12 months
- Rent includes: Building insurance, central air conditioning, common elements, heat, parking, water
IncludedMiele appliances: built-in fridge (paneled), built-in dishwasher, built-in glass cooktop, built-in stainless steel oven, stainless steel glass hood fan. washer and dryer, all electric light fixtures, all window coverings and one parking spot and locker are included.
- Included: Miele appliances: built-in fridge (paneled), built-in dishwasher, built-in glass cooktop, built-in stainless steel oven, stainless steel glass hood fan. washer and dryer, all electric light fixtures, all window coverings and one parking spot and locker are included.
NearbyPublic transit
- Close to: Public transit
Listing detailsC13721238, Rented, Aug 27, 2026
- MLS® number: C13721238
- Status: Rented
- Listed on: Aug 27, 2026
- Days on market: 5
- Updated: Sep 1, 2026
- Possession: 2026-09-20 / 30-59 days
- Occupied by: Tenant
- Listing brokerage: CENTURY 21 HERITAGE GROUP LTD.
About this home
Unit 1406, 11 Bogert Avenue, North York (Lansing-Westgate), ON M2N 0H4
Public TransitConciergeExercise RoomGuest SuitesGymIndoor Pool
Luxury Condo at Yonge and Sheppard with direct access to the subway, just minutes from Highway 401. Modern kitchen with Miele appliances and an amazing view.
Read more
Ask about this home
A HOMEH agent will answer your questions about this home.
Ask a question
Know more about Emerald Park Towers
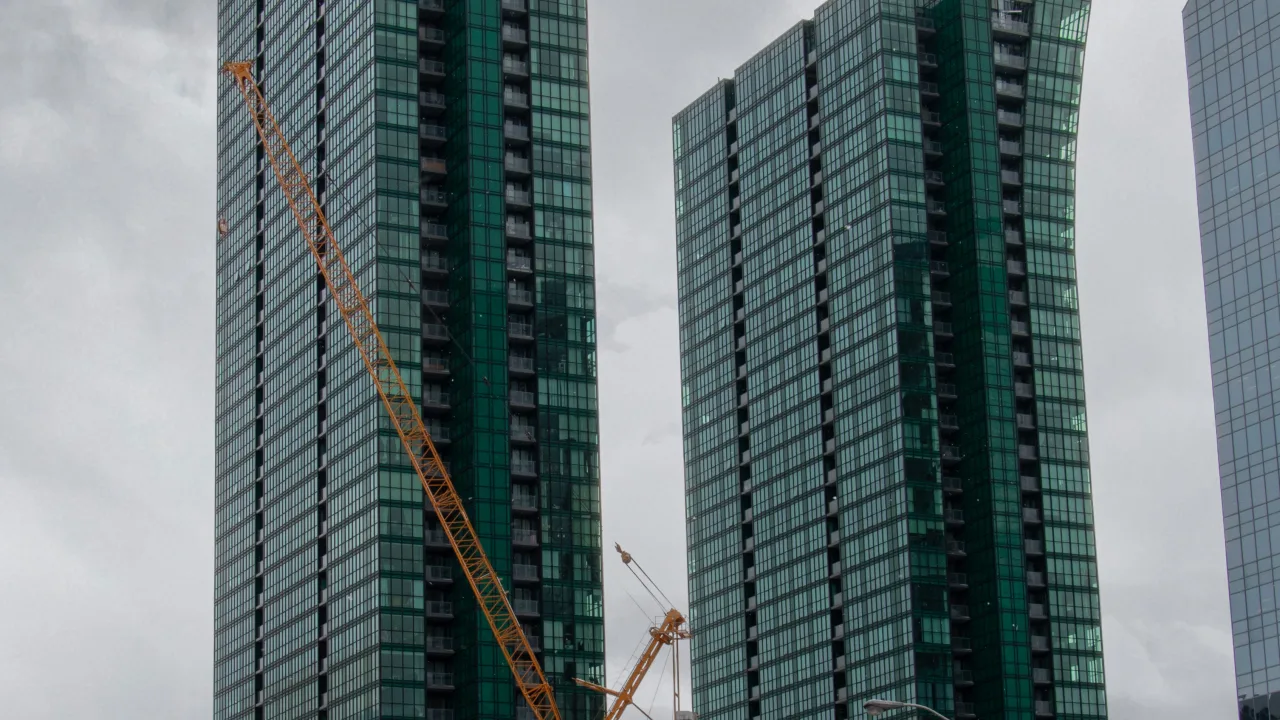
Condo building · 11 Bogert Avenue
Emerald Park Towers is a condo. Right now 3 for sale and 7 for rent are on the market here.
- $774/sq ft
No similar units for rent in Emerald Park Towers right now.
Around this home
Yonge / Sheppard
Errands
Transit
Parks
Schools
Daily convenience, out of 100, from the distances below
ParkAlbert Standing Park · 15 within 1 km2 min walk119 m
GroceryFood Basics1 min walk32 m
SchoolCanada Zoom School2 min walk110 m
SubwayYonge / Poyntz Entrance1 min walk59 m
PharmacyRexall3 min walk160 m
Cafés & foodTim Hortons · 15 within 1 km1 min walk57 m
Gym & rec centreInbody Fitness Studio4 min walk238 m
LibraryToronto Public Library - North York Central Library15 min walk906 m
WalkDriveStraight-line distance, open map data
Grocery0.0 km
Park0.1 km
Coffee0.1 km
Dining0.1 km
Gym0.2 km
Yonge / Poyntz Entrance0.1 km
Schools nearby
School rating, out of 10.
Canada Zoom Schoolelementary · Private · 0.1 km
—
Rutherford Private School and Daycareelementary · Private · 0.1 km
—
Apollo High Schoolsecondary · Private · 0.3 km
—
Contact agent
Helpful calculators
Rent vs buy
Affordability
Mortgage
Down payment
Stress test
CMHC insurance
Your HOMEH agent

KimHOMEH agent · North York
"I would see it this week."
Ask Kim
Keep exploring
You are here