

Unit 2502, 11 Bogert Avenue
Unit 2502, 11 Bogert Avenue
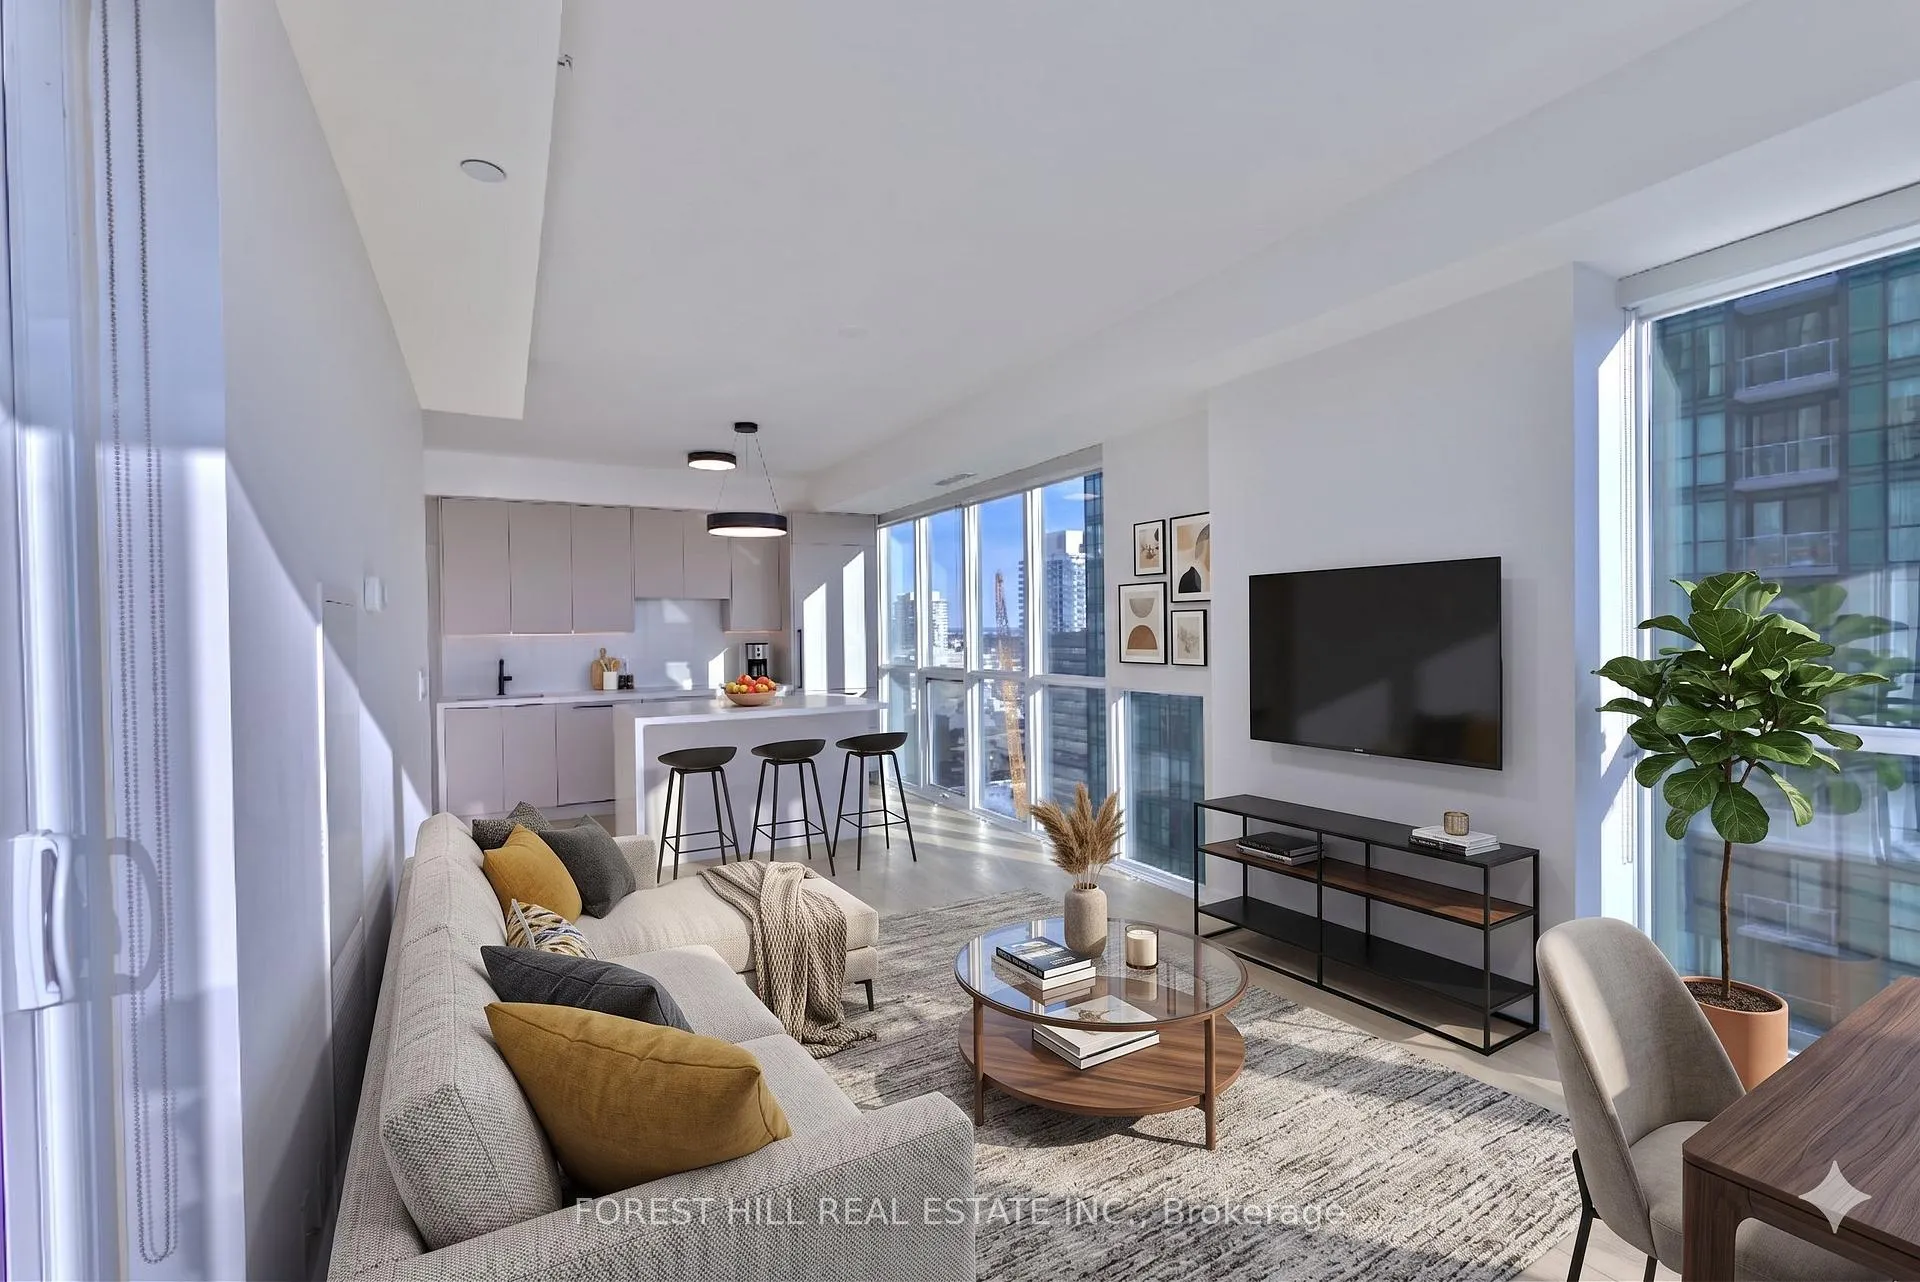 See all 25 photos
Property history
Facts and features
- ExposureSouth east
- LaundryEnsuite, closet
- LockerOwned
- BalconyOpen
- Central air
- Concierge
- Gym
- Indoor pool
- Party room/meeting room
The homeCondo Apartment, Apartment, 800–899 sq ft
- Type: Condo Apartment
- Style: Apartment
- Living space: 800–899 sq ft
- Basement: None
- Exposure: South East
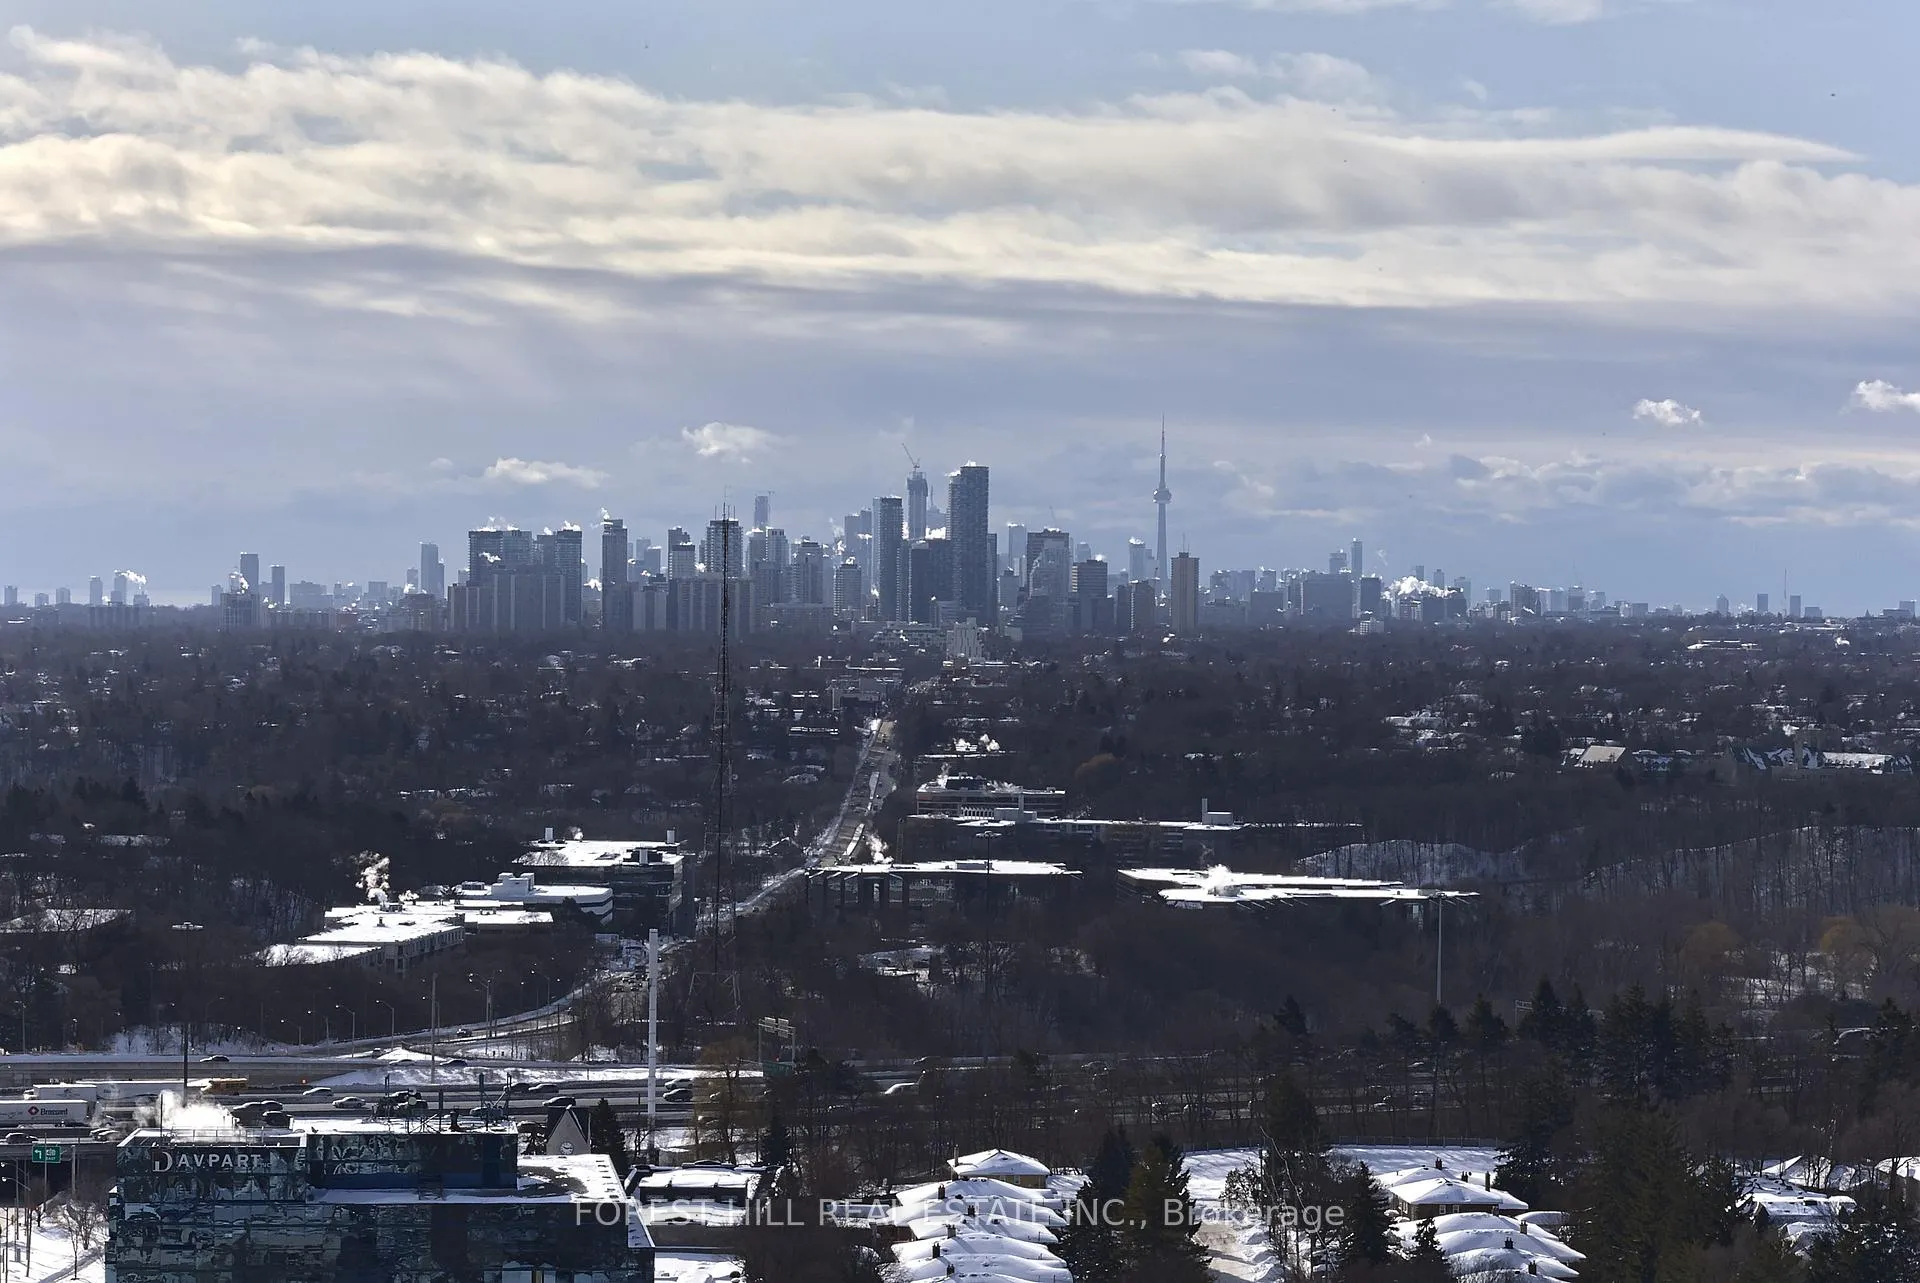
- View: Skyline, city
InsideEnsuite, laundry closet, Built-in oven, countertop range, carpet free, Rooms above ground 6
- Laundry: Ensuite, laundry closet
- Features: Built-in oven, countertop range, carpet free
- Rooms above ground: 6
- Rooms in the basement: 1
- Bedrooms: 2 + 1 in the basement
- Bathrooms: 2
- Kitchens: 1
OutsideConcrete, Open
- Exterior: Concrete
- Balcony: Open
Parking and locker1 Parking, Underground, Parking type Owned
- Spaces: 1 Parking
- Garage: Underground
- Parking type: Owned
- Locker: Owned
BuildingEmerald Park Towers, Condo corporation 2368, Concierge, guest suites, gym, indoor pool, party room/meeting room
- Name: Emerald Park Towers
- Condo corporation: 2368
- Amenities: Concierge, guest suites, gym, indoor pool, party room/meeting room
- Pets: Allowed
Heating, water and powerForced air, gas, Central air
- Heating: Forced air, gas
- Cooling: Central air
Costs and taxesTaxes $4,140 a year, Condo fee $802 a month, Heat included, water included, common elements included, building insurance included, parking included
- Taxes, 2025: $4,140 a year
- Condo fee: $802 a month
- Fee includes: Heat included, water included, common elements included, building insurance included, parking included
- HST: No HST
Included in the saleAll appliances: built-in fridge, cooktop, oven, microwave, washer&dryer. all window blinds, all lighting fixtures. 1 parking and 1 locker
- Included: All appliances: built-in fridge, cooktop, oven, microwave, washer&dryer. all window blinds, all lighting fixtures. 1 parking and 1 locker
Listing detailsC13500022, Sold, Jun 29, 2026
- MLS® number: C13500022
- Status: Sold
- Listed on: Jun 29, 2026
- Days on market: 37
- Updated: Aug 5, 2026
- Possession: 2026-07-06 / Immediate
- Occupied by: Vacant
- Listing brokerage: FOREST HILL REAL ESTATE INC.
About this home
Unit 2502, 11 Bogert Avenue, North York (Lansing-Westgate), ON M2N 0H4
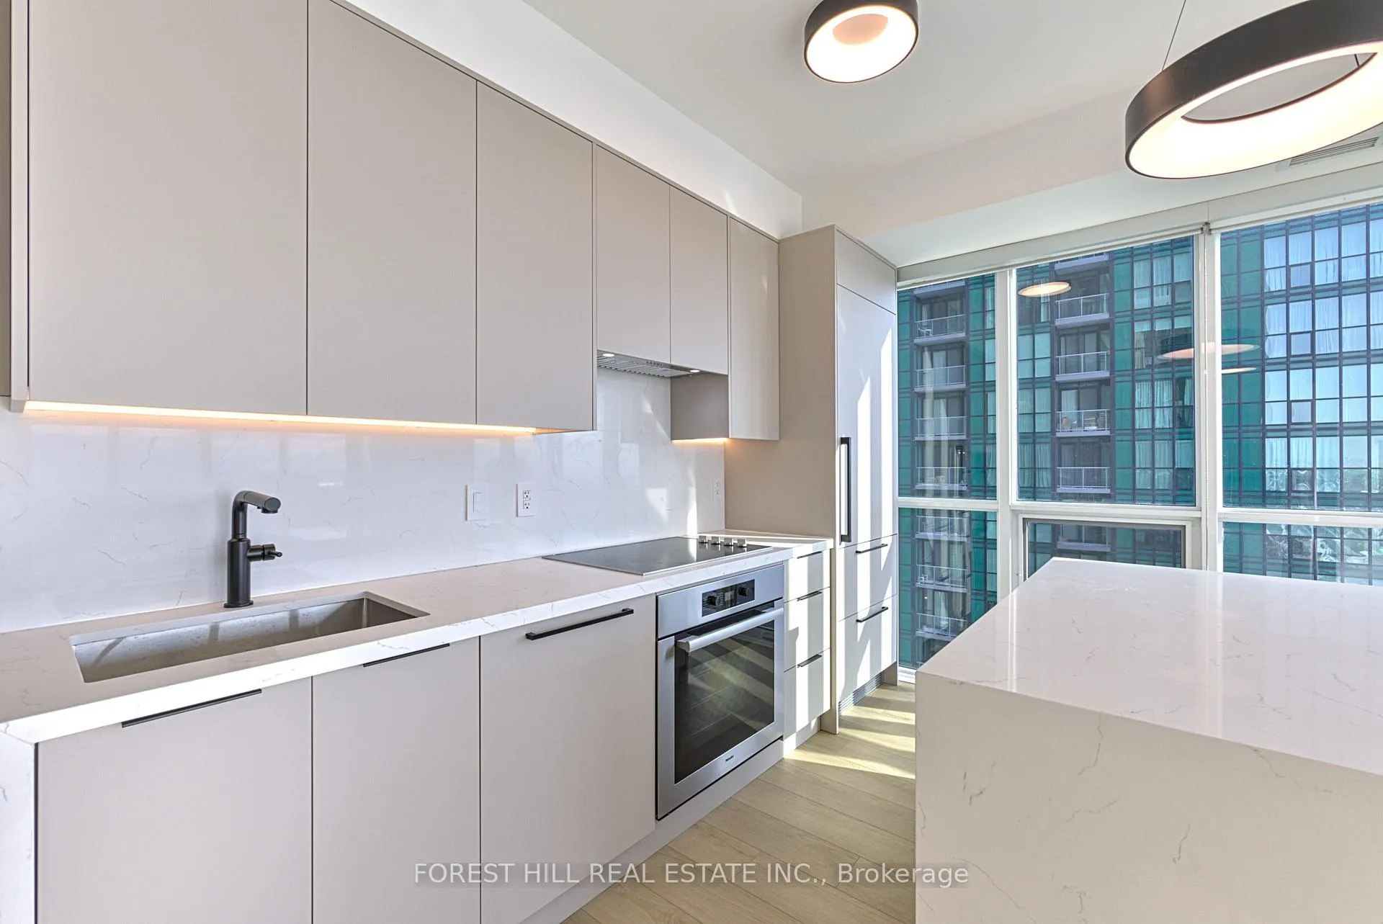
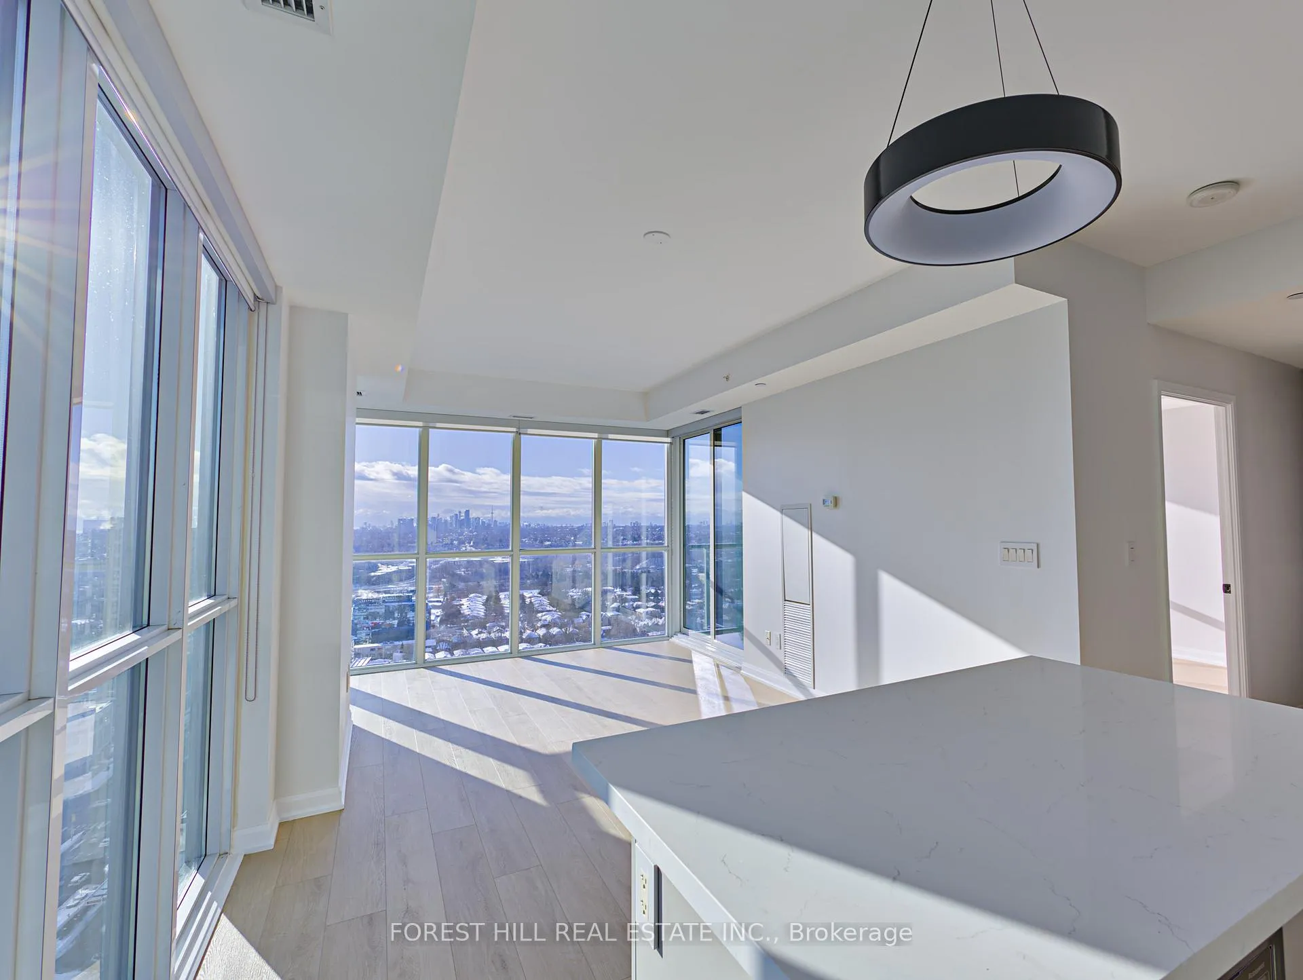
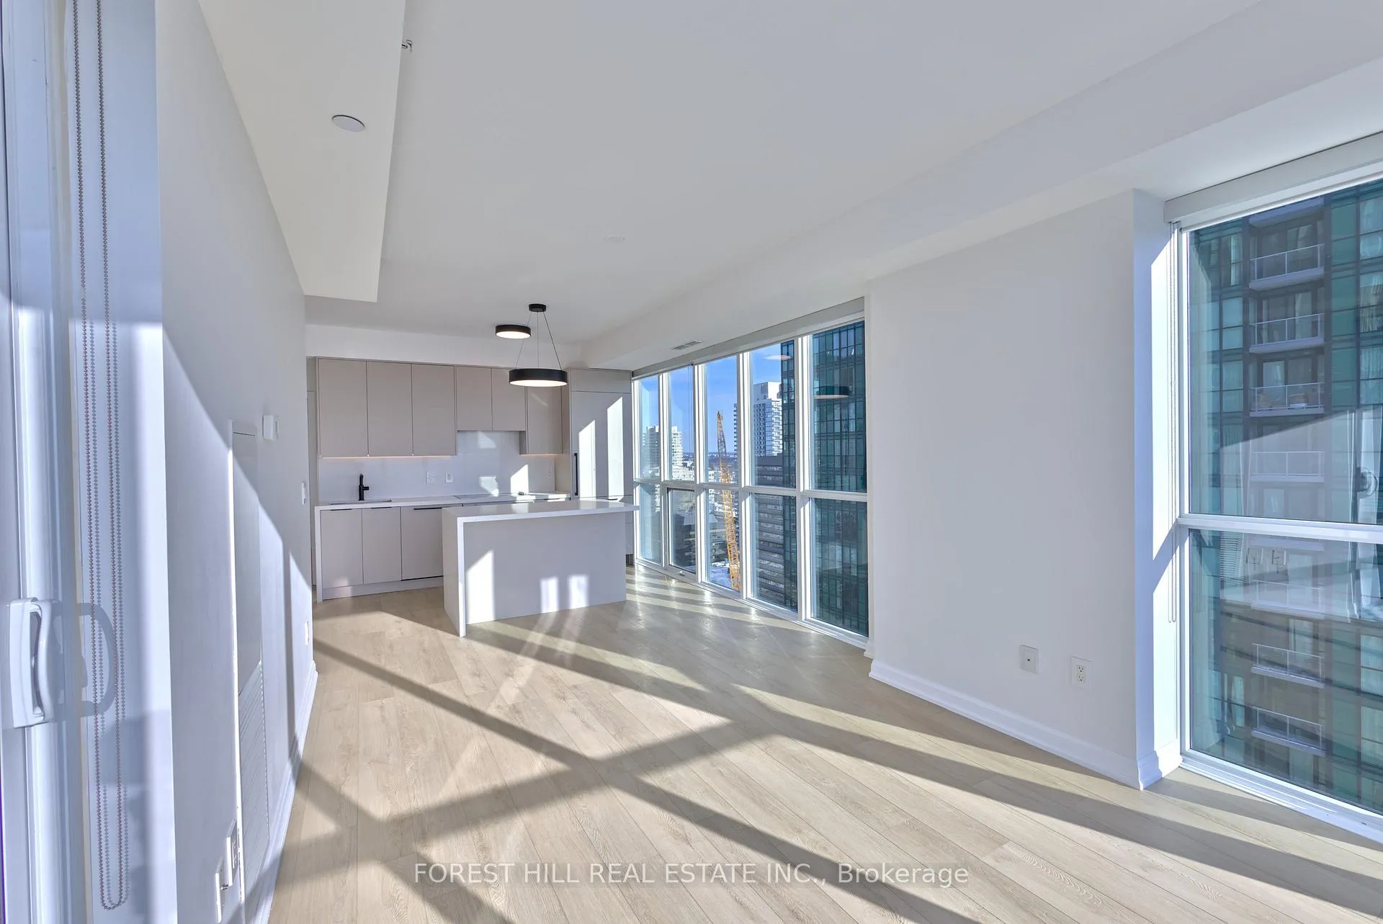
**Newly renovated modern South-East facing corner Condo in a prime North York Location. Nine-foot ceilings and the open concept design flood the space with light, while you enjoy unobstructed views of the CN tower and downtown core. Newly renovated kitchen is a chef's dream. Premium Miele appliances integrate seamlessly with new custom cabinetry featuring ambient LED lighting. A striking waterfall edge quartz island with breakfast bar seating becomes your natural gathering place, anchored by sleek new lighting. Every detail has been thoughtfully considered. Brand new, high-quality waterproof vinyl flooring delivers both durability and sophistication underfoot, while coordinated brand new matte black plumbing fixtures, hardware, and lighting create visual cohesion throughout. Upgraded matte grey closet doors add subtle elegance, and light-filtering blinds strike the perfect balance between privacy and natural luminosity. The master ensuite elevates the experience further with a stylish matte black glass sliding door shower system. The versatile den seamlessly transitions into a home office or provides additional storage, adapting to your lifestyle. $50k in upgrades making it one of a kind unit. Beyond your walls, the building elevates your lifestyle. Twenty-four-hour concierge and security, a rooftop terrace with BBQ, gym, indoor pool, party room, and guest suites ensure there's always something to enjoy.Your location is unbeatable. Direct indoor access to Yonge and Sheppard subway lines means effortless commuting. The surrounding complex features LCBO, Food Basics, a food court, pharmacy, schools, and countless entertainment options-all steps away. Highway 401 access is quick and convenient.This is where modern aesthetic meets thoughtful design. Don't miss this incredible opportunity!
Ask about this home
A HOMEH agent will answer your questions about this home.
Know more about Emerald Park Towers
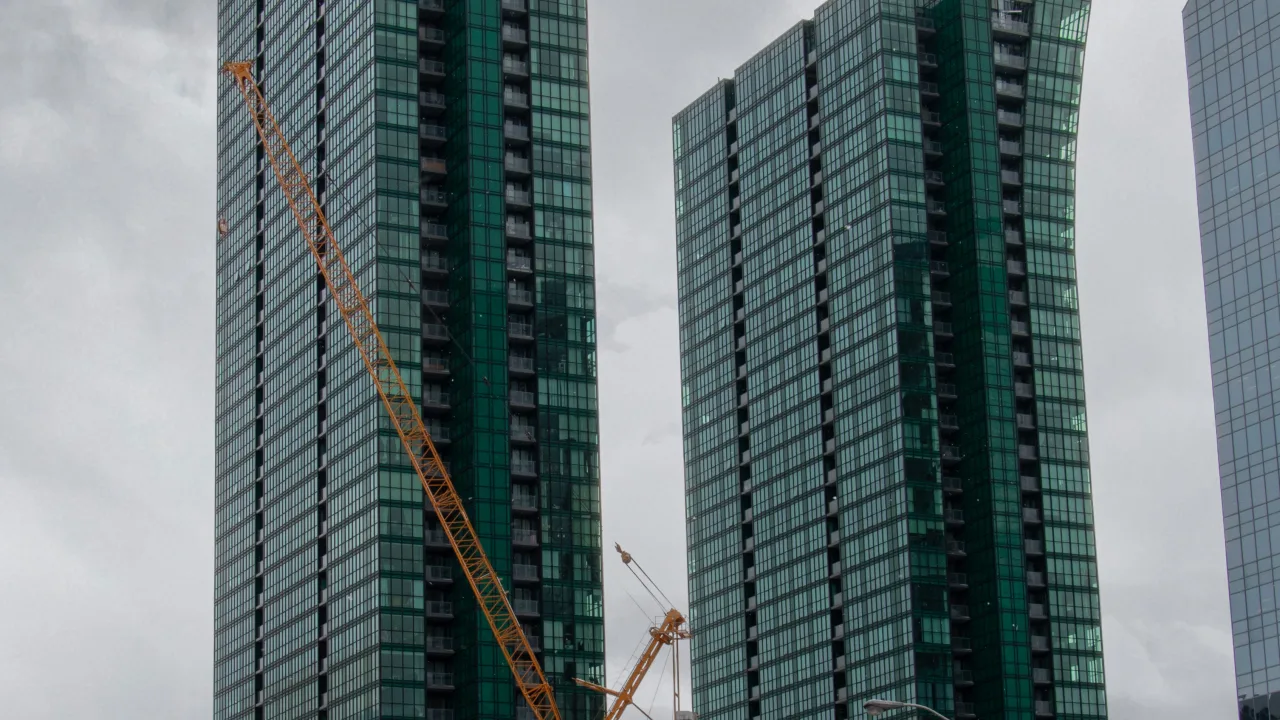
Condo building · 11 Bogert Avenue
Emerald Park Towers is a condo. Right now 3 for sale and 7 for rent are on the market here.
- $774/sq ft
No similar units for sale in Emerald Park Towers right now.
Around this home
Daily convenience, out of 100, from the distances below
Schools nearby
School rating, out of 10.
Helpful calculators
Your HOMEH agent

"Priced 5% over the Hestimate. I would see it this week."