

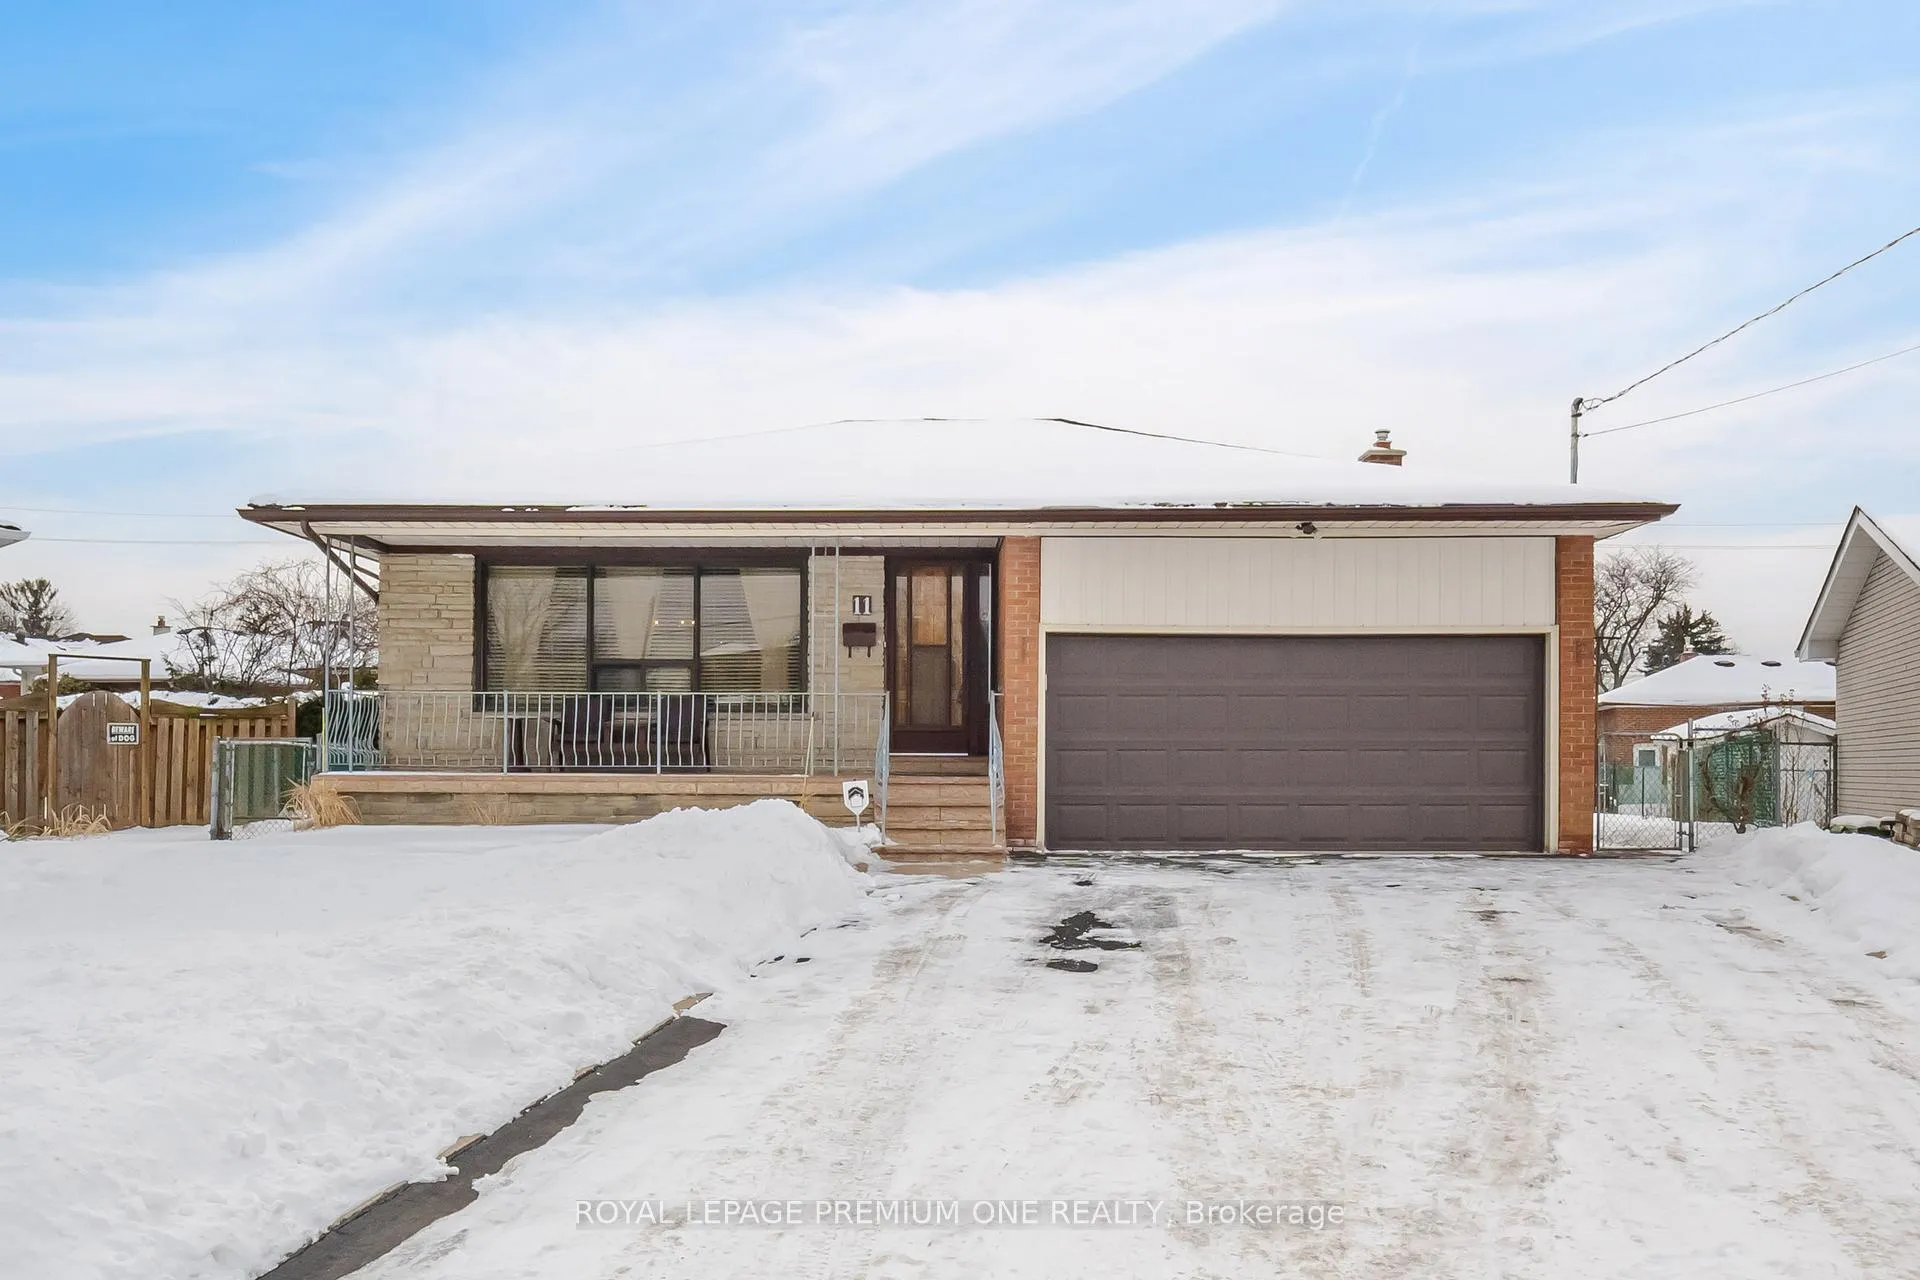
11 Digby Court
11 Digby Court
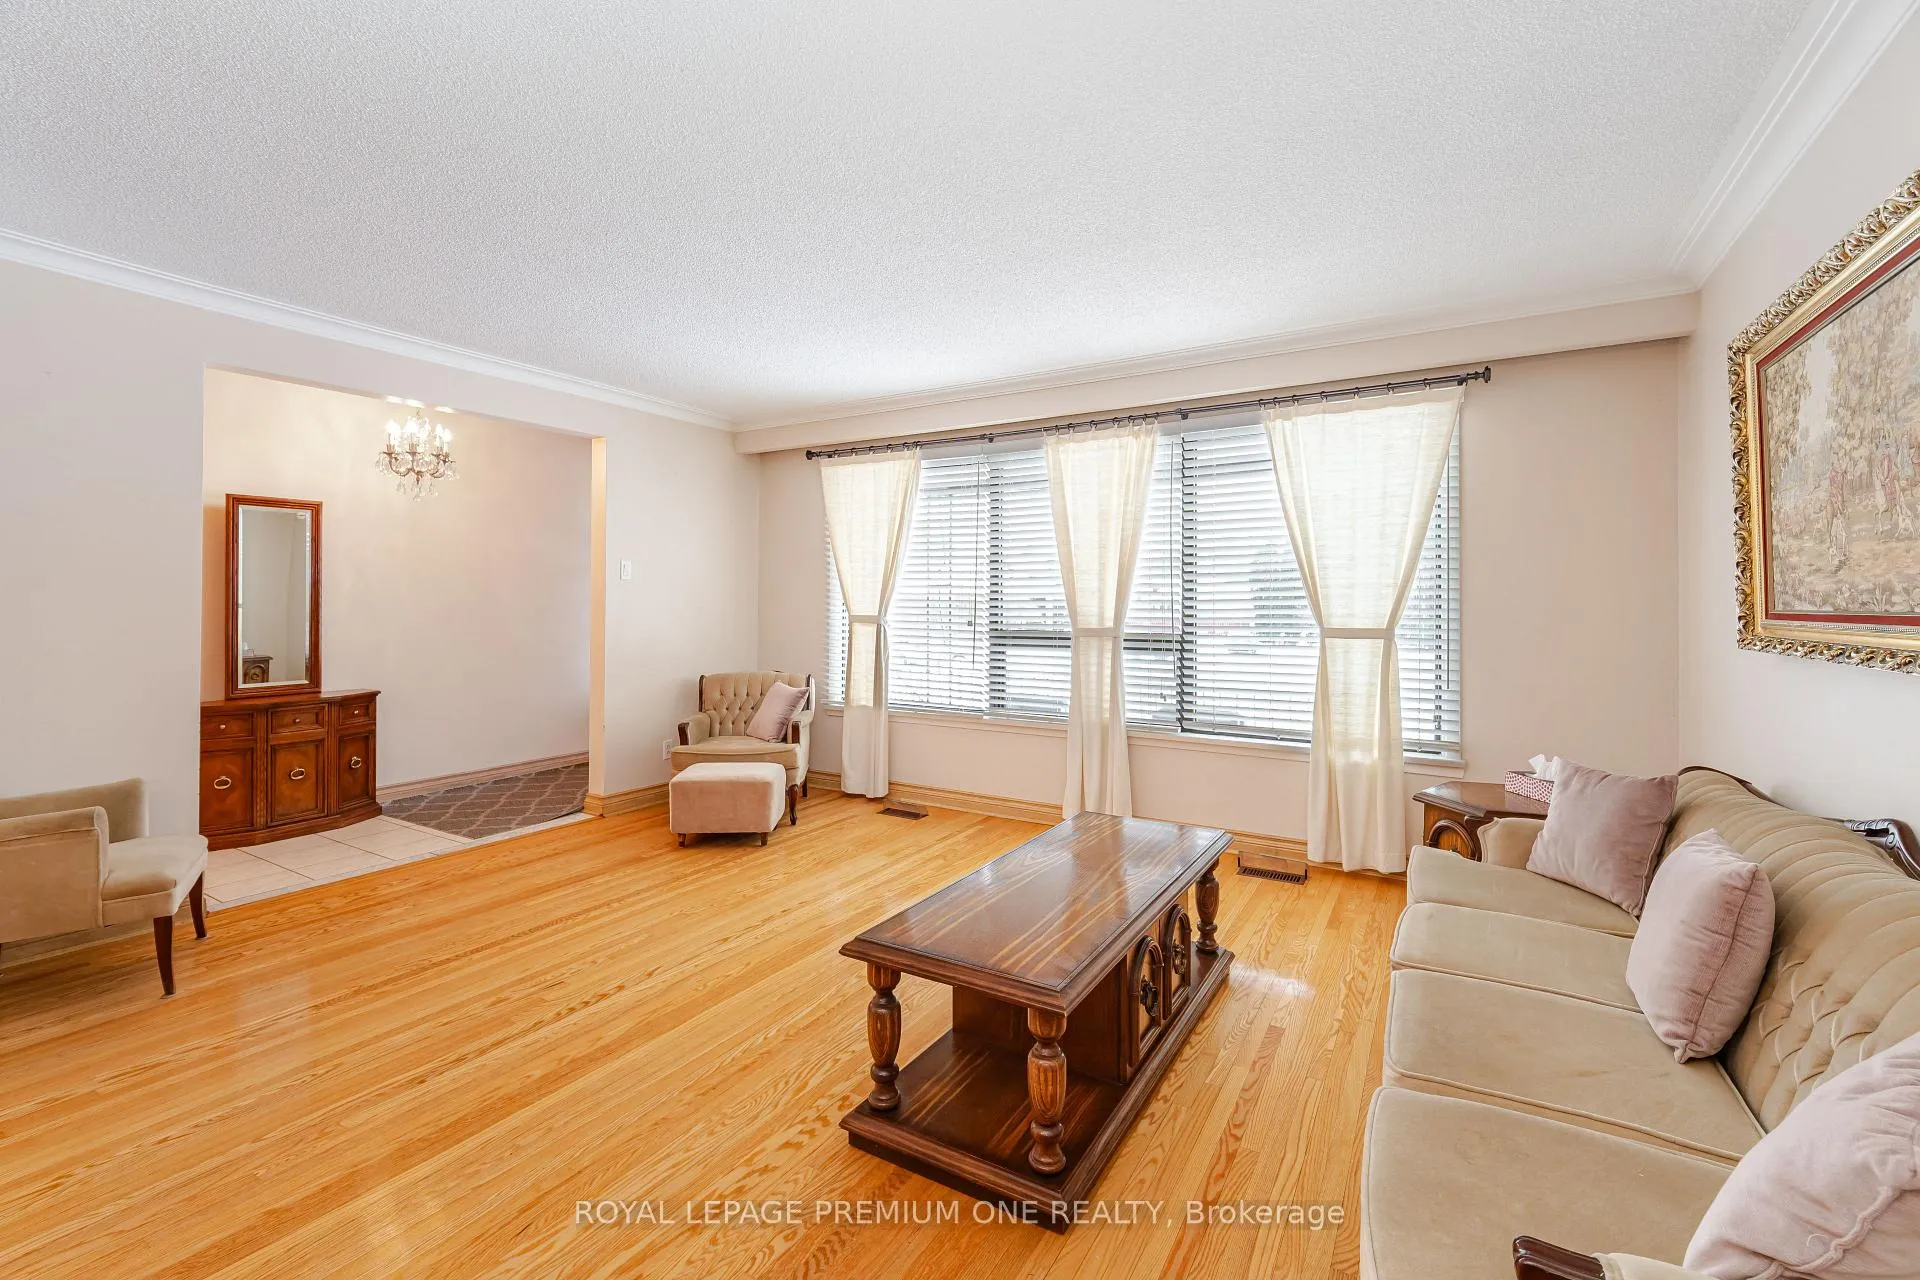 See all 50 photos
Property history
Facts and features
- BasementFinished
- Water, sewerMunicipal
- HeatingForced air
- CoolingCentral air
- Second kitchen
- Separate entrance
- Hardwood floors
- Central air
The homeDetached, Backsplit 4, Finished, separate entrance
- Type: Detached
- Style: Backsplit 4
- Basement: Finished, separate entrance
InsideHardwood, Ceramic, Rooms above ground 7, Bedrooms 4
- Flooring: Hardwood, Ceramic
- Rooms above ground: 7
- Bedrooms: 4
- Bathrooms: 4
- Kitchens: 2
- Family room: Yes
Outside and lotBrick, Unknown, Unknown
- Exterior: Brick
- Roof: Unknown
- Foundation: Unknown
- Size: 37.31 × 110.15 ft
Parking2 Garage, Attached, Private double
- Spaces: 2 Garage
- Garage: Attached
- Driveway: Private double
Heating, water and powerForced air, gas, Central air, Municipal water
- Heating: Forced air, gas
- Cooling: Central air
- Water: Municipal water
- Sewer: Municipal sewer
Costs and taxesTaxes $6,781 a year, HST included in the price, Hot water tank
- Taxes, 2024: $6,781 a year
- HST: HST included in the price
- Rental items: Hot water tank
Included in the saleElf's, appliances (fridge, stove, ss dishwasher, microwave), washer and 2 dryers, cac, led and chandeliers, central vac, existing blinds, existing furniture., Kitchen dining table with chairs and tv in family room.
- Included: Elf's, appliances (fridge, stove, ss dishwasher, microwave), washer and 2 dryers, cac, led and chandeliers, central vac, existing blinds, existing furniture.
- Not included: Kitchen dining table with chairs and tv in family room.
Listing detailsC11971004, Sold, Feb 13, 2025
- MLS® number: C11971004
- Status: Sold
- Listed on: Feb 13, 2025
- Days on market: 60
- Updated: Apr 14, 2025
- Possession: To Be Arranged
- Occupied by: Vacant
- Listing brokerage: ROYAL LEPAGE PREMIUM ONE REALTY
About this home
11 Digby Court, North York (Newtonbrook West), ON M2R 2X5
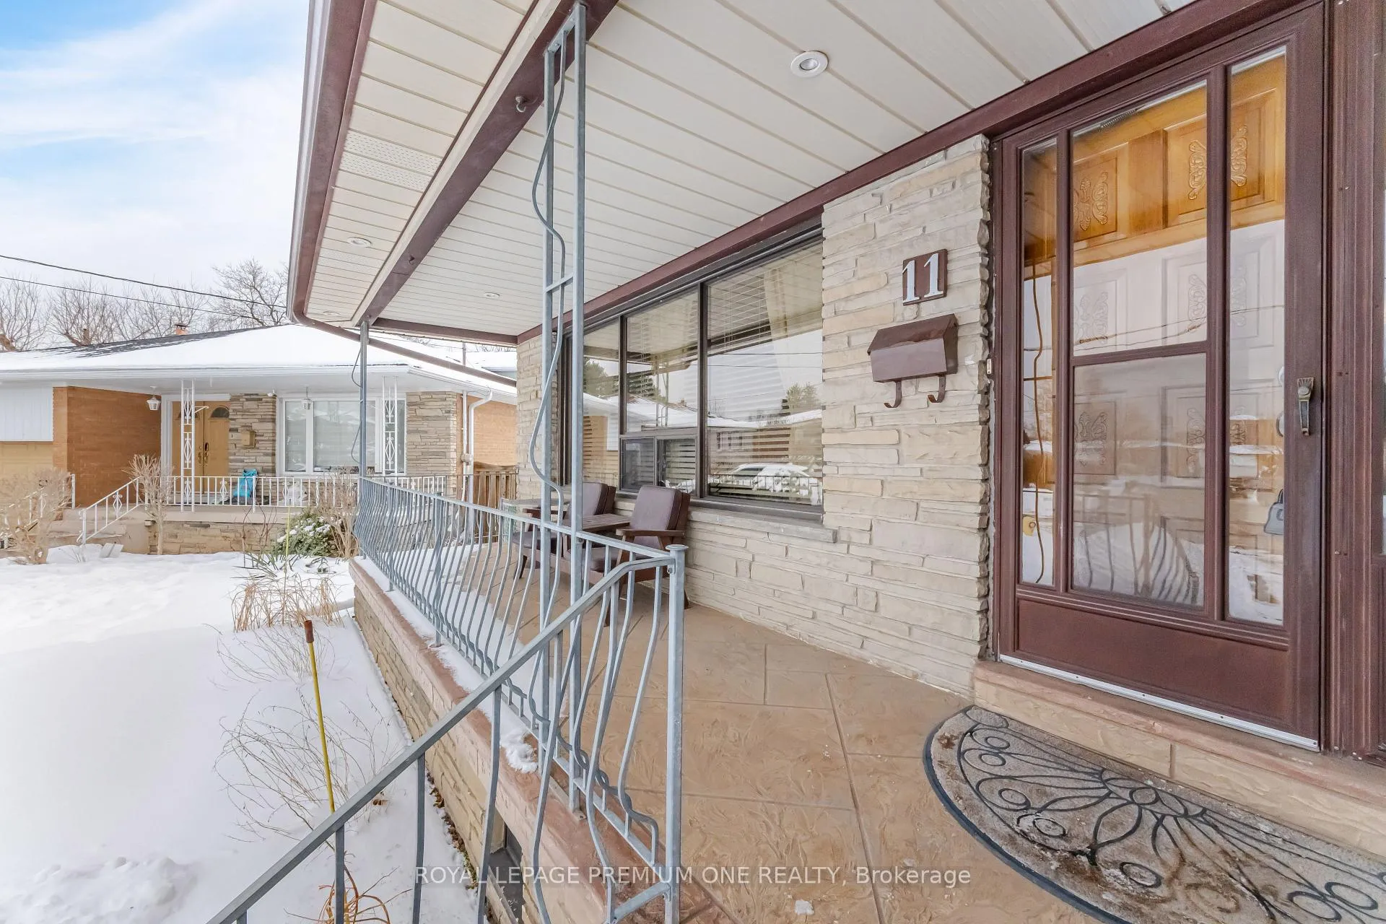
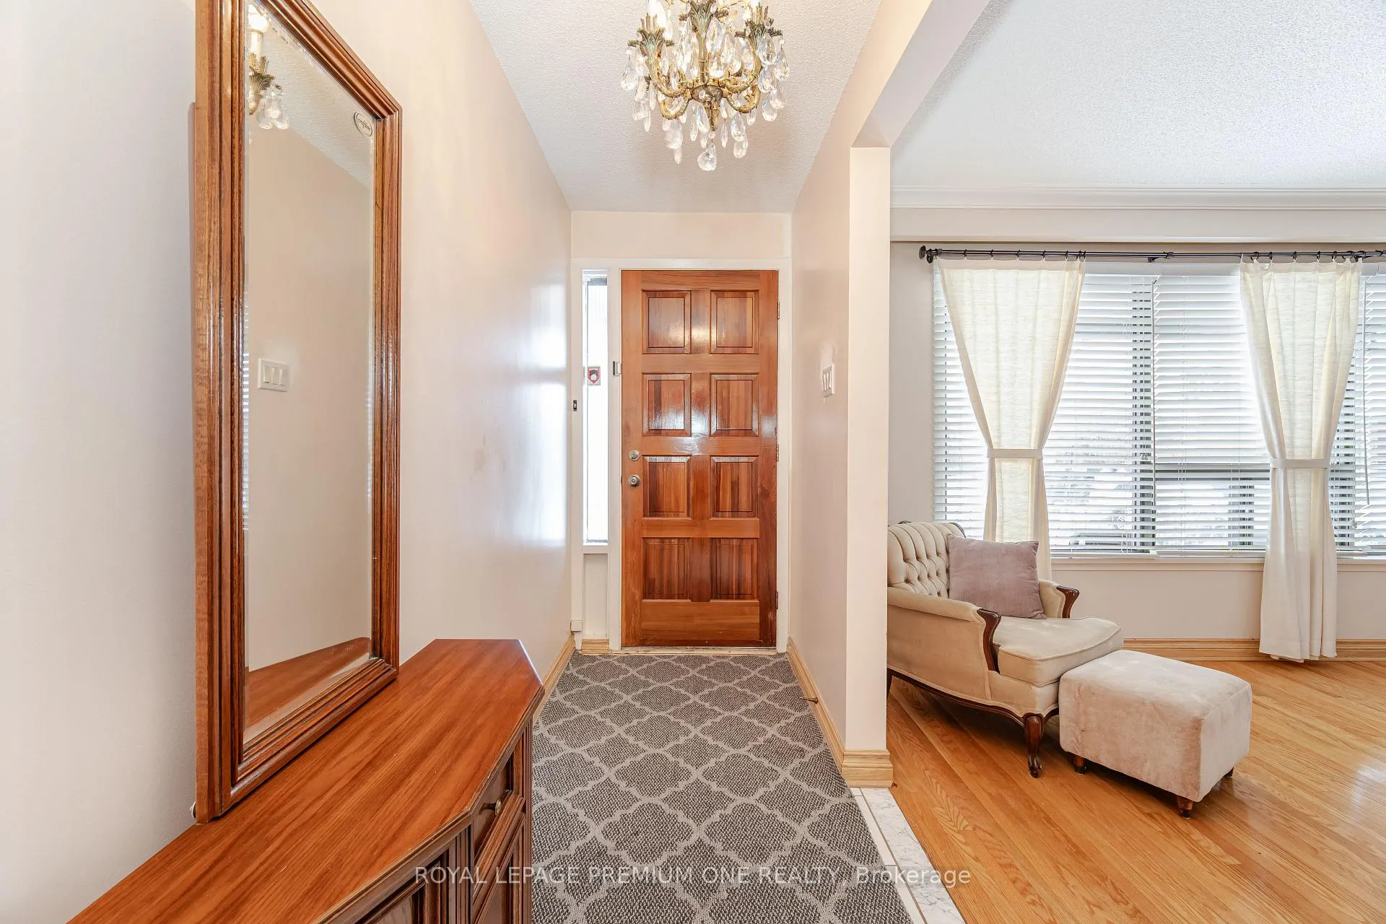
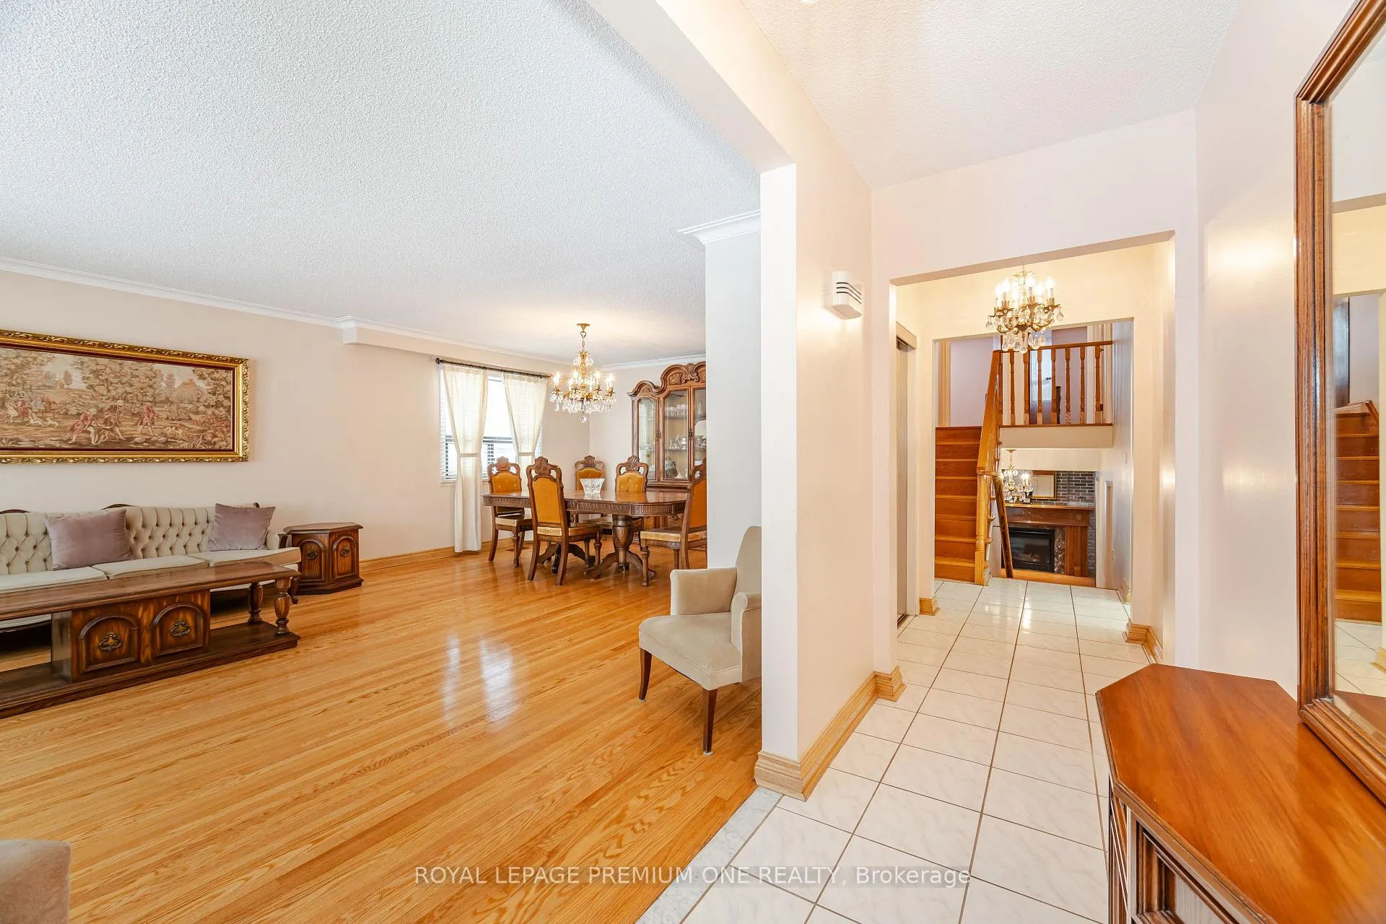
Welcome to 11 DIGBY CRT, a well-maintained detached BACK split 4, located in one of Toronto's sought-after neighbourhoods. This loving cared for family home from the same owner for decades is nestled on a peaceful and quiet court. This home boasts multiple living space. The main floor features a bright and spacious LIVING AND DINING ROOM and a family sized kitchen. Other features include 4 spacious bedrooms with large closets and a separate side entrance which provides potential for rental income or personal use. This property also is ideally located within walking distance to Finch Subway Station, and offers unparalleled access to public transit, making commuting a breeze. Enjoy the convenience of living near Yonge Street and Finch Avenue, with countless dining, shopping, and entertainment options just steps away. A fantastic opportunity for both homeowners and investors in a highly desirable location!
Ask about this home
A HOMEH agent will answer your questions about this home.
Around this home
Daily convenience, out of 100, from the distances below
Schools nearby
School rating, out of 10.
Helpful calculators
Your HOMEH agent

"I would see it this week."