

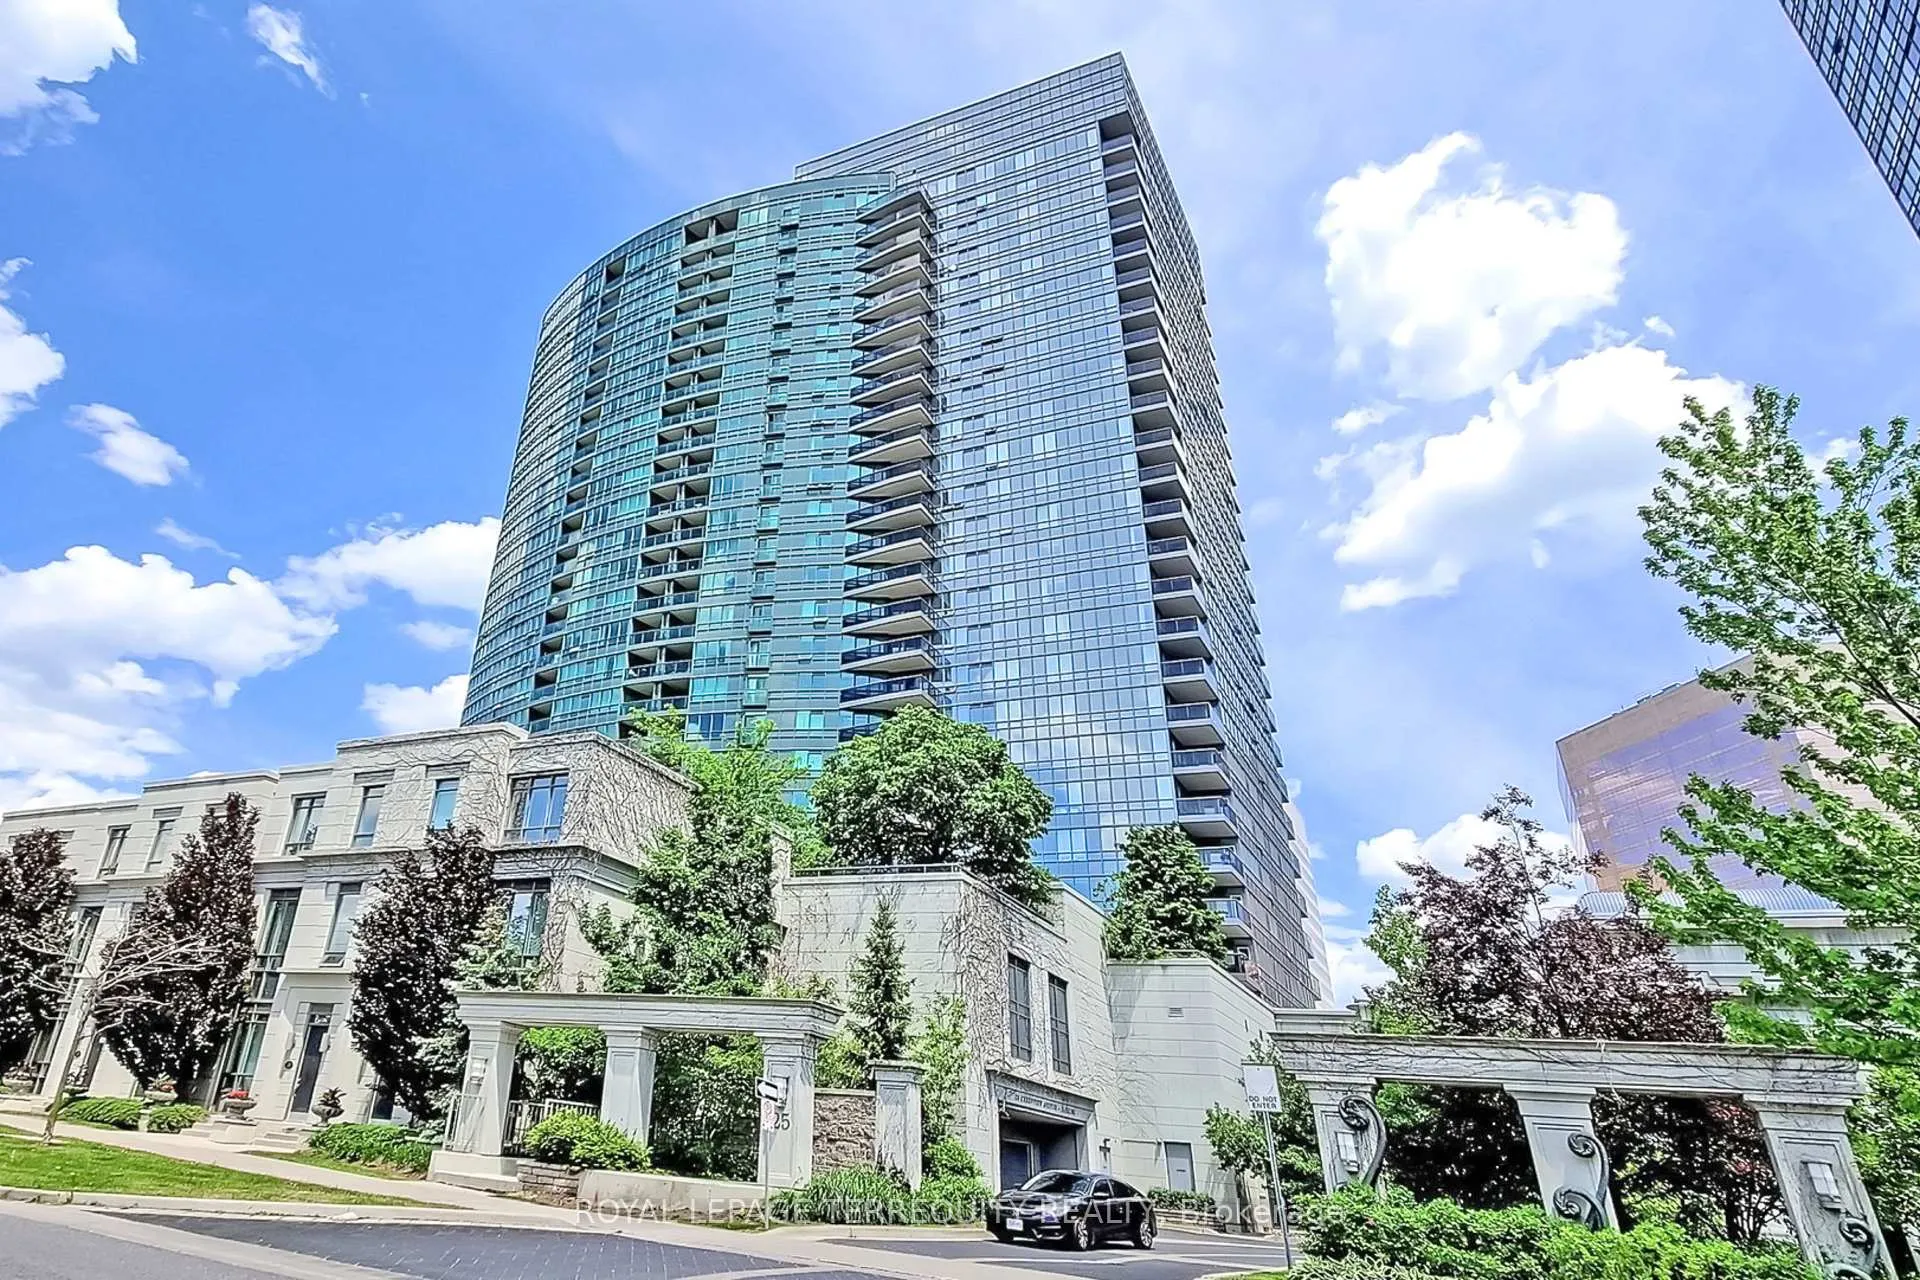
Unit 2119, 25 Greenview Avenue
Condo Apartment Sold
1/39Unit 2119, 25 Greenview Avenue
Condo Apartment Sold
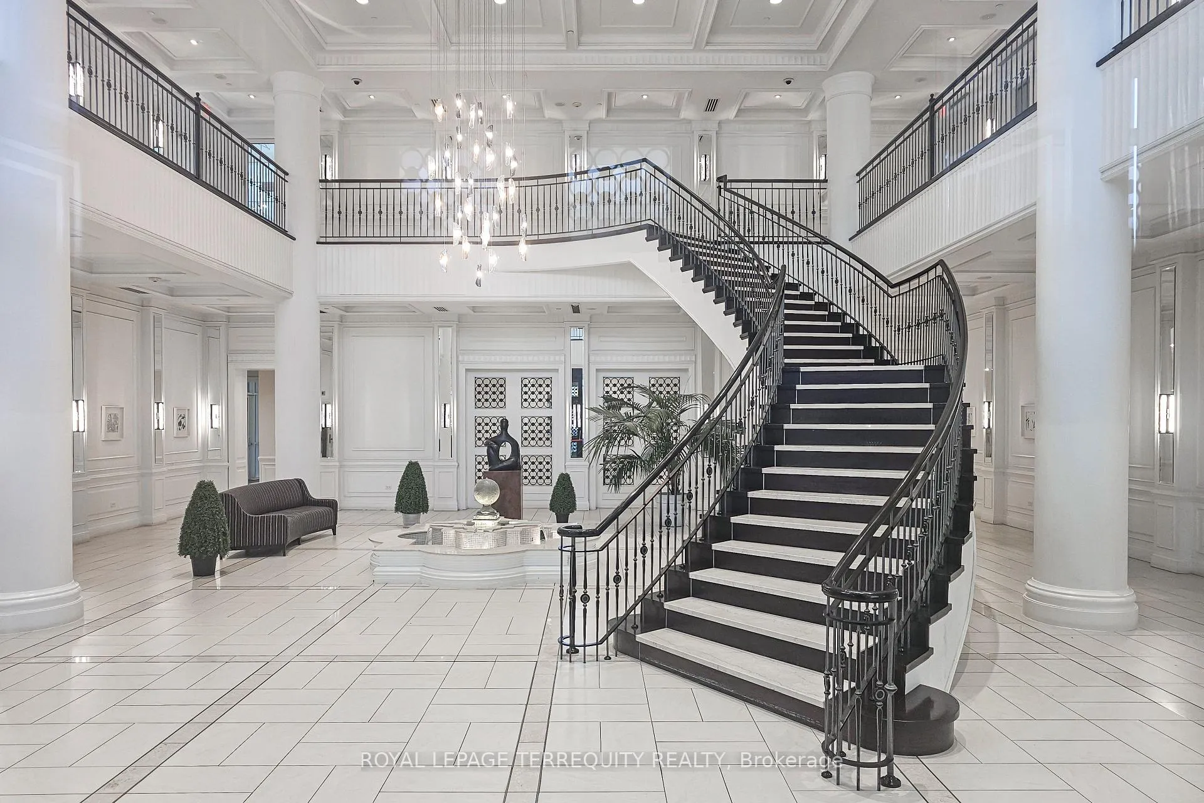
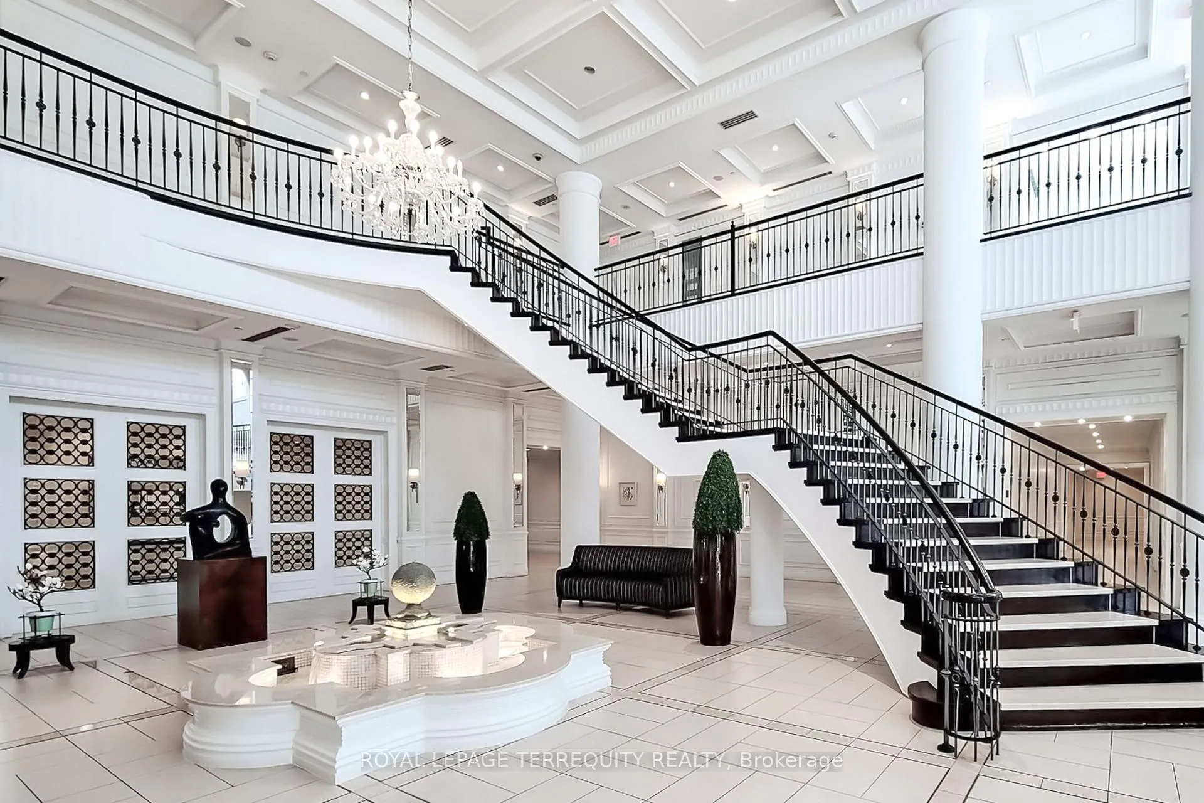
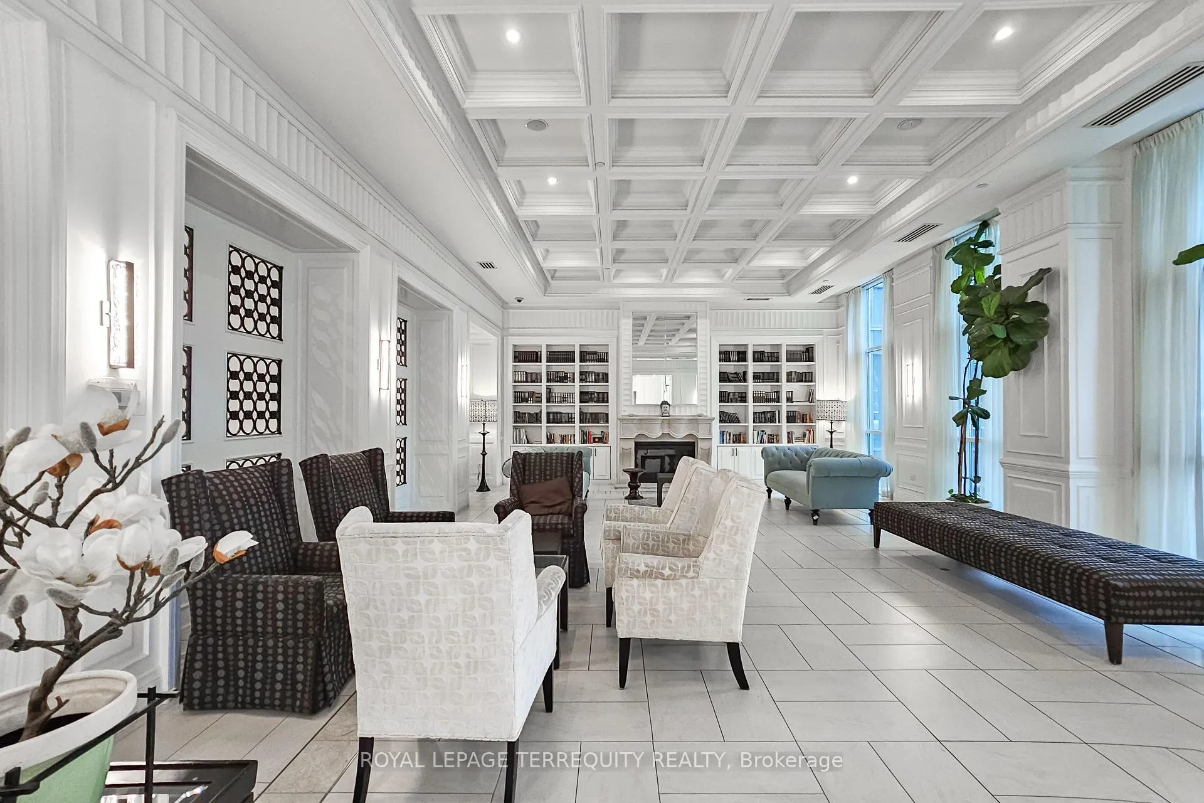
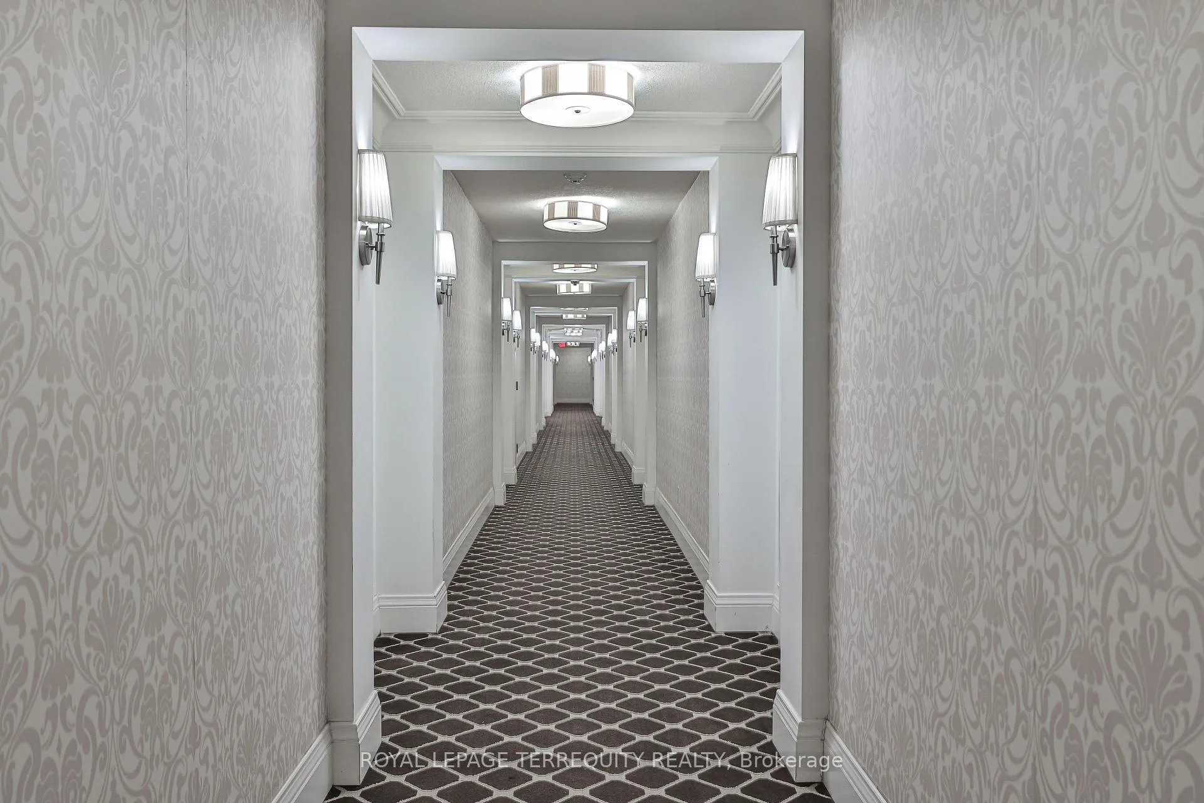 See all 39 photos
2+1 Bedrooms
2 Bathrooms
1 Parking
1K–1.2K sq.ft
$788/mo
$3,748/yr
Property history
Facts and features
- ExposureWest
- LaundryEnsuite
- LockerOwned
- BalconyOpen
What stands out
- Hardwood floors
- Central air
- Concierge
- Gym
- Indoor pool
- Party room/meeting room
The homeCondo Apartment, Apartment, 1,000–1,199 sq ft
- Type: Condo Apartment
- Style: Apartment
- Living space: 1,000–1,199 sq ft
- Basement: None
- Exposure: West
InsideHardwood, Ceramic, Ensuite, Rooms above ground 6
- Flooring: Hardwood, Ceramic
- Laundry: Ensuite
- Rooms above ground: 6
- Bedrooms: 2 + 1 in the basement
- Bathrooms: 2
- Kitchens: 1
OutsideConcrete, Open
- Exterior: Concrete
- Balcony: Open
Parking and locker1 Parking, Underground, Parking type Owned
- Spaces: 1 Parking
- Garage: Underground
- Parking type: Owned
- Driveway: Underground
- Locker: Owned
BuildingMeridian II Condos, Storeys 27, Units 349
- Name: Meridian II Condos
- Storeys: 27
- Units: 349
- Registered: 2008
- Condo corporation: 1969
- Amenities: Concierge, gym, indoor pool, party room/meeting room, sauna, visitor parking
- Pets: Allowed
Heating, water and powerForced air, gas, Central air
- Heating: Forced air, gas
- Cooling: Central air
Costs and taxesTaxes $3,748 a year, Condo fee $788 a month, Heat included, water included, cac included, common elements included, building insurance included, parking included
- Taxes, 2024: $3,748 a year
- Condo fee: $788 a month
- Fee includes: Heat included, water included, cac included, common elements included, building insurance included, parking included
- HST: HST included in the price
NearbyClear view, hospital, library, park, public transit, school
- Close to: Clear view, hospital, library, park, public transit, school
Listing detailsC9266191, Sold, Aug 22, 2024
- MLS® number: C9266191
- Status: Sold
- Listed on: Aug 22, 2024
- Days on market: 104
- Updated: Dec 4, 2024
- Possession: 2024-09-02 / September 2, 2024
- Occupied by: Vacant
- Listing brokerage: ROYAL LEPAGE TERREQUITY REALTY
About this home
Unit 2119, 25 Greenview Avenue, North York (Newtonbrook West), ON M2M 0A5
Clear ViewHospitalLibraryParkPublic TransitSchool
Another luxury Tridel building. Close to subway, school. Beautiful unobstructed view, 2 split bedroom with 2 full bathrooms and a den.
Read more
Ask about this home
A HOMEH agent will answer your questions about this home.
Ask a question
Know more about Meridian II Condos
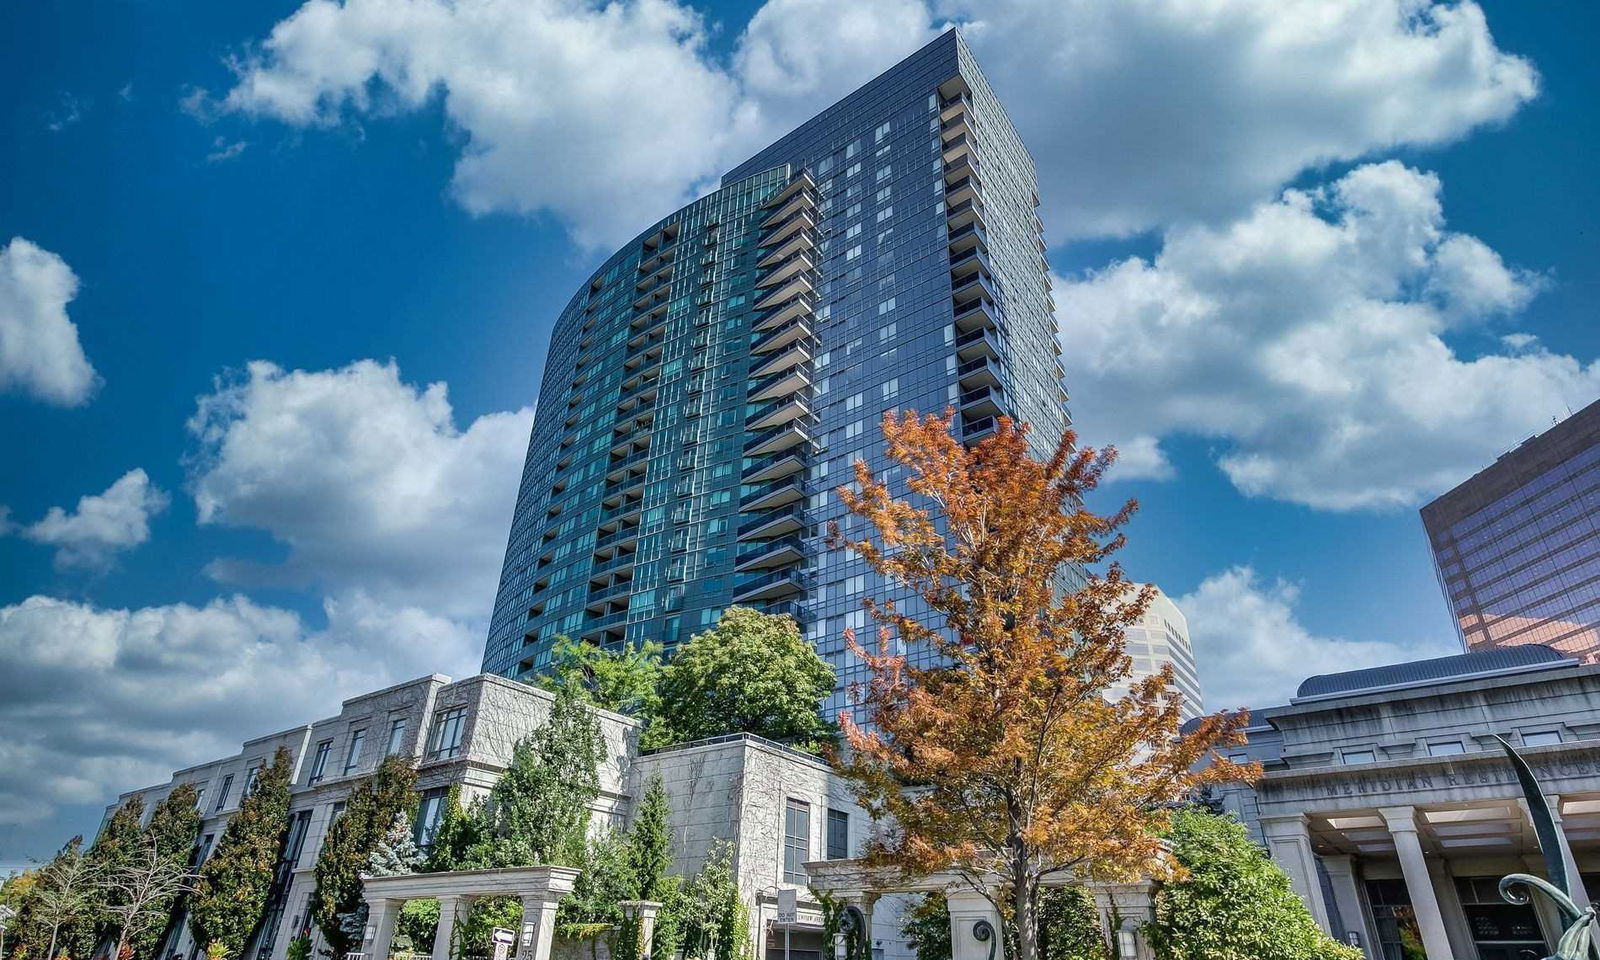
Condo building · 25-43 Greenview Avenue
Meridian II Condos is a 27-storey condo with 349 suites, built in 2008 by Tridel. No units are on the market here right now.
- 27storeys
- 349suites
- $805/sq ft
- 2008built
ConciergeGymIndoor poolParty room
No similar units for sale in Meridian II Condos right now.
Thinking of selling your home?See what your home is worth today.
Around this home
Yonge & Finch
Errands
Transit
Parks
Schools
Daily convenience, out of 100, from the distances below
ParkHendon Park · 15 within 1 km4 min walk234 m
GroceryJ Mart2 min walk117 m
SchoolTfs3 min walk180 m
SubwayNorth American Centre Entrance2 min walk127 m
PharmacyRexall2 min walk118 m
Cafés & foodFit for Life sandwich bar · 15 within 1 km1 min walk64 m
Gym & rec centreGoodLife Fitness2 min walk96 m
LibraryToronto Public Library - North York Central Library23 min walk1.4 km
WalkDriveStraight-line distance, open map data
Grocery0.1 km
Park0.2 km
Coffee0.1 km
Dining0.1 km
Gym0.1 km
North American Centre Entrance0.1 km
Schools nearby
School rating, out of 10.
Tfssecondary · Private · 0.2 km
—
St Cyril Catholic Schoolelementary · Catholic · 0.4 km
—
Drewry Academyelementary · Private · 0.7 km
—
Contact agent
Helpful calculators
Mortgage
Affordability
Closing costs
Land transfer tax
Property tax
Down payment
CMHC insurance
Stress test
Cashback Rebate
Your HOMEH agent

NimaHOMEH agent · North York
"I would see it this week."
Ask Nima