
 See all 50 photos
Book a viewing
Ask HOMEH
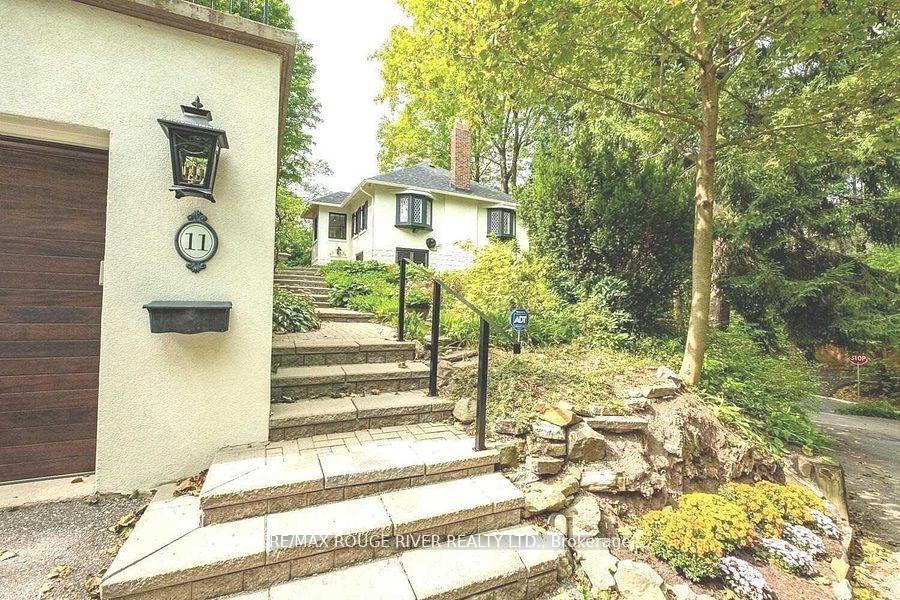
11 Donwoods Drive, North York
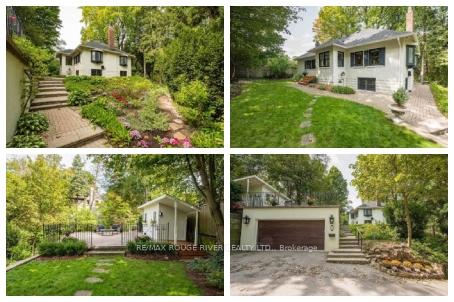
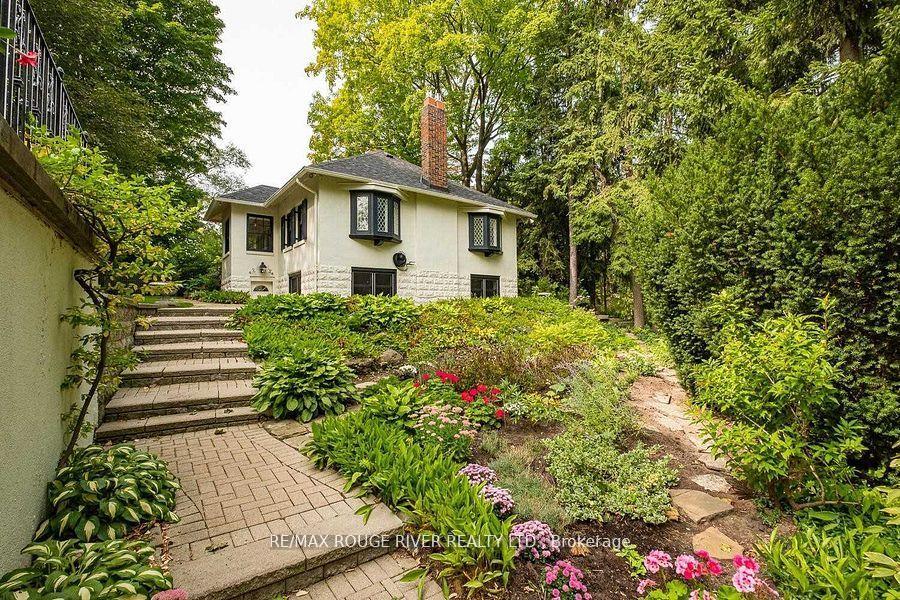
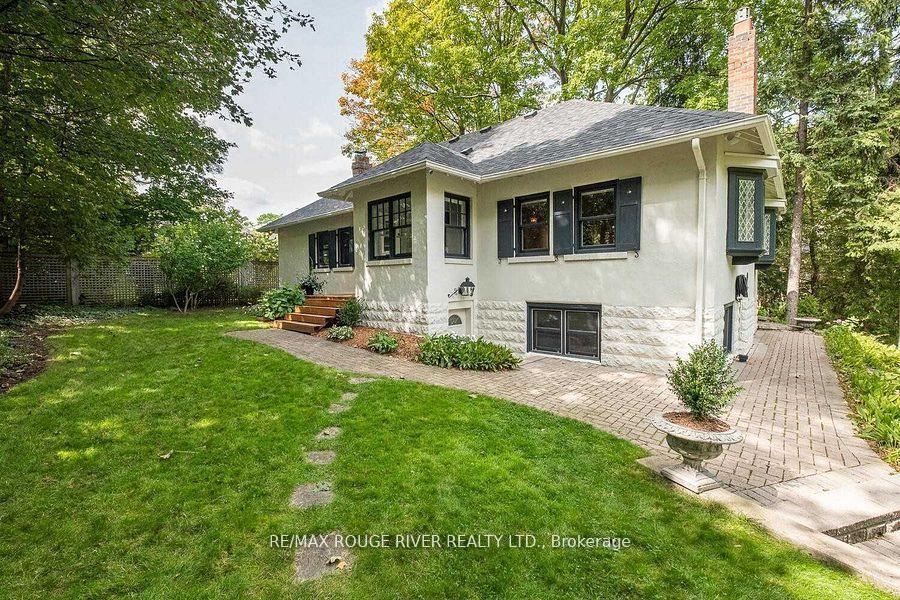
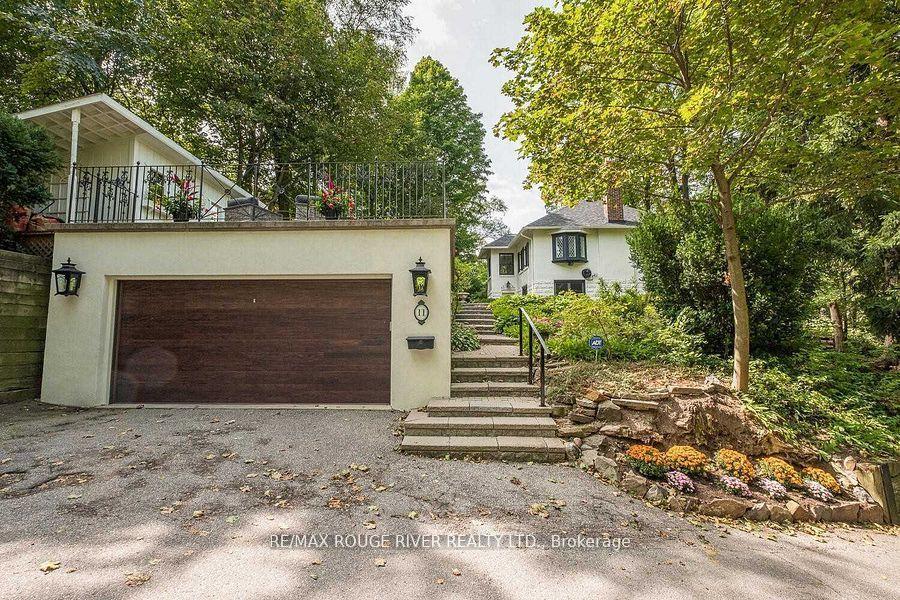
An amazing Storybook Home perched at the top of the valley in historic Hoggs Hollow. The character of this1927 bungalow seamlessly blends timeless charm with refined modern upgrades offering the perfect balance of privacy, nature, and urban convenience. The thoughtfully renovated main level showcases a chef-inspired kitchen designed for both everyday living and elegant entertaining, featuring premium Miele built-in appliances, including a wall oven and coffee system, gas range, and an expansive Centre Island and Breakfast Bar. A charming breakfast nook overlooks the rear yard & gardens, creating a serene setting for morning coffee. Step outside to your private patio retreat complete with a cabana-style shed ideal for intimate gatherings or quiet relaxation surrounded by mature greenery. The main level also features a spacious primary suite with a spa-like five-piece ensuite, including a freestanding soaking tub, glass enclosed shower, and dual sink vanity. A versatile den offers flexibility as a guest room, office, or secondary bedroom. The walk out lower level adds valuable living space with a sunken recreation room highlighted by increased ceiling height and a gas fireplace with slate surround and wood mantle. Additional rooms with above-grade windows provide flexibility for home office, guests and if required In-Law or Live In Nanny Suite potential. A large three-piece bathroom and generous mechanical/storage room complete this level. 2528 total internal square footage. Outdoors the engineered & reconstructed structurally sound double garage could provide extra bonus living and entertaining areas above. Technical Drawings available for those looking to expand the home. Perfectly positioned near premier lifestyle amenities including Rosedale Golf Club, Top-tier Schools, Sunnybrook Health Sciences - one of Canada's Top Hospitals and just minutes to Yonge Street, Loblaws, Fine Coffee Shops, Restaurants, Quaint shops, 401, York Mills.
Facts & features
Book a viewing
Rooms
12 rooms · 3 bathrooms
- Breakfast5′7″ × 5′3″30 sq.ft.
- Kitchen11′7″ × 9′7″111 sq.ft.
- Dining room12′6″ × 10′124 sq.ft.
- Primary bedroom17′10″ × 15′8″280 sq.ft.
- Living room17′3″ × 13′11″240 sq.ft.
- Bedroom 29′4″ × 8′74 sq.ft.
- Laundry8′10″ × 7′8″67 sq.ft.
- Den13′ × 8′105 sq.ft.
- Bedroom 413′1″ × 11′8″153 sq.ft.
- Bedroom 511′11″ × 10′11″130 sq.ft.
- Bedroom 315′2″ × 13′1″199 sq.ft.
- Furnace room12′7″ × 7′11″100 sq.ft.
Around this home
Schools nearby
School rating, out of 10.
Listing details
Helpful tools
Your HOMEH agent

"Priced 11% over our estimate. I would see it this week."
Ask HOMEH about this home
Price, neighbourhood, monthly cost. Ask anything.
HOMEH Intelligent Agent is an AI, not a licensed representative. Check anything important with your agent.