

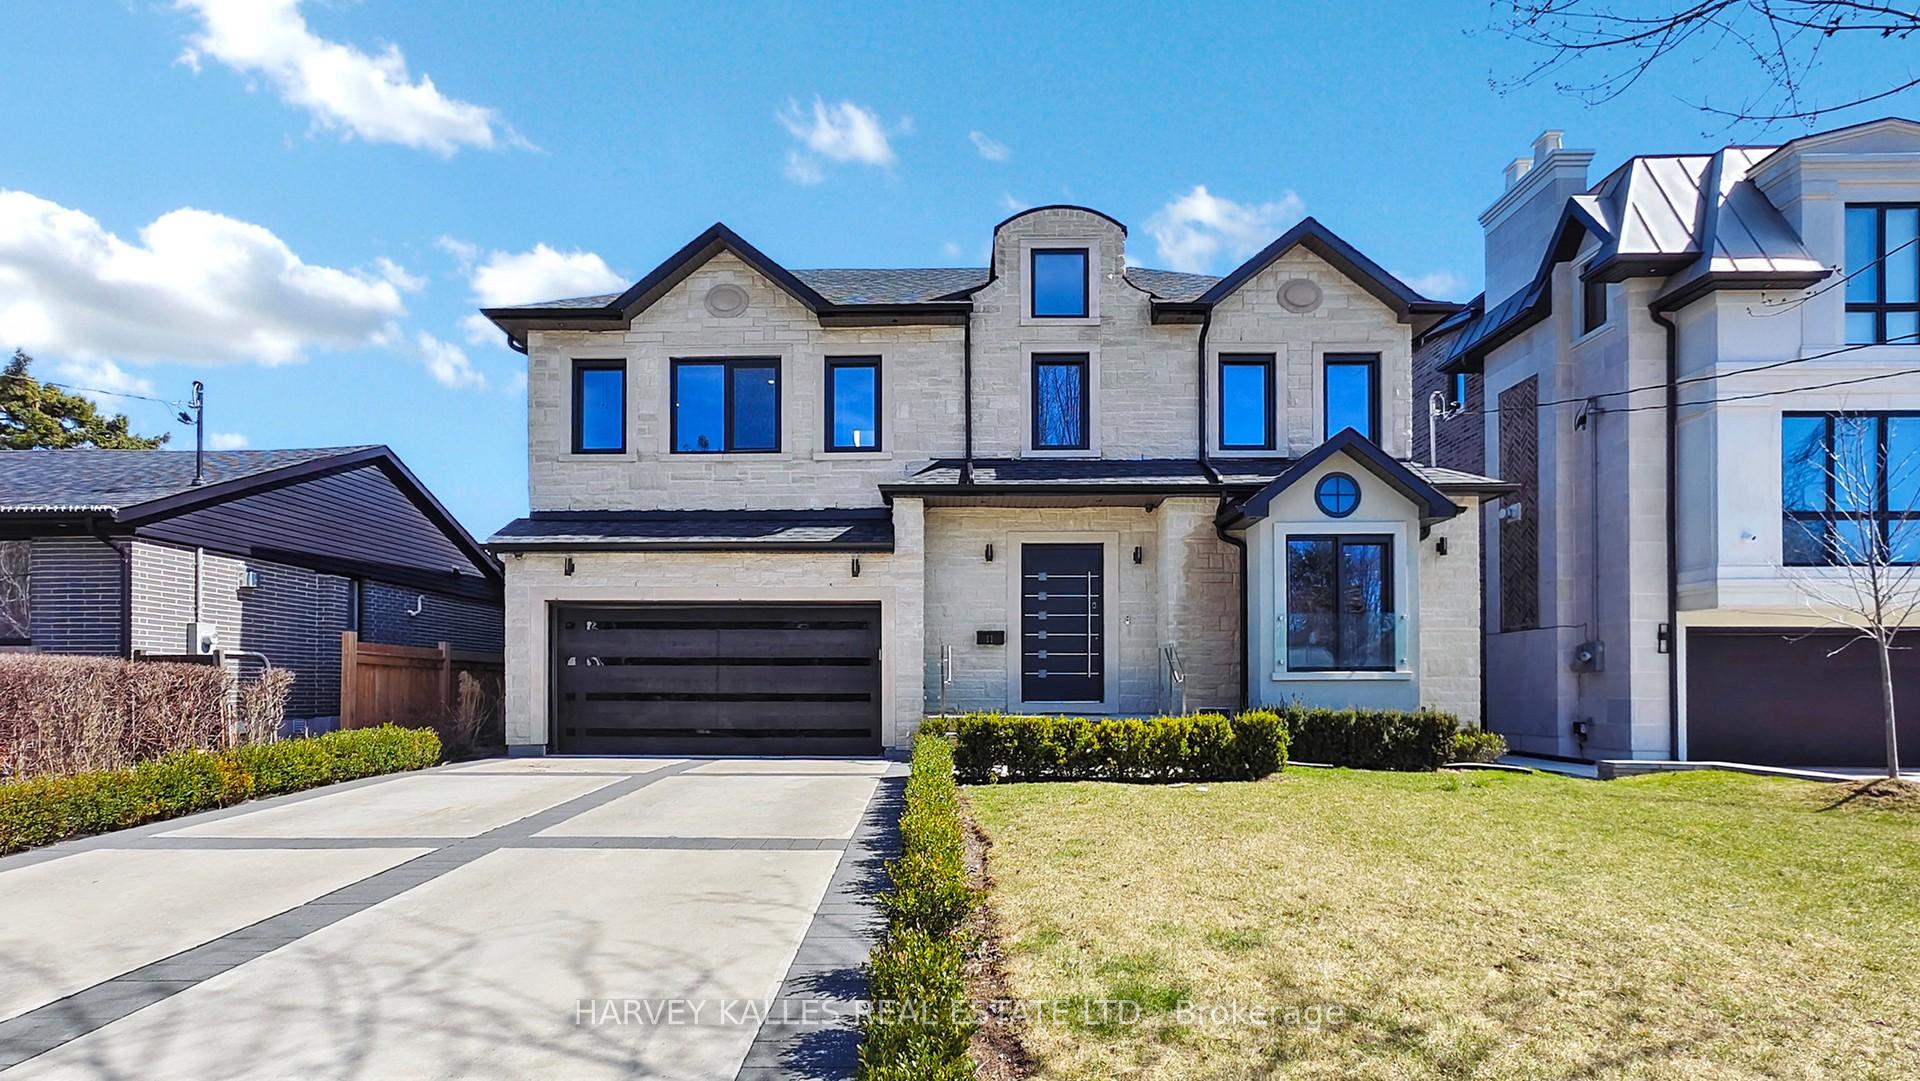
11 Dornfell Street
11 Dornfell Street
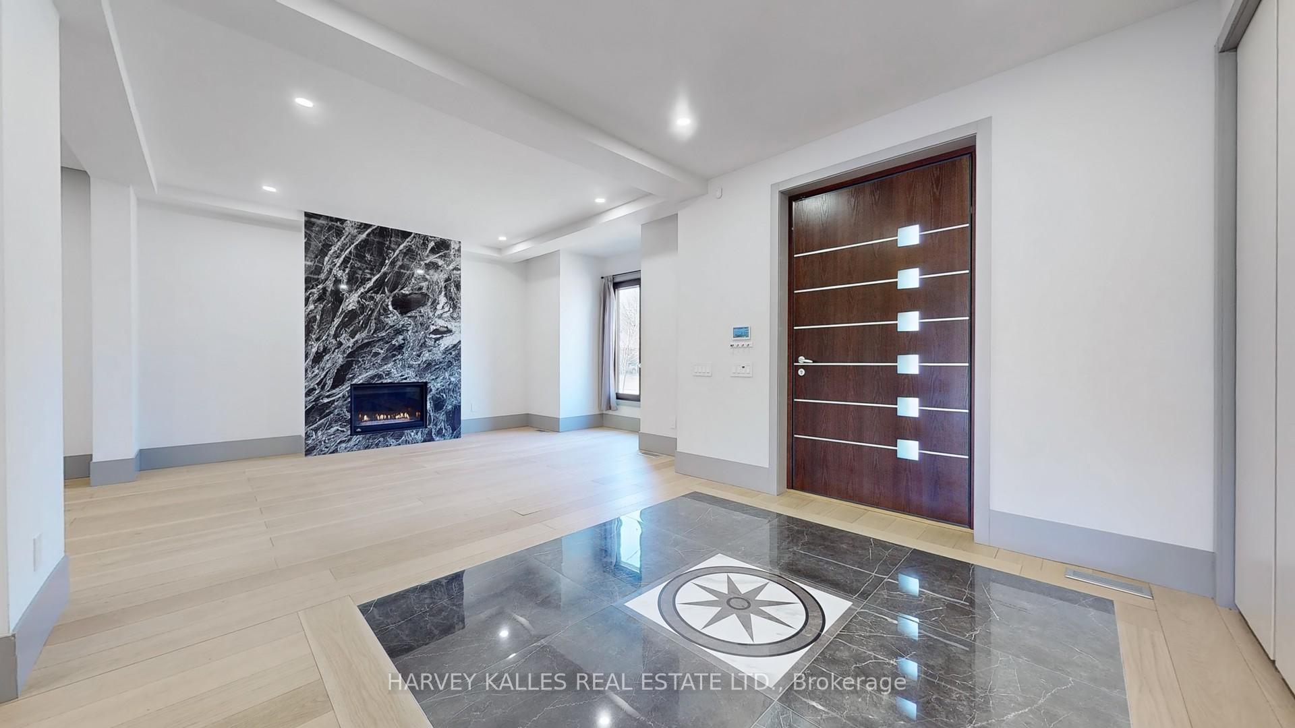
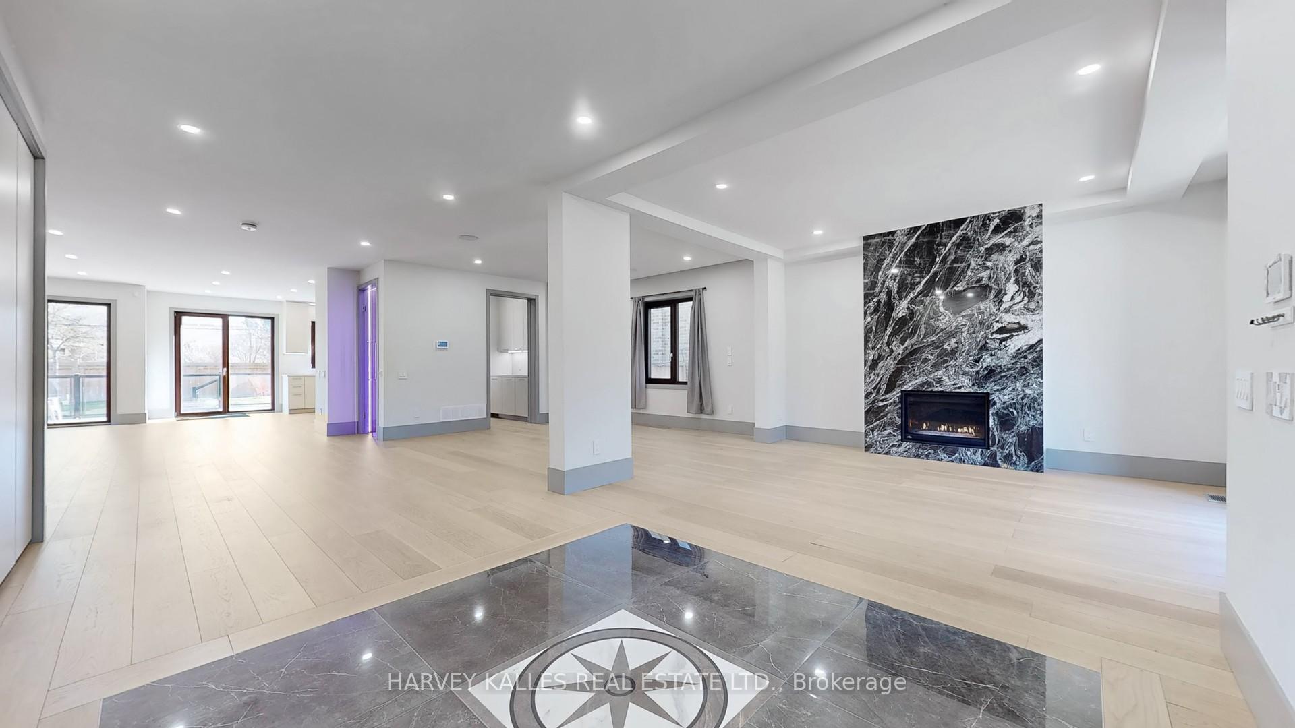
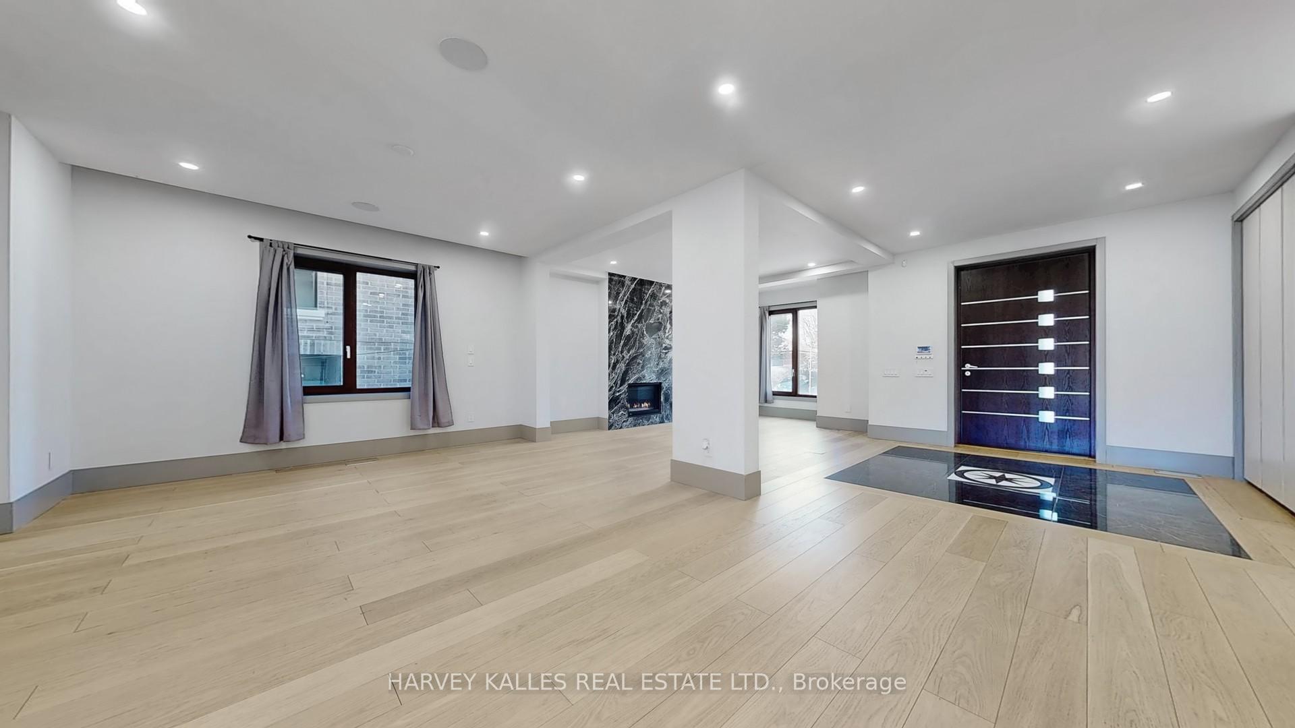
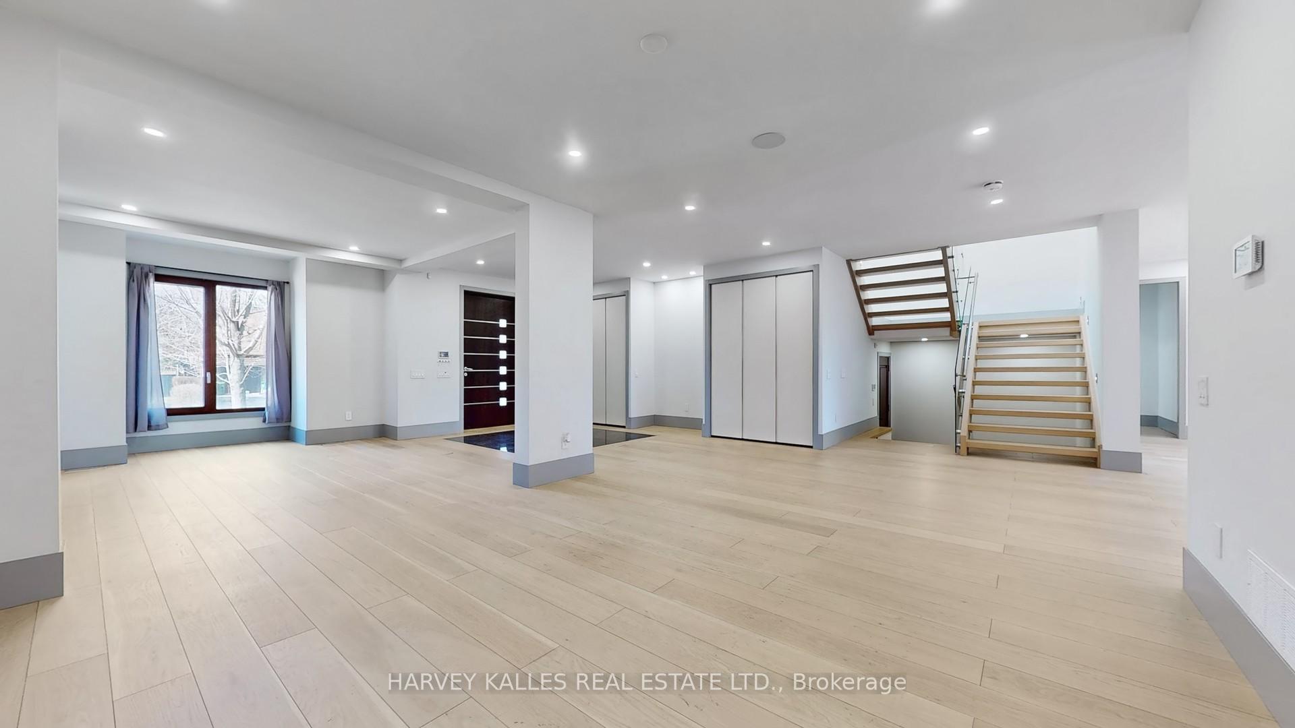 See all 50 photos
Property history
- $3,495,000TerminatedList: 2025-05-28|End: 2025-08-07|71 daysC12177981
- $3,495,000TerminatedList: 2025-04-08|End: 2025-05-27|49 daysC12070457
Facts and features
- BasementApartment
- Age of home0–5 years
- Price per sq ft~$822
- Water, sewerMunicipal
- Second kitchen
- Walk-out basement
- Hardwood floors
- Fireplace
- Central air
The homeDetached, 2-storey, Age 0–5 years
- Type: Detached
- Style: 2-storey
- Age: 0–5 years
- Living space: 3,500–5,000 sq ft
- Basement: Apartment, finished with walk-out
InsideFireplace Yes, Hardwood, Heated, Ceramic, Upper level
- Fireplace: Yes
- Flooring: Hardwood, Heated, Ceramic
- Laundry: Upper level
- Features: Storage, sump pump, upgraded insulation, water heater owned
- Rooms above ground: 11
- Rooms in the basement: 5
- Bedrooms: 4 + 3 in the basement
- Bathrooms: 6
- Kitchens: 2
- Family room: Yes
Outside and lotBrick, stone, Asphalt shingle, Concrete
- Exterior: Brick, stone
- Roof: Asphalt shingle
- Foundation: Concrete
- Size: 60 × 141.4 ft
- Zoning: Residential
Parking2 Garage, Attached, Private
- Spaces: 2 Garage
- Garage: Attached
- Driveway: Private
Heating, water and powerForced air, gas, Central air, Municipal water
- Heating: Forced air, gas
- Cooling: Central air
- Water: Municipal water
- Sewer: Municipal sewer
- Natural gas: Yes
- Hydro: Yes
- Cable: Available
- Telephone: Available
Costs and taxesTaxes $15,121 a year, HST included in the price
- Taxes, 2024: $15,121 a year
- HST: HST included in the price
Included in the saleMain floor appliances: top of the line appliances fisher & paykel panelled fridge, fisher & paykel gas stove, b/i dishwasher, b/i oven, b/i micro, b/i dishwasher, samsung washer,dryer. wine seller. lower level apliences: s/s fridge, ge stove range, s/s dishwasher.
- Included: Main floor appliances: top of the line appliances fisher & paykel panelled fridge, fisher & paykel gas stove, b/i dishwasher, b/i oven, b/i micro, b/i dishwasher, samsung washer,dryer. wine seller. lower level apliences: s/s fridge, ge stove range, s/s dishwasher.
Listing detailsC12070457, Terminated, Apr 8, 2025
- MLS® number: C12070457
- Status: Terminated
- Listed on: Apr 8, 2025
- Days on market: 49
- Updated: May 27, 2025
- Possession: Immediate
- Occupied by: Owner
- Listing brokerage: HARVEY KALLES REAL ESTATE LTD.
About this home
11 Dornfell Street, North York (Newtonbrook West), ON M2R 2Y5
Luxurious Custom-Built Designer Home on a 60-Foot Lot Over 6,075 Sq Ft of Living Space!Experience unparalleled elegance and modern convenience in this exquisite home, boasting over 6,075 square feet of total living space. The main house offers 4,300 square feet of thoughtfully designed luxury, featuring four spacious bedrooms, each with its own private ensuite. Every closet and all cabinetry throughout the home, including the basement kitchen, have been imported from Italy, showcasing exceptional craftsmanship and style. The gourmet kitchen, adorned with Italian-imported custom cabinetry and top-of-the-line appliances, includes a butler's pantry for added functionality and sophistication. Large windows, also crafted in Italy with wood interiors and aluminum-clad exteriors, enhance the homes refined aesthetic while providing energy efficiency.The lower level features a completely separate 1,750-square-foot apartment with three bedrooms, a large modern kitchen, and a private walk-up entrance. This space presents an incredible opportunity for rental income, easily leasing for $3,000 per month to offset mortgage costs.Additional luxury features include a snow-melt system for the driveway, radiant floor heating throughout the basement, and high-end finishes designed for comfort and efficiency. Every detail of this home has been meticulously curated to offer a lifestyle of elegance and practicality.This property is a rare find, combining stunning design, top-tier finishes, and exceptional investment potential. Don't miss the opportunity to own this extraordinary home.
Ask about this home
A HOMEH agent will answer your questions about this home.
Around this home
Daily convenience, out of 100, from the distances below
Schools nearby
School rating, out of 10.
Helpful calculators
Your HOMEH agent

"I would see it this week."