

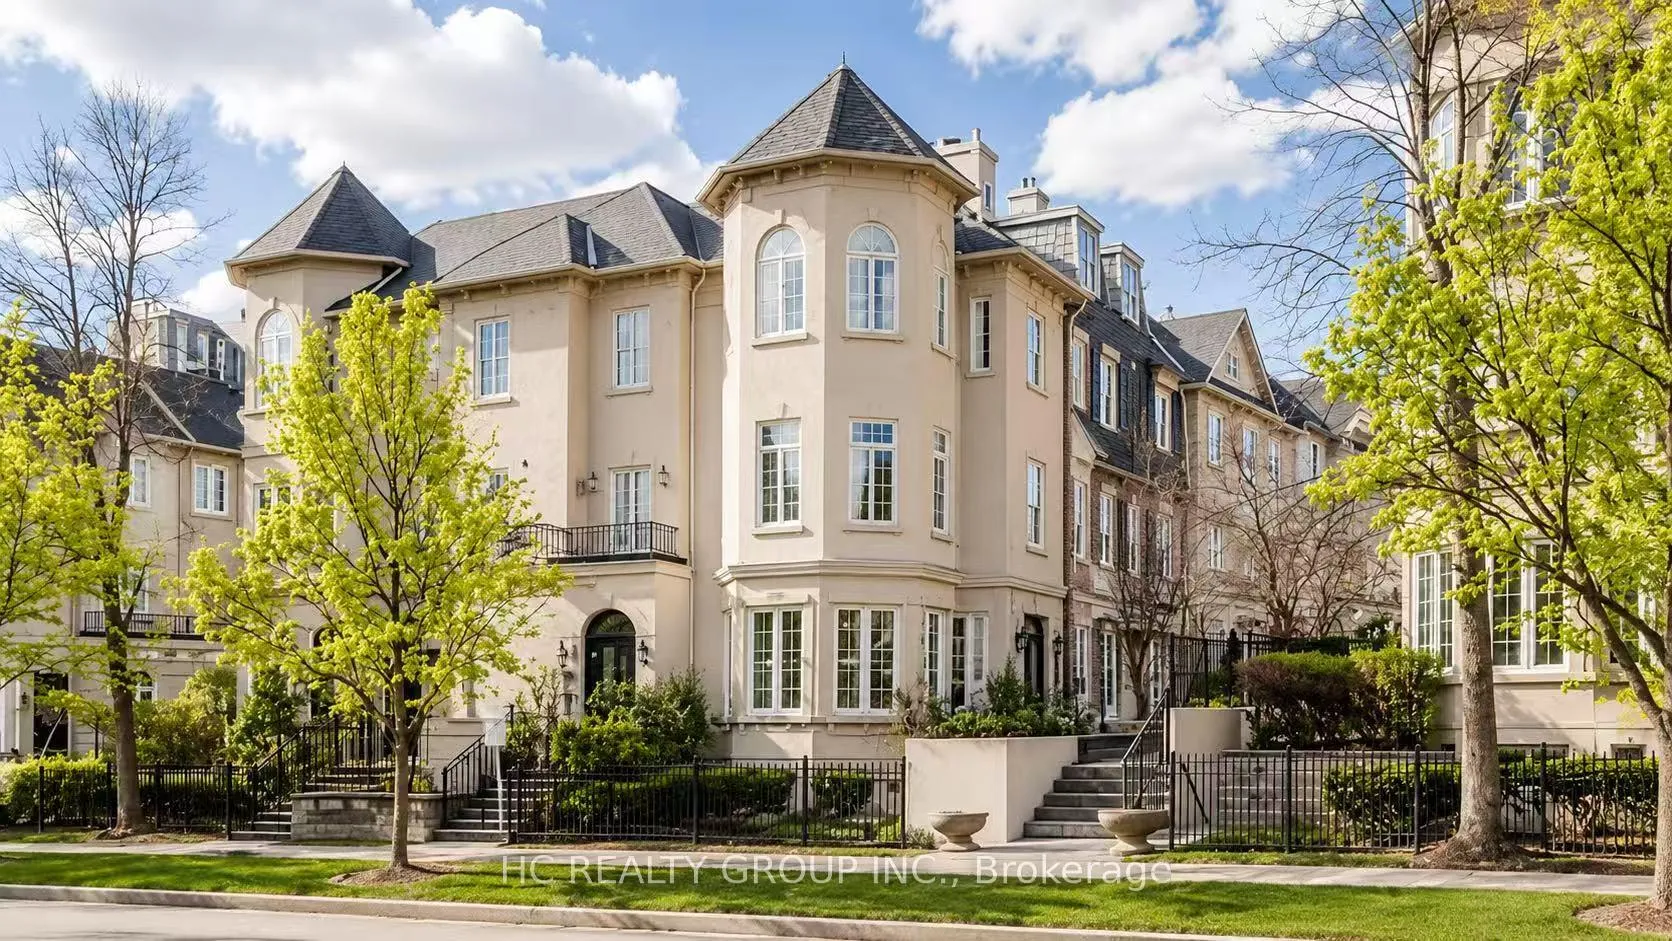
Unit 301, 11 Everson Drive
Unit 301, 11 Everson Drive
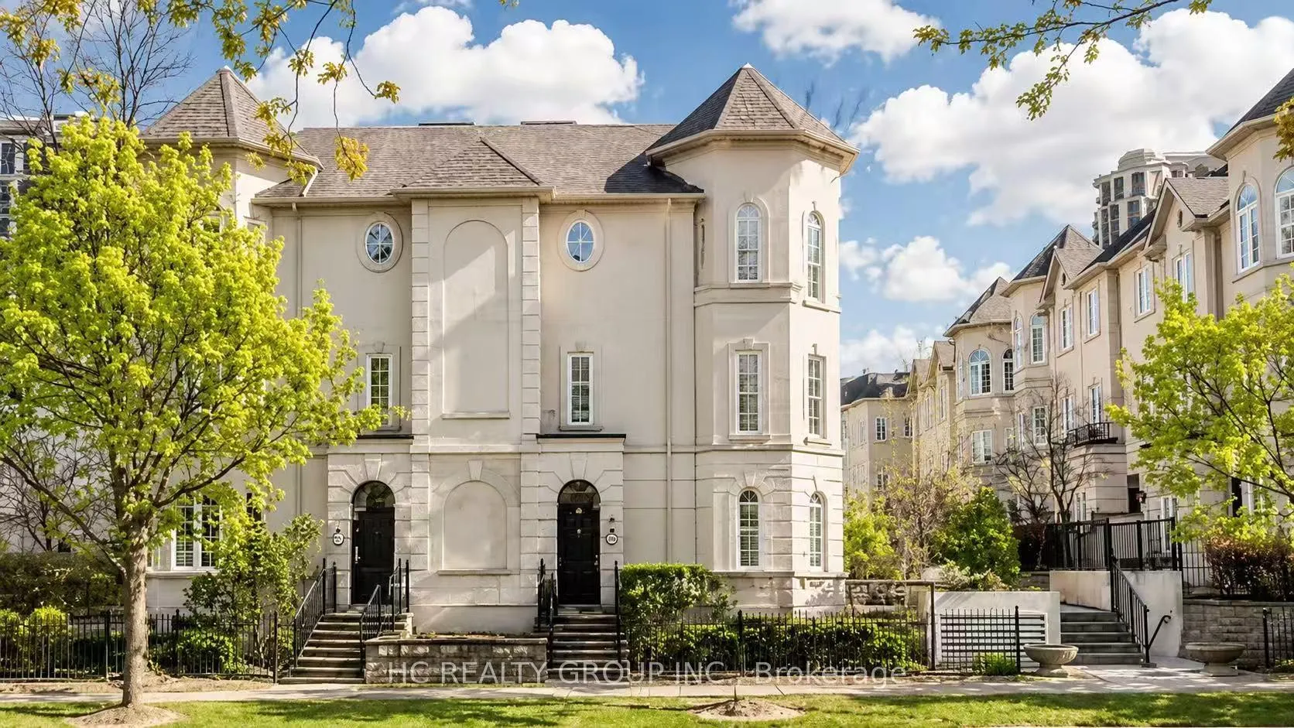
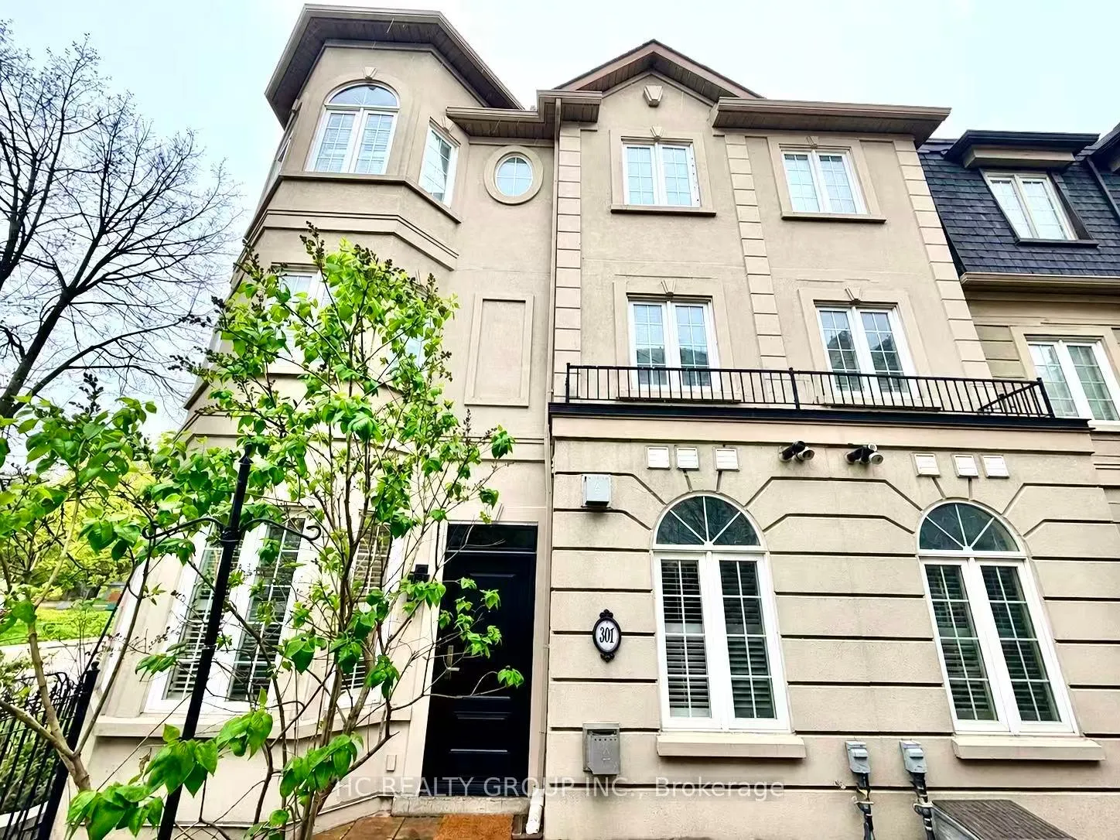
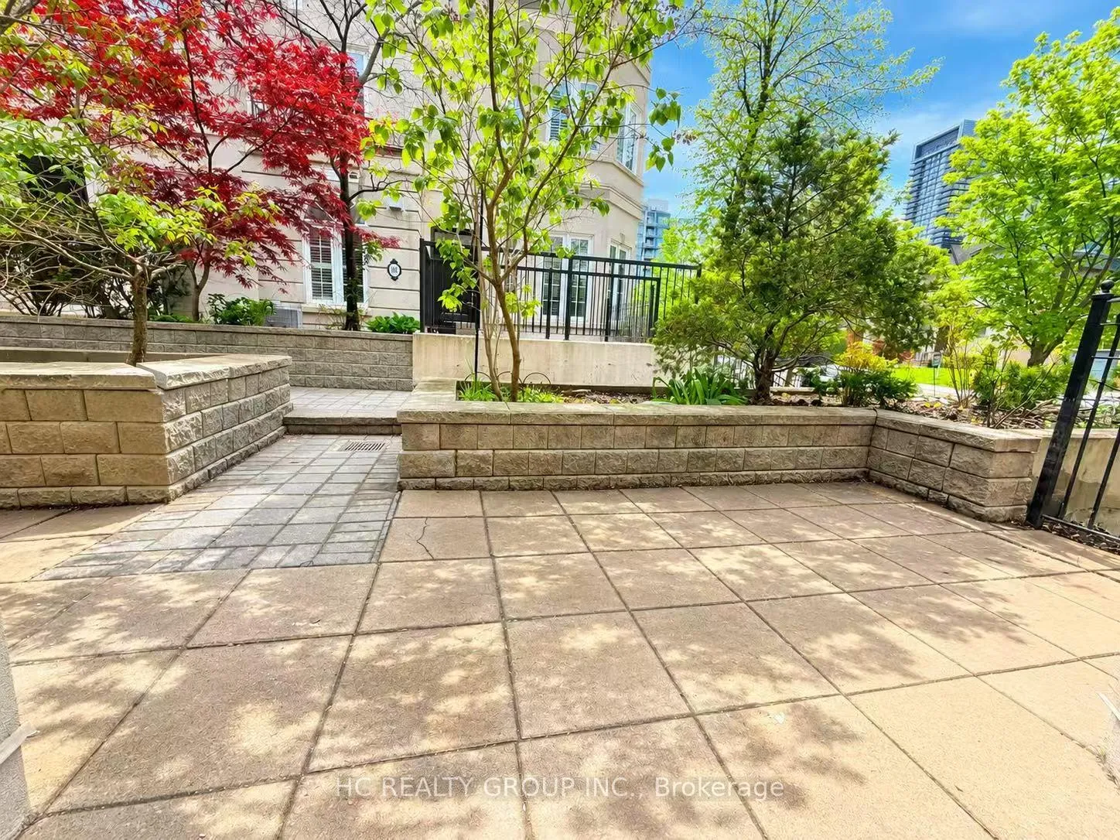
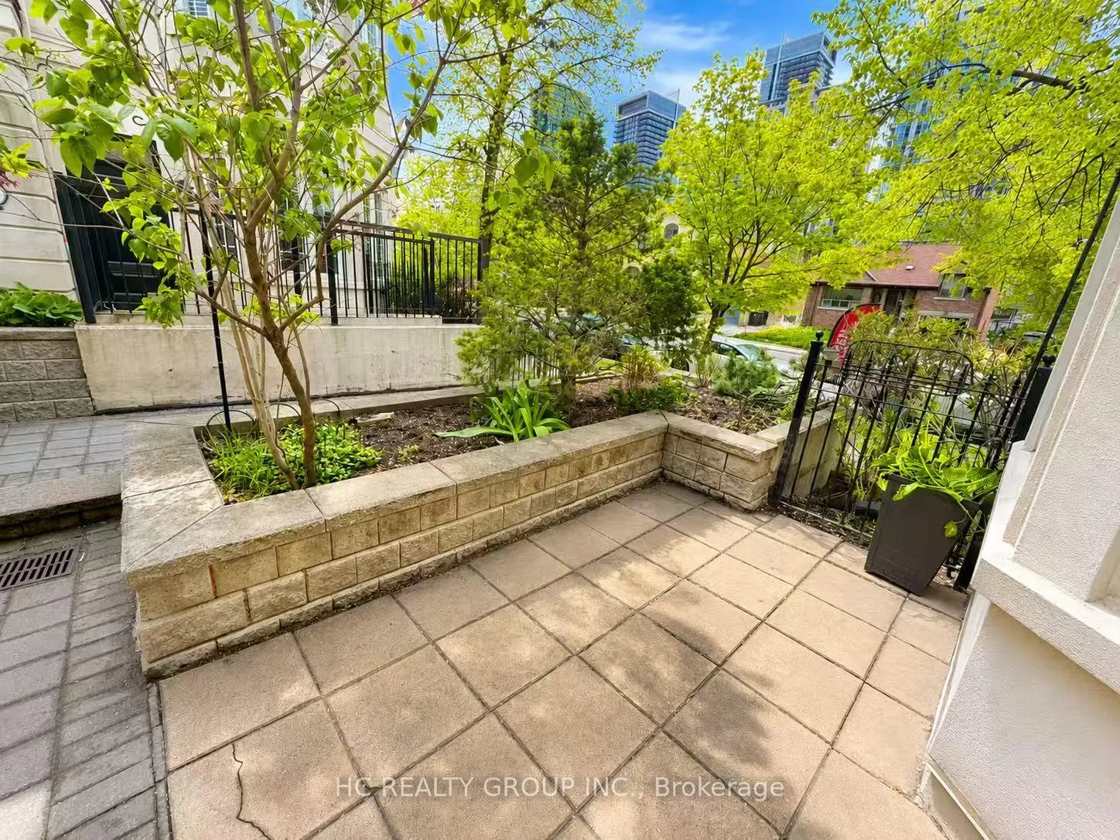 See all 28 photos
Property history
Facts and features
- BasementFinished
- ExposureNorth west
- LaundryEnsuite
- LockerNone
- Hardwood floors
- Fireplace
- Central air
The homeCondo Townhouse, 3-storey, 2,000–2,249 sq ft
- Type: Condo Townhouse
- Style: 3-storey
- Living space: 2,000–2,249 sq ft
- Basement: Finished
- Exposure: North West
InsideFireplace Yes, Hardwood, Tile, Ensuite
- Fireplace: Yes
- Flooring: Hardwood, Tile
- Laundry: Ensuite
- Features: Other
- Rooms above ground: 6
- Rooms in the basement: 1
- Bedrooms: 3 + 1 in the basement
- Bathrooms: 4
- Kitchens: 1
- Family room: Yes
OutsideBrick, Asphalt shingle, Poured concrete
- Exterior: Brick
- Roof: Asphalt shingle
- Foundation: Poured concrete
- Balcony: None
Parking and locker2 Parking (1 garage + 1 drive), Underground, Parking type Owned
- Spaces: 2 Parking (1 garage + 1 drive)
- Garage: Underground
- Parking type: Owned
- Driveway: Underground
- Locker: None
BuildingCarriage Homes of Avondale - Phase One, Storeys 3, Units 88
- Name: Carriage Homes of Avondale - Phase One
- Storeys: 3
- Units: 88
- Registered: 2002
- Condo corporation: 1421
- Pets: Allowed
Heating, water and powerForced air, gas, Central air
- Heating: Forced air, gas
- Cooling: Central air
Costs and taxesTaxes $6,485 a year, Condo fee $618 a month, Water included, common elements included, building insurance included, parking included
- Taxes, 2025: $6,485 a year
- Condo fee: $618 a month
- Fee includes: Water included, common elements included, building insurance included, parking included
- HST: HST included in the price
- Rental items: Hot water tank
Included in the saleAll existing light fixtures & window coverings, fridge, stove, b/i dishwasher, washer & dryer
- Included: All existing light fixtures & window coverings, fridge, stove, b/i dishwasher, washer & dryer
NearbyPark, public transit, school, place of worship
- Close to: Park, public transit, school, place of worship
Listing detailsC13144544, Sold, May 19, 2026
- MLS® number: C13144544
- Status: Sold
- Listed on: May 19, 2026
- Days on market: 13
- Updated: Jun 1, 2026
- Possession: Flexible
- Occupied by: Owner
- Listing brokerage: HC REALTY GROUP INC.
About this home
Unit 301, 11 Everson Drive, North York (Willowdale East), ON M2N 7B9
Rare sun filled corner unit townhouse in the heart of North York's vibrant Yonge & Sheppard community,Prime North York Location - Steps to Multiple TTC Subway Lines. Offering approximately 2,200 sq.ft. of above grade living space plus a fully finished basement. This bright and functional home features a modern open-concept layout with 9 ft ceilings, a skylight, hardwood flooring throughout, pot lights, California shutters, and two separate main-floor entrances for added flexibility.The spacious living and dining areas are enhanced by a cozy gas fireplace, while the modern kitchen is equipped with granite countertops, stainless steel appliances, ample cabinetry, and a bright breakfast area perfect for everyday living and entertaining.The upper level boasts a spacious primary retreat featuring a luxurious 5-piece ensuite with a soaking tub, separate shower, and his & hers walk-in closets, along with two generously sized bedrooms on the second floor.The fully finished basement offers above-grade windows, an additional room, a full bathroom, and a second gas fireplace-ideal for extended family, guests, recreation space, or a home office. Direct access to underground parking from the basement adds exceptional convenience.Enjoy outdoor living in the private front courtyard and terrace with gas BBQ hookup. Unbeatable location just steps to TTC subway, parks, shops, restaurants, grocery stores, and daily amenities. Only minutes to Highways 401 & 404 for effortless commuting.Move-in ready and rarely offered a perfect blend of space, comfort, and urban convenience in one of North York's most desirable communities.*One more underground parking spot available*
Ask about this home
A HOMEH agent will answer your questions about this home.
Know more about Carriage Homes of Avondale - Phase One
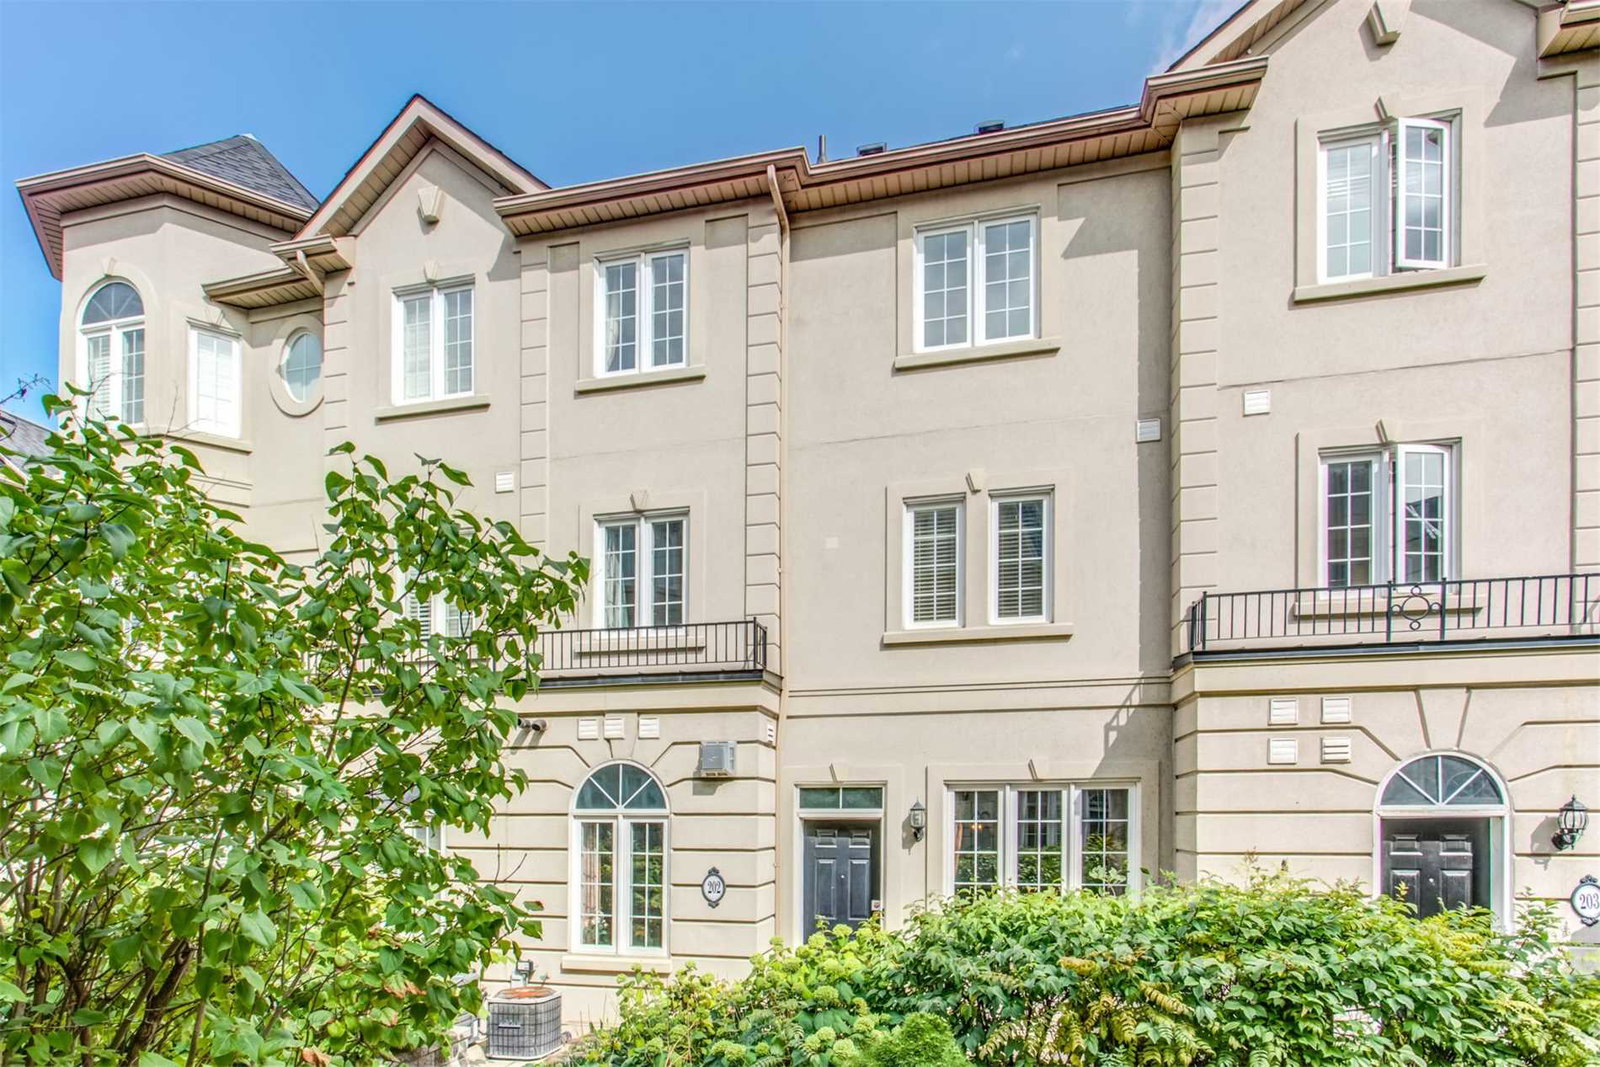
Condo building · 11 Everson Drive
Carriage Homes of Avondale - Phase One is a 3-storey condo with 88 suites, built in 2002 by Baghai Development Limited. No units are on the market here right now.
- 3storeys
- 88suites
- $562/sq ft
- 2002built
No similar units for sale in Carriage Homes of Avondale - Phase One right now.
Around this home
Daily convenience, out of 100, from the distances below
Schools nearby
School rating, out of 10.
Helpful calculators
Your HOMEH agent

"Priced 3% over the Hestimate. I would see it this week."