

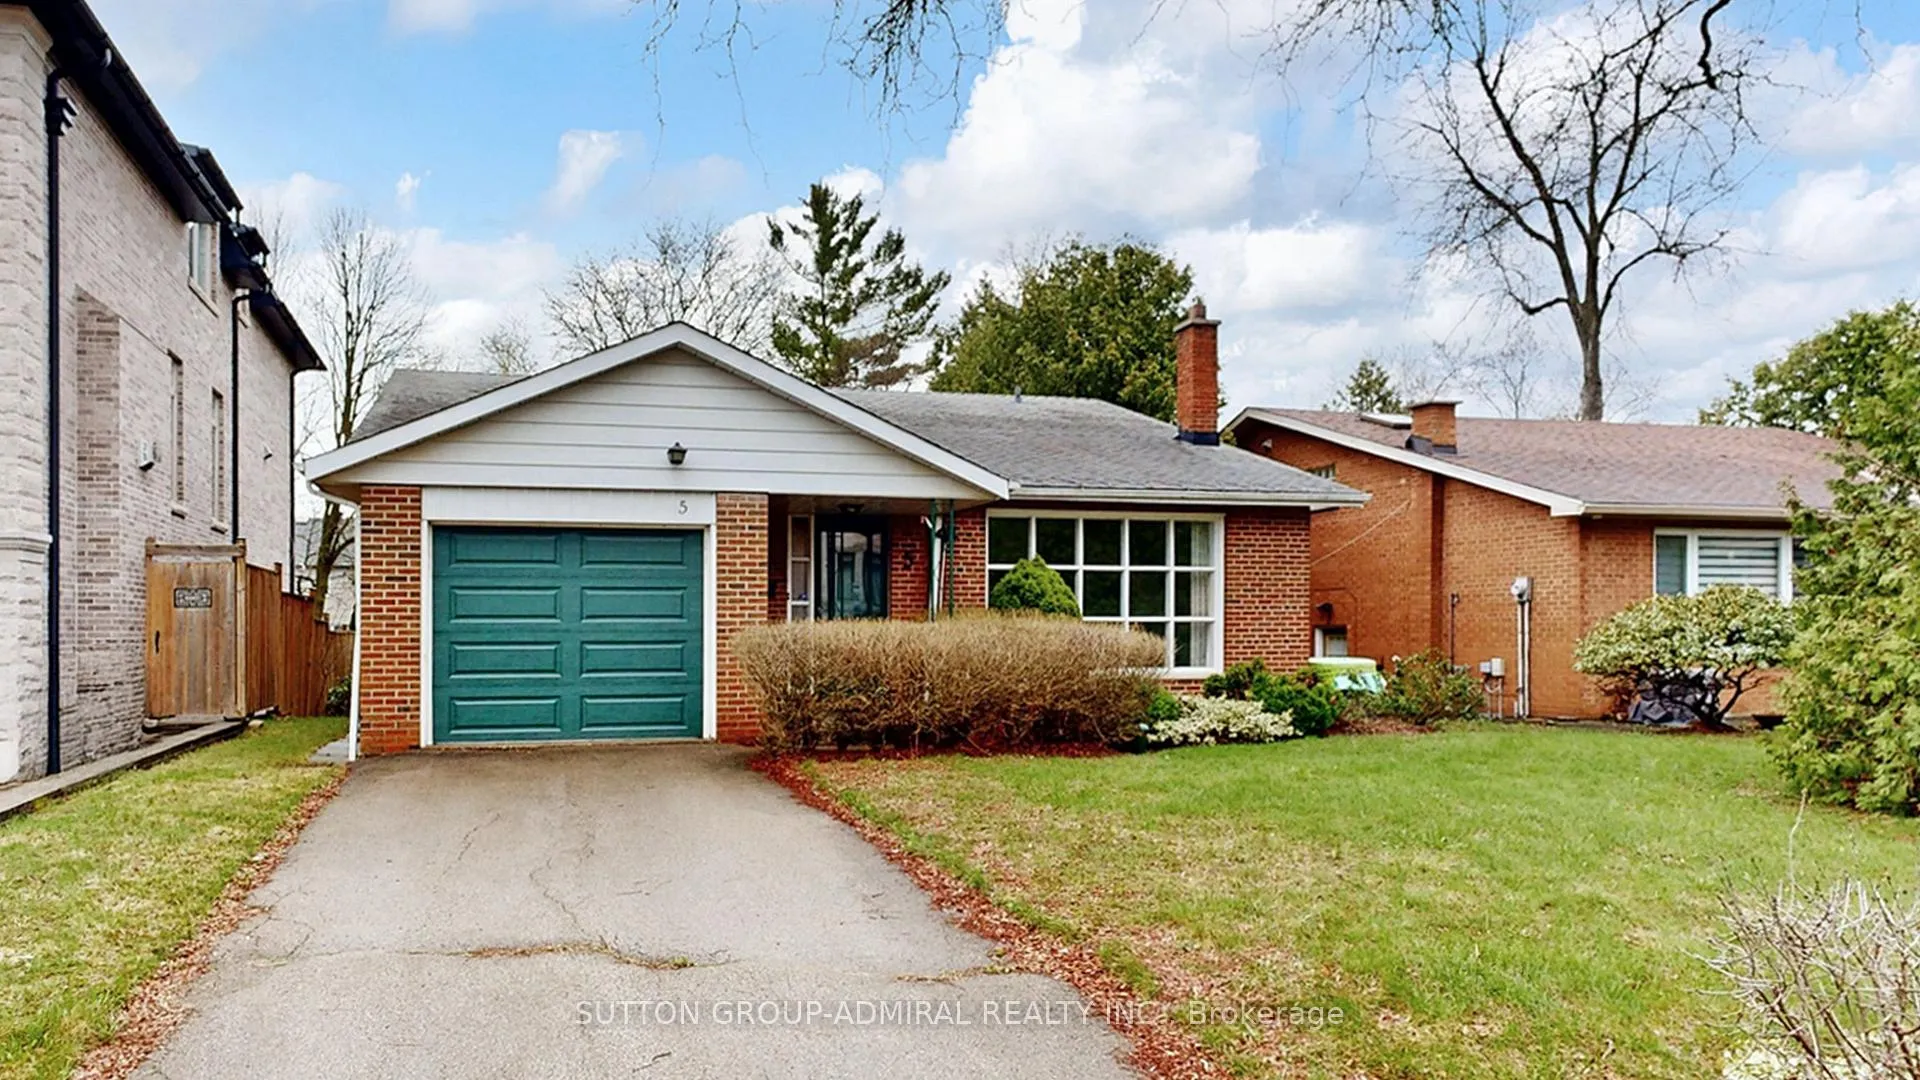
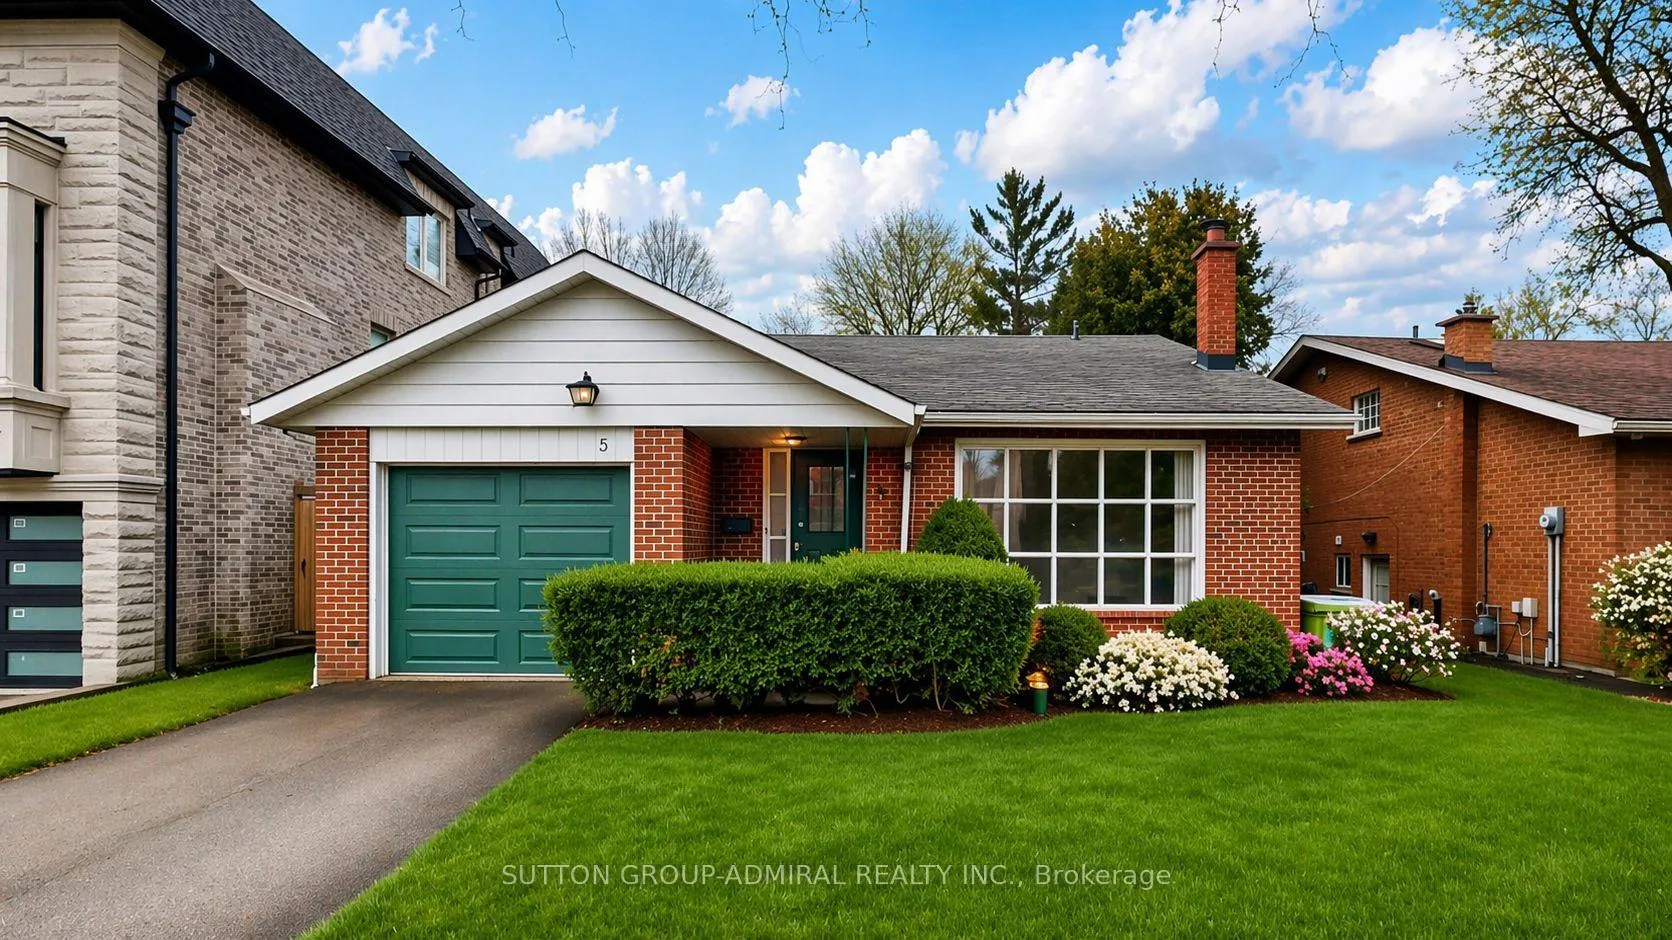
5 Wedgeport Place
5 Wedgeport Place
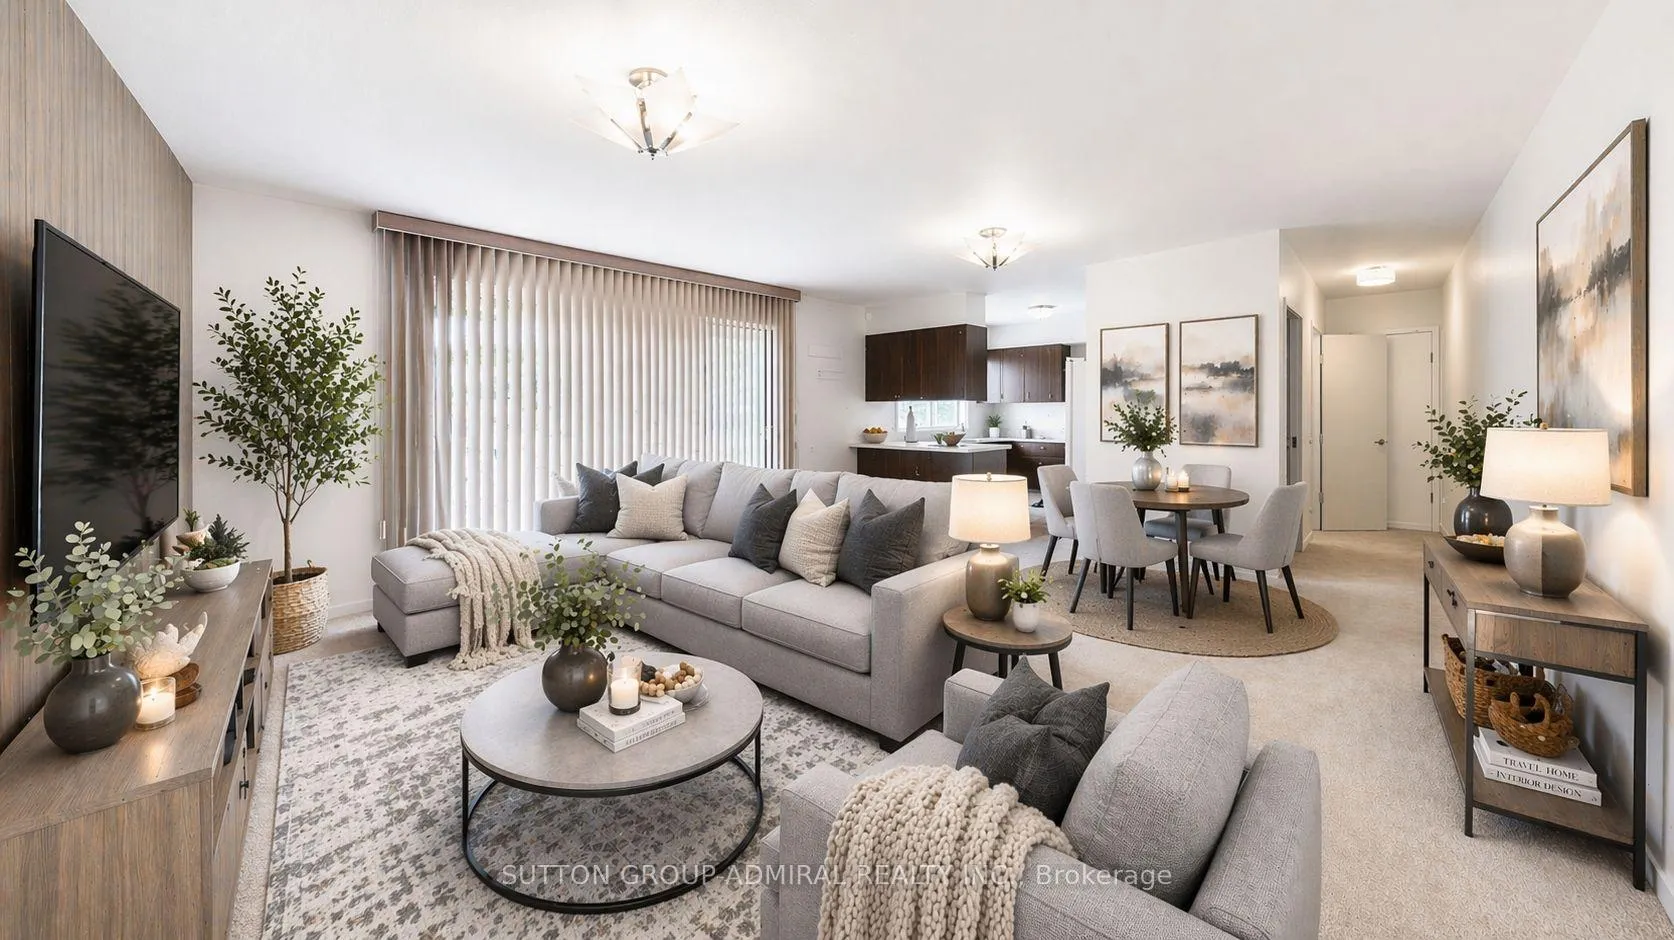 See all 45 photos
Property history
Facts and features
- BasementCrawl space
- Age of home51–99 years
- Water, sewerMunicipal
- HeatingForced air
- Central air
The homeDetached, Backsplit 3, Age 51–99 years
- Type: Detached
- Style: Backsplit 3
- Age: 51–99 years
- Living space: 1,500–2,000 sq ft
- Basement: Crawl space, partial basement
- View: Garden
InsideVinyl, Broadloom, Lower level, Floor drain
- Flooring: Vinyl, Broadloom
- Laundry: Lower level
- Features: Floor drain
- Security: Smoke detector
- Rooms above ground: 8
- Rooms in the basement: 1
- Bedrooms: 3 + 1 in the basement
- Bathrooms: 2
- Kitchens: 1
- Family room: Yes
Outside and lotBrick, Asphalt shingle, Concrete
- Exterior: Brick
- Roof: Asphalt shingle
- Foundation: Concrete
- Other structures: Garden shed
- Size: 50.02 × 134.79 ft
- Zoning: Residential
Parking1 Garage, Attached, Private
- Spaces: 1 Garage
- Garage: Attached
- Driveway: Private
Heating, water and powerForced air, gas, Central air, Municipal water
- Heating: Forced air, gas
- Cooling: Central air
- Water: Municipal water
- Sewer: Municipal sewer
- Natural gas: Yes
- Hydro: Yes
- Cable: Available
- Telephone: Available
Costs and taxesTaxes $10,271 a year, HST included in the price, Water heater and furnace - enercare
- Taxes, 2025: $10,271 a year
- HST: HST included in the price
- Rental items: Water heater and furnace - enercare
Included in the saleKitchen appliances including: dishwasher, stove and refrigerator; washer and dryer; all flooring where laid,window coverings,electric light fixtures, all taps/knobs/faucets; built-in shelving; medicine cabinet;garage remote; garden shed
- Included: Kitchen appliances including: dishwasher, stove and refrigerator; washer and dryer; all flooring where laid,window coverings,electric light fixtures, all taps/knobs/faucets; built-in shelving; medicine cabinet;garage remote; garden shed
NearbyCul de sac/dead end, fenced yard, park, public transit, school
- Close to: Cul de sac/dead end, fenced yard, park, public transit, school
Listing detailsC13142890, Sold, May 19, 2026
- MLS® number: C13142890
- Status: Sold
- Listed on: May 19, 2026
- Days on market: 41
- Updated: Jun 29, 2026
- Possession: 30-59 days
- Occupied by: Vacant
- Listing brokerage: SUTTON GROUP-ADMIRAL REALTY INC.
About this home
5 Wedgeport Place, North York (Willowdale East), ON M2N 4B3
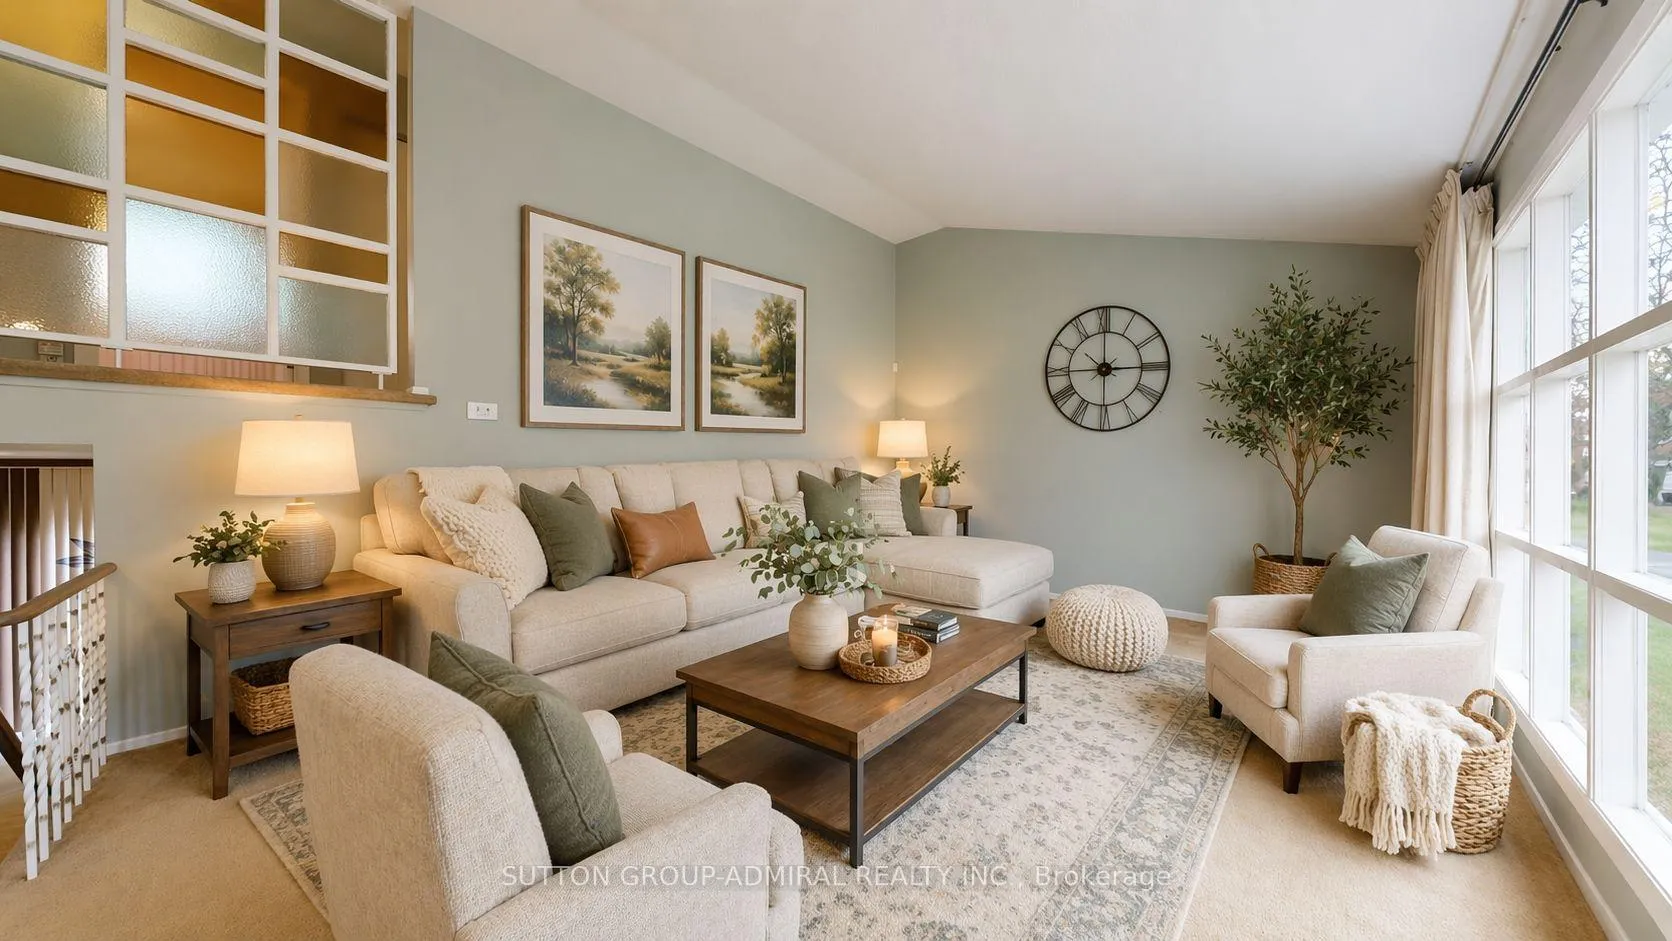
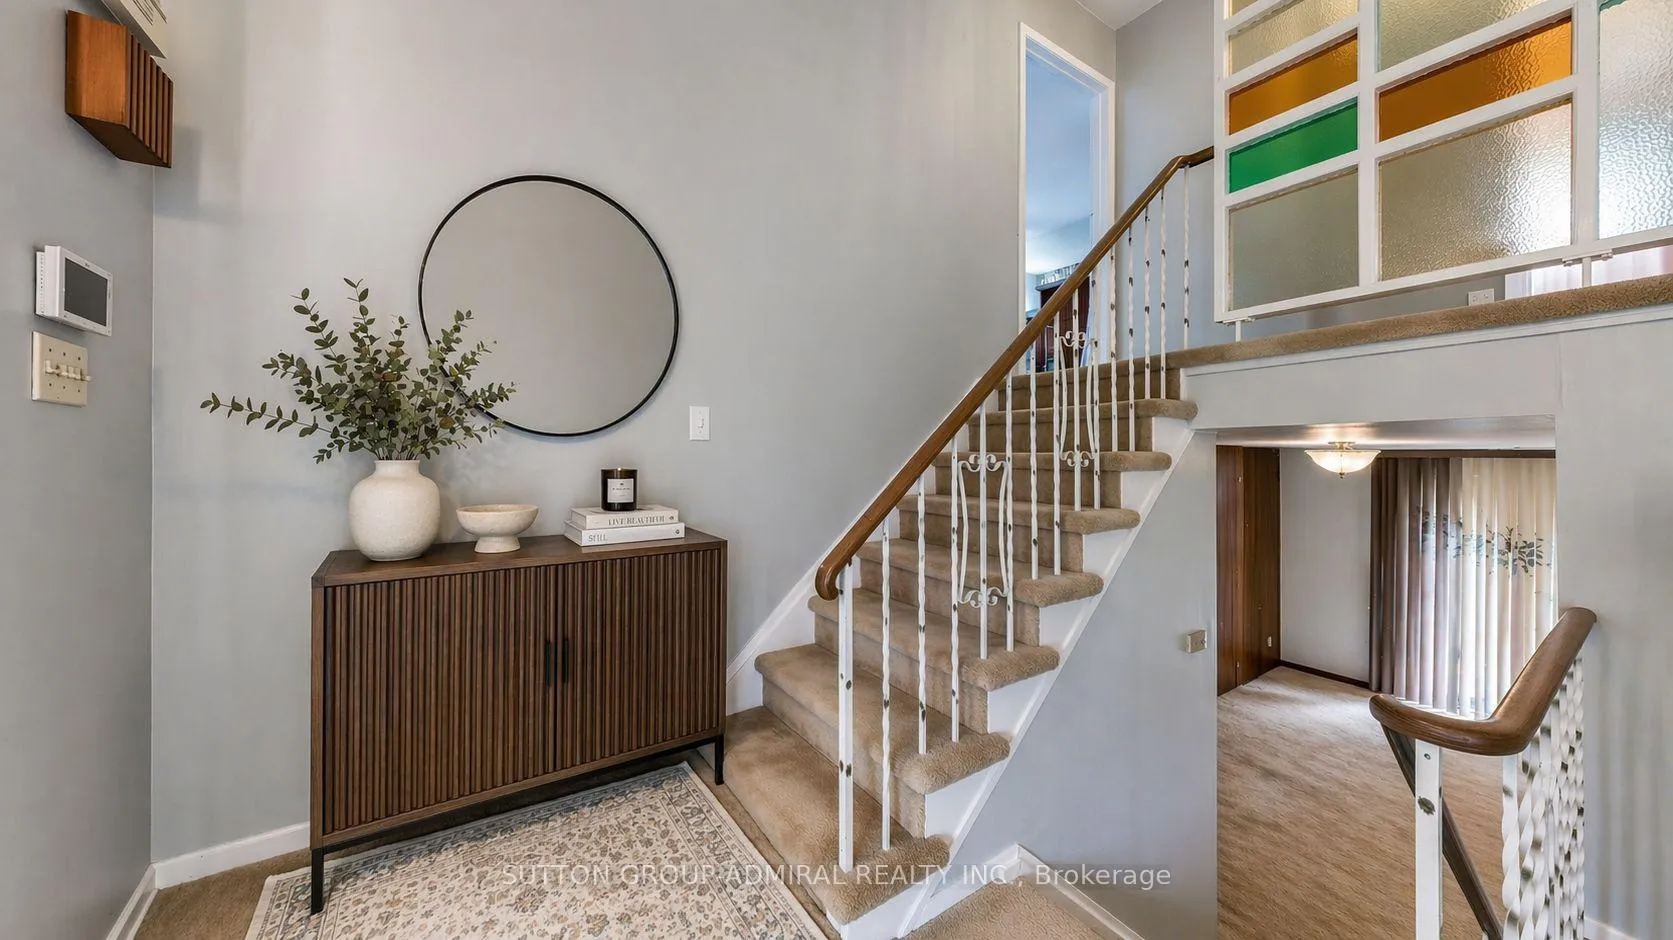
Quiet street. Loud opportunity. Solid brick 3-level backsplit in prime family friendly North York, where luxury builds are rising and neighbours don't leave - they level up. Step inside and soak in a retro-cool atmosphere filled with character, charm, and a sense of history at every turn. Stained glass accents and mirrored closets welcome you in, while a massive floor-to-ceiling window in the living room draws you out. Backsplits are the ultimate "choose your own adventure" homes - each level offering its own vibe, its own purpose, its own possibilities.The open-concept U-shaped kitchen keeps things practical, while the lower-level family room offers a walk-out to the backyard - perfect for seamless indoor/outdoor living. A flexible lower-level den with a closet can easily function as an office, guest room, or additional bedroom - your call. Upstairs, you'll find three generous bedrooms, each with its own personality and all overlooking the yard. The unfinished basement offers ample storage and workshop potential for your inner handyman. Upstairs, you'll find three generous bedrooms, each with its own personality and all overlooking the yard. The unfinished basement offers ample storage and workshop potential for your inner handyman.Think The Brady Bunch meets Leave It to Beaver - warm, nostalgic, and ready for its next chapter. Live in, love it, update it... or build new among the neighbourhood's finest. Located in a highly sought-after pocket known for top-rated schools, parks, and strong community feel. Minutes to TTC, Hwy 401, Bayview Village, local shops, and restaurants. A little "Back to the Future," a lot of future upside - you choose the ending.
Ask about this home
A HOMEH agent will answer your questions about this home.
Around this home
Daily convenience, out of 100, from the distances below
Schools nearby
School rating, out of 10.
Helpful calculators
Your HOMEH agent

"I would see it this week."