

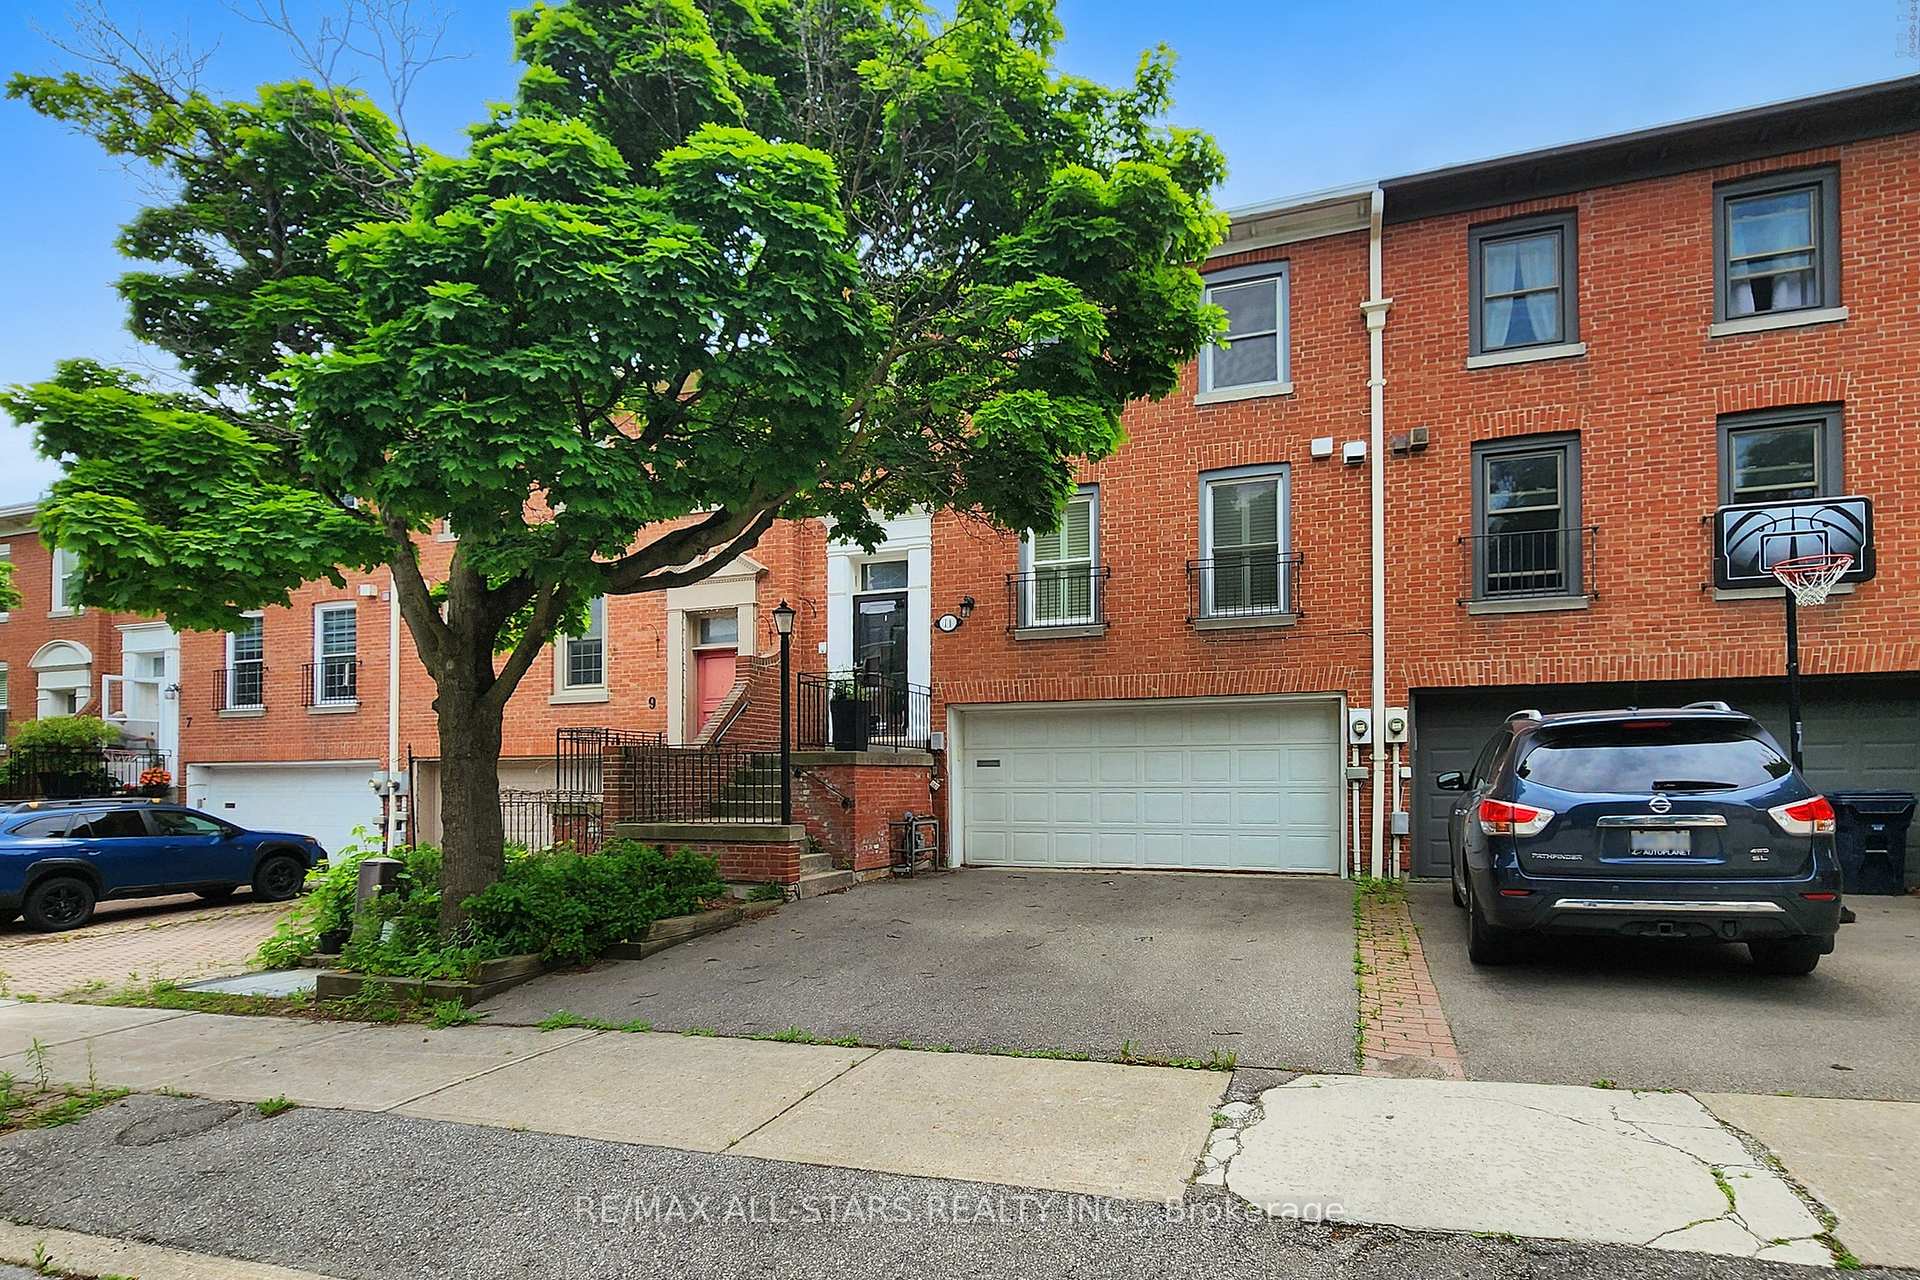
11 Mallingham Court
11 Mallingham Court
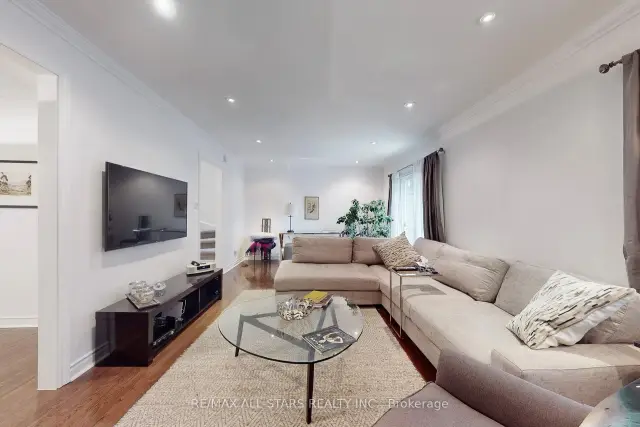
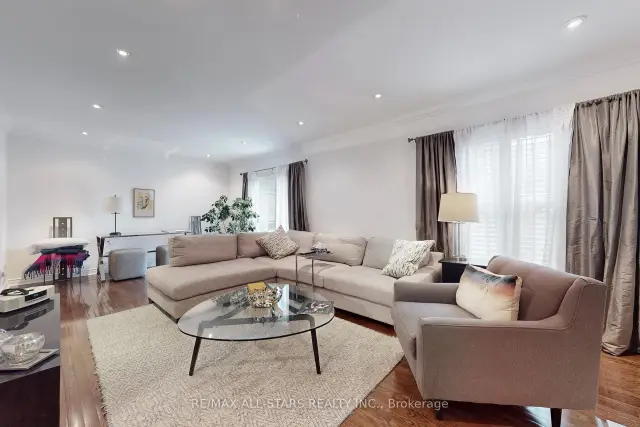
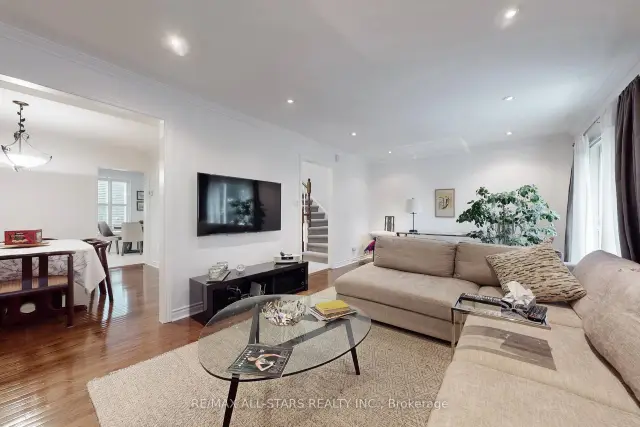
 See all 36 photos
Facts and features
- BasementWalk-out
- Price per sq ft~$1,000
- Water, sewerMunicipal
- HeatingForced air
- Hardwood floors
- Fireplace
- Central air
The homeFreehold Townhouse, 2-storey, 1,500–2,000 sq ft
- TypeFreehold Townhouse
- Style2-storey
- Living space1,500–2,000 sq ft
- BasementFinished with walk-out
InsideFireplace Yes, Tile, Hardwood, Ceramic, Rooms above ground 7
- FireplaceYes
- FlooringTile, Hardwood, Ceramic
- Rooms above ground7
- Bedrooms3
- Bathrooms3
- Kitchens1
- Family roomYes
Outside and lotConcrete, stucco (plaster), Asphalt rolled, Other
- ExteriorConcrete, stucco (plaster)
- RoofAsphalt rolled
- FoundationOther
- Size25.03 × 68.51 ft
- ZoningRESIDENTIAL FREEHOLD
Parking2 Garage, Built-in, Private
- Spaces2 Garage
- GarageBuilt-in
- DrivewayPrivate
Heating, water and powerForced air, gas, Central air, Municipal water
- HeatingForced air, gas
- CoolingCentral air
- WaterMunicipal water
- SewerMunicipal sewer
- Natural gasYes
- HydroYes
Costs and taxesTaxes $7,000 a year, HST included in the price
- Taxes, 2025$7,000 a year
- HSTHST included in the price
Included in the saleStainless steel fridge, stove & microwave. dishwasher. washer & dryer. all electrical light fixtures.
- IncludedStainless steel fridge, stove & microwave. dishwasher. washer & dryer. all electrical light fixtures.
NearbyPark, place of worship, public transit, school
- Close toPark, place of worship, public transit, school
Listing detailsC14147690, For Sale, Nov 3, 2026
- MLS® numberC14147690
- StatusFor Sale
- Listed onNov 3, 2026
- Days on market17
- UpdatedNov 5, 2026
- PossessionFlexible
- Occupied byOwner+tenant
- Listing brokerageRE/MAX ALL-STARS REALTY INC.
About this home
11 Mallingham Court, North York (Willowdale East), ON M2N 6G3
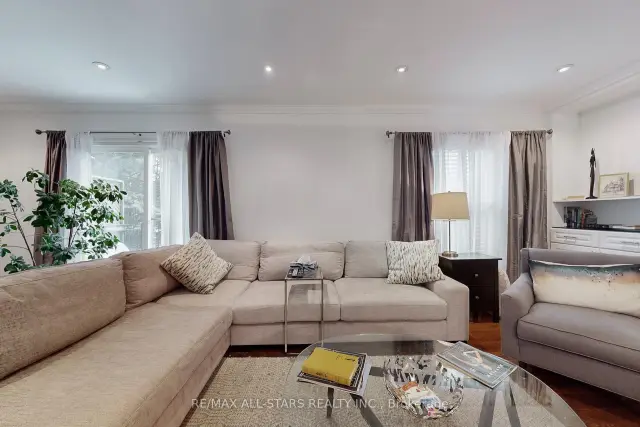
Immaculate, beautifully upgraded freehold townhome on a quiet cul-de-sac near Bayview Village. Rich hardwood flrs, crown molding & elegant finishes throughout. 3 second-flr bdrms, 3 baths. Approx. 1,739 sq. ft. above grade +405 sq. ft. finished lower level, per attached floor plan. Renovated kitchen w/SS appliances, separate dining rm &spacious living/family rm w/fireplace & walk-out to balcony. Primary bdrm w/ensuite & W/I closet. Finished lower level w/2nd fireplace, laundry, direct garage access & W/O to terrace. Double garage + 2 driveway spaces. Convenient to Bayview Village shopping, dining, groceries, parks & schools. Access to TTC, Bayview subway &Hwy 401, connecting to Hwy 404/DVP.
Book a viewing
Around this home
Daily convenience, out of 100, from the distances below
Schools nearby
School rating, out of 10.
Helpful calculators
Your HOMEH agent

"Priced 4% over the Hestimate. I would see it this week."