

Unit 605, 3 Pemberton Avenue
Unit 605, 3 Pemberton Avenue
 See all 20 photos
Property history
Facts and features
- ExposureNorth
- LaundryOwn room
- LockerExclusive
- BalconyOpen
- Central air
- Exercise room
The homeCondo Apartment, Apartment, 500–599 sq ft
- Type: Condo Apartment
- Style: Apartment
- Living space: 500–599 sq ft
- Basement: None
- Exposure: North
InsideCeramic, Laundry room, Intercom, carpet free
- Flooring: Ceramic
- Laundry: Laundry room
- Features: Intercom, carpet free
- Security: Concierge/security
- Elevator: Yes
- Rooms above ground: 4
- Bedrooms: 1
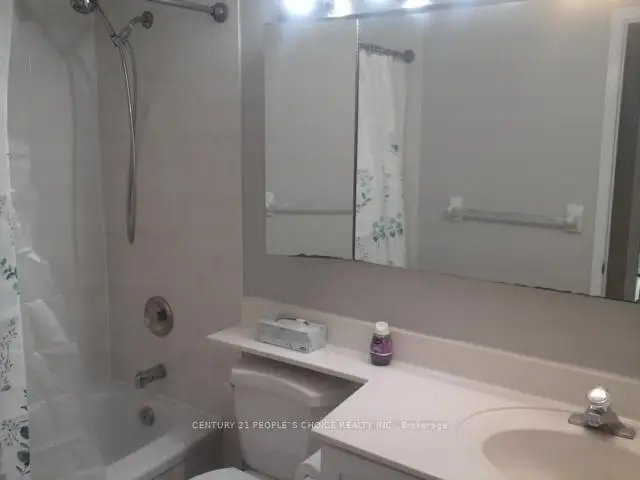
- Bathrooms: 1
- Kitchens: 1
OutsideConcrete, Open
- Exterior: Concrete
- Balcony: Open
Parking and locker1 Parking, Underground, Exclusive
- Spaces: 1 Parking
- Garage: Underground
- Parking type: Exclusive
- Driveway: Underground
- Spot: 41
- Locker: Exclusive
- Locker unit: 65
- Locker number: 65
- Locker level: Level c - p3 room 15
BuildingPark lane 1, Storeys 23, Units 176
- Name: Park lane 1
- Storeys: 23
- Units: 176
- Registered: 1999
- Condo corporation: 1239
- Amenities: Elevator, exercise room, visitor parking
- Pets: Not allowed
Heating, water and powerForced air, gas, Central air
- Heating: Forced air, gas
- Cooling: Central air
Rent and termsRent $2,275 a month, Entire property, Unfurnished
- Rent: $2,275 a month
- Space for rent: Entire property
- Furnished: Unfurnished
- Lease: 12 months
- Paid: Monthly
- Rent includes: Building insurance, common elements, central air conditioning, heat, parking, water
- Deposit: Required
- Credit check: Required
- Employment letter: Required
- Rental application: Required
- References: Required
IncludedUse of 5 new appliances: fridge, stove, b/i dishwasher, stacked washer & dryer, existing window coverings & existing light fixtures. 1 parking included. tenants pay tenant insurance- minimum $2 mil liability.. no pets of any size (pet-free building). no smoking or smokers of any kind. single family residence to comply with building declaration & rules.
- Included: Use of 5 new appliances: fridge, stove, b/i dishwasher, stacked washer & dryer, existing window coverings & existing light fixtures. 1 parking included. tenants pay tenant insurance- minimum $2 mil liability.. no pets of any size (pet-free building). no smoking or smokers of any kind. single family residence to comply with building declaration & rules.
NearbyPublic transit
- Close to: Public transit
Listing detailsC14146380, Rented, Nov 3, 2026
- MLS® number: C14146380
- Status: Rented
- Listed on: Nov 3, 2026
- Days on market: 13
- Updated: Nov 16, 2026
- Possession: 2026-11-11 / Immediate
- Occupied by: Vacant
- Listing brokerage: CENTURY 21 PEOPLE`S CHOICE REALTY INC.
About this home
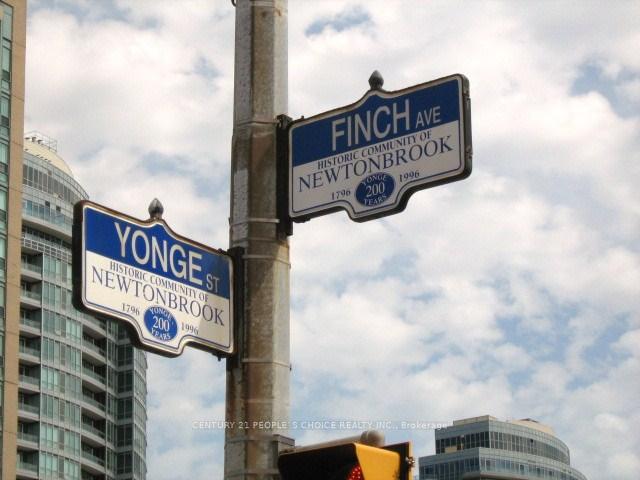
Unit 605, 3 Pemberton Avenue, North York (Newtonbrook East), ON M2M 4M1
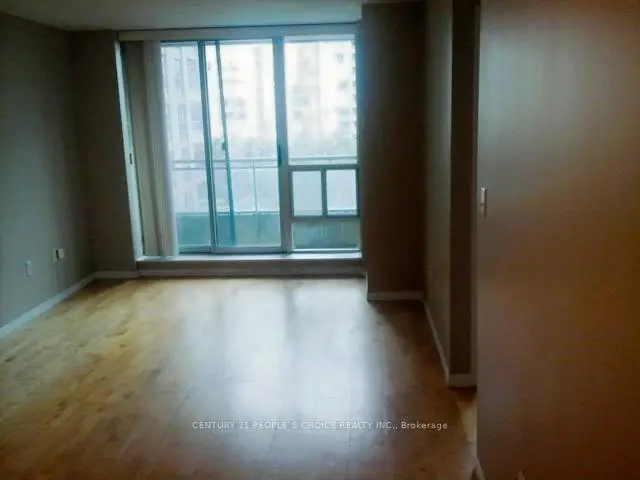
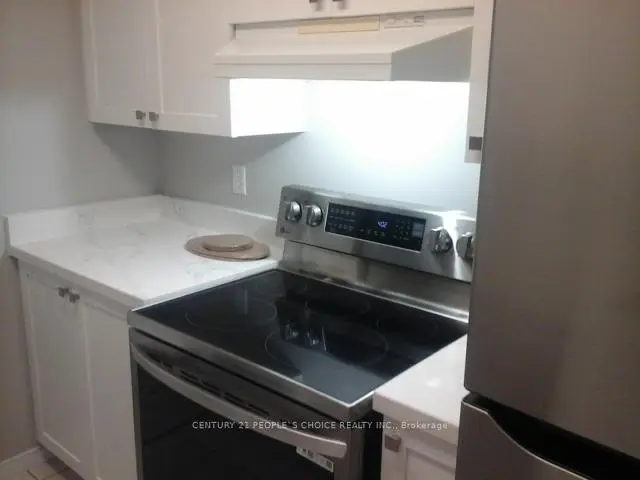
Beautiful 1-Bedroom Condo at Yonge & Finch Prime North York Location! Bright, immaculate, and quiet unit. Building with direct underground access to the subway. Features a modern kitchen with new appliances, floor-to-ceiling windows, laminate flooring, and private balcony. Includes parking, locker, and en-suite laundry. Well-managed building with 24-hour gatehouse security. Extras: All utilities included except cable/internet. Restrictions: No pets of Any Size (pet-free building). No smoking or smokers of any kind. Single family residence to comply with building declaration & rules. Available for immediate possession.
Ask about this home
A HOMEH agent will answer your questions about this home.
Know more about Park Lane II Condos
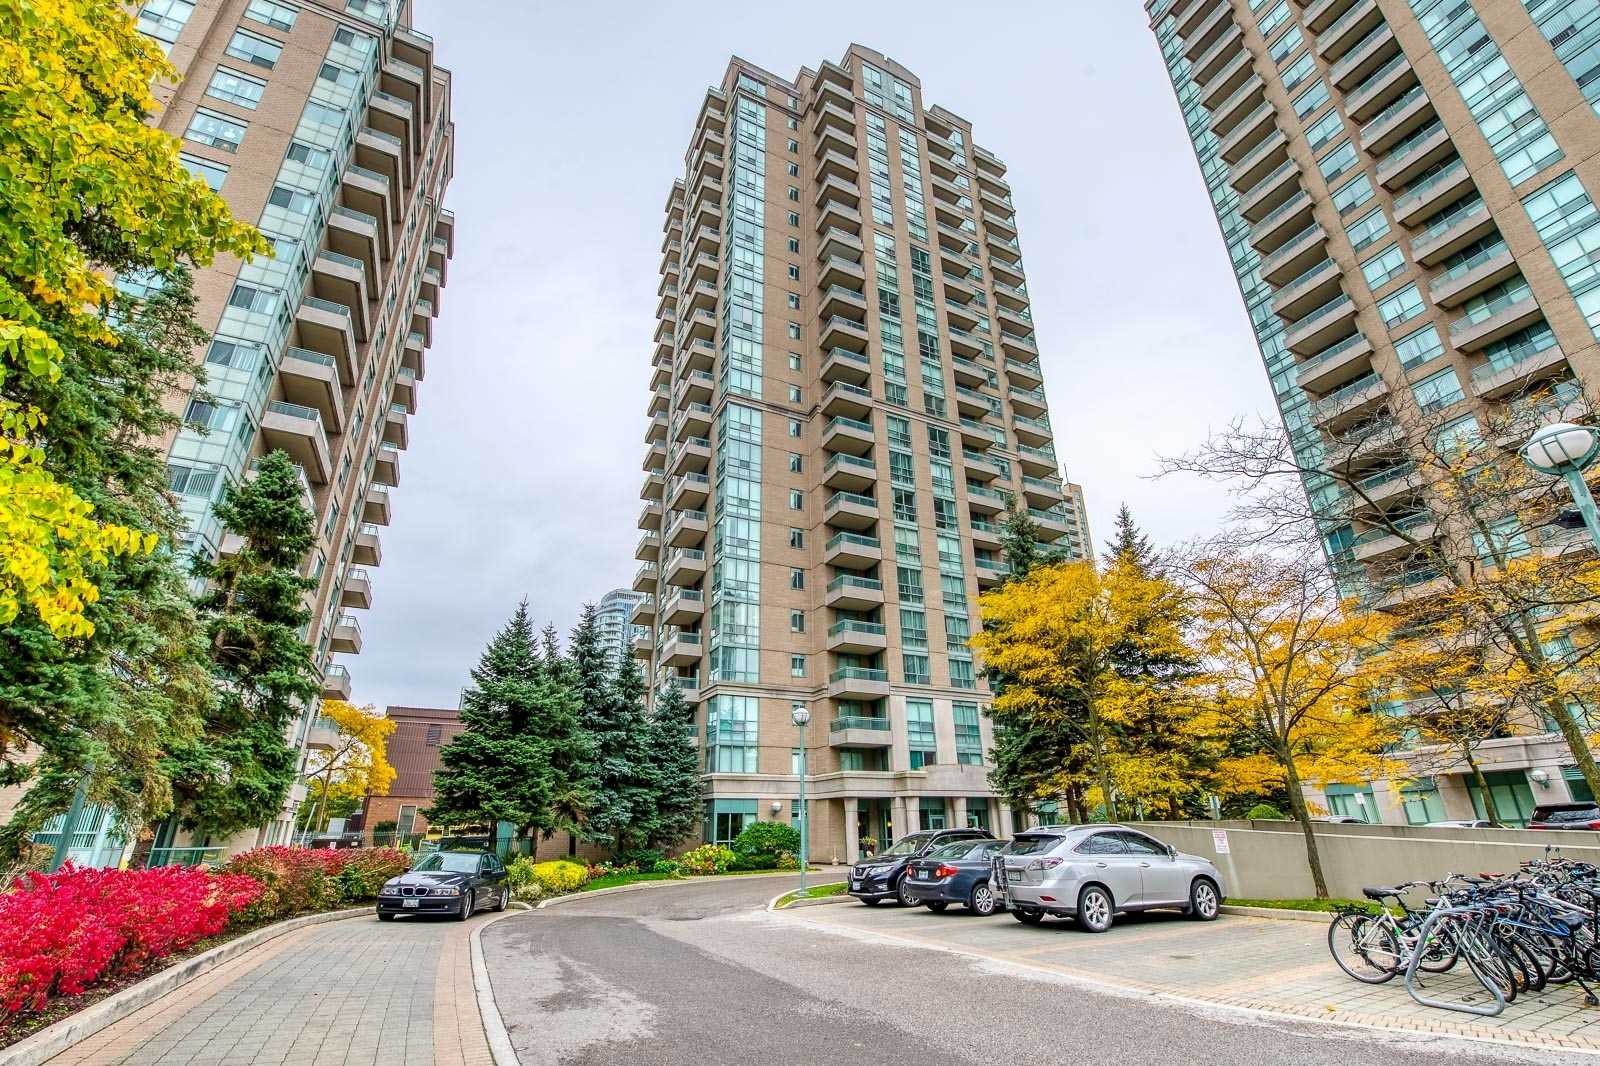
Condo building · 3 Pemberton Avenue
Park Lane II Condos is a 23-storey condo with 176 suites, built in 1999 by Pemberton Group. Right now 1 for sale and 1 for rent are on the market here.
- 23storeys
- 176suites
- $735/sq ft
- 1999built
No similar units for rent in Park Lane II Condos right now.
Around this home
Daily convenience, out of 100, from the distances below
Schools nearby
School rating, out of 10.
Helpful calculators
Your HOMEH agent

"I would see it this week."