

11 Maryport Avenue
Condo Apartment Expired
1/1911 Maryport Avenue
Condo Apartment Expired
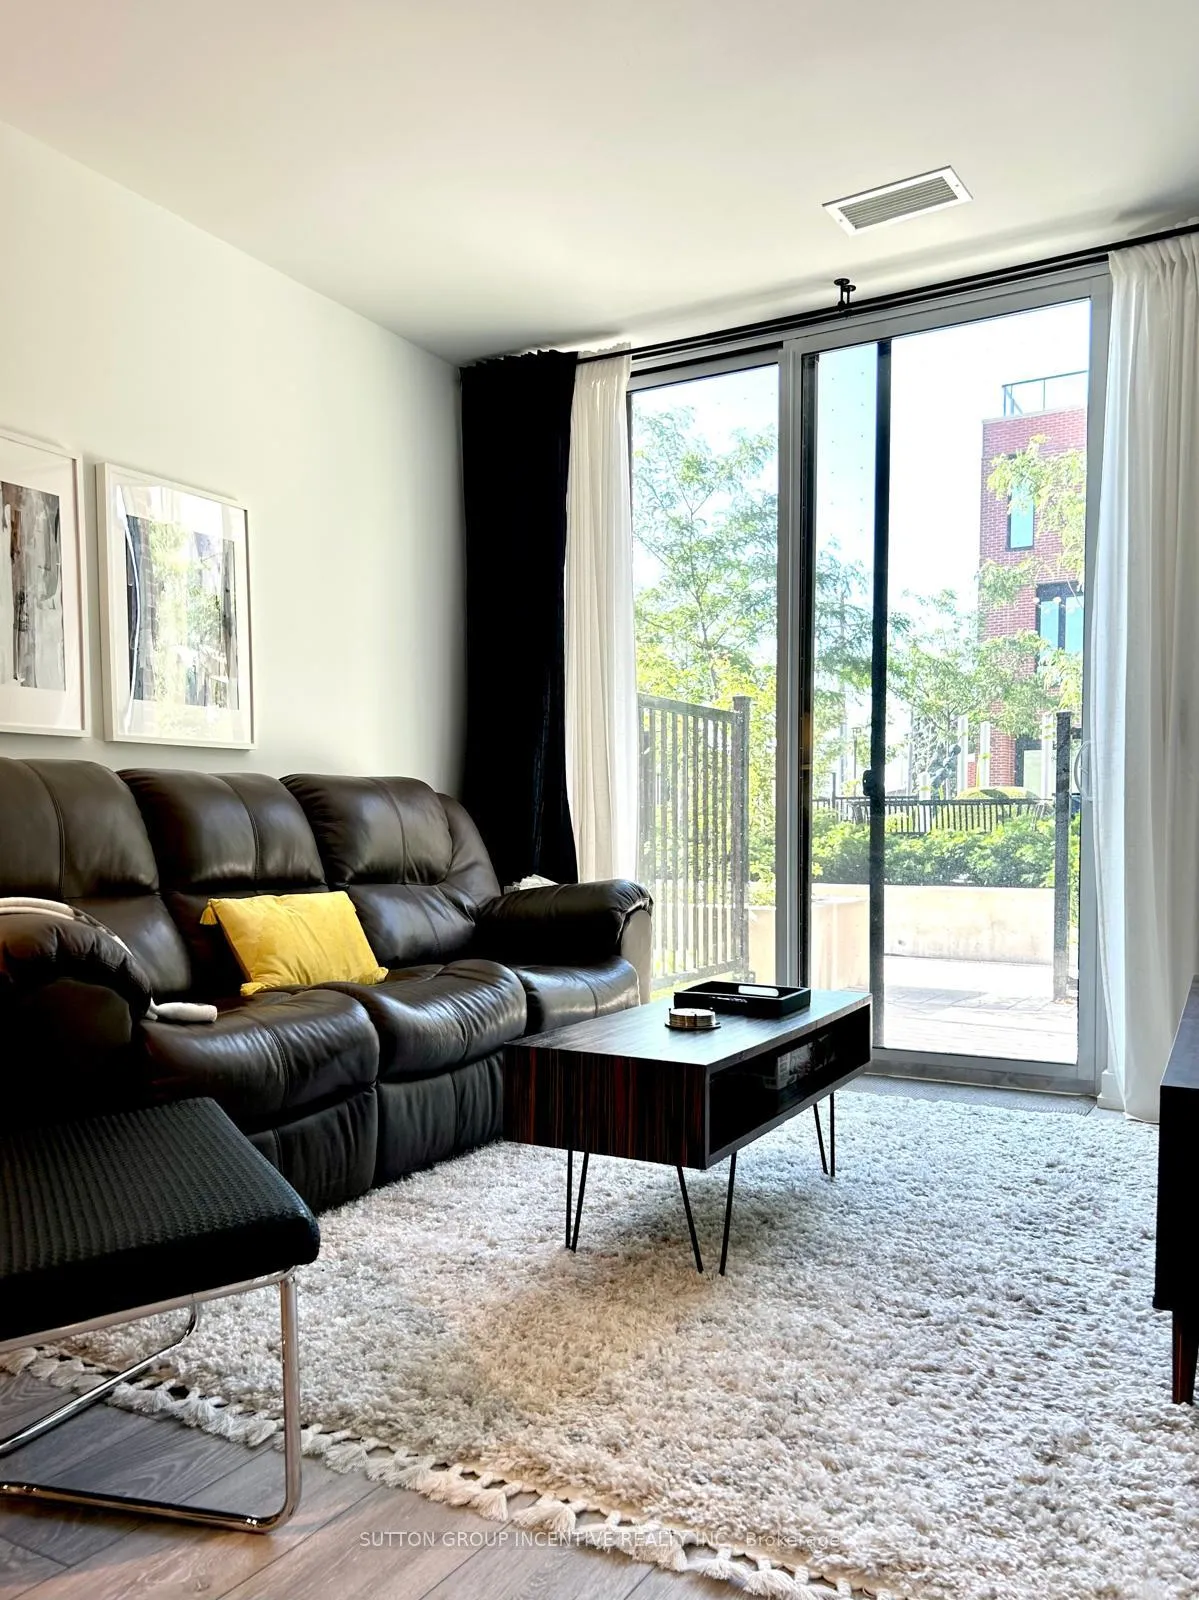 See all 19 photos
1+1 Bedrooms
1 Bathroom
1 Parking
600–699 sq.ft
Entire Home
— Unit
Property history
- $3,500ExpiredList: 2026-04-15|End: 2026-07-01|77 daysW13009720
Facts and features
- ExposureNorth
- LaundryEnsuite
- LockerOwned
- BalconyTerrace
What stands out
- Central air
The homeCondo Apartment, Apartment, 600–699 sq ft
- Type: Condo Apartment
- Style: Apartment
- Living space: 600–699 sq ft
- Basement: None
- Exposure: North
InsideEnsuite, Carpet free, Rooms above ground 5
- Laundry: Ensuite
- Features: Carpet free
- Rooms above ground: 5
- Bedrooms: 1 + 1 in the basement
- Bathrooms: 1
- Kitchens: 1
OutsideBrick, Terrace
- Exterior: Brick
- Balcony: Terrace
Parking and locker1 Parking, Underground, Parking type Owned
- Spaces: 1 Parking
- Garage: Underground
- Parking type: Owned
- Locker: Owned
Building11 Maryport Avenue, Storeys 12, Condo corporation 3046
- Name: 11 Maryport Avenue
- Storeys: 12
- Condo corporation: 3046
- Pets: Not allowed
Heating, water and powerForced air, electric, Central air
- Heating: Forced air, electric
- Cooling: Central air
Rent and termsRent $3,500 a month, Entire property, Furnished
- Rent: $3,500 a month
- Space for rent: Entire property
- Furnished: Furnished
- Lease: Month to month
- Paid: Monthly
- Rent includes: All inclusive
- Deposit: Required
- Credit check: Required
- Employment letter: Required
- Rental application: Required
- References: Required
- Rental items: None
IncludedAll inclusive, Not included None
- Included: All inclusive
- Not included: None
NearbyGreenbelt/conservation, lake/pond, park, public transit
- Close to: Greenbelt/conservation, lake/pond, park, public transit
Listing detailsW13009720, Expired, Apr 15, 2026
- MLS® number: W13009720
- Status: Expired
- Listed on: Apr 15, 2026
- Days on market: 77
- Updated: Jul 1, 2026
- Possession: 2026-04-30 / Flexible
- Occupied by: Vacant
- Listing brokerage: SUTTON GROUP INCENTIVE REALTY INC.
About this home
11 Maryport Avenue, North York (Downsview-Roding-CFB), ON M3M 0E2
Carpet FreeGreenbelt/ConservationLake/PondParkPublic Transit
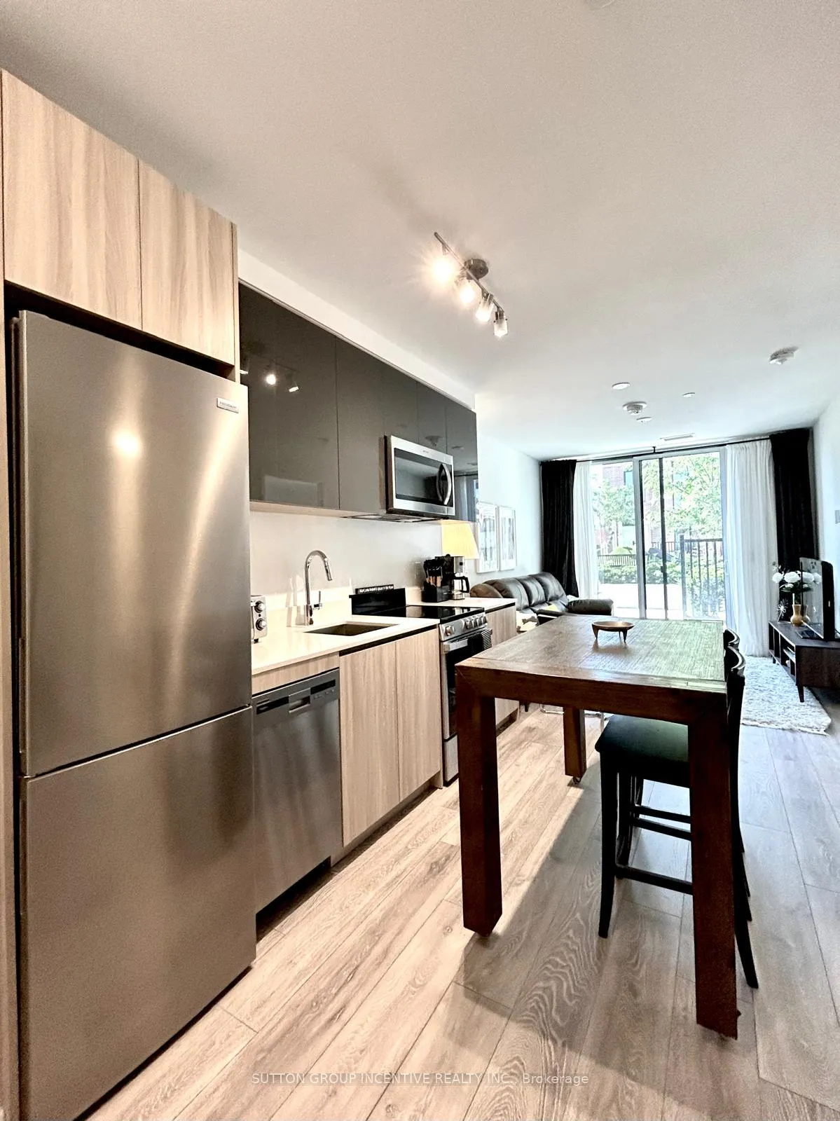
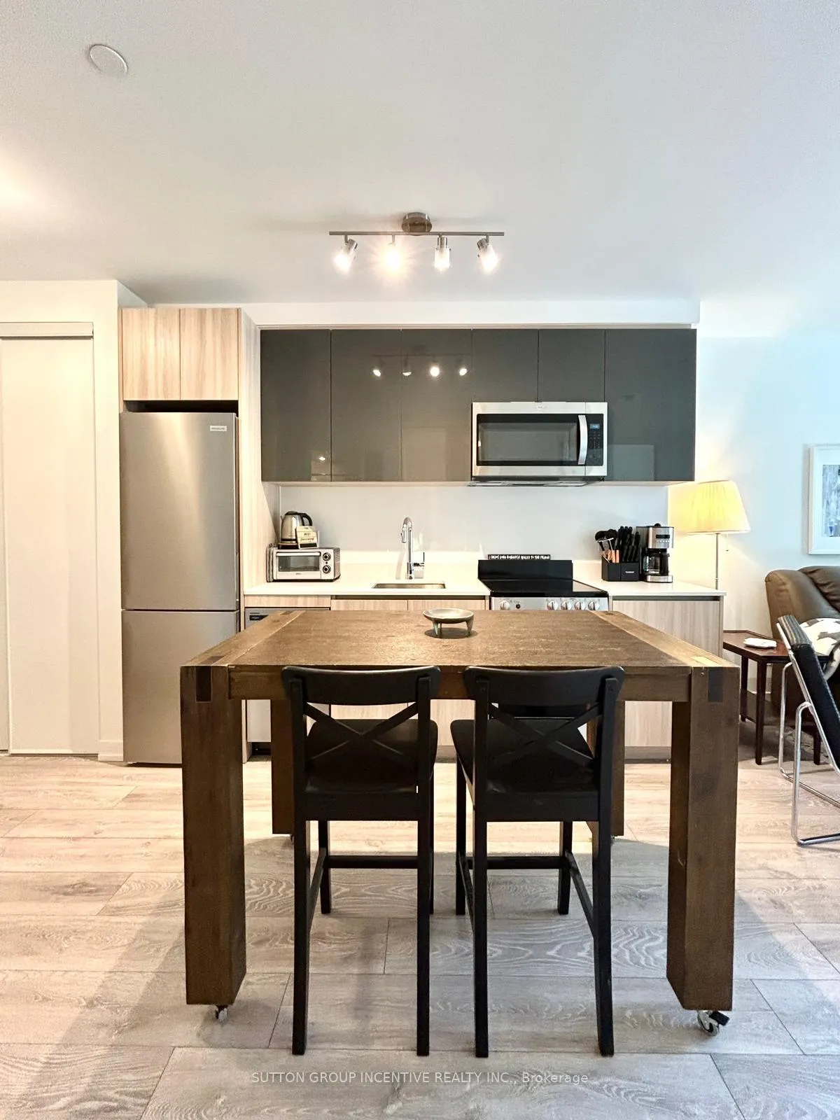
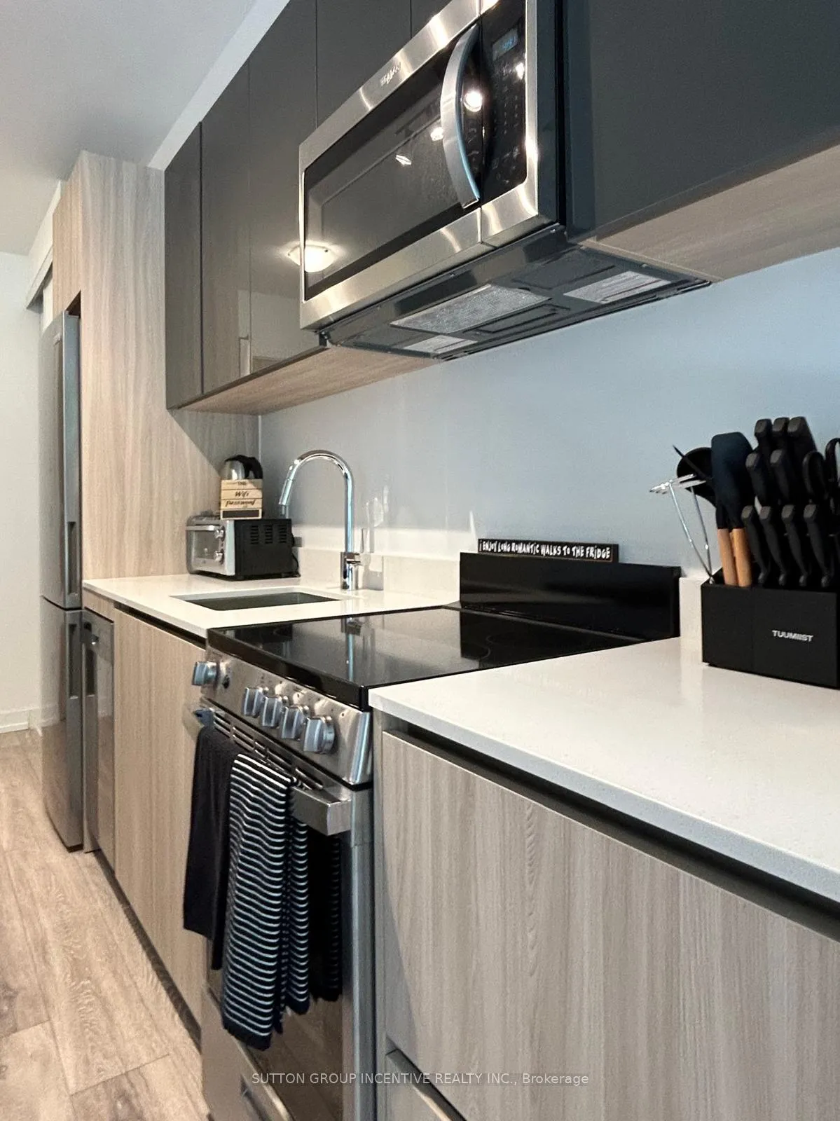
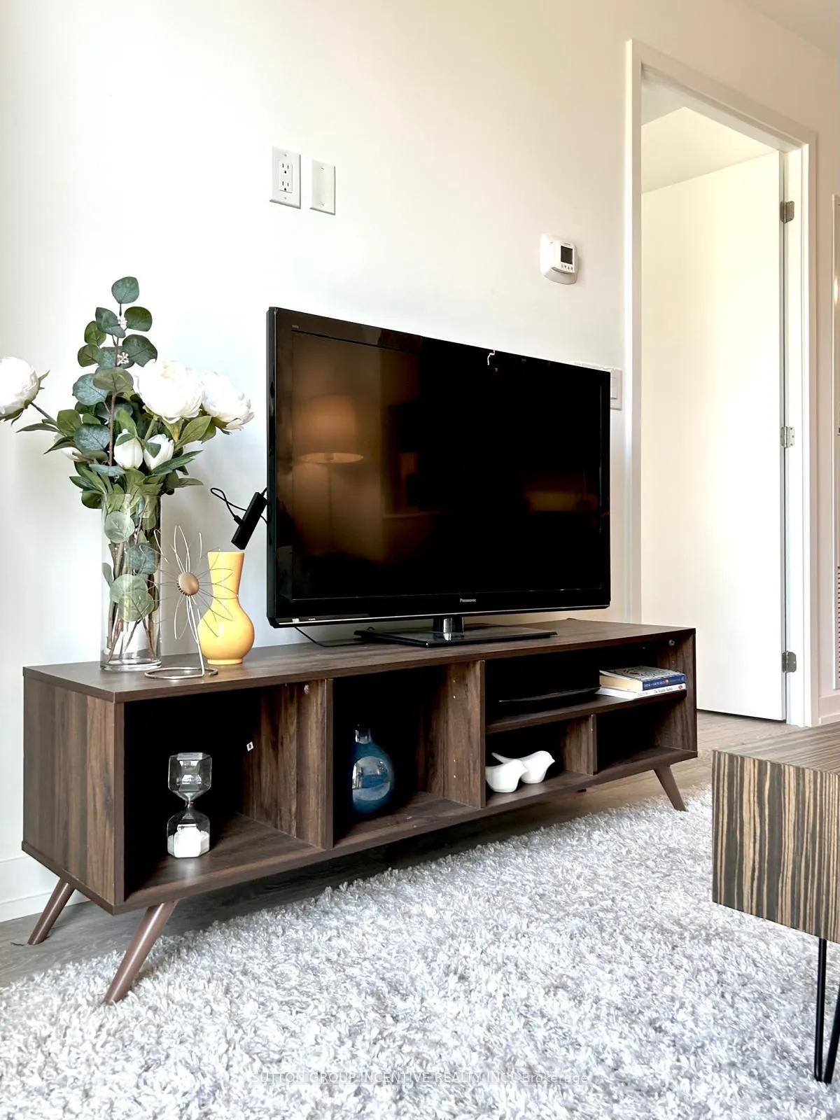
Fully furnished, New, Never lived in spacious 1+1 Bedroom Condo for lease. Comes fullyequipped and with Parking. All inclusive including IPTV and internet. Great for professional or someone looking for a short to medium term lease. Great mattress, reclining couch. Moveable Island. New appliances, Ensuite laundry.
Read more
Ask about this home
A HOMEH agent will answer your questions about this home.
Ask a question
Know more about 11 Maryport Avenue
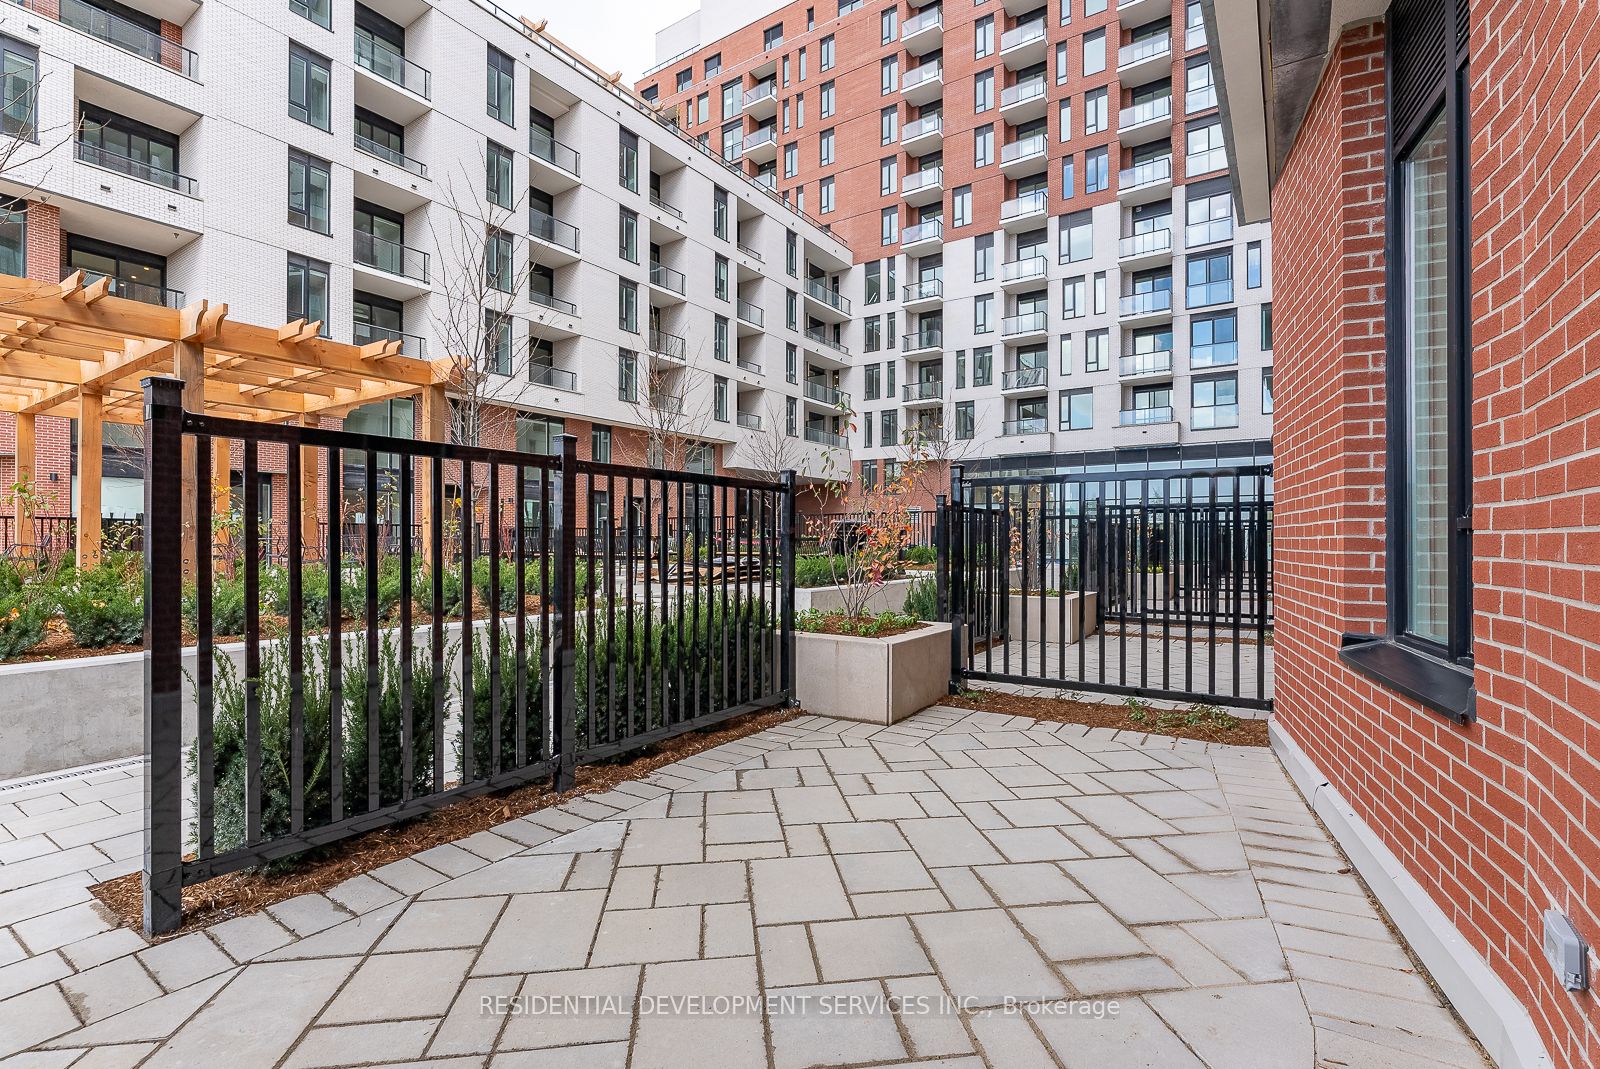
Condo building · 11 Maryport Avenue
11 Maryport Avenue is a 12-storey condo. Right now 1 for sale is on the market here.
- 12storeys
ConciergeGymRooftop gardenParty room
No similar units for rent in 11 Maryport Avenue right now.
Around this home
KEELE AND SHEPPARD
Errands
Parks
Schools
Daily convenience, out of 100, from the distances below
ParkDiana Park · 9 within 1 km5 min walk303 m
GroceryBob Variety Store12 min walk708 m
SchoolBlaydon Public School7 min walk450 m
PharmacyI.D.A.11 min walk678 m
Cafés & foodTim Hortons · 15 within 1 km6 min walk397 m
Gym & rec centreScotiabank Pond17 min walk1.0 km
LibraryToronto Public Library - Downsview20 min walk1.2 km
WalkDriveStraight-line distance, open map data
Grocery0.7 km
Park0.3 km
Coffee0.4 km
Dining0.4 km
Gym1.1 km
Schools nearby
School rating, out of 10.
Blaydon Public Schoolelementary · Public · 0.5 km
—
Africentric Alternative Schoolelementary · Public · 0.6 km
—
Sheppard Public Schoolelementary · Public · 0.7 km
—
Contact agent
Helpful calculators
Rent vs buy
Affordability
Mortgage
Down payment
Stress test
CMHC insurance
Your HOMEH agent

KimHOMEH agent · North York
"I would see it this week."
Ask Kim