

Unit 1, 2910 Keele Street
Condo Apartment Rented
1/10Unit 1, 2910 Keele Street
Condo Apartment Rented
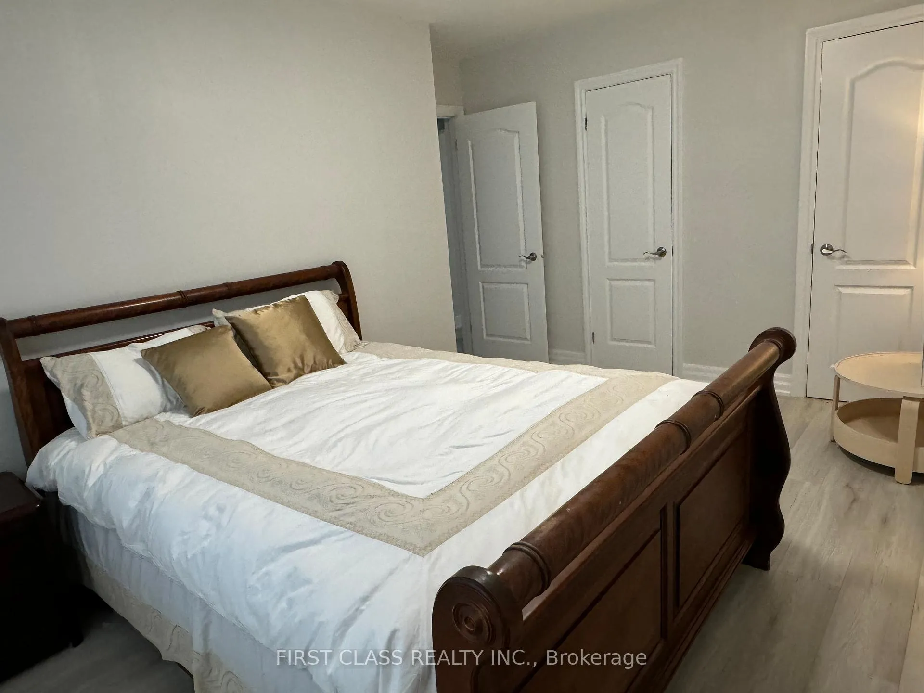
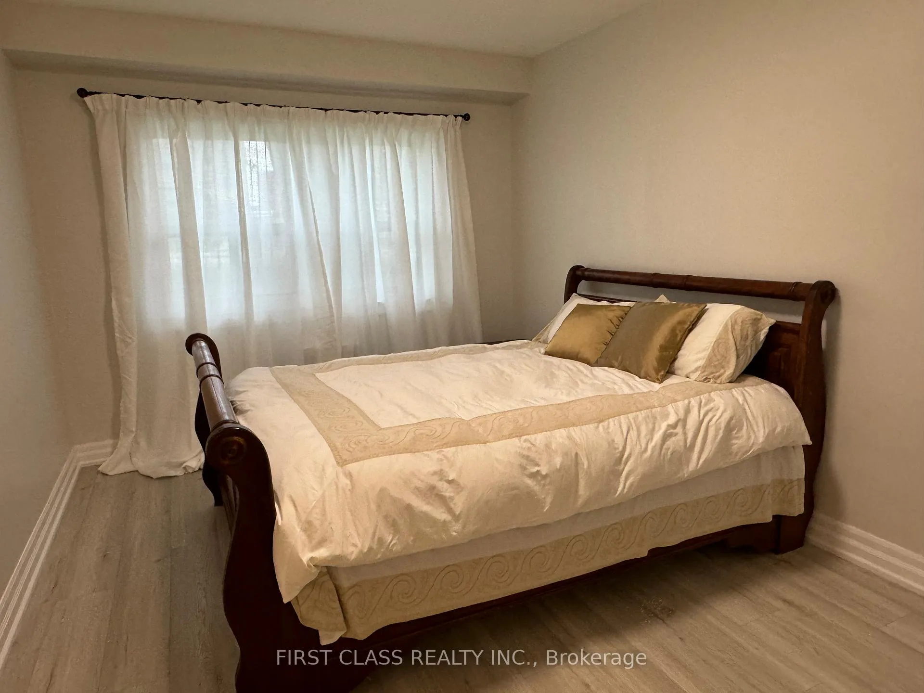
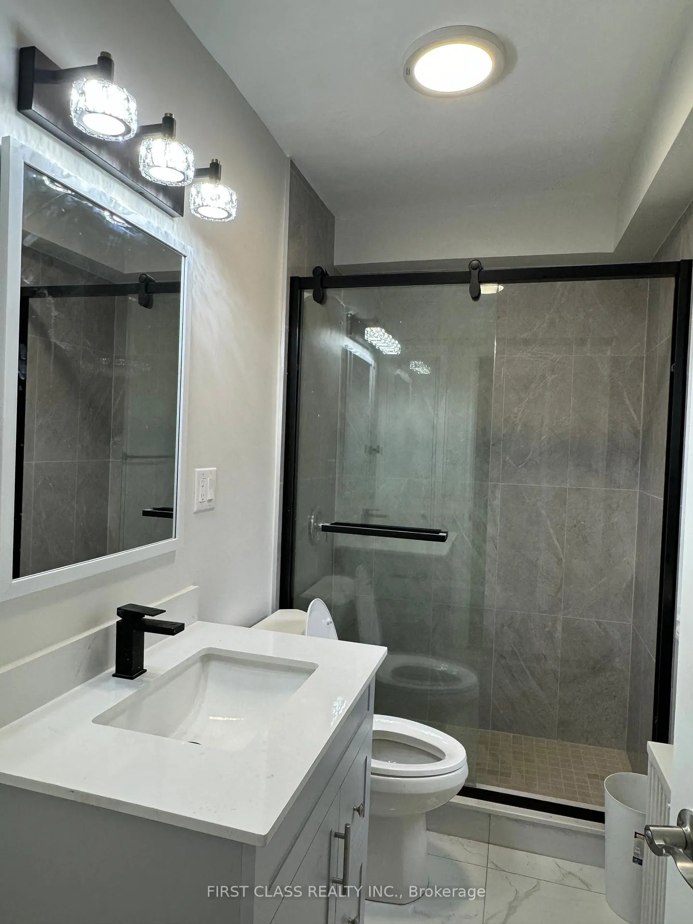
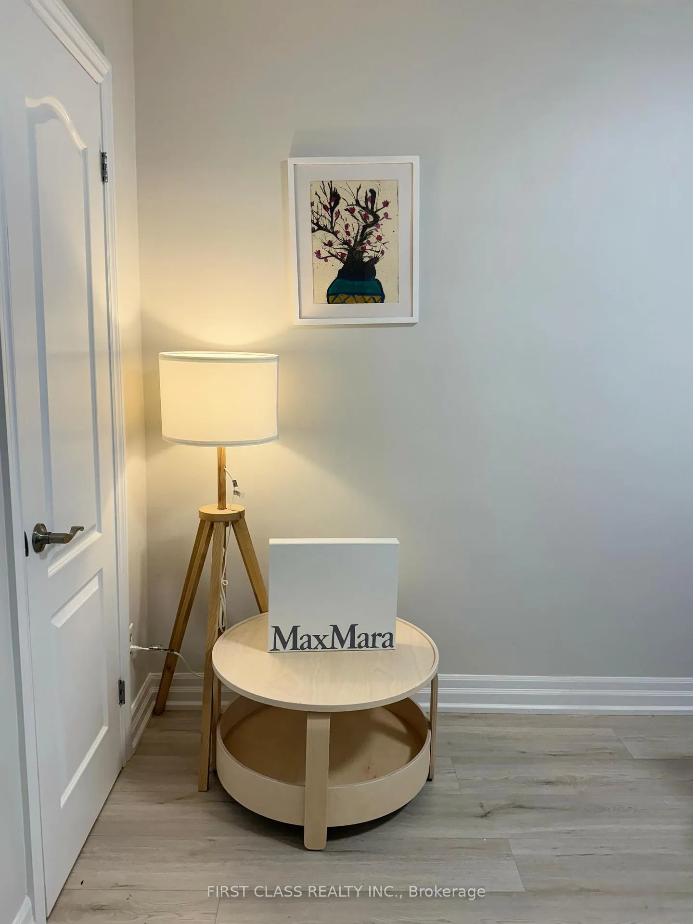
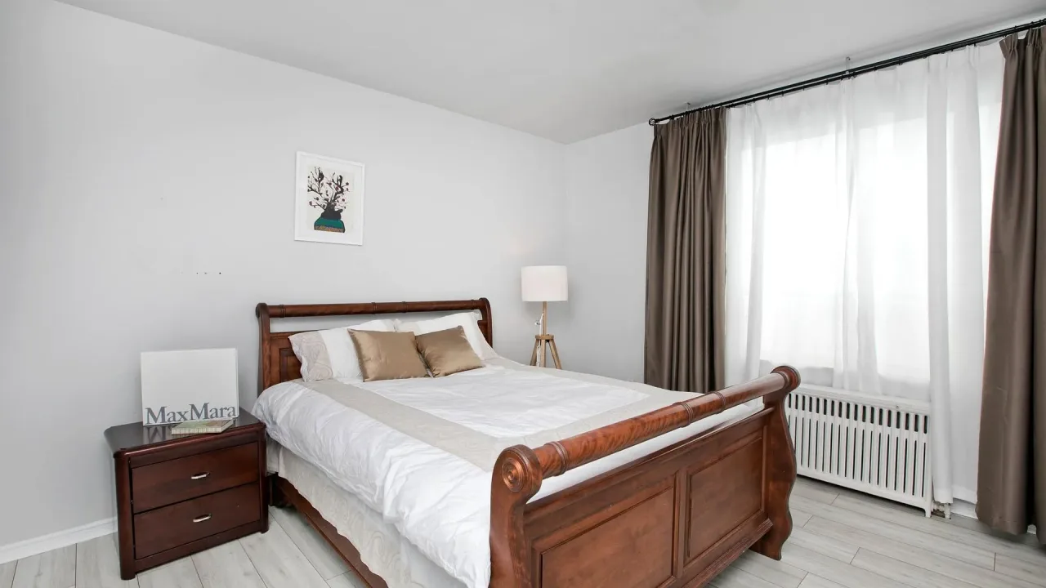
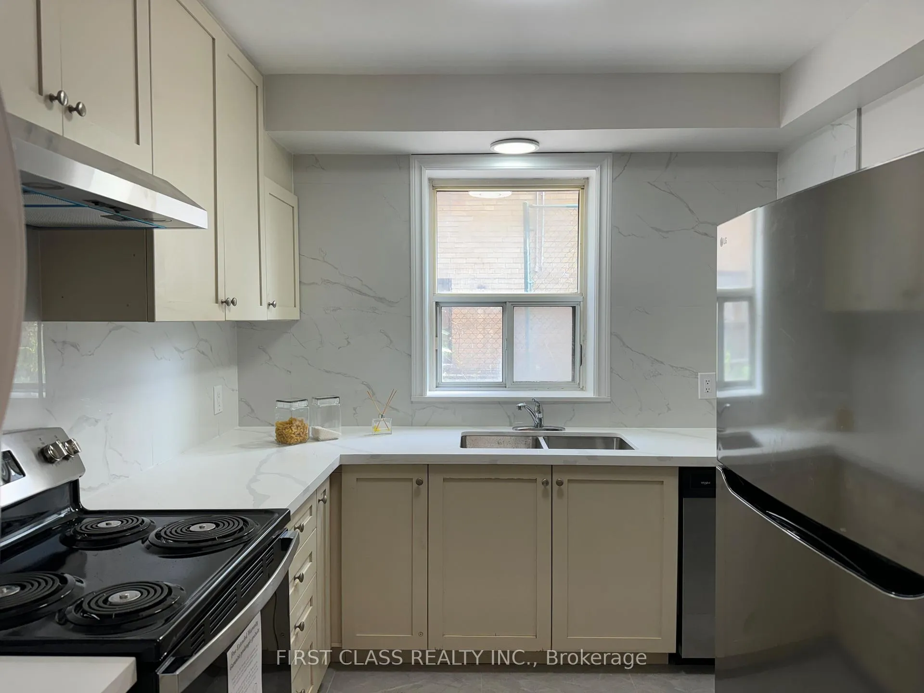 See all 10 photos
1 Bedroom
1 Bathroom
1 Parking
500–599 sq.ft
Entire Home
— Unit
Property history
Facts and features
- ExposureSouth east
- LaundryIn-suite
- LockerExclusive
- BalconyNone
The homeCondo Apartment, Apartment, 500–599 sq ft
- Type: Condo Apartment
- Style: Apartment
- Living space: 500–599 sq ft
- Basement: None
- Exposure: South East
InsideIn-suite laundry, Other, Rooms above ground 5
- Laundry: In-suite laundry
- Features: Other
- Rooms above ground: 5
- Bedrooms: 1
- Bathrooms: 1
- Kitchens: 1
OutsideBrick, Balcony None
- Exterior: Brick
- Balcony: None
Parking and locker1 Parking, Exclusive, Reserved/assigned
- Spaces: 1 Parking
- Parking type: Exclusive
- Driveway: Reserved/assigned
- Locker: Exclusive
Building2910 Keele Street, Storeys 2, Condo corporation 1
- Name: 2910 Keele Street
- Storeys: 2
- Condo corporation: 1
- Pets: Not allowed
Heating, water and powerRadiant, gas
- Heating: Radiant, gas
Rent and termsRent $2,000 a month, Entire property, Unfurnished
- Rent: $2,000 a month
- Space for rent: Entire property
- Furnished: Unfurnished
- Lease: 12 months
- Paid: Monthly
- Rent includes: Parking, building insurance
- Deposit: Required
- Credit check: Required
- Employment letter: Required
- Rental application: Required
- References: Required
IncludedParking, Utilities:tenant is responsible for 1/8 (one-eighth) of water, solid waste, and gas bills (based on actual usage)separate hydro meter (tenant pays own hydro)
- Included: Parking
- Not included: Utilities:tenant is responsible for 1/8 (one-eighth) of water, solid waste, and gas bills (based on actual usage)separate hydro meter (tenant pays own hydro)
Listing detailsW13010830, Rented, Apr 17, 2026
- MLS® number: W13010830
- Status: Rented
- Listed on: Apr 17, 2026
- Days on market: 29
- Updated: May 16, 2026
- Possession: 30-59 days
- Occupied by: Tenant
- Listing brokerage: FIRST CLASS REALTY INC.
About this home
Unit 1, 2910 Keele Street, North York (Downsview-Roding-CFB), ON M3M 2H1
Other
1
Read more
Ask about this home
A HOMEH agent will answer your questions about this home.
Ask a question
Know more about 2910 Keele Street
Condo building · 2910 Keele St
2910 Keele Street is a 2-storey condo. No units are on the market here right now.
- 2storeys
No similar units for rent in 2910 Keele Street right now.
Around this home
wilson/Keele
Errands
Parks
Schools
Daily convenience, out of 100, from the distances below
ParkStanley Greene Park · 7 within 1 km9 min walk545 m
GrocerySelam Convenience and Grocery Store2 min walk115 m
SchoolBlaydon Public School4 min walk250 m
PharmacyShoppers Drug Mart11 min walk662 m
Cafés & foodKasap Doner · 15 within 1 km1 min walk55 m
Gym & rec centreRoding Community Centre14 min walk855 m
LibraryToronto Public Library - Downsview9 min walk569 m
WalkDriveStraight-line distance, open map data
Grocery0.1 km
Park0.5 km
Coffee0.7 km
Dining0.7 km
Gym0.9 km
Schools nearby
School rating, out of 10.
Blaydon Public Schoolelementary · Public · 0.3 km
—
Downsview Public Schoolelementary · Public · 0.3 km
—
Tre-Add - Rexdalesecondary · Public · 0.5 km
—
Contact agent
Helpful calculators
Rent vs buy
Affordability
Mortgage
Down payment
Stress test
CMHC insurance
Your HOMEH agent

KimHOMEH agent · North York
"I would see it this week."
Ask Kim