

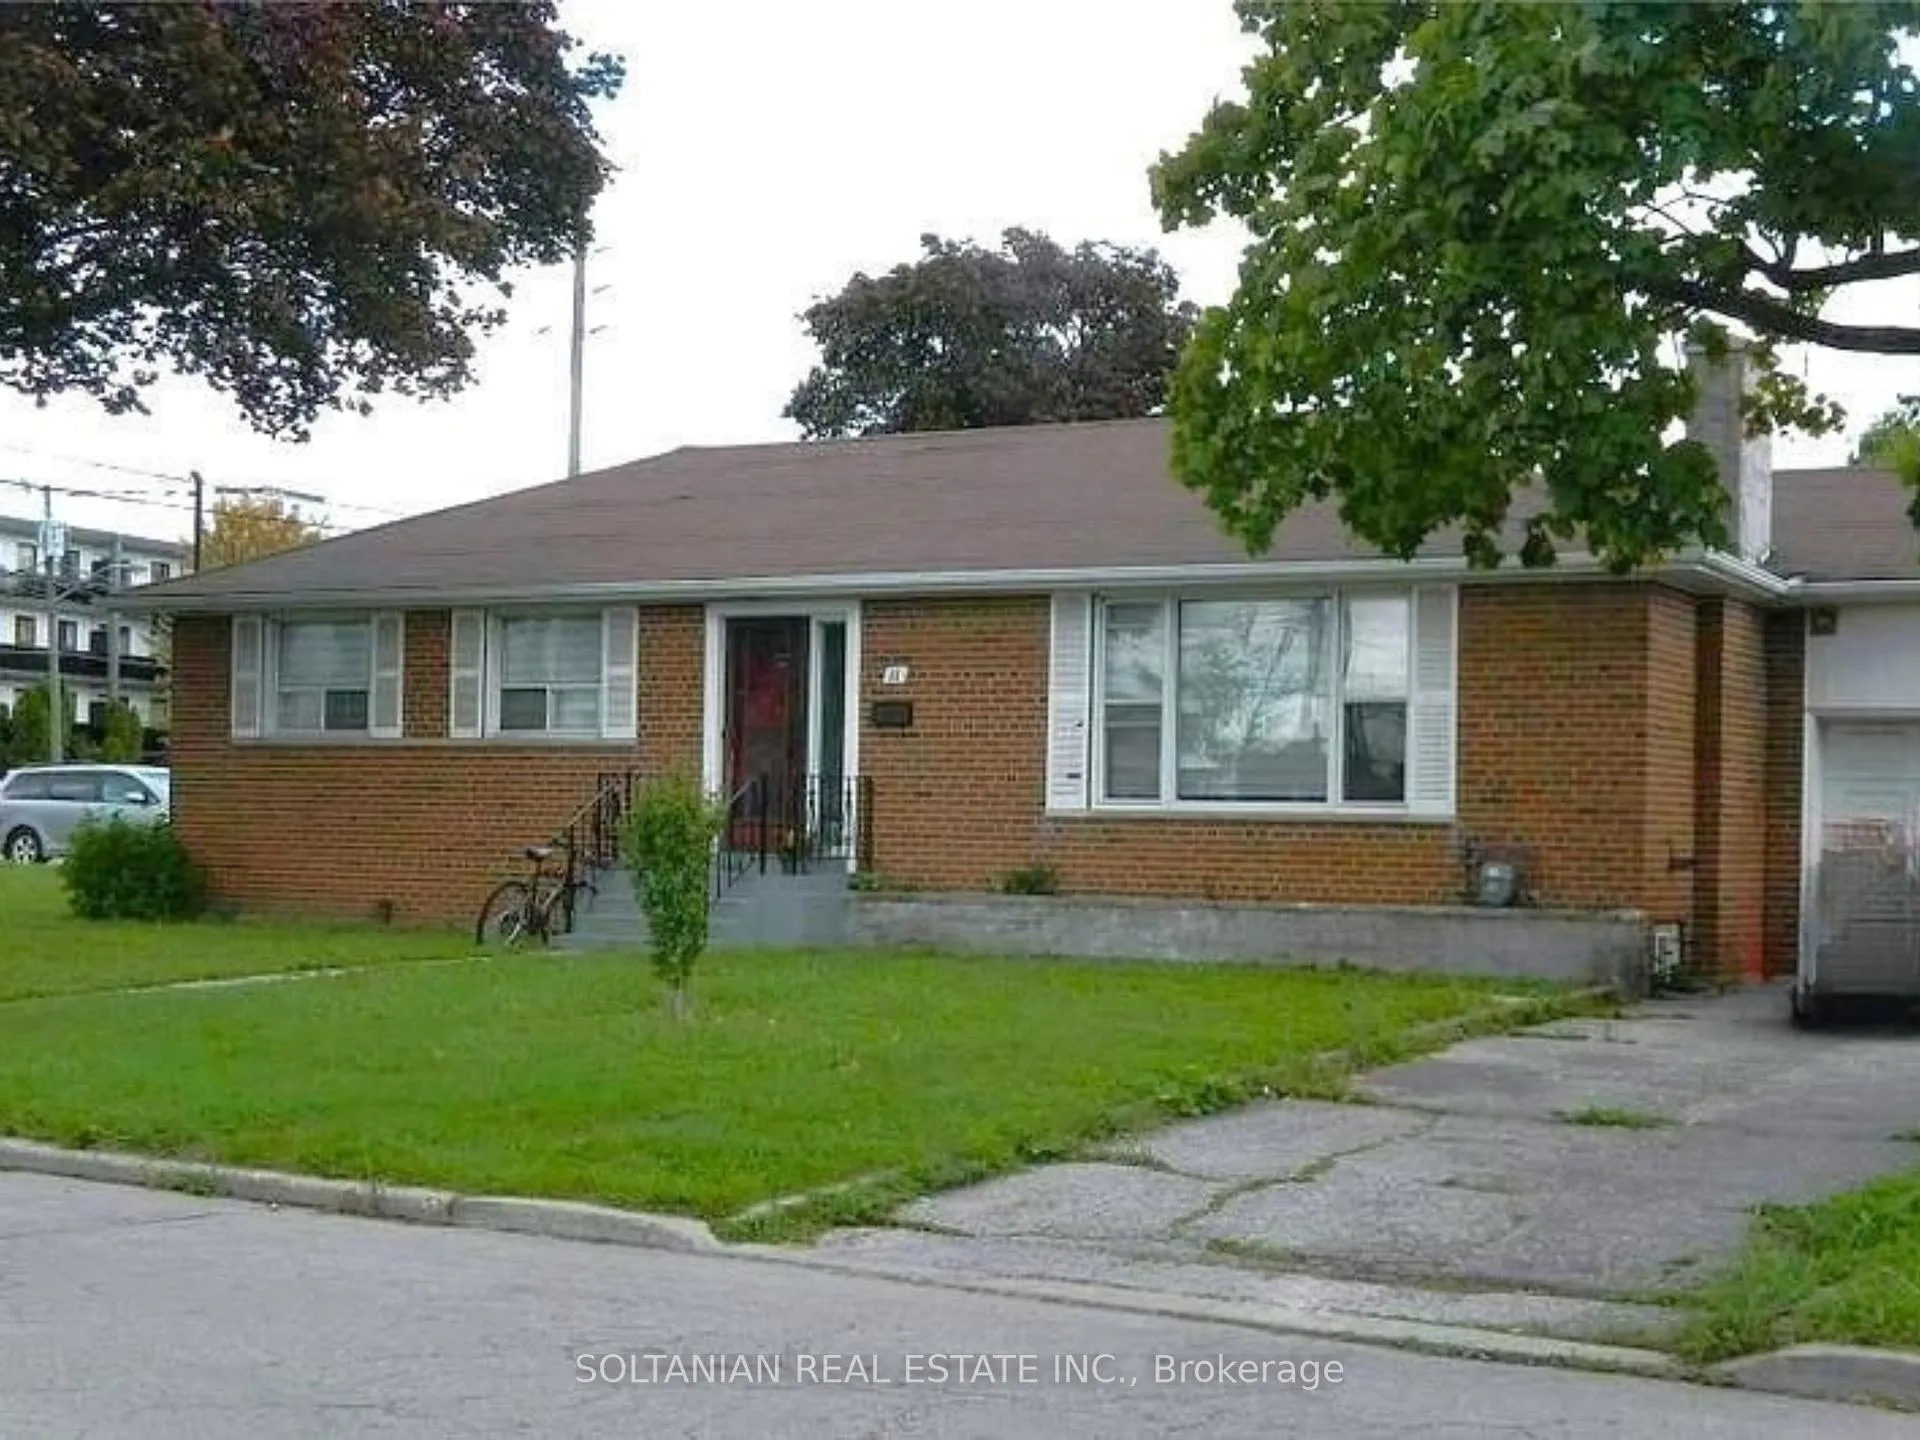
11 Muirkirk Road
Detached Sold
1/111 Muirkirk Road
Detached Sold
2+3 Bedrooms
3 Bathrooms
1 Garage
1.1K–1.5K sq.ft
65×103 ft
$6,485/yr
Property history
Facts and features
- BasementApartment
- Water, sewerMunicipal
- HeatingForced air
- CoolingCentral air
What stands out
- Second kitchen
- Separate entrance
- Hardwood floors
- Fireplace
- Central air
The homeDetached, Bungalow-raised, 1,100–1,500 sq ft
- Type: Detached
- Style: Bungalow-raised
- Living space: 1,100–1,500 sq ft
- Basement: Apartment, separate entrance
InsideFireplace Yes, Hardwood, Other
- Fireplace: Yes
- Flooring: Hardwood
- Features: Other
- Rooms above ground: 5
- Rooms in the basement: 5
- Bedrooms: 2 + 3 in the basement
- Bathrooms: 3
- Kitchens: 2
Outside and lotBrick, Shingles, Concrete block
Outside
- Exterior: Brick
- Roof: Shingles
- Foundation: Concrete block
- Size: 65 × 103 ft
Parking1 Garage, Detached, Private
- Spaces: 1 Garage
- Garage: Detached
- Driveway: Private
Heating, water and powerForced air, gas, Central air, Municipal water
- Heating: Forced air, gas
- Cooling: Central air
- Water: Municipal water
- Sewer: Municipal sewer
Costs and taxesTaxes $6,485 a year, HST included in the price
- Taxes, 2025: $6,485 a year
- HST: HST included in the price
Included in the sale3 fridges, 3 stoves, all new window coverings, new dryer and washer.
- Included: 3 fridges, 3 stoves, all new window coverings, new dryer and washer.
Listing detailsC13097628, Sold, May 6, 2026
- MLS® number: C13097628
- Status: Sold
- Listed on: May 6, 2026
- Days on market: 47
- Updated: Jun 22, 2026
- Possession: Immediate
- Occupied by: Tenant
- Listing brokerage: SOLTANIAN REAL ESTATE INC.
About this home
11 Muirkirk Road, North York (Willowdale West), ON M2R 1W2
Other
Spacious & Sun-Filled Bungalow Situated On A Prime Corner Lot On Finch! Exceptional Opportunity For Investors, End-Users, Or Future Redevelopment In A Rapidly Growing Residential & Commercial Area. Freshly Painted Throughout Featuring A Functional Layout With Separate Basement Entrance, 3 Bedrooms, 2 Kitchens & 2 Bathrooms - Ideal For Extended Family Living Or Income Potential. Conveniently Located Just Minutes To Finch & Bathurst Transit, Shopping, Schools & Amenities.
Read more
Ask about this home
A HOMEH agent will answer your questions about this home.
Ask a question
Thinking of selling your home?See what your home is worth today.
Around this home
Finch/Bathurst
Errands
Parks
Schools
Daily convenience, out of 100, from the distances below
ParkStafford Park · 9 within 1 km4 min walk245 m
GroceryHappy Bagel Bakery3 min walk157 m
SchoolAssociated Hebrew Schools of Toronto4 min walk260 m
PharmacyMain Drug Mart2 min walk125 m
Cafés & foodExpress Pizza & Grill · 9 within 1 km2 min walk106 m
Gym & rec centreBathurst-Finch Hub6 min walk380 m
LibraryToronto Public Library - Centennial12 min walk732 m
HospitalNorth York General Hospital - Finch Site9 min walk581 m
WalkDriveStraight-line distance, open map data
Grocery0.2 km
Park0.2 km
Coffee0.2 km
Dining0.2 km
Hospital0.6 km
Schools nearby
School rating, out of 10.
Associated Hebrew Schools of Torontoelementary · Private · 0.3 km
—
Crawford Adventist Academy - Elementaryelementary · Private · 0.4 km
—
Crawford Adventist Academy -Secondarysecondary · Private · 0.4 km
—
Contact agent
Helpful calculators
Mortgage
Affordability
Closing costs
Land transfer tax
Property tax
Down payment
CMHC insurance
Stress test
Cashback Rebate
Your HOMEH agent

NimaHOMEH agent · North York
"I would see it this week."
Ask Nima
Keep exploring
You are here