

Unit 409, 5740 Yonge Street
Unit 409, 5740 Yonge Street
 See all 31 photos
Included in condo fee: Heat, Water, Central air, Parking, Common Elements, Building Insurance
Property history
- $599,000ExpiredList: 2026-05-07|End: 2026-07-31|85 daysC13096164
- $599,000ExpiredList: 2026-01-12|End: 2026-05-01|109 daysC12688294
- $629,000ExpiredList: 2025-11-03|End: 2026-01-03|61 daysC12501844
- $638,000ExpiredList: 2025-08-26|End: 2025-10-31|66 daysC12365466
Facts and features
- ExposureSouth east
- LaundryEnsuite
- LockerNone
- BalconyOpen
- Central air
- Concierge
- Gym
- Indoor pool
- Party room/meeting room
The homeCondo Apartment, Apartment, Age 11–15 years
- Type: Condo Apartment
- Style: Apartment
- Age: 11–15 years
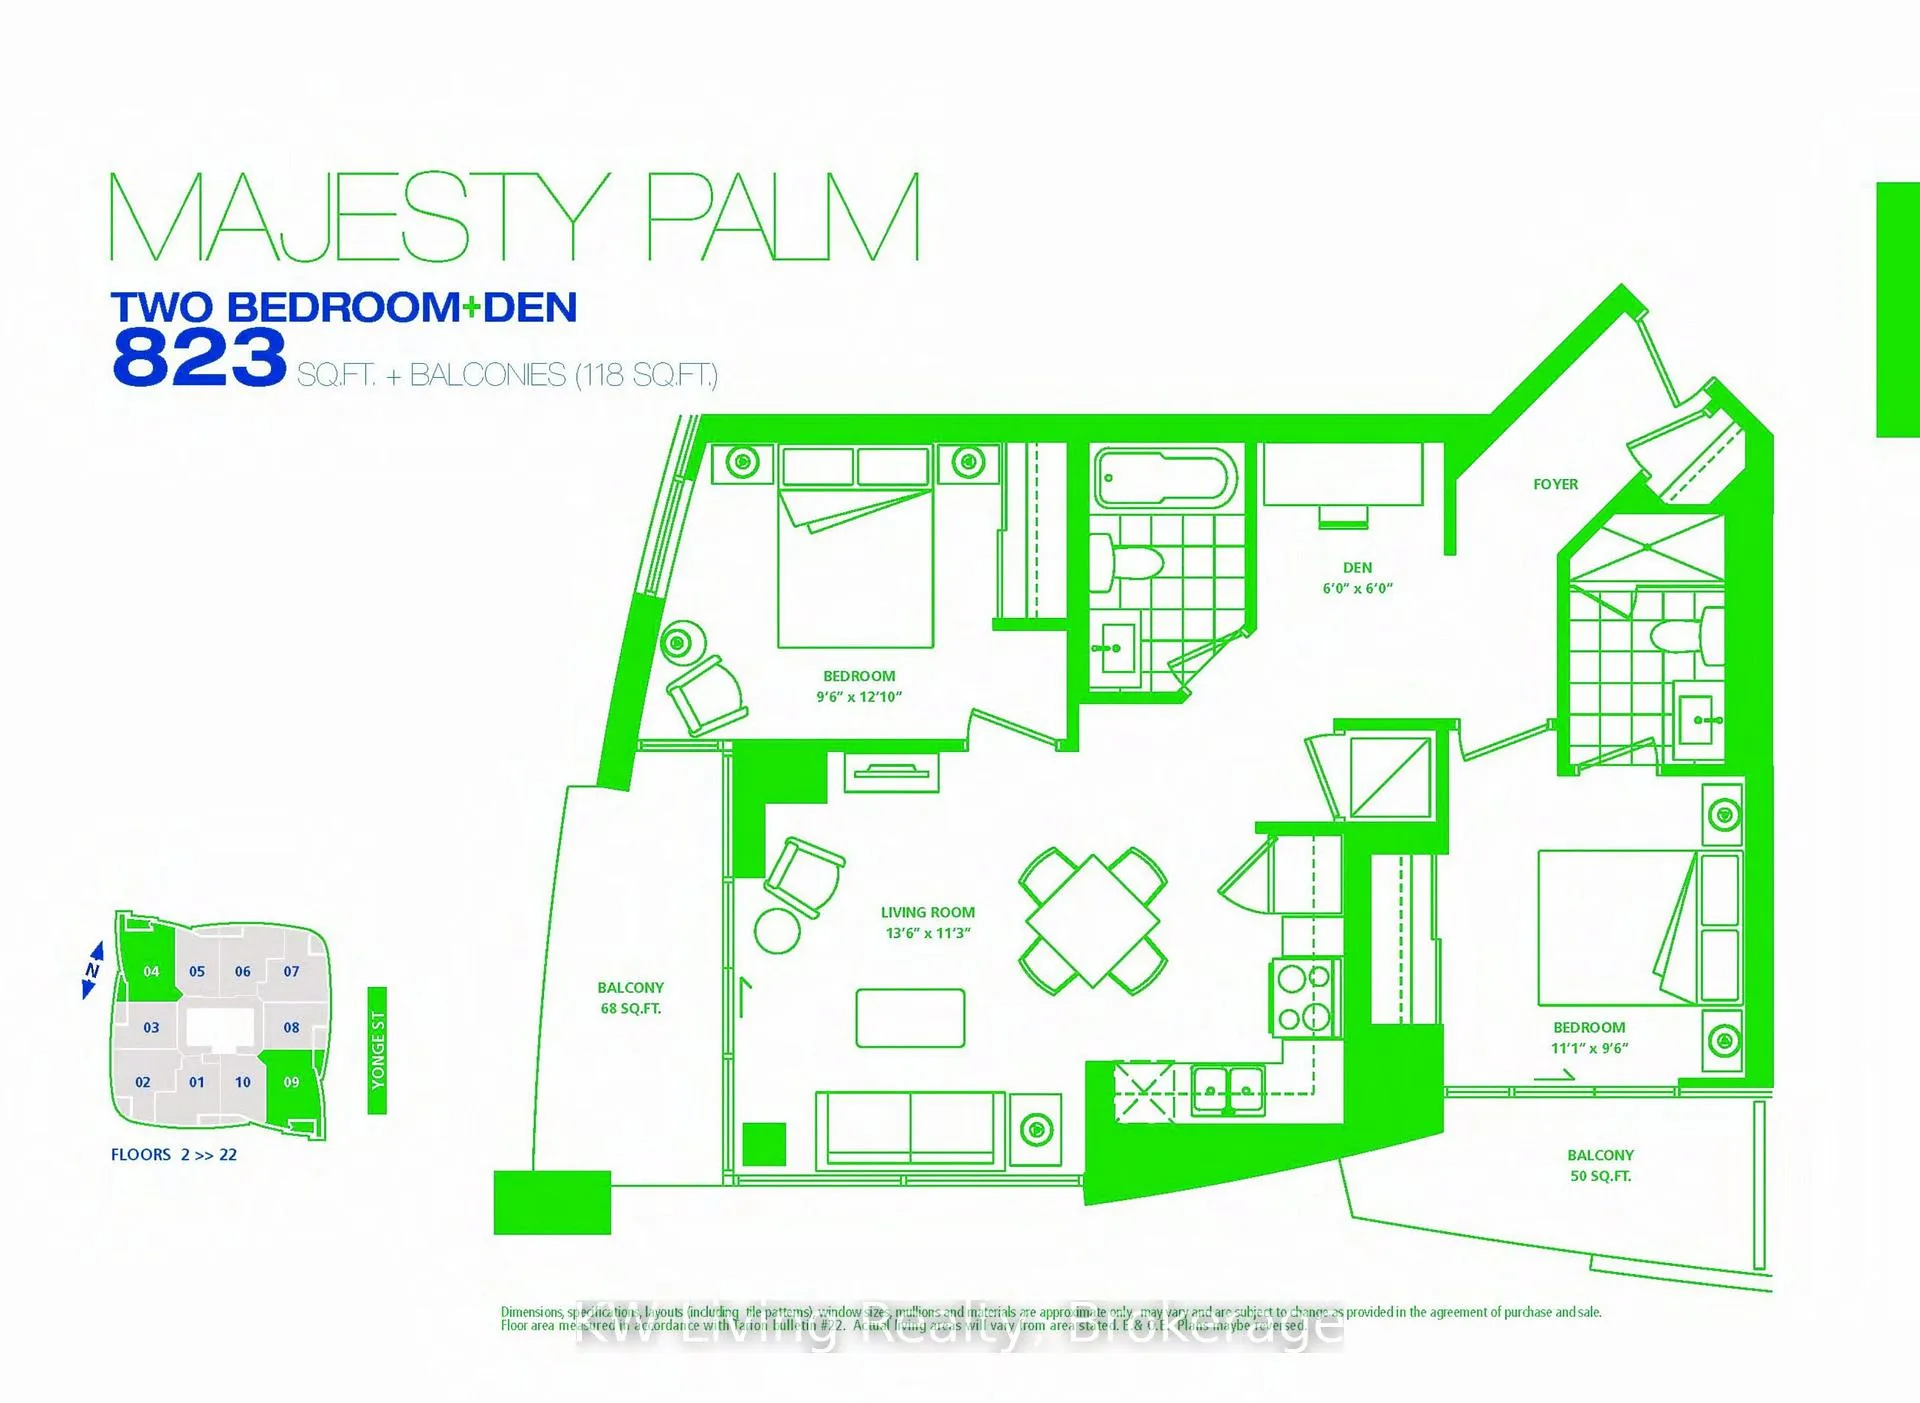
- Living space: 800–899 sq ft
- Basement: None
- Exposure: South East
InsideWindow floor to ceiling, Ensuite, main level, Carpet free
- Flooring: Window floor to ceiling
- Laundry: Ensuite, main level
- Features: Carpet free
- Security: Alarm system, monitored, concierge/security, heat detector, smoke detector
- Rooms above ground: 5
- Rooms in the basement: 1
- Bedrooms: 2 + 1 in the basement
- Bathrooms: 2
- Kitchens: 1
OutsideConcrete, Open
- Exterior: Concrete
- Balcony: Open
Parking and locker1 Parking, Underground, Parking type Owned
- Spaces: 1 Parking
- Garage: Underground
- Parking type: Owned
- Spot: 07
- Locker: None
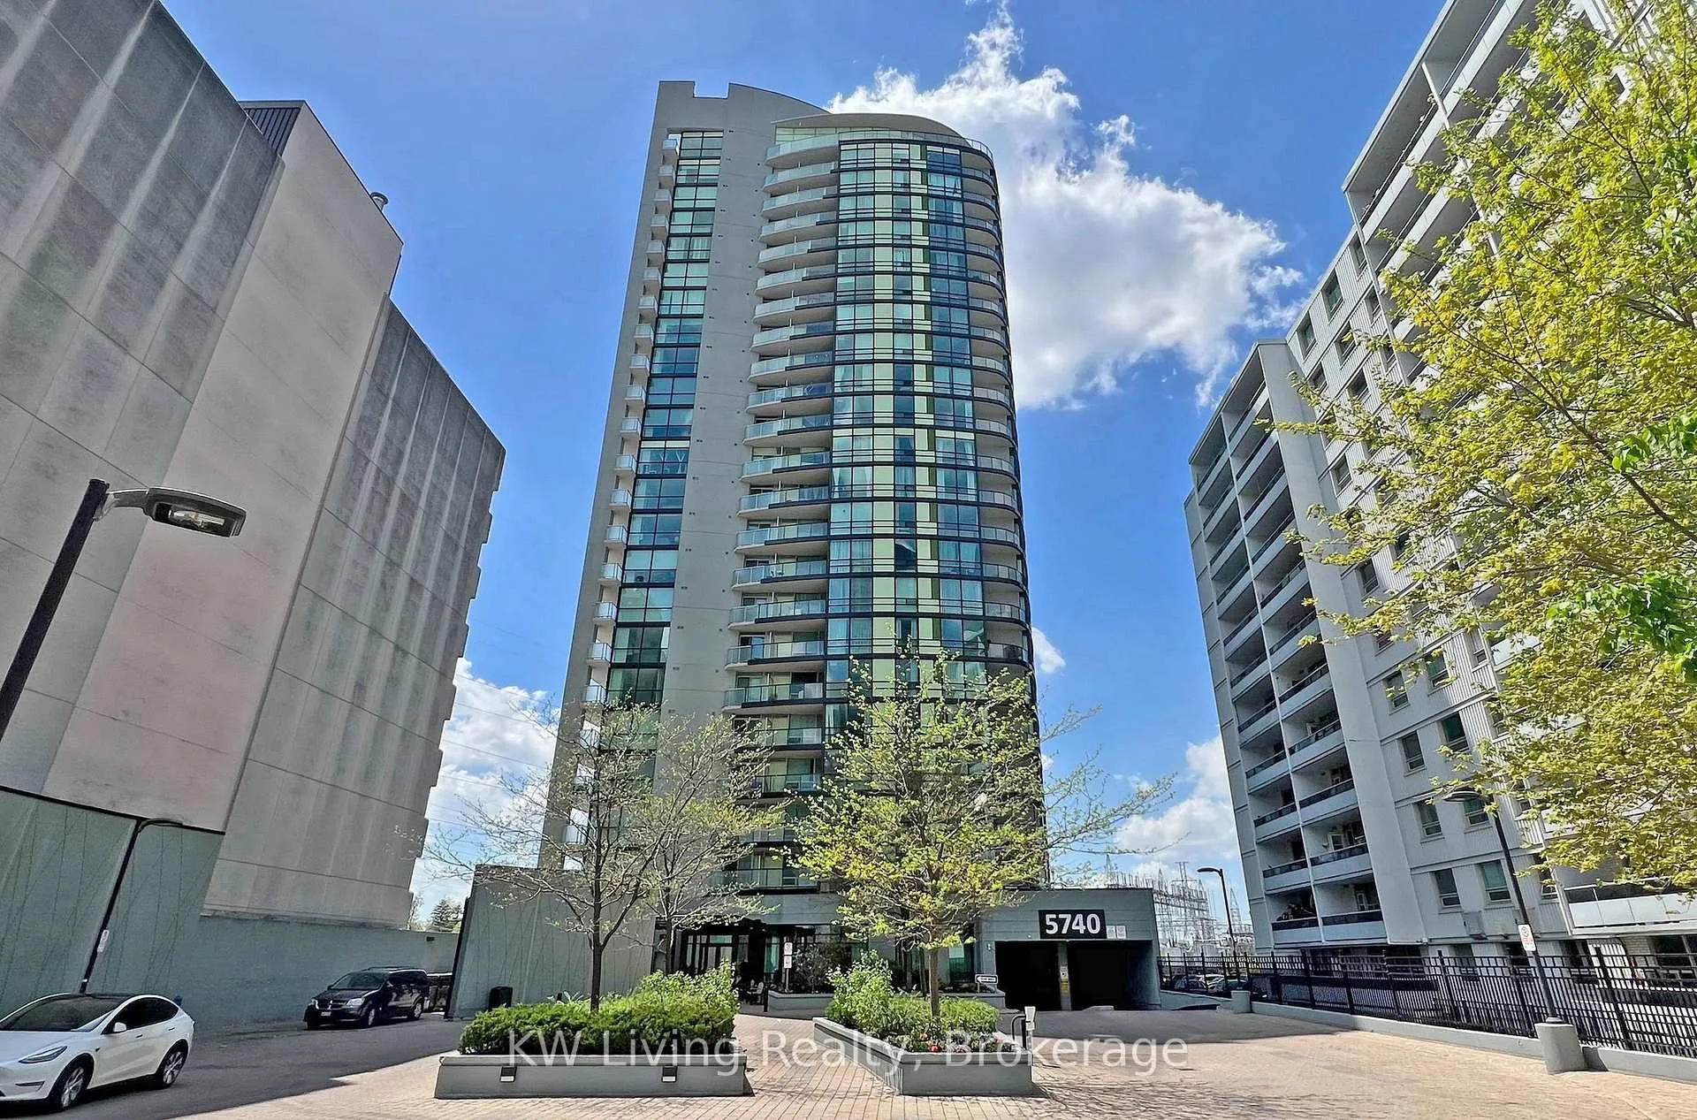
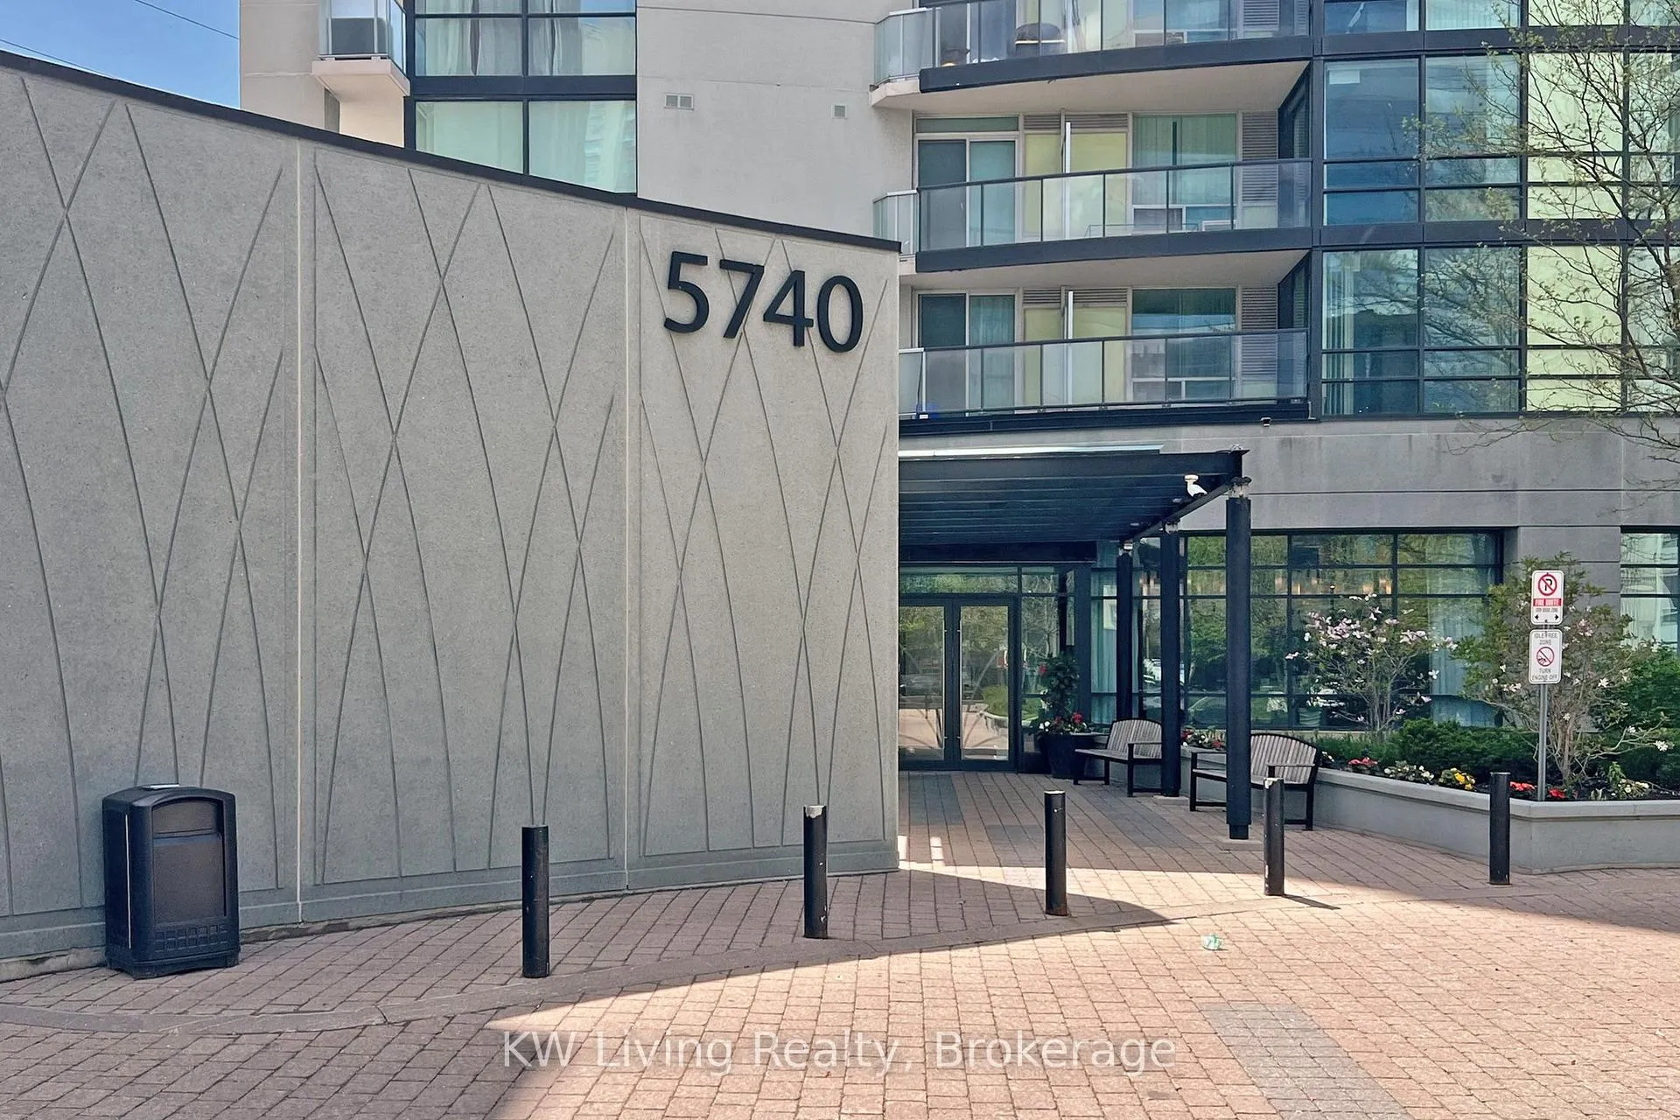
BuildingThe palm, Storeys 23, Units 214
- Name: The palm
- Storeys: 23
- Units: 214
- Registered: 2013
- Condo corporation: 2323
- Amenities: Concierge, gym, indoor pool, party room/meeting room, sauna, visitor parking
- Pets: Allowed
Heating, water and powerForced air, gas, Central air
- Heating: Forced air, gas
- Cooling: Central air
Costs and taxesTaxes $3,009 a year, Condo fee $852 a month, Heat included, water included, cac included, common elements included, building insurance included, parking included
- Taxes, 2025: $3,009 a year
- Condo fee: $852 a month
- Fee includes: Heat included, water included, cac included, common elements included, building insurance included, parking included
- HST: No HST
- Rental items: N/a
Included in the saleFridge, stove, microwave hood, washer/dryer; all existing light fixtures and window coverings. one parking spot included., Bidet toilet seat
- Included: Fridge, stove, microwave hood, washer/dryer; all existing light fixtures and window coverings. one parking spot included.
- Not included: Bidet toilet seat
NearbyClear view, park, public transit
- Close to: Clear view, park, public transit
Listing detailsC13096164, Expired, May 7, 2026
- MLS® number: C13096164
- Status: Expired
- Listed on: May 7, 2026
- Days on market: 85
- Updated: Jul 31, 2026
- Possession: Flexible
- Occupied by: Owner
- Listing brokerage: KW Living Realty
About this home
Unit 409, 5740 Yonge Street, North York (Newtonbrook West), ON M2M 0B1
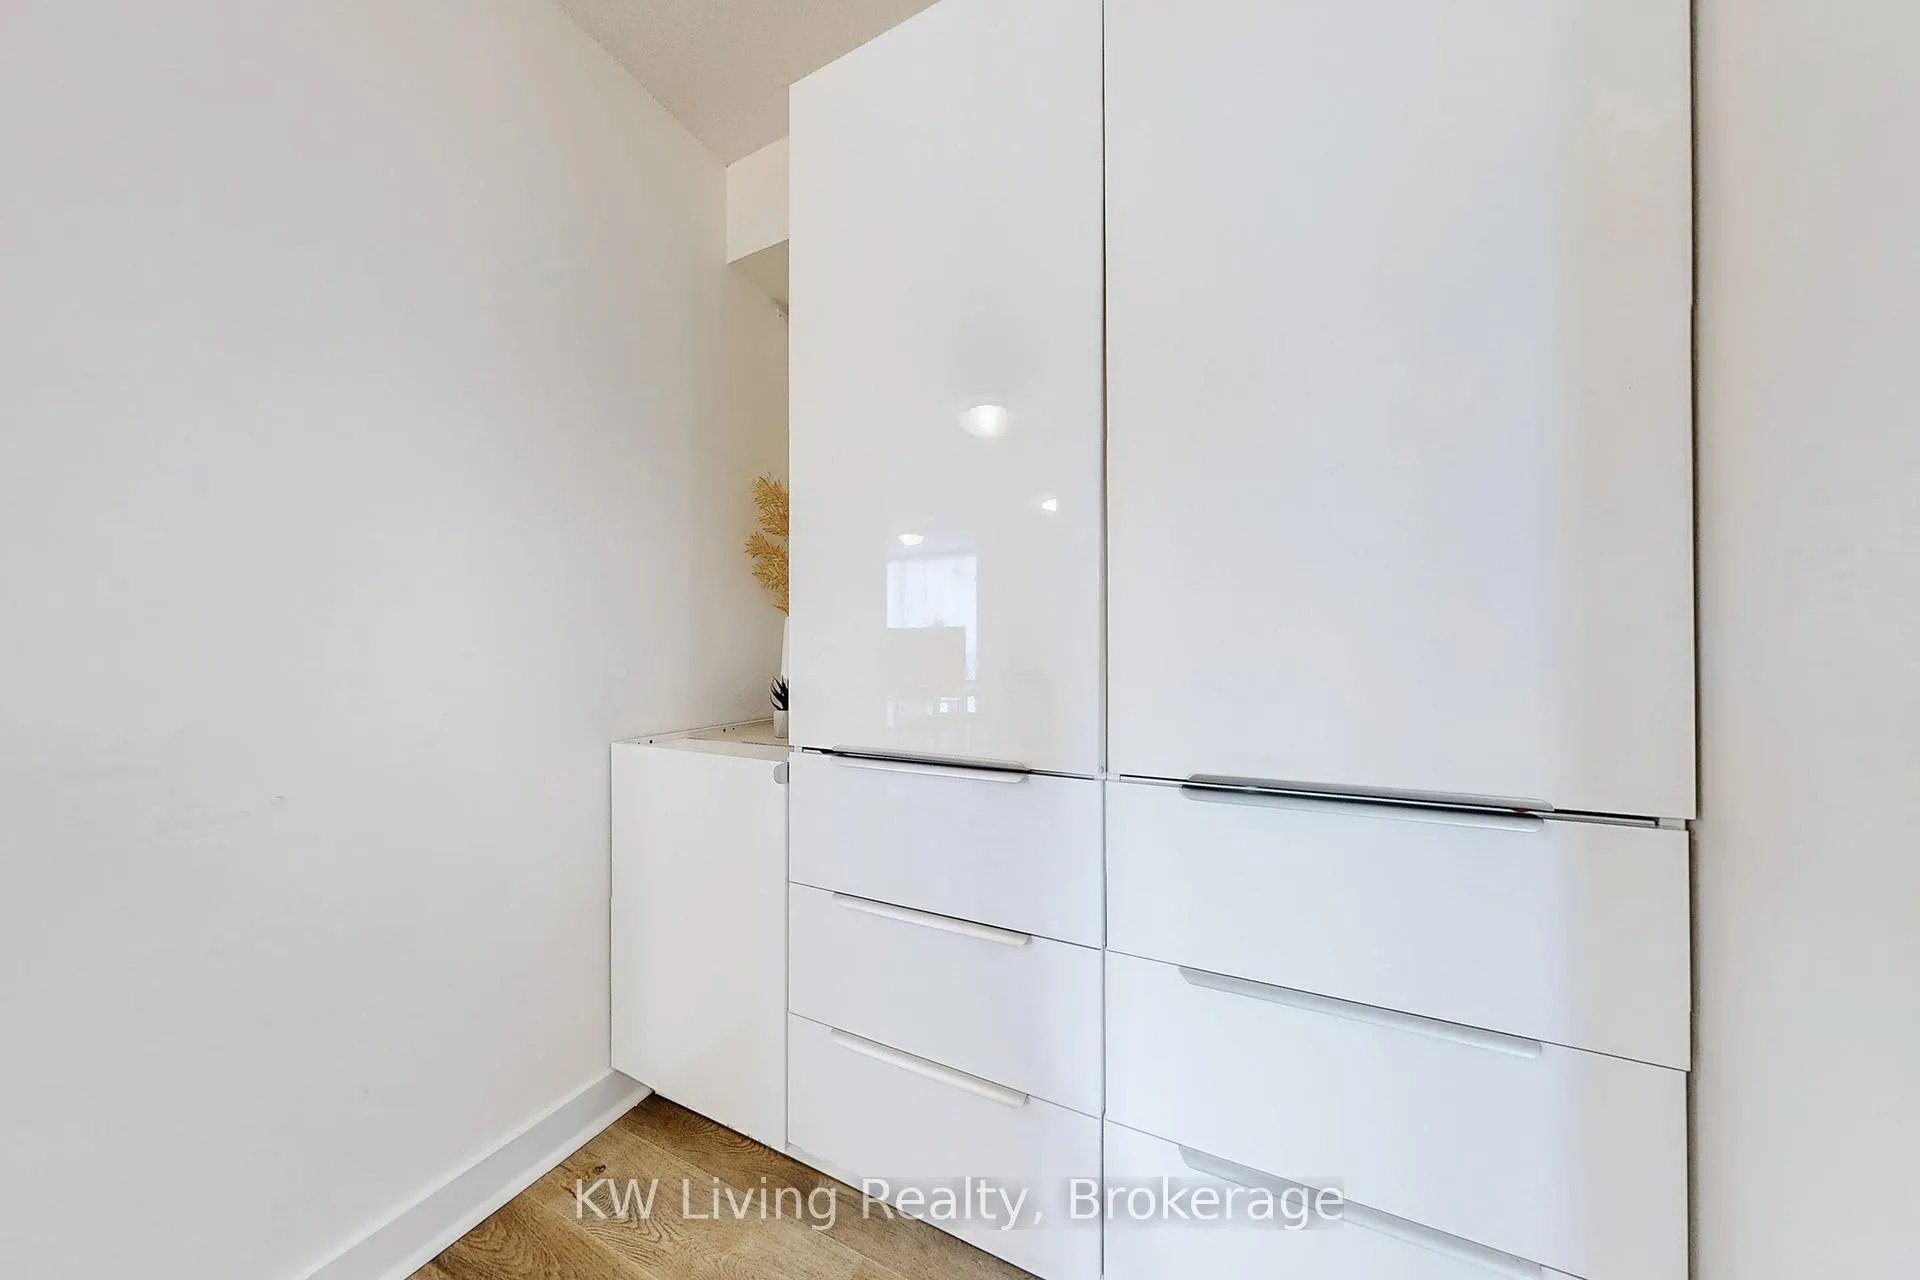
Welcome to this inviting and spacious 2 bedroom + den, 2 bath condo in the heart of North York. This bright, functional suite boasts a modern open-concept living and dining area, large windows, and two private balconies. The kitchen is enhanced with a stylish backsplash and granite countertops, while the den features built-in cabinetry for extra storage. Premium building amenities include an indoor pool, gym, party room, and visitor parking. Perfectly situated right beside Finch Subway Station. From here, you can enjoy everything the city has to offer. This vibrant neighbourhood features a wide variety of restaurants, shops, cafés, theatres, cinemas, and parks - all within walking distance. Truly a walker's and rider's paradise. An ideal opportunity for professionals, young families, or investors seeking an unbeatable Yonge Street location.
Ask about this home
A HOMEH agent will answer your questions about this home.
Know more about The Palm Residences
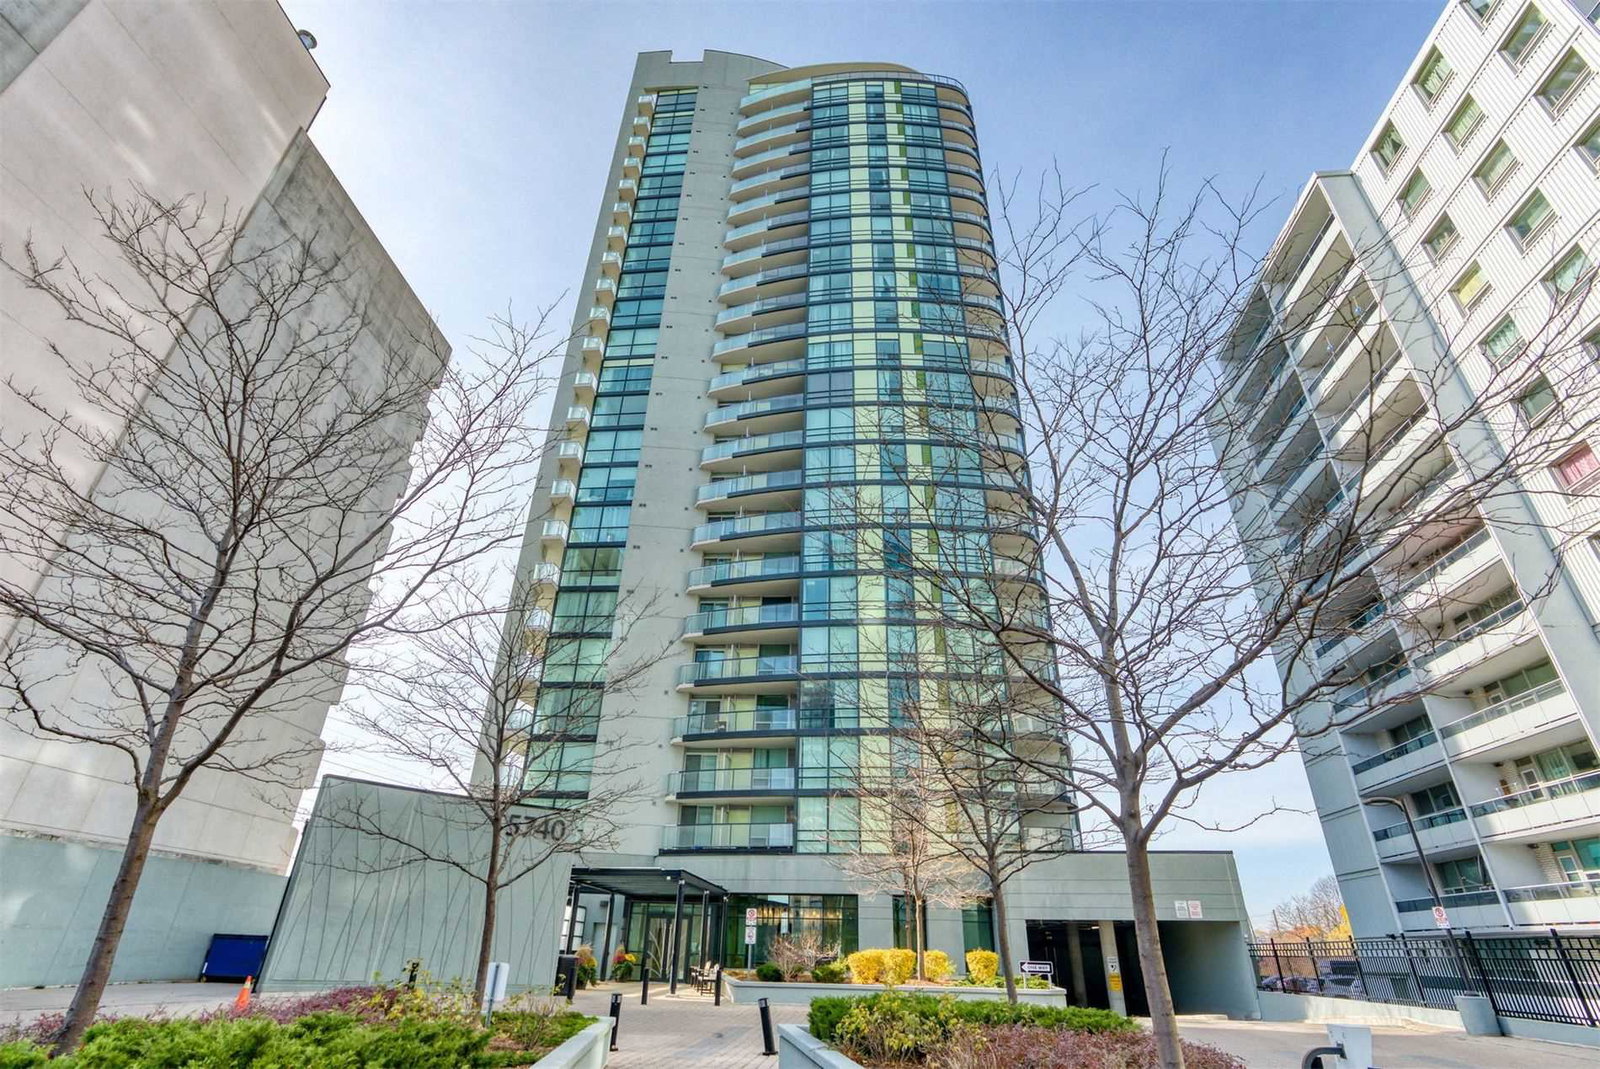
Condo building · 5740 Yonge Street
The Palm Residences is a 23-storey condo with 214 suites, built in 2013 by Castle Group Developments. Right now 3 for sale and 3 for rent are on the market here.
- 23storeys
- 214suites
- $712/sq ft
- 2013built
No similar units for sale in The Palm Residences right now.
Around this home
Daily convenience, out of 100, from the distances below
Schools nearby
School rating, out of 10.
Helpful calculators
Your HOMEH agent

"Priced 9% over the Hestimate. I would see it this week."