

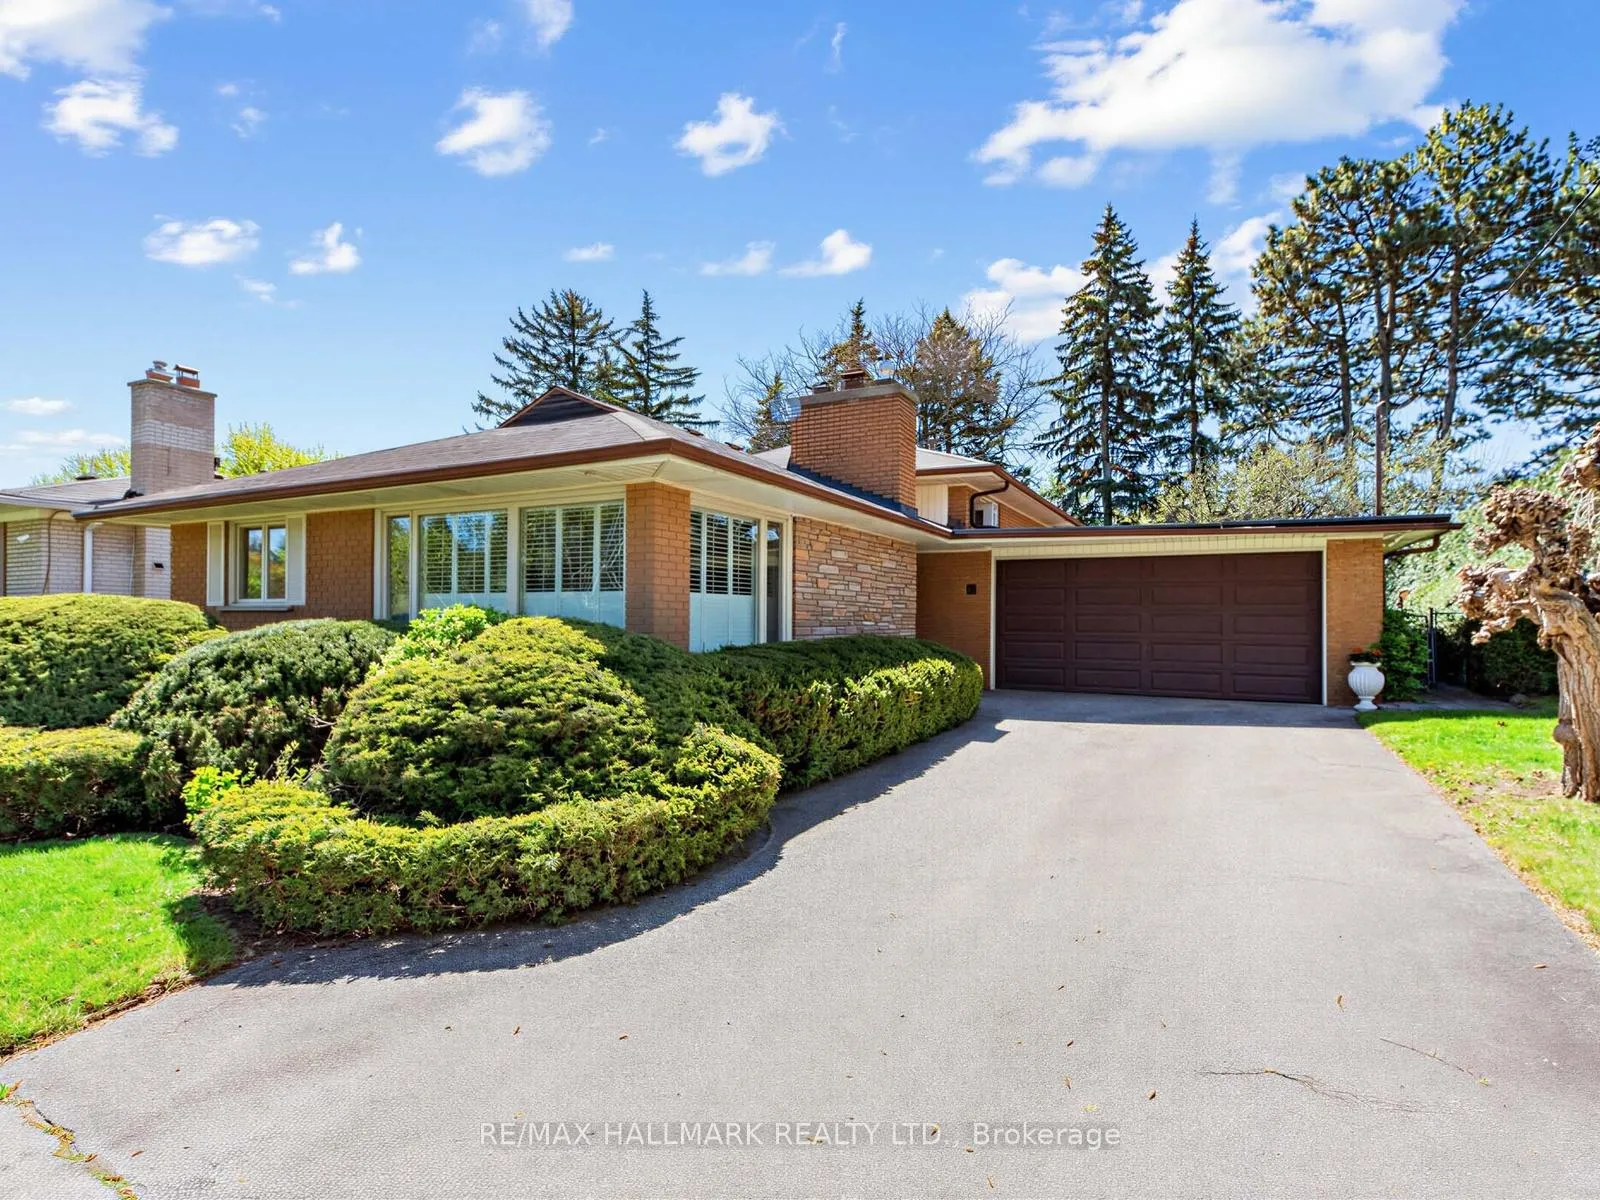
11 Sutcliffe Drive
11 Sutcliffe Drive
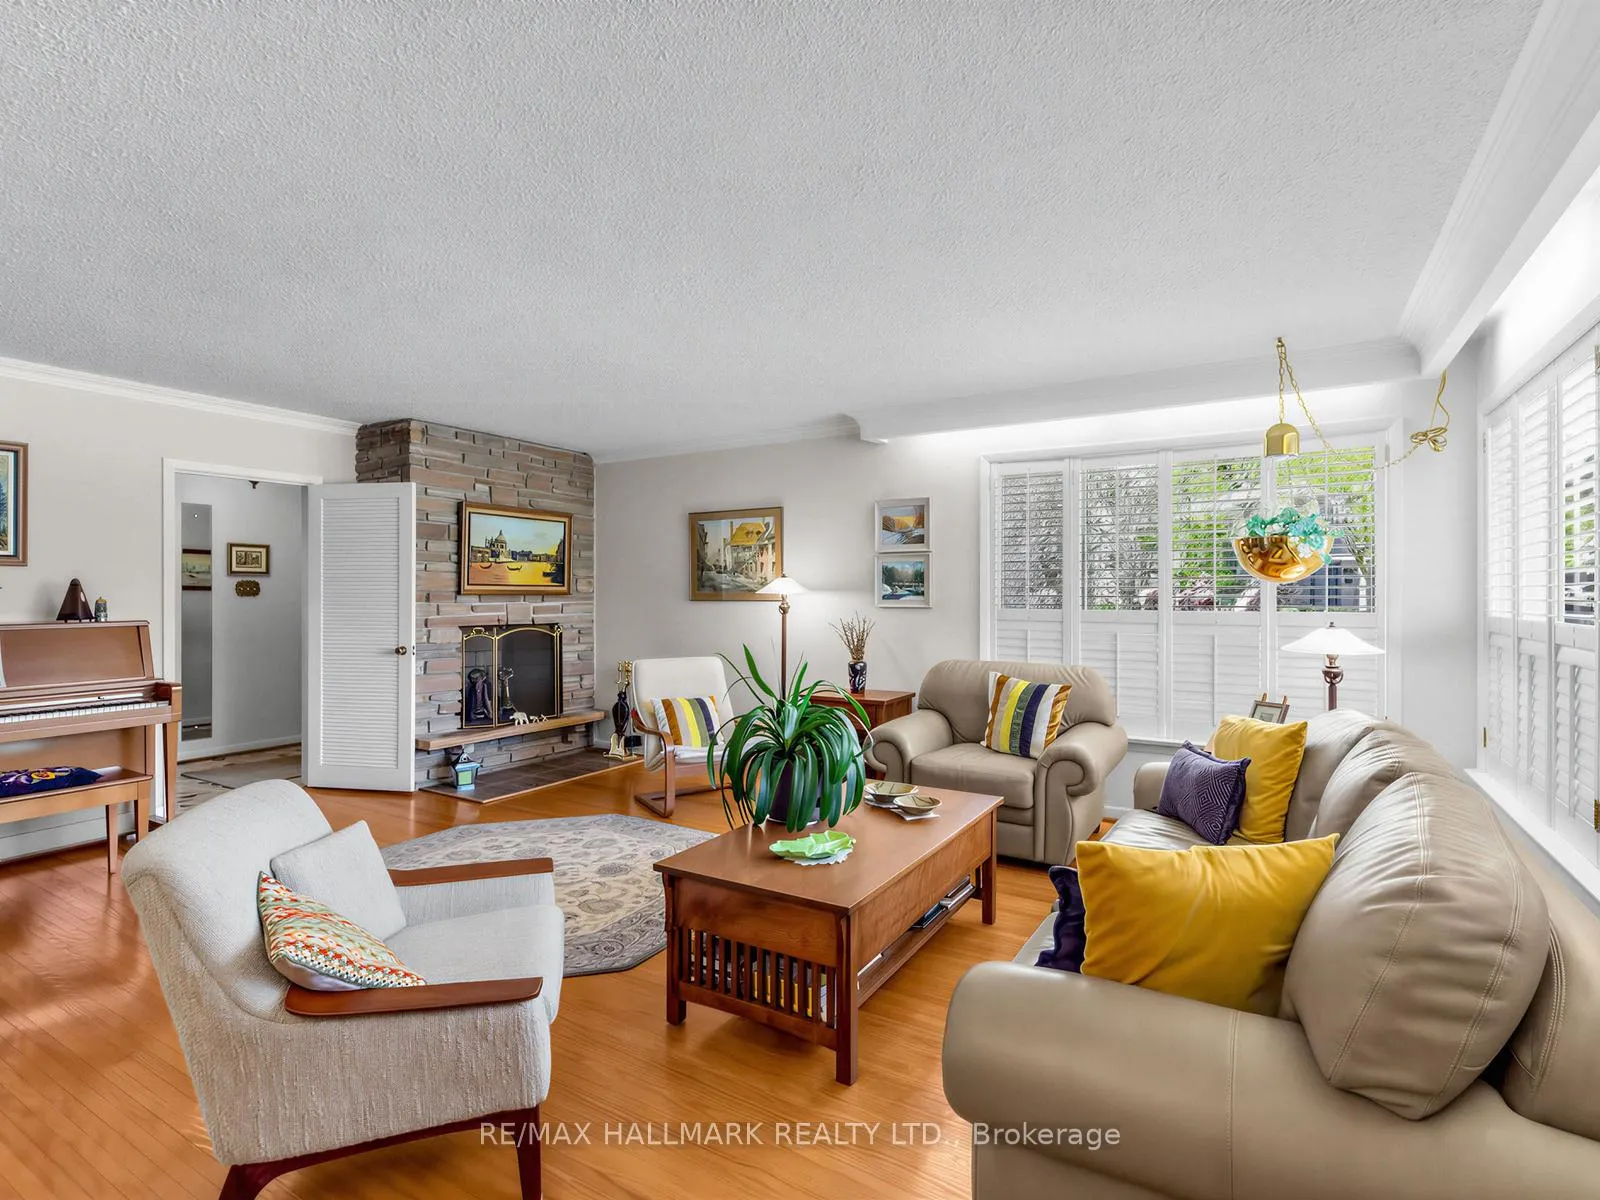 See all 37 photos
Property history
Facts and features
- BasementPart finished
- Age of home31–50 years
- Water, sewerMunicipal
- Lot shapeRectangular
- Second kitchen
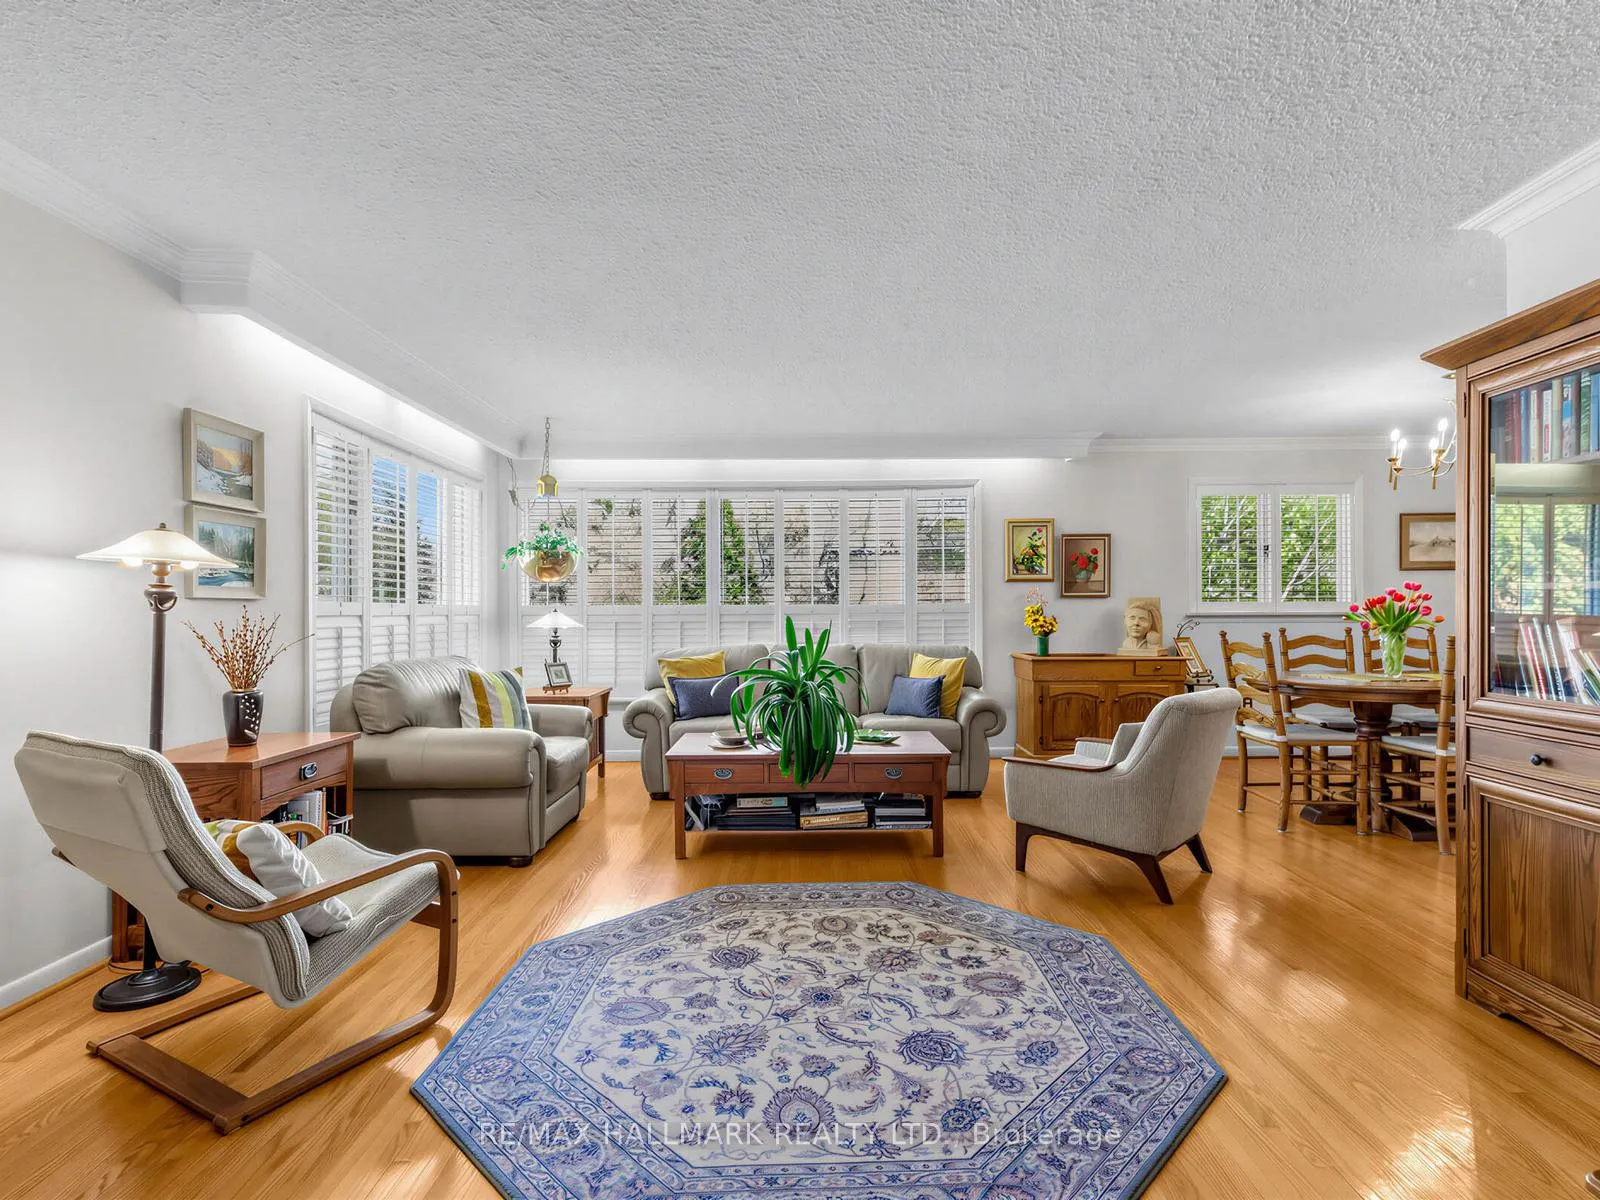
- Hardwood floors
- Fireplace
The homeDetached, Backsplit 4, Age 31–50 years
- Type: Detached
- Style: Backsplit 4
- Age: 31–50 years
- Living space: 1,500–2,000 sq ft
- Basement: Partially finished
InsideFireplace Yes, wood, Hardwood, Ceramic, Broadloom, Lower level
- Fireplace: Yes, wood
- Flooring: Hardwood, Ceramic, Broadloom
- Laundry: Lower level
- Features: Auto garage door remote, in-law capability
- Rooms above ground: 8
- Rooms in the basement: 2
- Bedrooms: 3 + 1 in the basement
- Bathrooms: 2
- Kitchens: 2
- Family room: Yes
Outside and lotBrick, Asphalt shingle, Concrete block
- Exterior: Brick
- Roof: Asphalt shingle
- Foundation: Concrete block
- Features: Patio, privacy
- Size: 61.69 × 125.02 ft
- Shape: Rectangular
Parking2 Garage, Attached, Private double
- Spaces: 2 Garage
- Garage: Attached
- Driveway: Private double
Heating, water and powerRadiant, gas, Window unit(s), Municipal water
- Heating: Radiant, gas
- Cooling: Window unit(s)
- Water: Municipal water
- Sewer: Municipal sewer
Costs and taxesTaxes $10,565 a year, HST included in the price, Rental items None
- Taxes, 2025: $10,565 a year
- HST: HST included in the price
- Rental items: None
Included in the saleRoof with architectural shingles and flat roof above garage done in 2009. radiant heat boiler replaced in 2007. hot water tank is owned and replaced in 2026. new electrical main switch with new line in the garage in 2013. window aluminum cladding in 2013. 100 amps electrical panel. wood burning fireplace (not used by current owner)
- Included: Roof with architectural shingles and flat roof above garage done in 2009. radiant heat boiler replaced in 2007. hot water tank is owned and replaced in 2026. new electrical main switch with new line in the garage in 2013. window aluminum cladding in 2013. 100 amps electrical panel. wood burning fireplace (not used by current owner)
Listing detailsC13122654, Sold, May 13, 2026
- MLS® number: C13122654
- Status: Sold
- Listed on: May 13, 2026
- Days on market: 4
- Updated: May 17, 2026
- Possession: 60-89 days
- Occupied by: Owner
- Listing brokerage: RE/MAX HALLMARK REALTY LTD.
About this home
11 Sutcliffe Drive, North York (Bayview Village), ON M2K 2A5
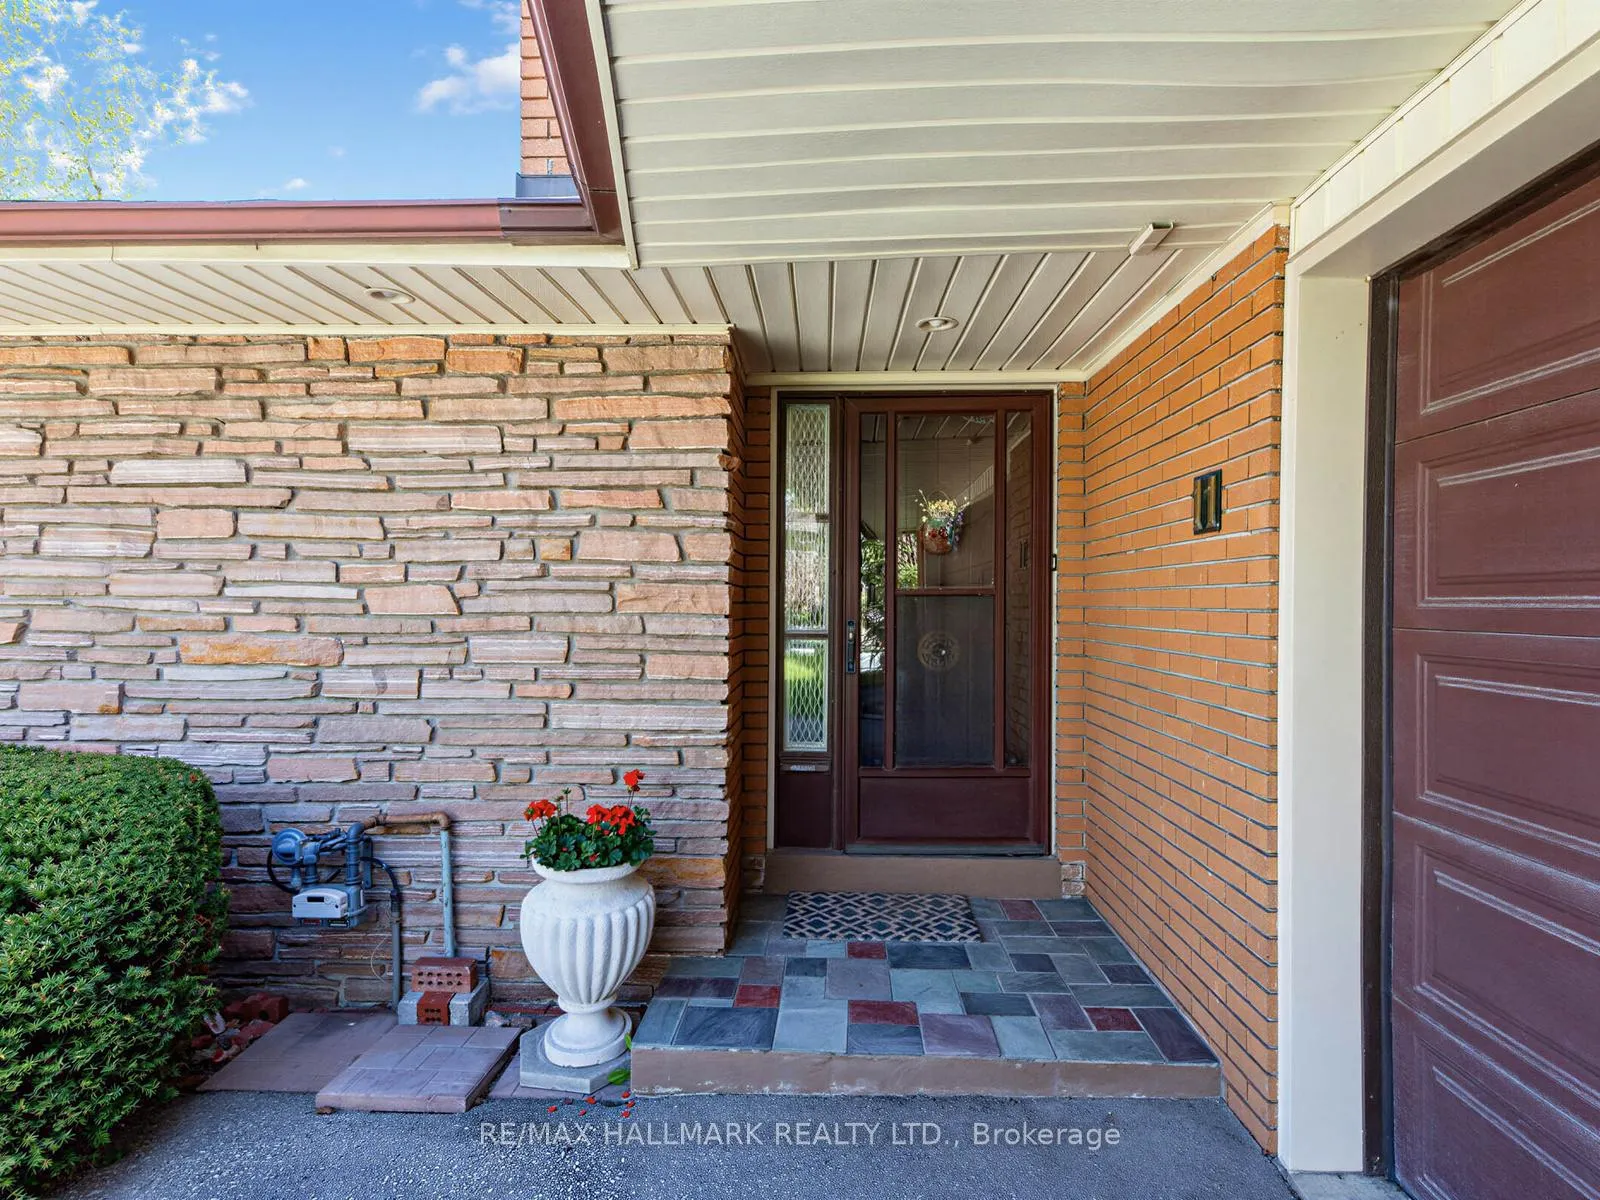
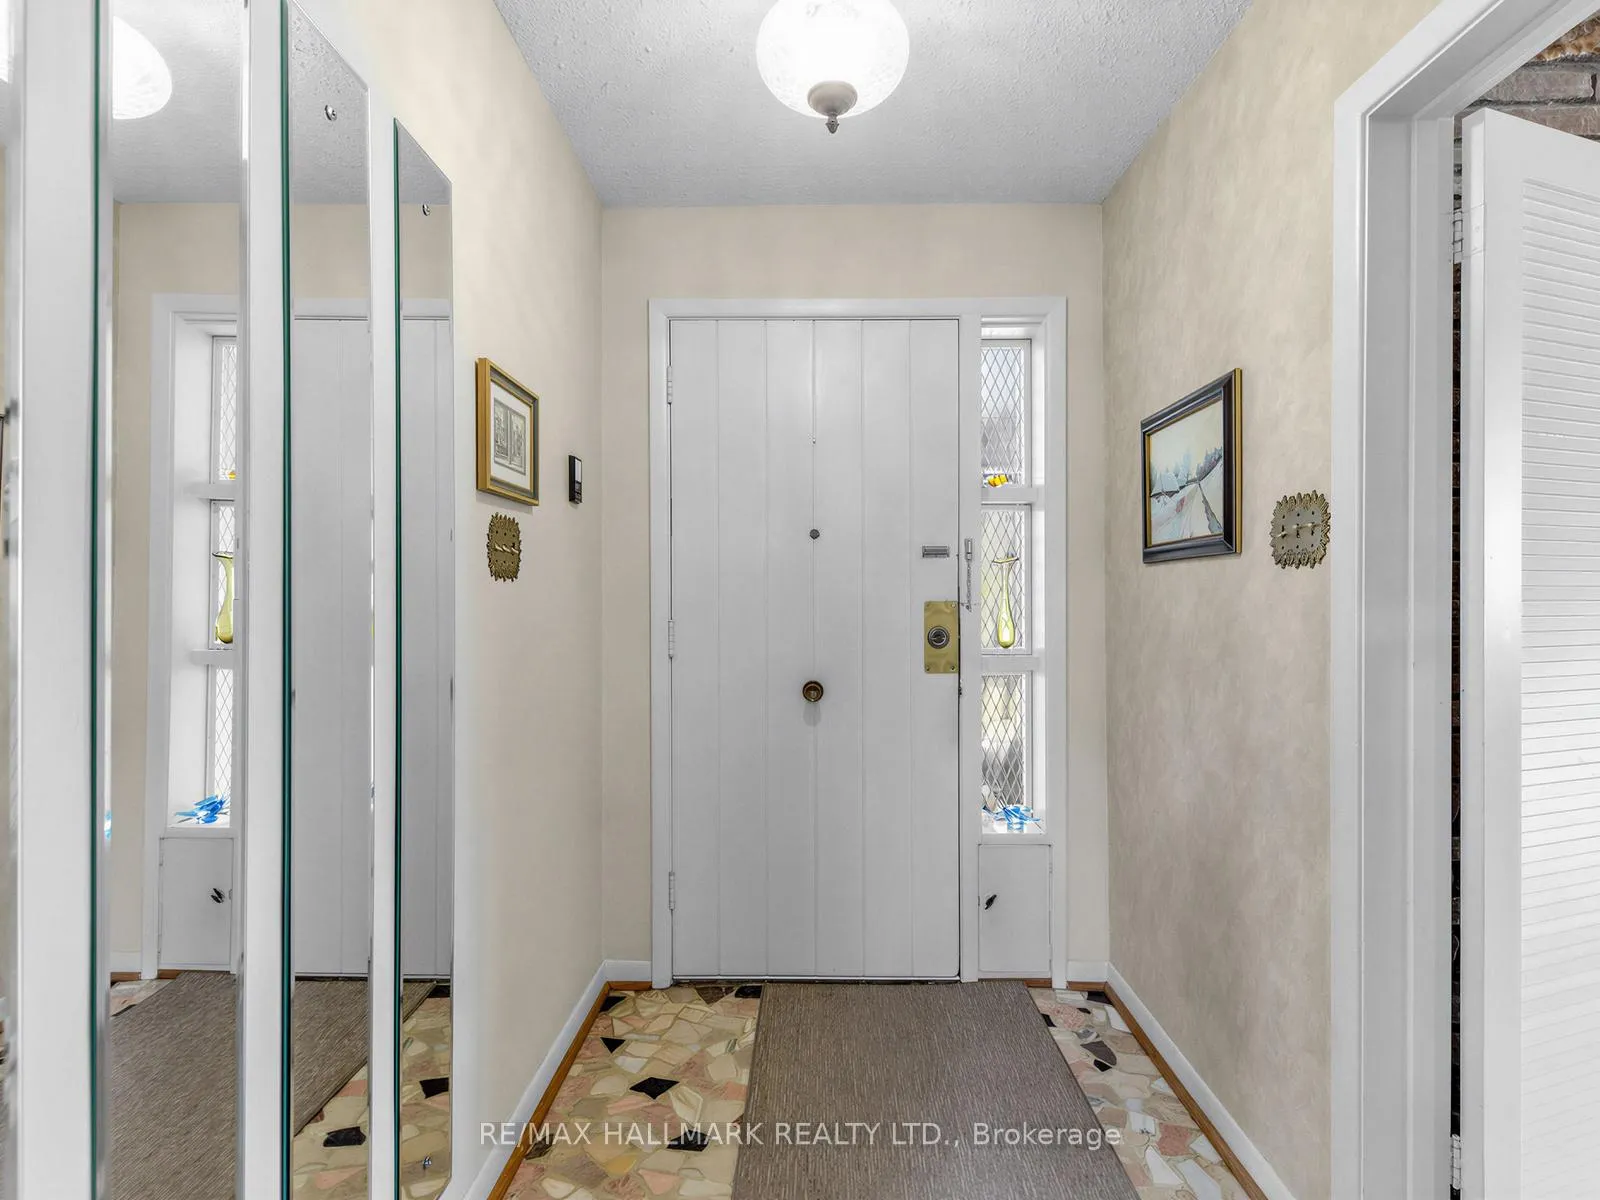
Nestled on a quiet, peaceful street with no through traffic, this beautifully maintained 4 level back split offers the perfect blend of space, layout, and versatility. The home has been lovingly cared for by the same owner since 1986. The sunny south facing exposure provides ample light to your backyard, creating a bright and welcoming outdoor space. The layout is exceptional with four separate entrances: the main foyer, the walkout kitchen, the family room to the patio, and a side entrance that serves as a perfect mudroom. This thoughtful design makes it incredibly functional for modern living. The home features beautiful finishes throughout and is in excellent condition. A unique feature is the radiant heating system that runs through the floors and ceilings, installed by the original owner who wanted the most even heat distribution possible. This efficient system keeps the home warm and comfortable year round. The versatility of this home is remarkable. It can easily be converted to a multigenerational home or in law suite, and could be split into two separate apartments, each with at least two exits. The possibilities are endless. It's also an ideal home for entertaining. The mid level features an amazing family room space with direct access to the patio and backyard, plus a wet bar, perfect for hosting guests and family gatherings. Bayview Village is one of the most sought after neighbourhoods in the area. It's known for being safe, family friendly, with beautiful tree lined streets that follow the natural contours of the land, stunning parks, and ravines. You're steps away from excellent amenities including the Shepherd subway line, Bayview Village Mall, great schools, and everything you need for convenient living.
Ask about this home
A HOMEH agent will answer your questions about this home.
Around this home
Daily convenience, out of 100, from the distances below
Schools nearby
School rating, out of 10.
Helpful calculators
Your HOMEH agent

"I would see it this week."