

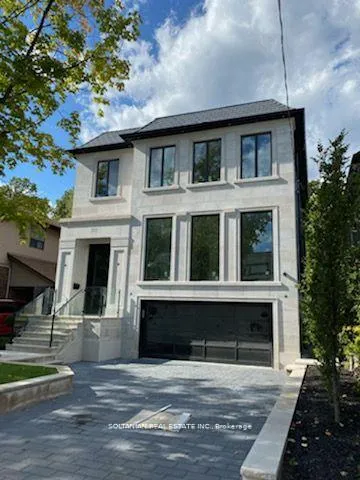
110 Franklin Avenue
110 Franklin Avenue
 See all 4 photos
Property history
- $1,499,000TerminatedList: 2025-02-24|End: 2025-05-30|95 daysC11986341
- $1,199,000TerminatedList: 2025-02-11|End: 2025-02-24|13 daysC11967529
Facts and features
- BasementFull
- Price per sq ft~$857
- Water, sewerMunicipal
- HeatingForced air
- Fireplace
- Central air
The homeDetached, 2-storey, 1,500–2,000 sq ft
- Type: Detached
- Style: 2-storey
- Living space: 1,500–2,000 sq ft
- Basement: Full
InsideFireplace Yes, Other, Rooms above ground 8
- Fireplace: Yes
- Features: Other
- Rooms above ground: 8
- Bedrooms: 3
- Bathrooms: 2
- Kitchens: 1
- Family room: Yes
Outside and lotBrick, Asphalt shingle, Concrete block
- Exterior: Brick
- Roof: Asphalt shingle
- Foundation: Concrete block
- Size: 37 × 130 ft
Parking2 Garage, Detached, Private
- Spaces: 2 Garage
- Garage: Detached
- Driveway: Private
Heating, water and powerForced air, gas, Central air, Municipal water
- Heating: Forced air, gas
- Cooling: Central air
- Water: Municipal water
- Sewer: Municipal sewer
Costs and taxesTaxes $7,310 a year, HST included in the price
- Taxes, 2024: $7,310 a year
- HST: HST included in the price
Included in the saleHot water tank owned. all fixtures as is.
- Included: Hot water tank owned. all fixtures as is.
Listing detailsC11986341, Terminated, Feb 24, 2025
- MLS® number: C11986341
- Status: Terminated
- Listed on: Feb 24, 2025
- Days on market: 95
- Updated: May 30, 2025
- Possession: Flexible
- Occupied by: Owner
- Listing brokerage: SOLTANIAN REAL ESTATE INC.
About this home
110 Franklin Avenue, North York (Lansing-Westgate), ON M2N 1B9
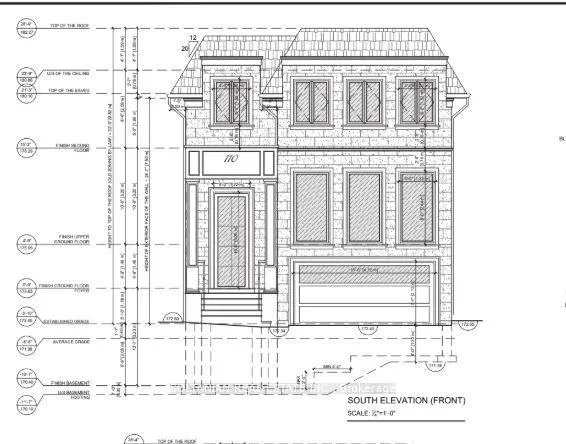
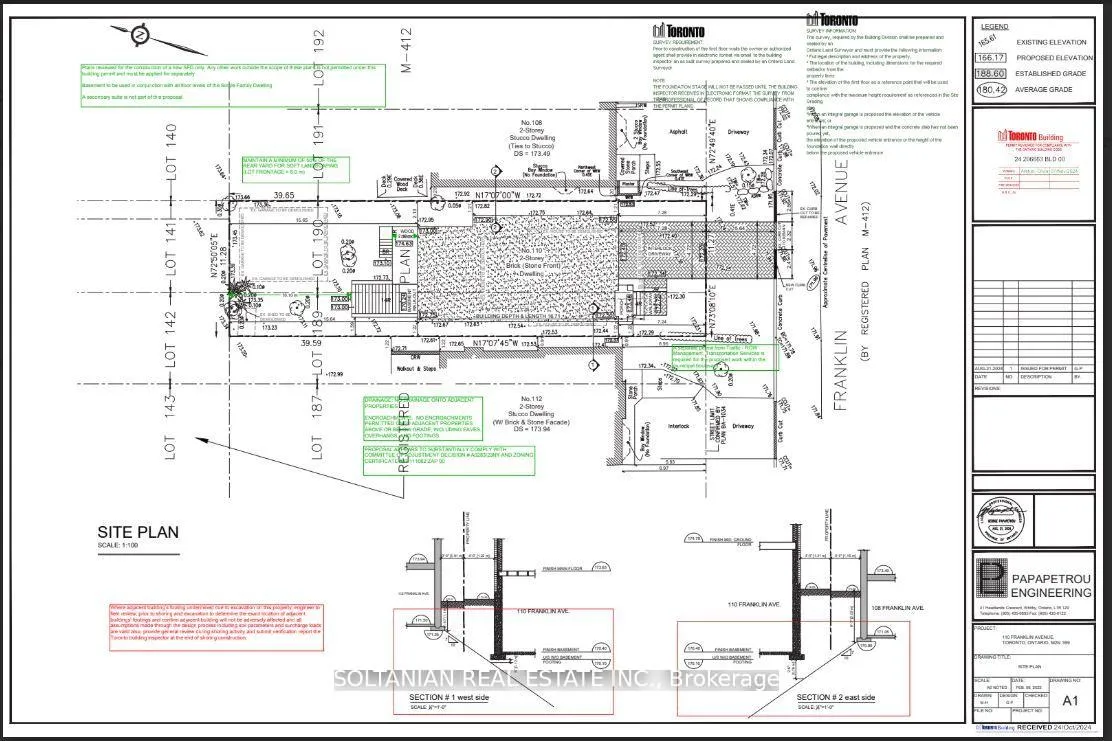
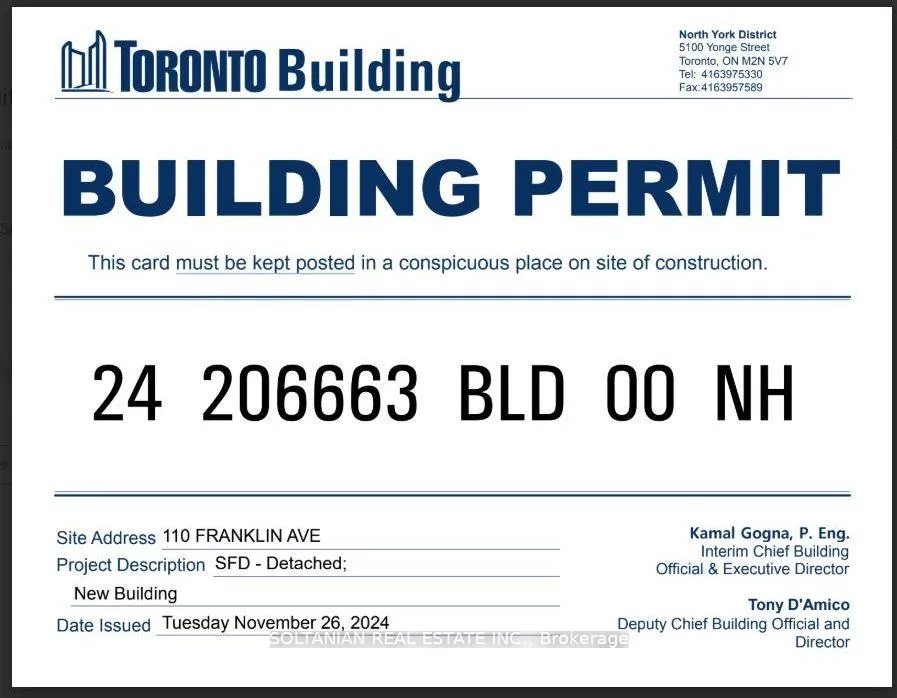
Attention Builders & Investors! Prime Willowdale Opportunity**Permit Ready **Nestled in the heart of prestigious Willowdale, this exceptional property offers an incredible opportunity to build your dream home immediately! The approved permit allows for a stunning residence with 3,090 sq. ft. GFA, featuring soaring ceilings: an impressive 13'6" in the basement. 10'6" on the main floor, 9'6" on the second floor. Designed to accommodate 4+1 bedrooms, a main floor home office, bi-level layout, E-L-E-V-A-T-O-R and a two-car garage, this home is tailored for luxury living. The entertainers kitchen is thoughtfully planned for seamless functionality and style. Located in a highly sought-after neighborhood, this property is surrounded by top-ranked schools, upscale restaurants, parks, and transit, offering convenience and an unparalleled lifestyle. Steps to ravine trails. Whether you choose to build, rent, move in, or renovate, this is an exceptional investment in one of Torontos most desirable communities. For detailed information on lot coverage, height allowances, please contact the Committee of Adjustments. Dont miss this rare opportunity to build your dream home today! *property sold as is*
Ask about this home
A HOMEH agent will answer your questions about this home.
Around this home
Daily convenience, out of 100, from the distances below
Schools nearby
School rating, out of 10.
Helpful calculators
Your HOMEH agent

"I would see it this week."