

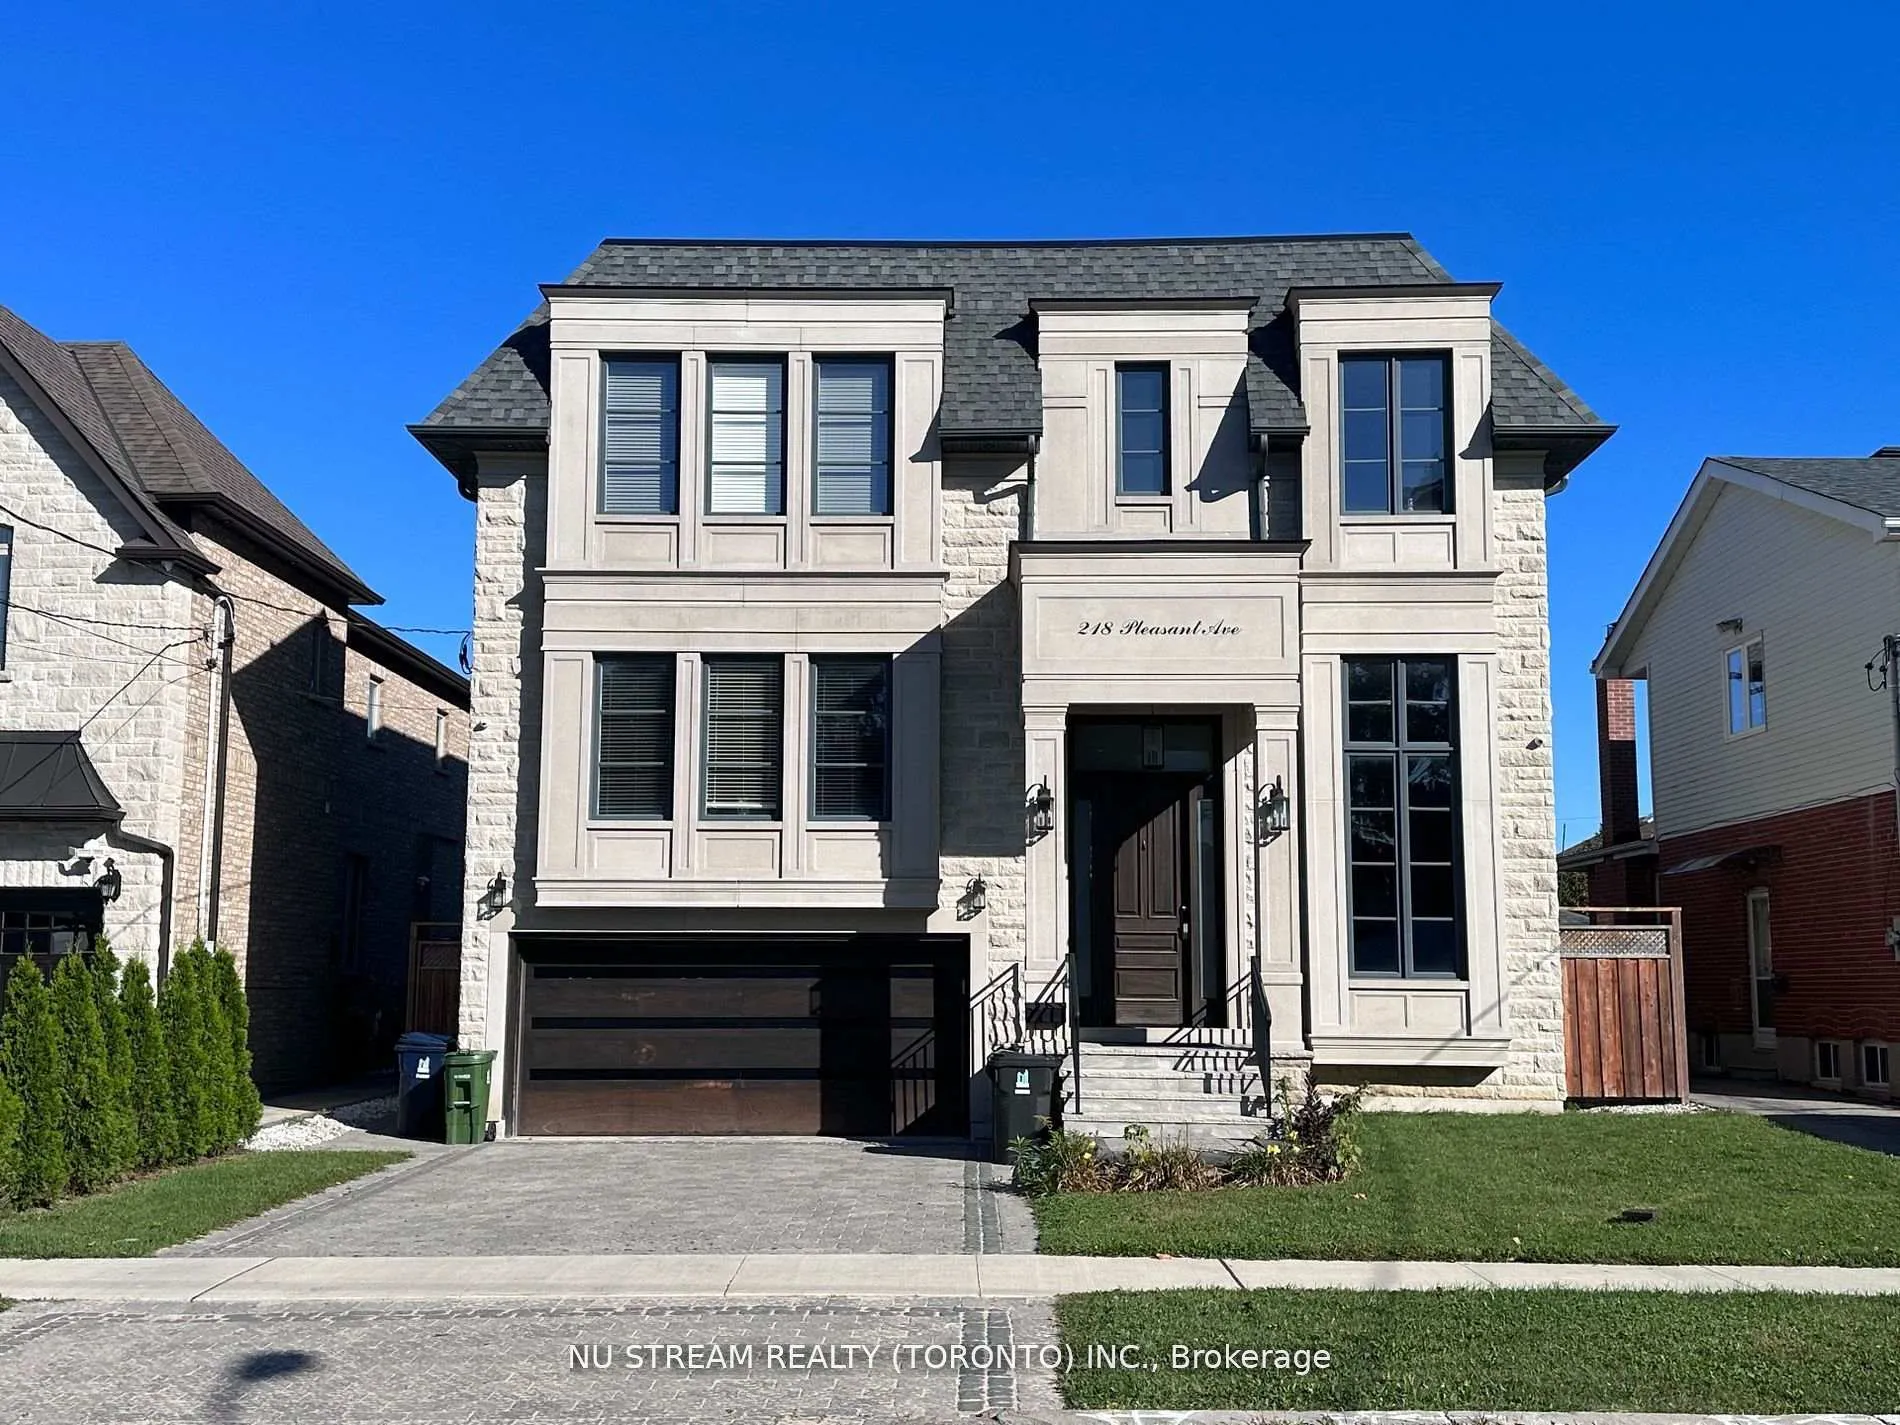
218 Pleasant Avenue
218 Pleasant Avenue
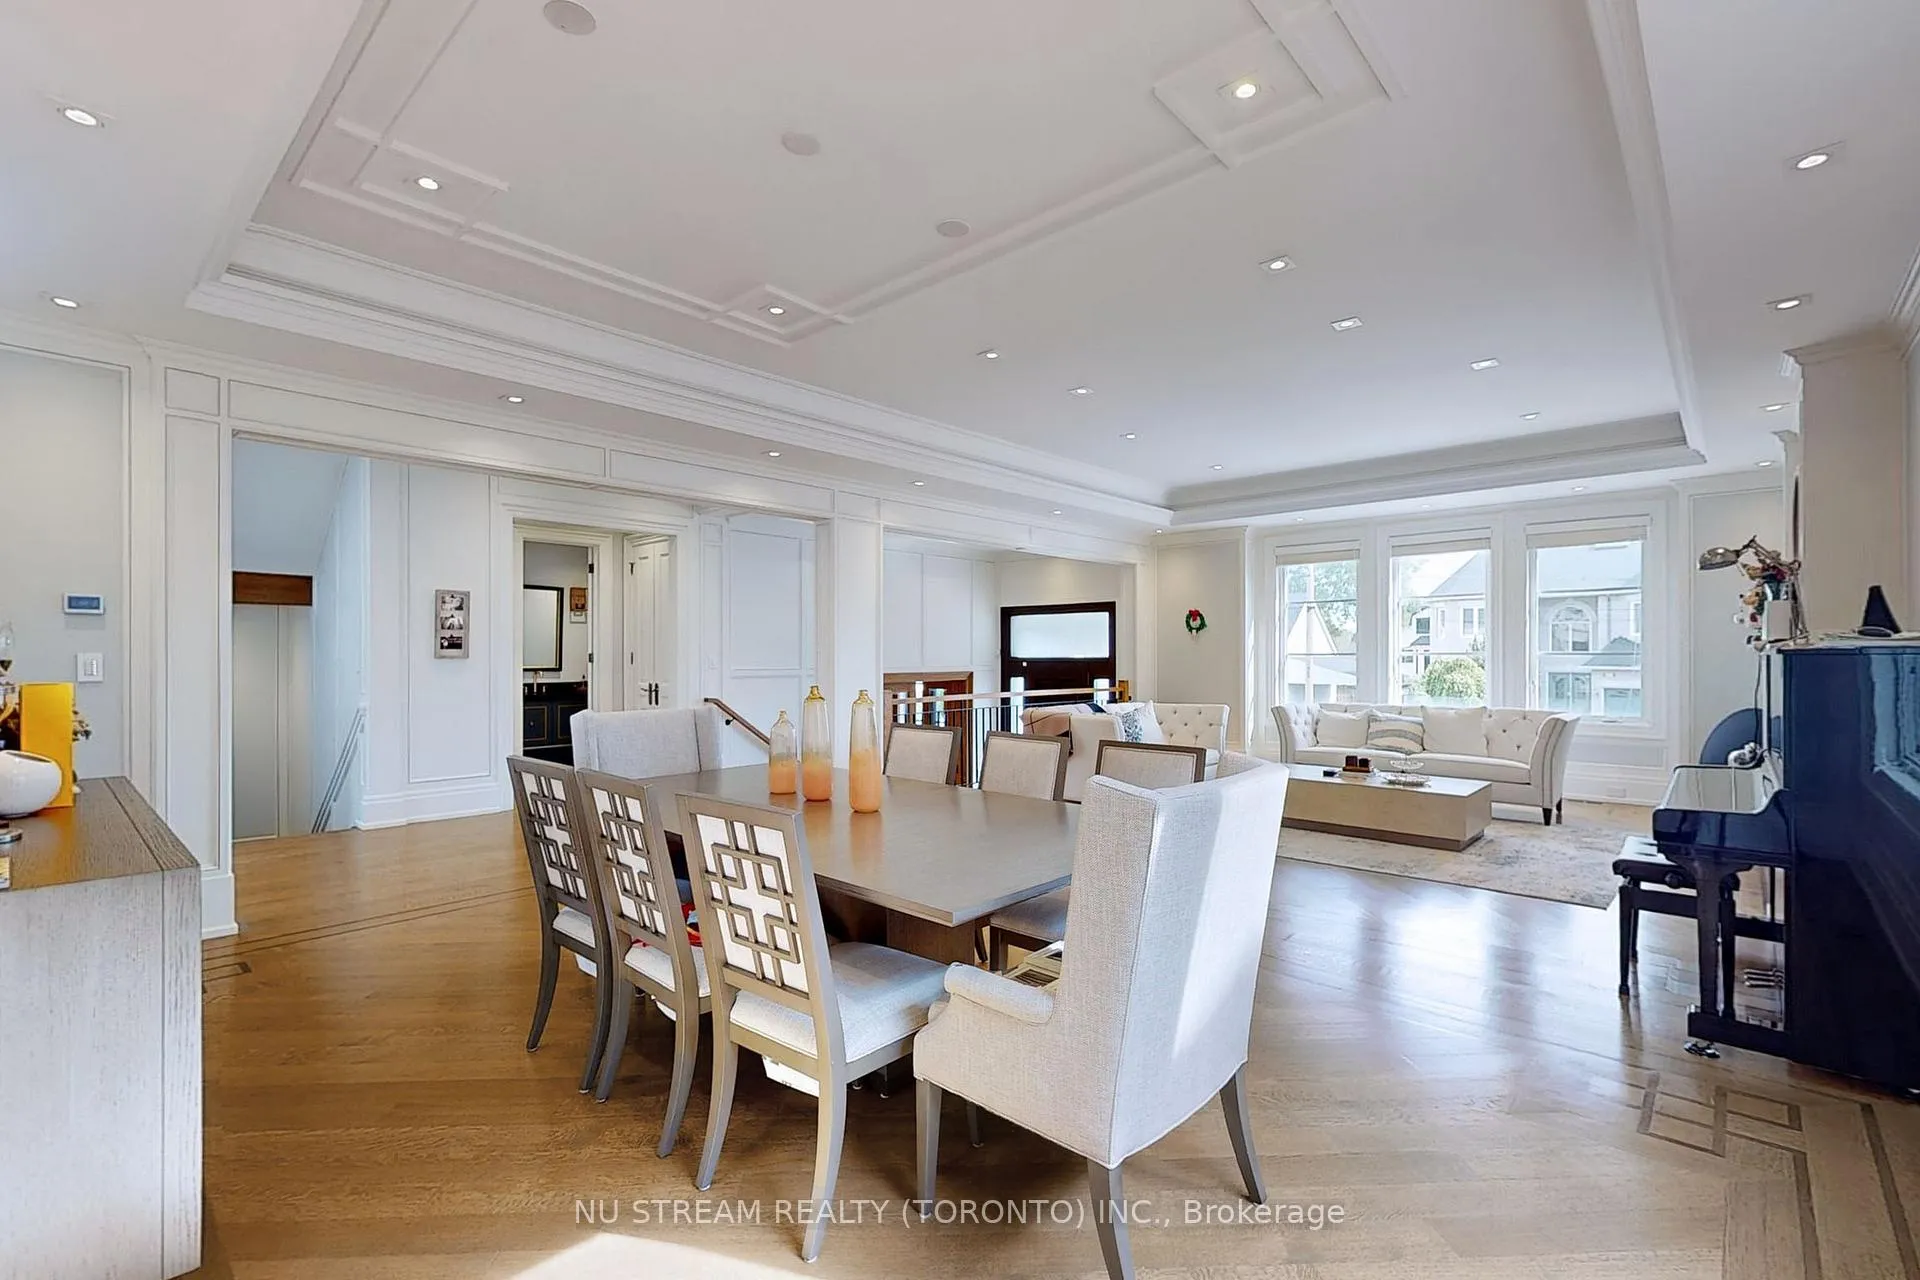 See all 26 photos
Property history
- $3,490,000ExpiredList: 2024-11-04|End: 2025-04-30|177 daysC10406930
Facts and features
- BasementWalk-out
- Age of home0–5 years
- Price per sq ft~$821
- Water, sewerMunicipal
- Second kitchen
- Fireplace
- Central air
The homeDetached, 2-storey, Age 0–5 years
- Type: Detached
- Style: 2-storey
- Age: 0–5 years
- Living space: 3,500–5,000 sq ft
- Basement: Finished with walk-out
InsideFireplace Yes, Heated, Rooms above ground 10
- Fireplace: Yes
- Flooring: Heated
- Rooms above ground: 10
- Rooms in the basement: 4
- Bedrooms: 4 + 1 in the basement
- Bathrooms: 7
- Kitchens: 2
- Family room: Yes
Outside and lotStone, stucco (plaster), Asphalt shingle, Concrete
- Exterior: Stone, stucco (plaster)
- Roof: Asphalt shingle
- Foundation: Concrete
- Size: 50 × 132 ft
Parking2 Garage, Built-in, Private double
- Spaces: 2 Garage
- Garage: Built-in
- Driveway: Private double
Heating, water and powerForced air, gas, Central air, Municipal water
- Heating: Forced air, gas
- Cooling: Central air
- Water: Municipal water
- Sewer: Municipal sewer
Costs and taxesTaxes $16,344 a year, HST included in the price, Hot water tank
- Taxes, 2024: $16,344 a year
- HST: HST included in the price
- Rental items: Hot water tank
NearbyFenced yard, park, place of worship, public transit, school
- Close to: Fenced yard, park, place of worship, public transit, school
Listing detailsC10406930, Expired, Nov 4, 2024
- MLS® number: C10406930
- Status: Expired
- Listed on: Nov 4, 2024
- Days on market: 177
- Updated: Apr 30, 2025
- Possession: 2025-01-01 / January 1, 2025
- Occupied by: Owner
- Listing brokerage: NU STREAM REALTY (TORONTO) INC.
About this home
218 Pleasant Avenue, North York (Newtonbrook West), ON M2M 1M5
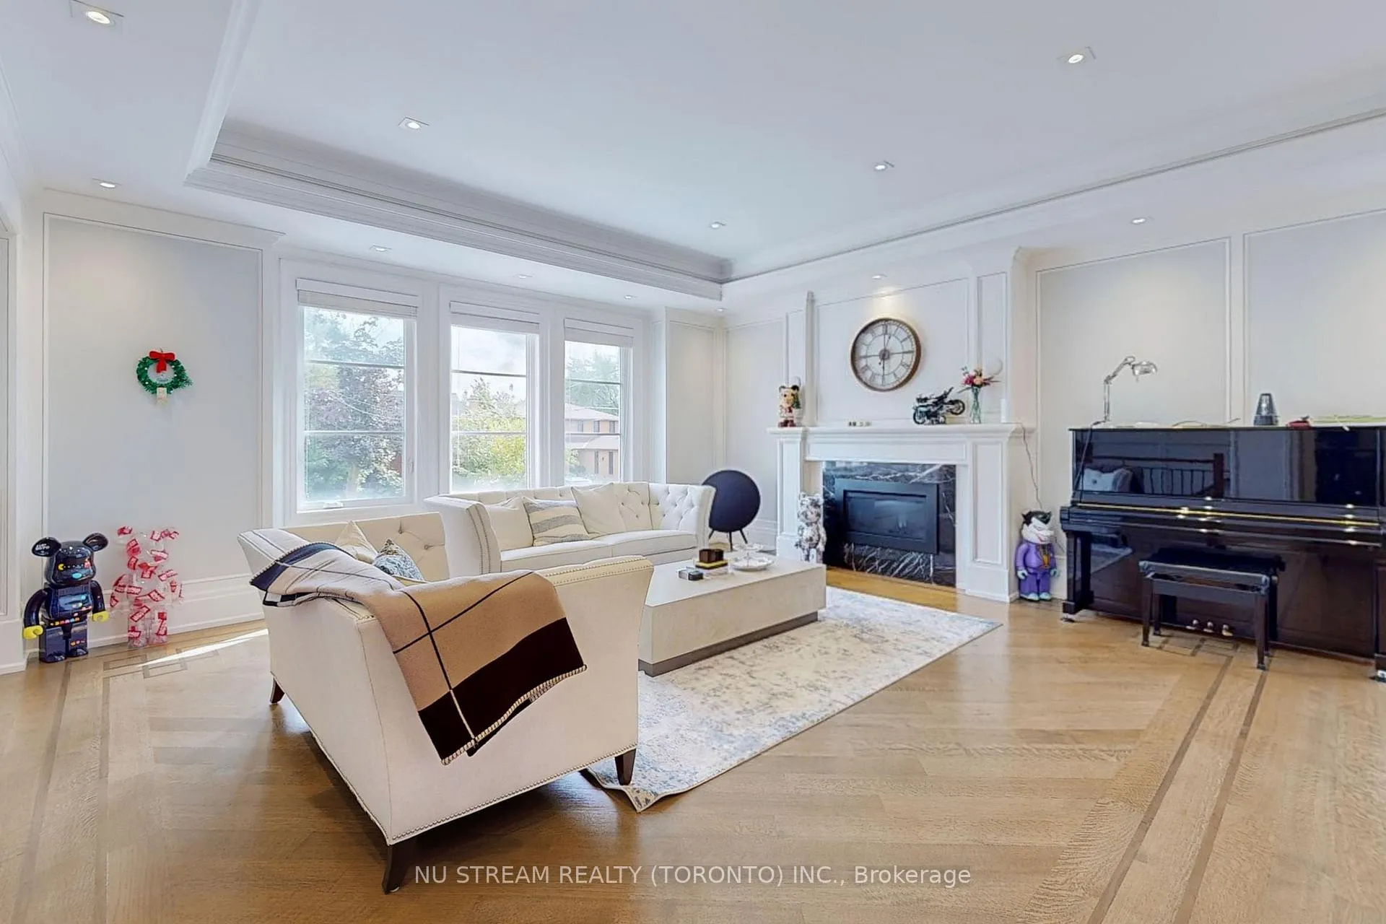
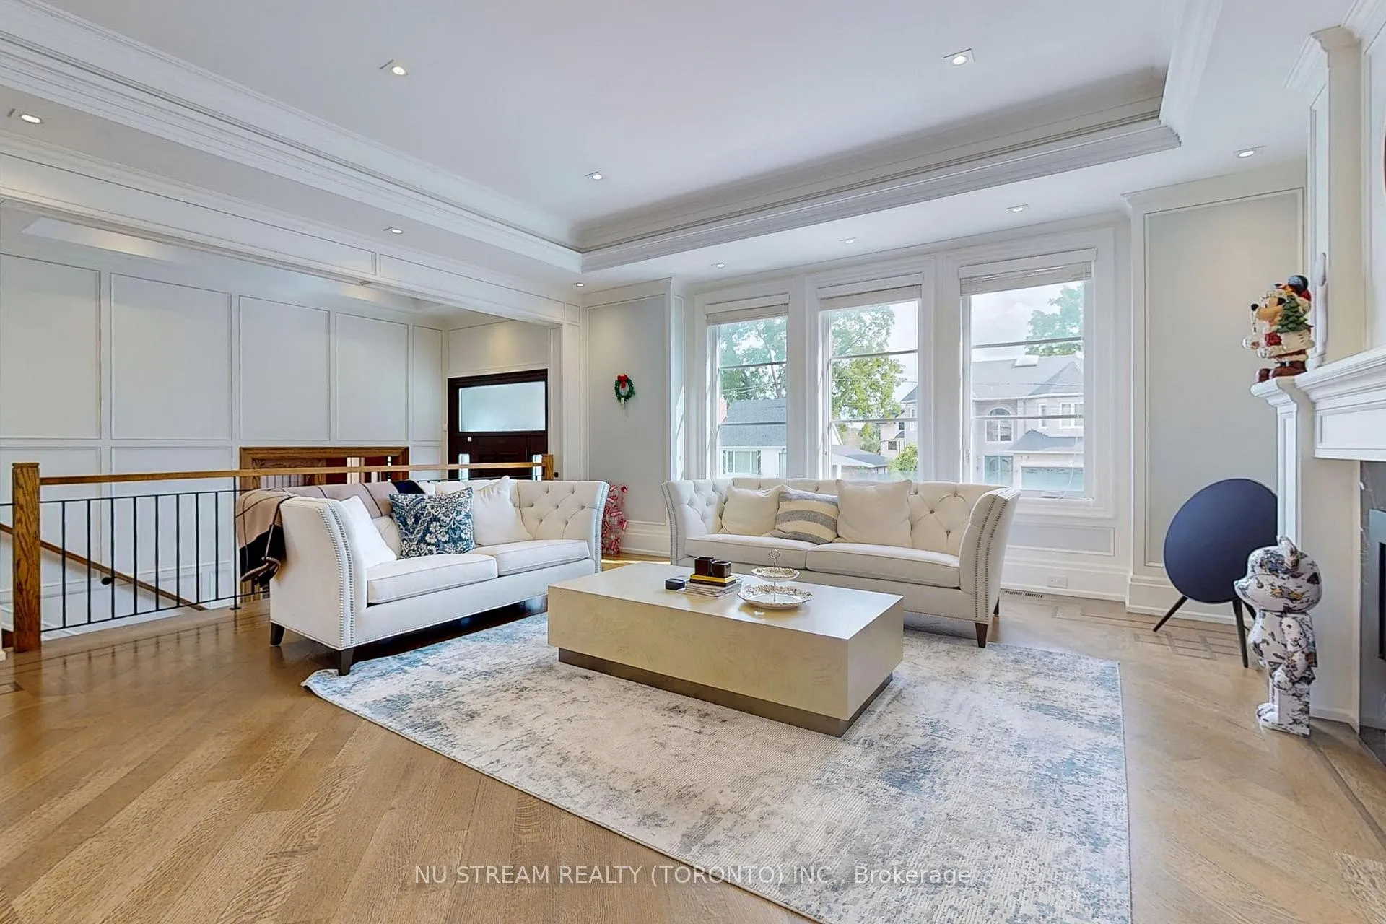
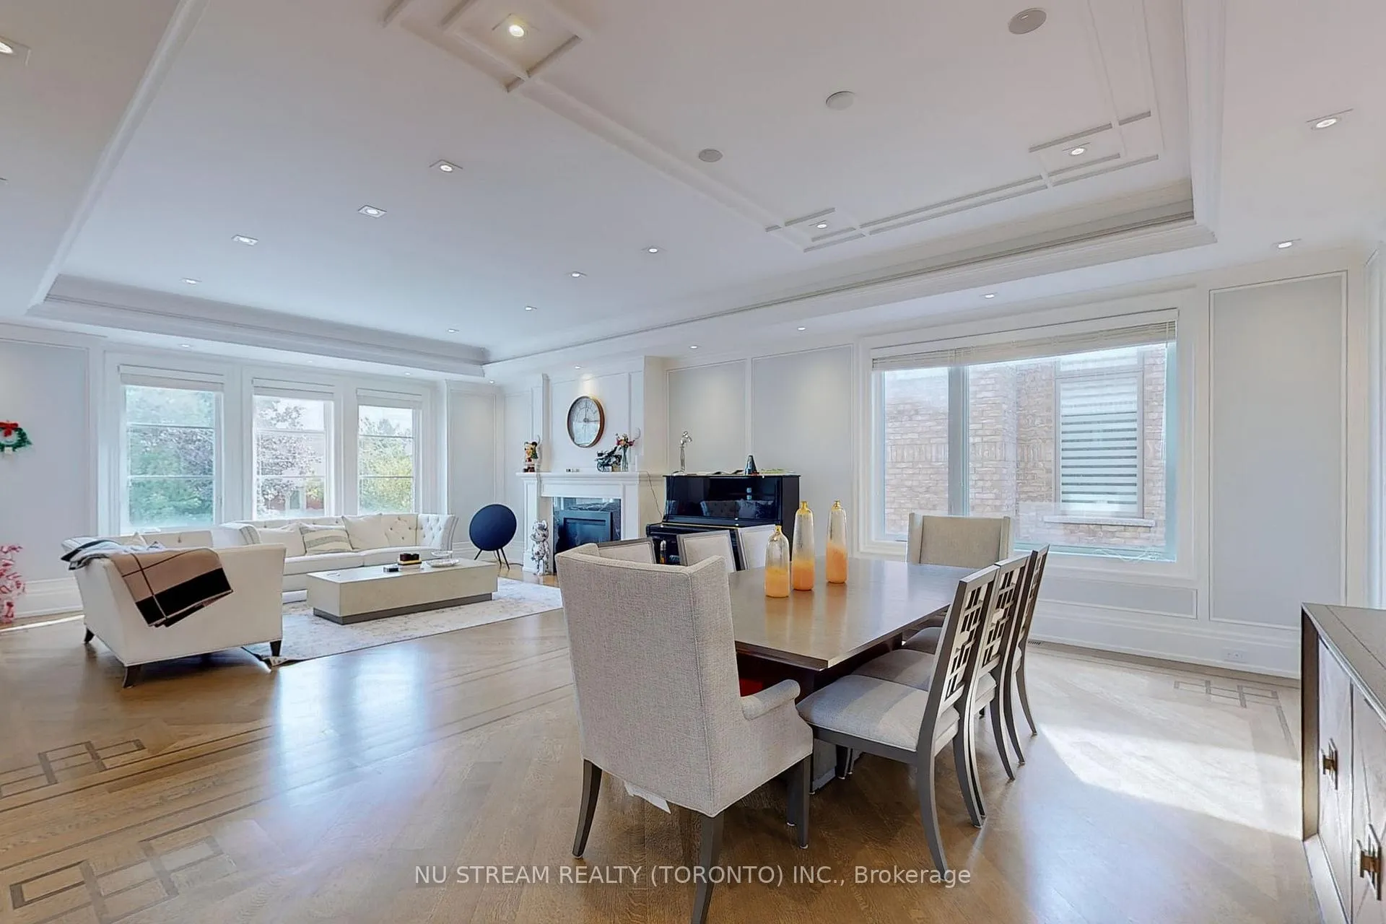
Exquisite custom-built home.tone for luxury throughout the entire home. Meticulously crafted open-concept design custom staircase. Stunning Hollywood kitchen, equipped with top-of-the-line appliances brands like Jenn-Air and Miele. Marble countertops and a stylish marble backsplash and an oversized island Each bedroom in this home is a sanctuary, with walk-in closets and full bathrooms for added convenience. Premium Rohl and Riobel faucets grace the bathrooms, elevating the level of luxury. Additional features include four gas fireplaces, coffered ceilings heated floors in master bathroom and all four bedroom bathrooms, as well as heated flooring throughout the entire basement. This home is fully equipped with a smart home system.Oak hardwood flooring extends throughout the house. **EXTRAS** Jenn-Air Double Fridge, Miele (6 Spots Stove, B/I Microwave, B/I Oven, Dishwasher), 2 Large Samsung Washer/ Dryer, 4 Napoleon Gas Fireplace, Central Vacuum, 2 Furnace.
Ask about this home
A HOMEH agent will answer your questions about this home.
Around this home
Daily convenience, out of 100, from the distances below
Schools nearby
School rating, out of 10.
Helpful calculators
Your HOMEH agent

"I would see it this week."