

Lower, 110 Strathnairn Avenue
Detached Expired
1/14Lower, 110 Strathnairn Avenue
Detached Expired
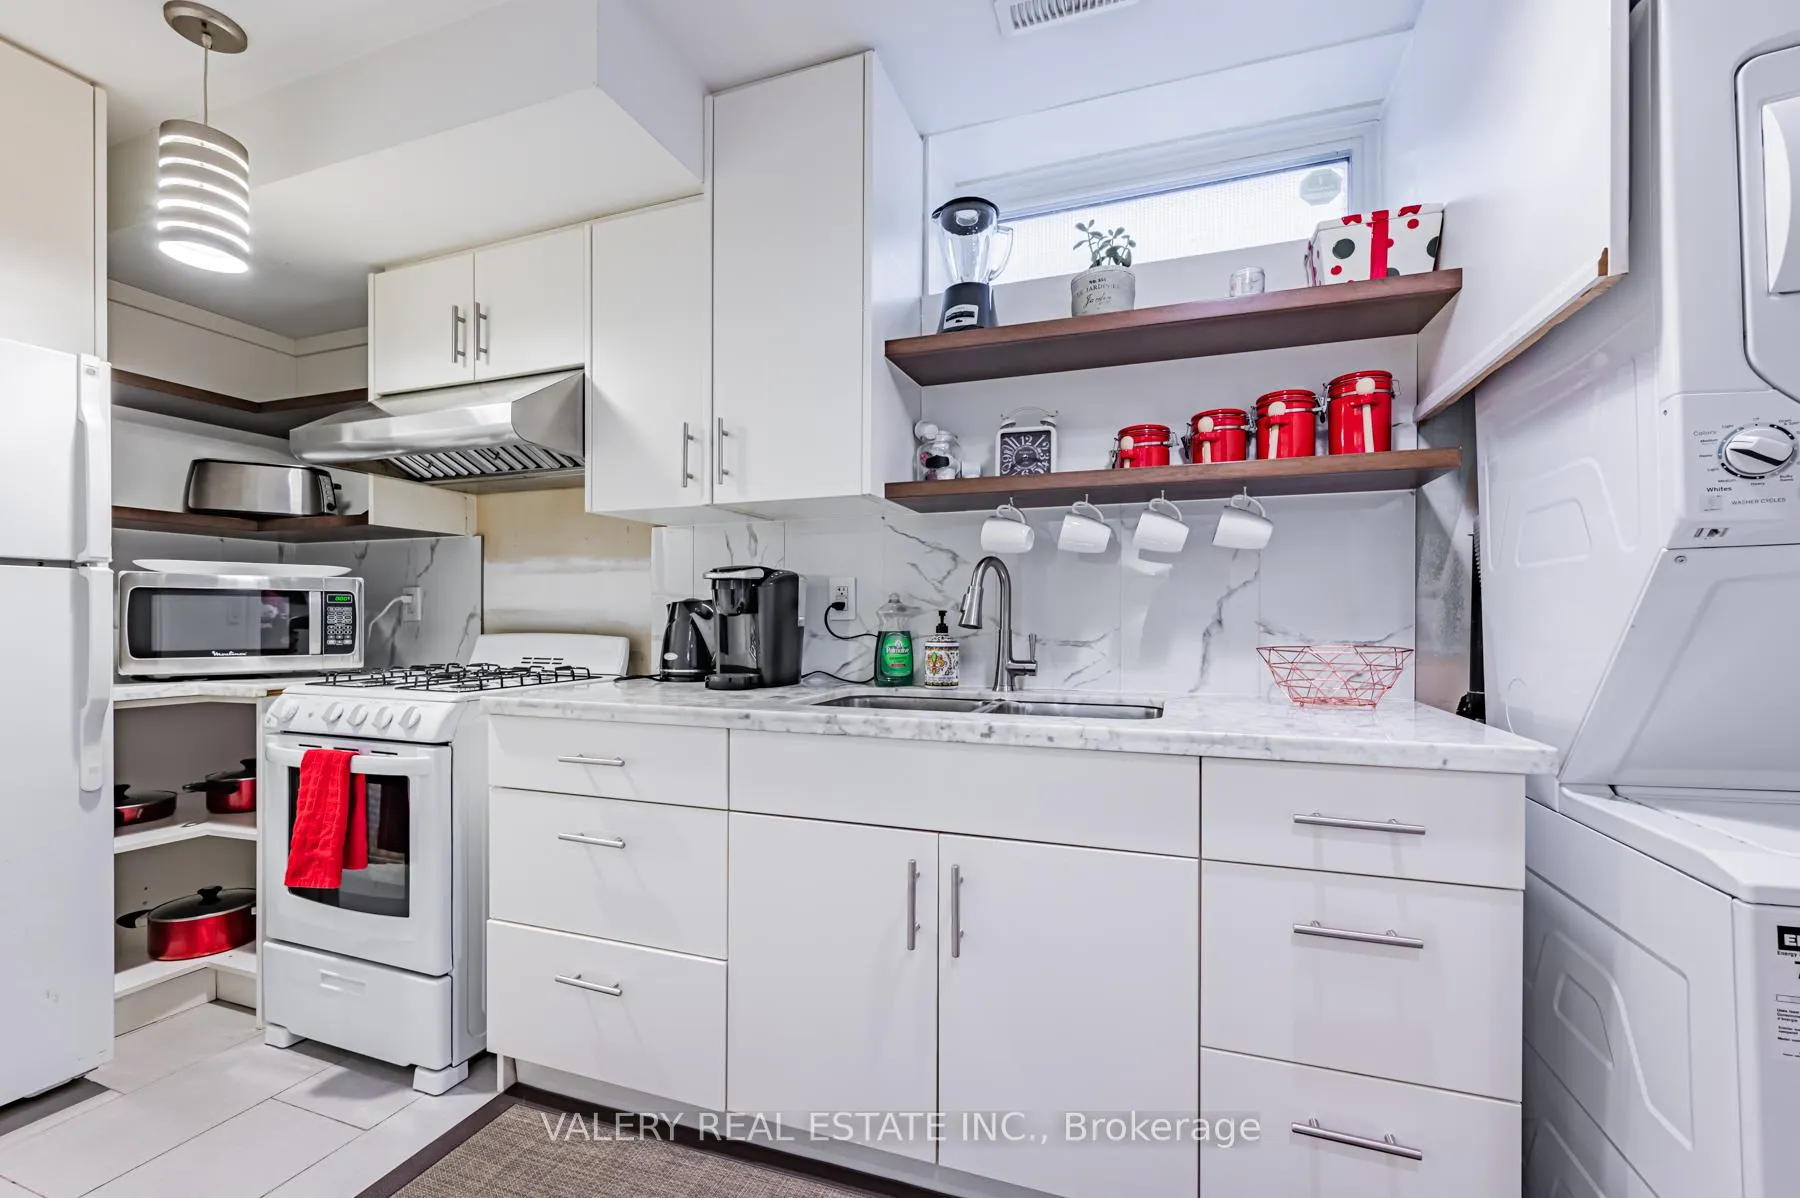 See all 14 photos
1 Bedroom
1 Bathroom
0 Garage
1.1K–1.5K sq.ft
Basement
— Unit
Property history
- $2,150ExpiredList: 2026-07-02|End: 2026-09-30|90 daysW13515150
Facts and features
- BasementApartment
- Lot size35 × 94 ft
- Lease term12 months
- FurnishedFurnished
What stands out
- Separate entrance
- Central air
The homeDetached, Bungalow, 1,100–1,500 sq ft
- Type: Detached
- Style: Bungalow
- Living space: 1,100–1,500 sq ft
- Basement: Apartment, separate entrance
InsideEnsuite, Carpet free, Rooms above ground 3
- Laundry: Ensuite
- Features: Carpet free
- Rooms above ground: 3
- Bedrooms: 1
- Bathrooms: 1
- Kitchens: 1
Outside and lotStucco (plaster), Asphalt shingle, Concrete
Outside
- Exterior: Stucco (plaster)
- Roof: Asphalt shingle
- Foundation: Concrete
- Size: 35.33 × 94 ft
Parking1 Parking
- Spaces: 1 Parking
Heating, water and powerForced air, gas, Central air, Municipal water
- Heating: Forced air, gas
- Cooling: Central air
- Water: Municipal water
- Sewer: Municipal sewer
Rent and termsRent $2,150 a month, Basement, Furnished
- Rent: $2,150 a month
- Space for rent: Basement
- Furnished: Furnished
- Lease: 12 months
- Paid: Monthly
- Rent includes: Heat, high speed internet, parking, water, central air conditioning, hydro
- Deposit: Required
- Credit check: Required
- Employment letter: Required
- Rental application: Required
- References: Required
IncludedGas stove, microwave, fridge, queen bed, table, chairs, desk and lots more
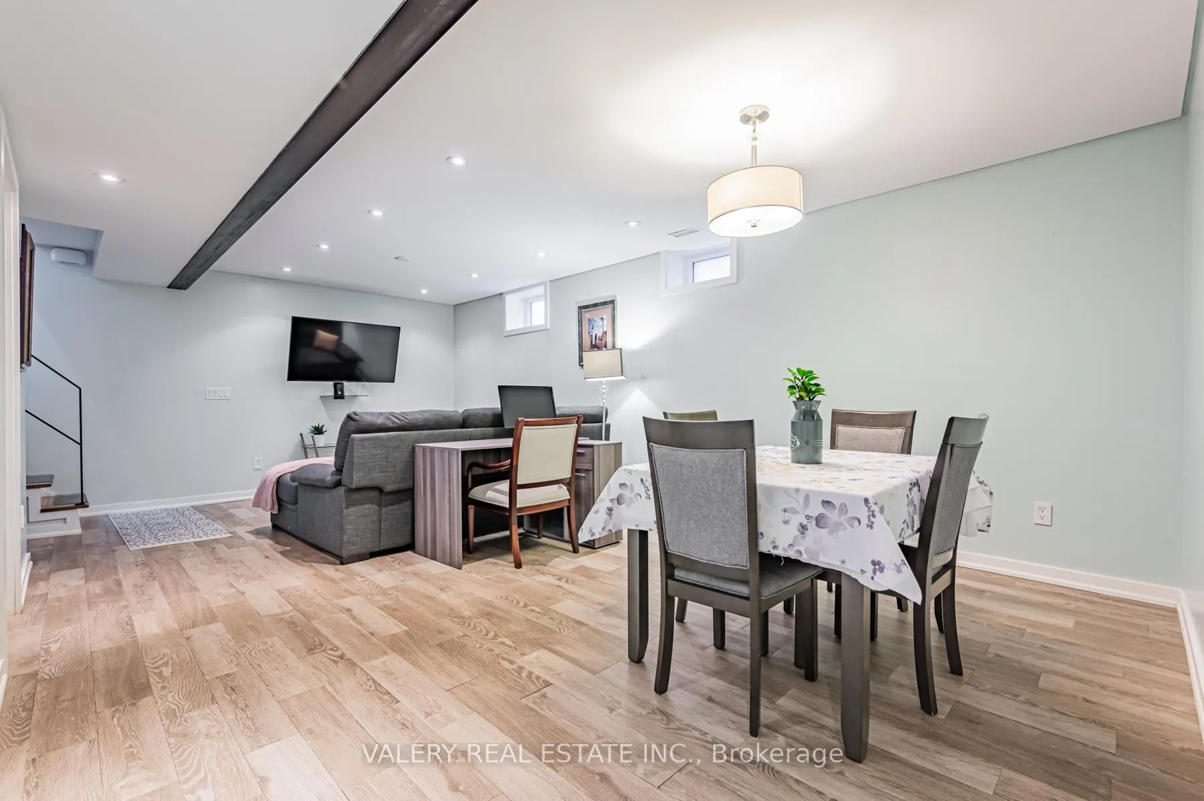
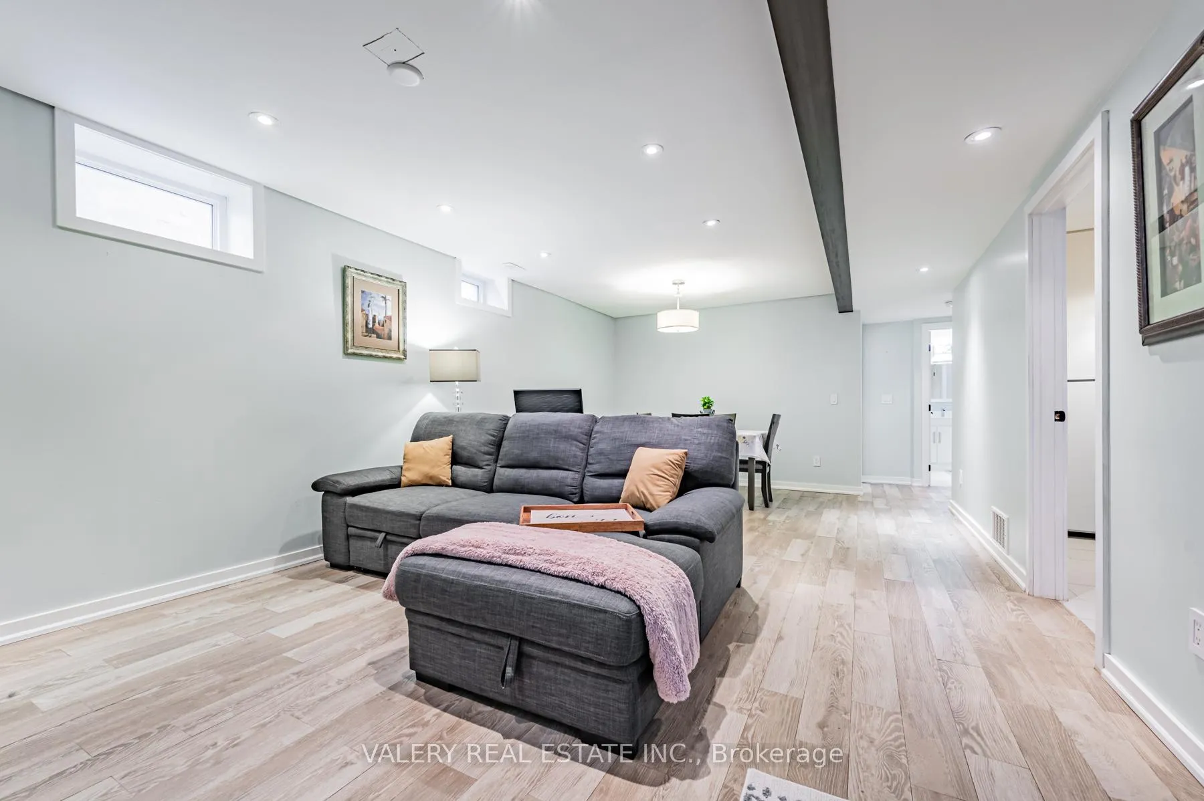
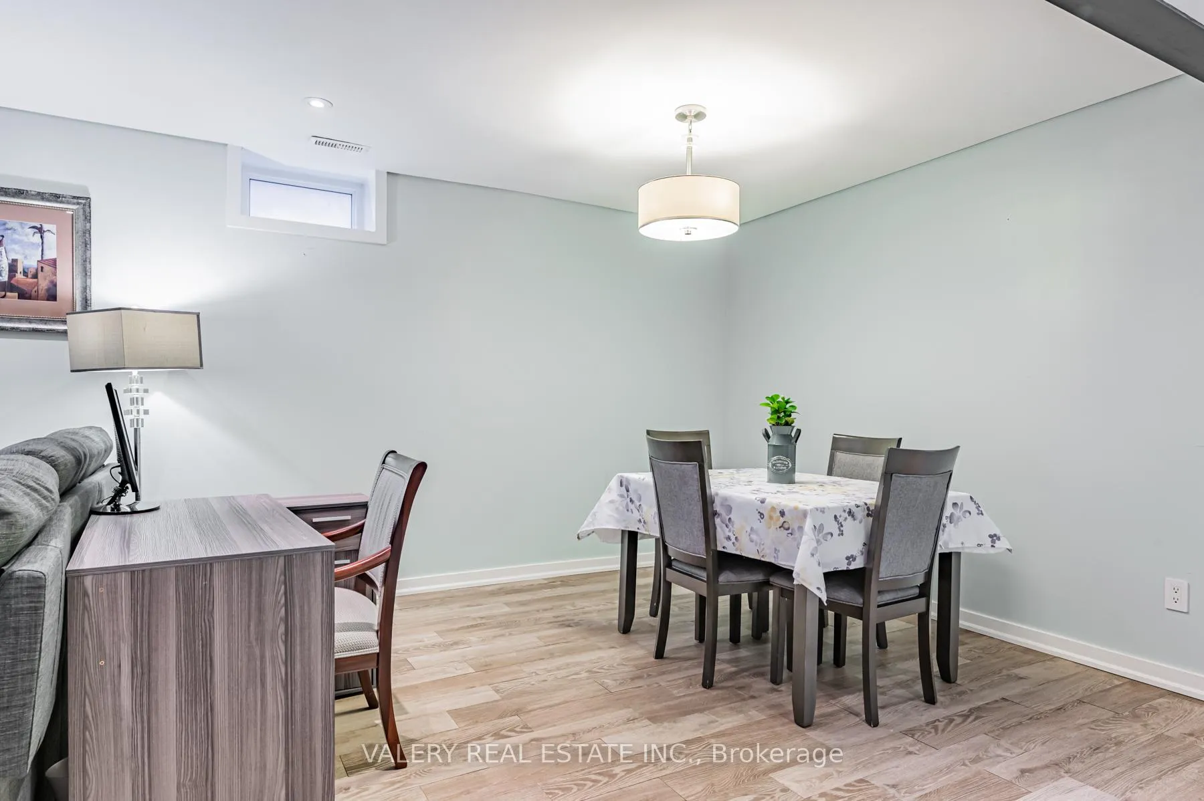
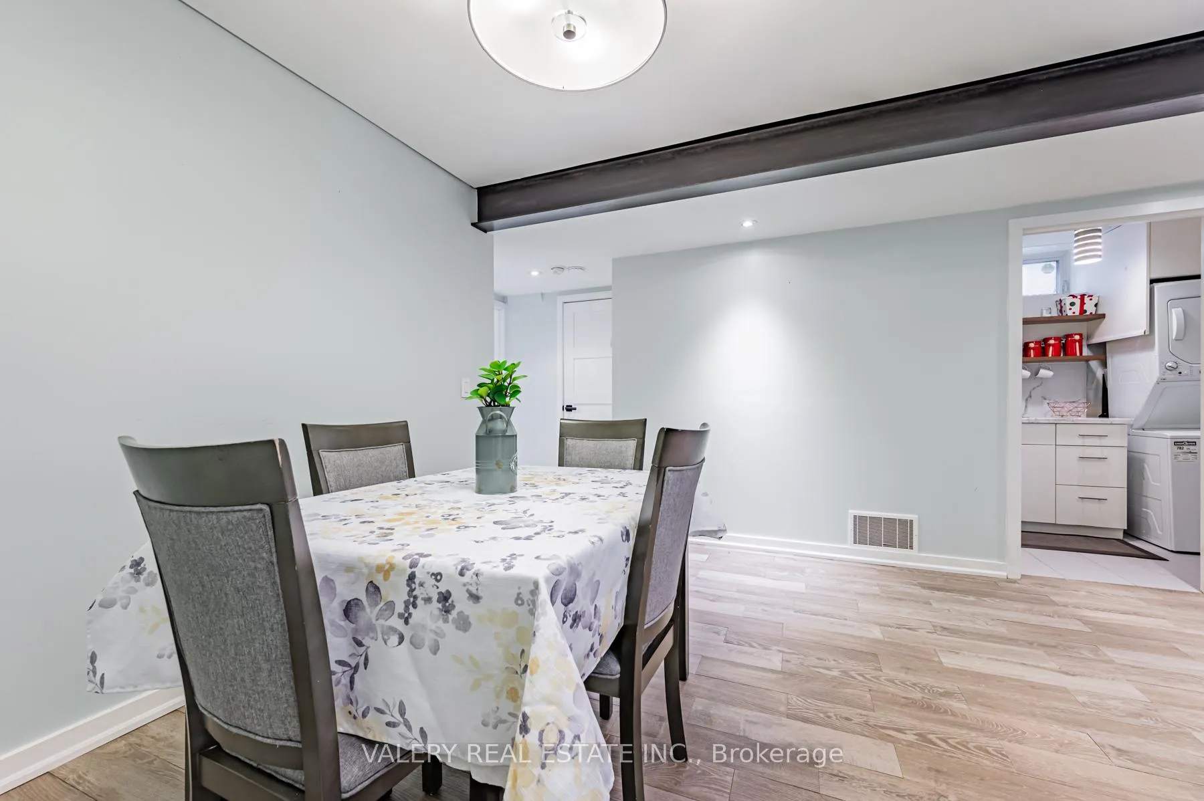
- Included: Gas stove, microwave, fridge, queen bed, table, chairs, desk and lots more
Listing detailsW13515150, Expired, Jul 2, 2026
- MLS® number: W13515150
- Status: Expired
- Listed on: Jul 2, 2026
- Days on market: 90
- Updated: Sep 30, 2026
- Possession: Immediate
- Occupied by: Vacant
- Listing brokerage: VALERY REAL ESTATE INC.
About this home
Lower, 110 Strathnairn Avenue, North York (Beechborough-Greenbrook), ON M6M 2G1
Carpet Free
Welcome home to the best priced, fully furnished, basement apartment in the area! This bright, spacious, and newly renovated basement boasts over 1,000 sq feet of living space. Notable features include a gas stove, heated floors, queen size bed, 55-inch TV and desk for quiet work. Fully furnished with all the items you need to move right in! 1 Driveway parking spot included. The best part is internet, water, hydro and gas are all included as well.
Read more
Ask about this home
A HOMEH agent will answer your questions about this home.
Ask a question
Around this home
DAN MIZRAHI & KARI BOND
Errands
Transit
Parks
Schools
Daily convenience, out of 100, from the distances below
ParkWoodborough Park · 7 within 1 km1 min walk69 m
GroceryFamily Food Mart8 min walk509 m
SchoolCharles E Webster Public School8 min walk490 m
Train stationCaledonia9 min walk583 m
PharmacyWalk In Clinic Westside Pharmacy8 min walk514 m
Cafés & foodW Burger Bar · 15 within 1 km9 min walk538 m
Gym & rec centreSyme Woolner Neighbourhood & Family Centre8 min walk508 m
LibraryToronto Public Library - Evelyn Gregory18 min walk1.1 km
WalkDriveStraight-line distance, open map data
Grocery0.5 km
Park0.1 km
Coffee0.6 km
Dining0.5 km
Gym1.5 km
Caledonia0.6 km
Schools nearby
School rating, out of 10.
Charles E Webster Public Schoolelementary · Public · 0.5 km
2.4/10Low
Immaculate Conception Catholic Schoolelementary · Catholic · 0.7 km
3.2/10Low
TDSB International Language Elem Regularelementary · Public · 0.7 km
—
Contact agent
Helpful calculators
Rent vs buy
Affordability
Mortgage
Down payment
Stress test
CMHC insurance
Your HOMEH agent

NimaHOMEH agent · North York
"I would see it this week."
Ask Nima
Keep exploring
You are here