

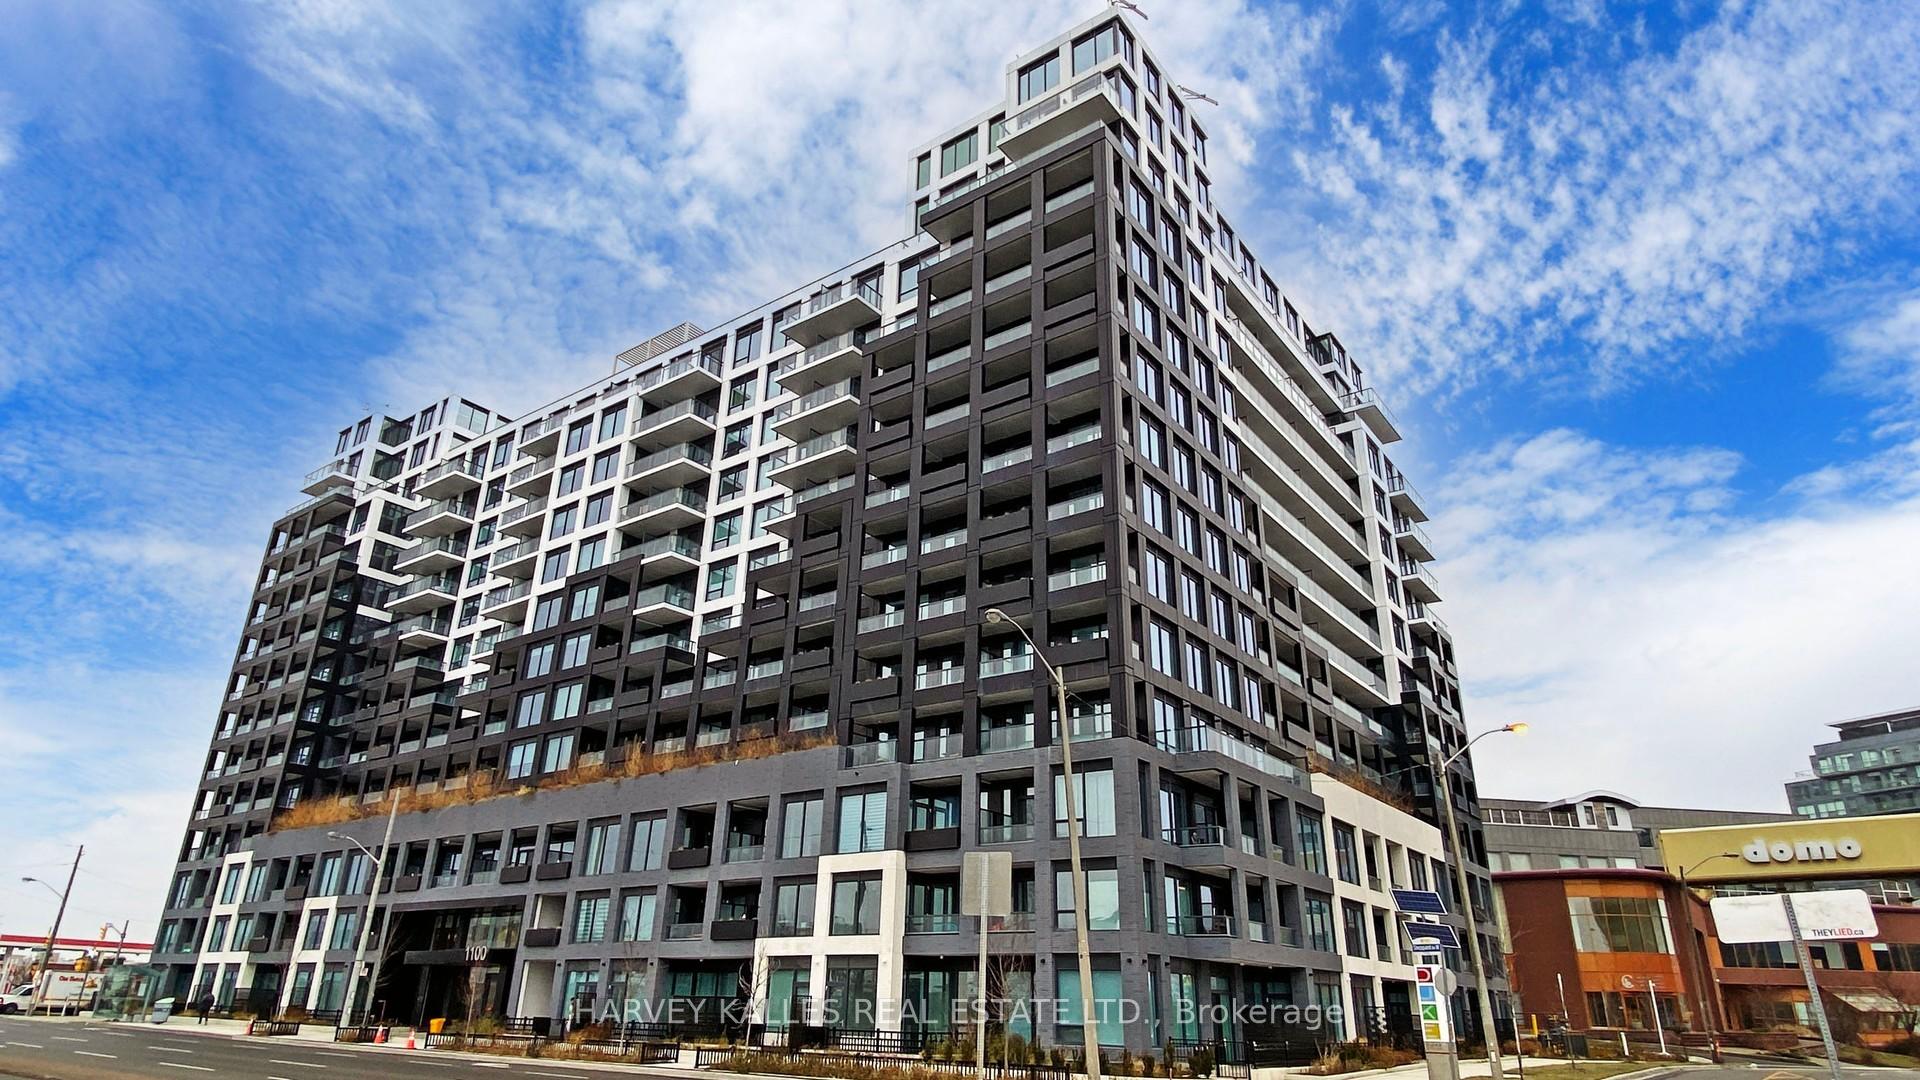
PH 09, 1100 Sheppard Avenue W
PH 09, 1100 Sheppard Avenue W
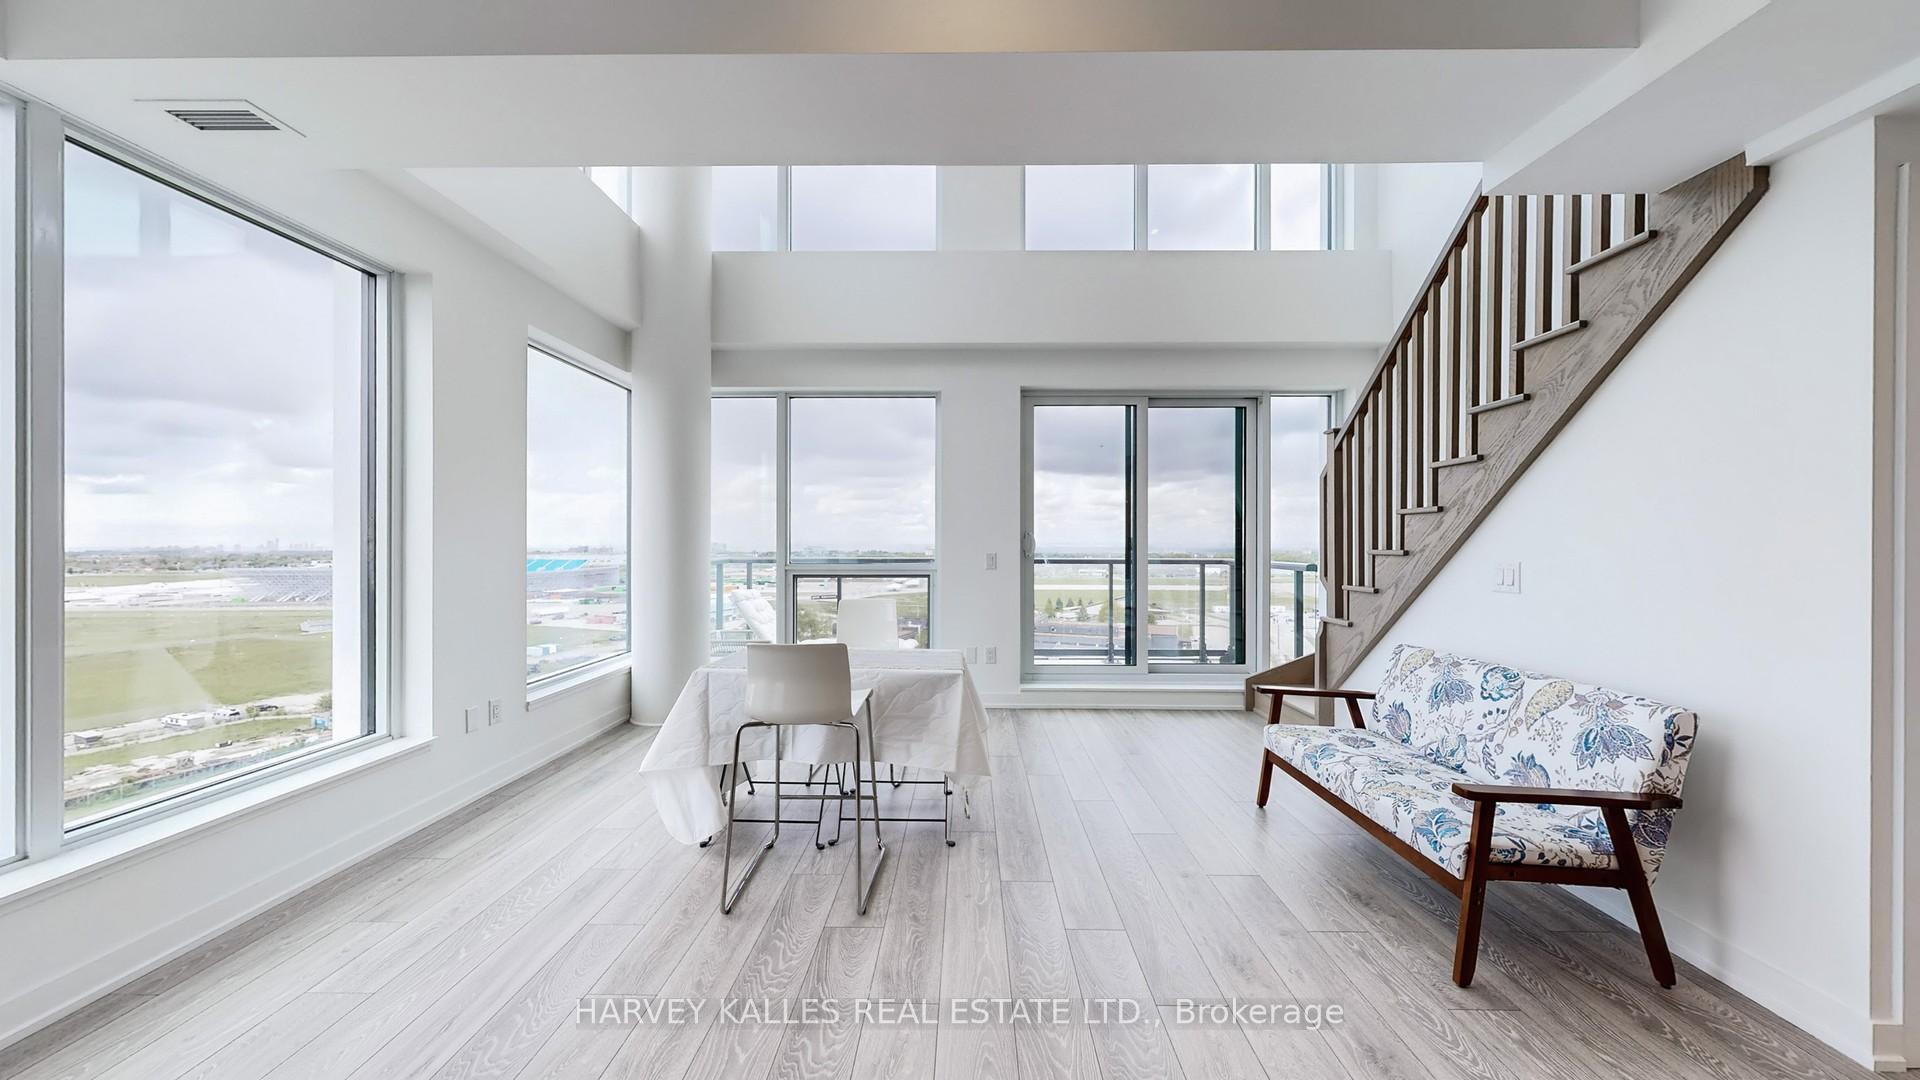 See all 35 photos
Property history
- $65,000ExpiredList: 2026-03-01|End: 2026-07-11|132 daysW12846736
- $4,900TerminatedList: 2025-06-04|End: 2025-06-26|22 daysW12195867
Facts and features
- ExposureSouth east
- LaundryIn-suite
- LockerOwned
- BalconyOpen
- Central air
- Exercise room
- Gym
The homeCondo Apartment, 2-storey, Age 0–5 years
- Type: Condo Apartment
- Style: 2-storey
- Age: 0–5 years
- Living space: 1,000–1,199 sq ft
- Basement: None
- Exposure: South East
- View: Clear, panoramic, park/greenbelt, skyline, trees/woods
InsideWindow floor to ceiling, In-suite laundry, main level, Built-in oven, carpet free, storage area lockers
- Flooring: Window floor to ceiling
- Laundry: In-suite laundry, main level
- Features: Built-in oven, carpet free, storage area lockers
- Security: Concierge/security
- Rooms above ground: 5
- Bedrooms: 3 + 1 in the basement
- Bathrooms: 2
- Kitchens: 1
OutsideConcrete, concrete block, Open
- Exterior: Concrete, concrete block
- Balcony: Open
Parking and locker2 Parking, Underground, Parking type Owned
- Spaces: 2 Parking
- Garage: Underground
- Parking type: Owned
- Driveway: Underground
- Spot: 93
- Locker: Owned
- Locker number: 119
- Locker level: 12th floor
BuildingWestline condominiums, Storeys 14, Units 424
- Name: Westline condominiums
- Storeys: 14
- Units: 424
- Registered: 2024
- Condo corporation: 3055
- Amenities: Bike storage, community bbq, exercise room, game room, gym, visitor parking
- Pets: Allowed
Heating, water and powerForced air, gas, Central air
- Heating: Forced air, gas
- Cooling: Central air
Rent and termsRent $4,900 a month, Entire property, Partially
- Rent: $4,900 a month
- Space for rent: Entire property
- Furnished: Partially
- Lease: 12 months
- Paid: Monthly
- Rent includes: Building insurance, common elements, heat, parking
- Deposit: Required
- Credit check: Required
- Employment letter: Required
- Rental application: Required
- References: Required
IncludedRefrigerator, cooktop and oven, microwave, hood fan, dishwasher, stacked washer/dryer. all elf's and window coverings.
- Included: Refrigerator, cooktop and oven, microwave, hood fan, dishwasher, stacked washer/dryer. all elf's and window coverings.
NearbyClear view, park, place of worship, public transit, school, school bus route
- Close to: Clear view, park, place of worship, public transit, school, school bus route
Listing detailsW12195867, Terminated, Jun 4, 2025
- MLS® number: W12195867
- Status: Terminated
- Listed on: Jun 4, 2025
- Days on market: 22
- Updated: Jun 26, 2025
- Possession: 2025-06-05 / Immediate
- Occupied by: Owner
- Listing brokerage: HARVEY KALLES REAL ESTATE LTD.
About this home
PH 09, 1100 Sheppard Avenue W, North York (York University Heights), ON M3J 0H1
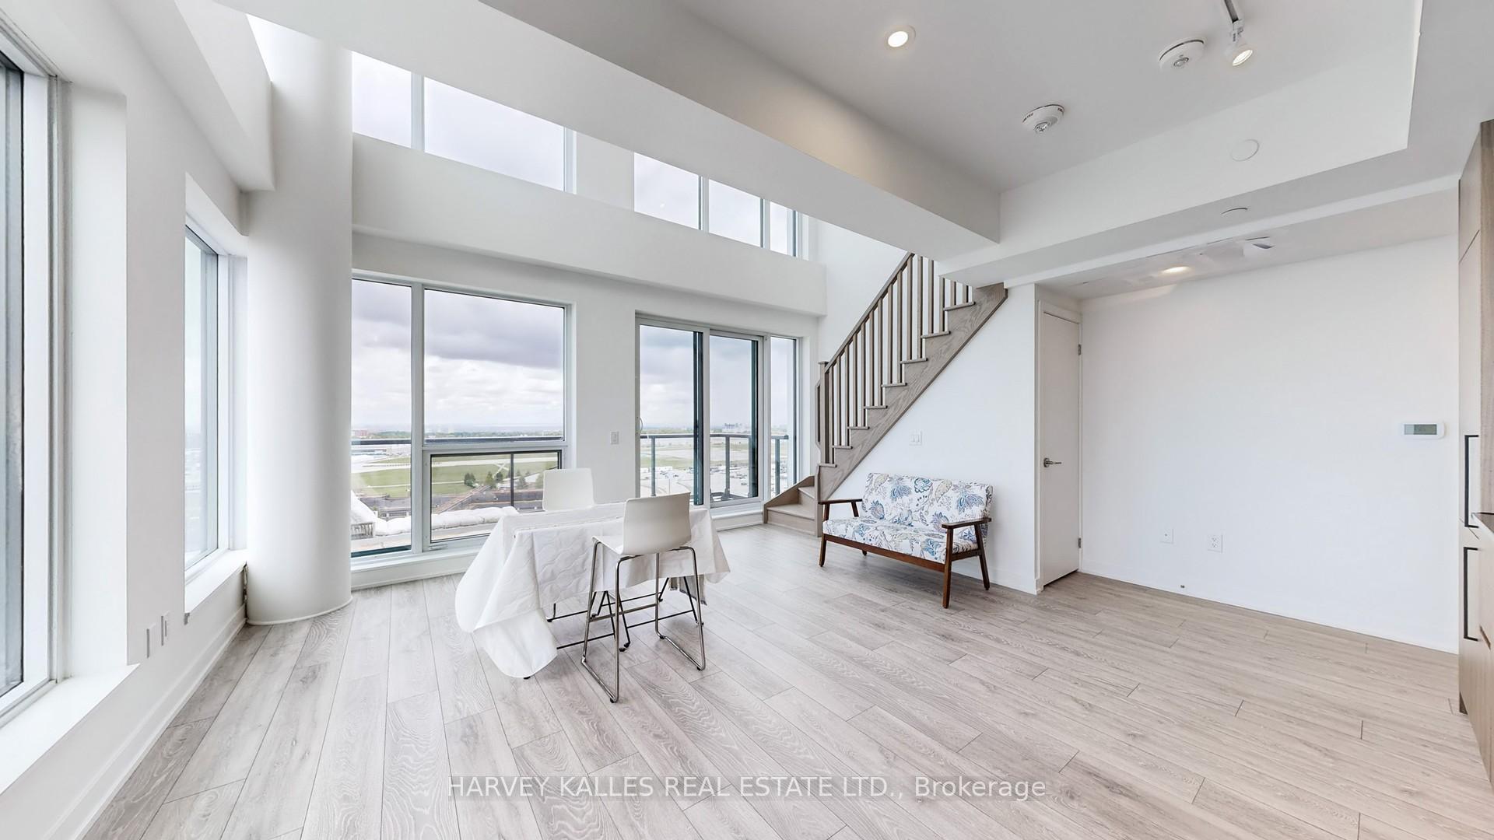
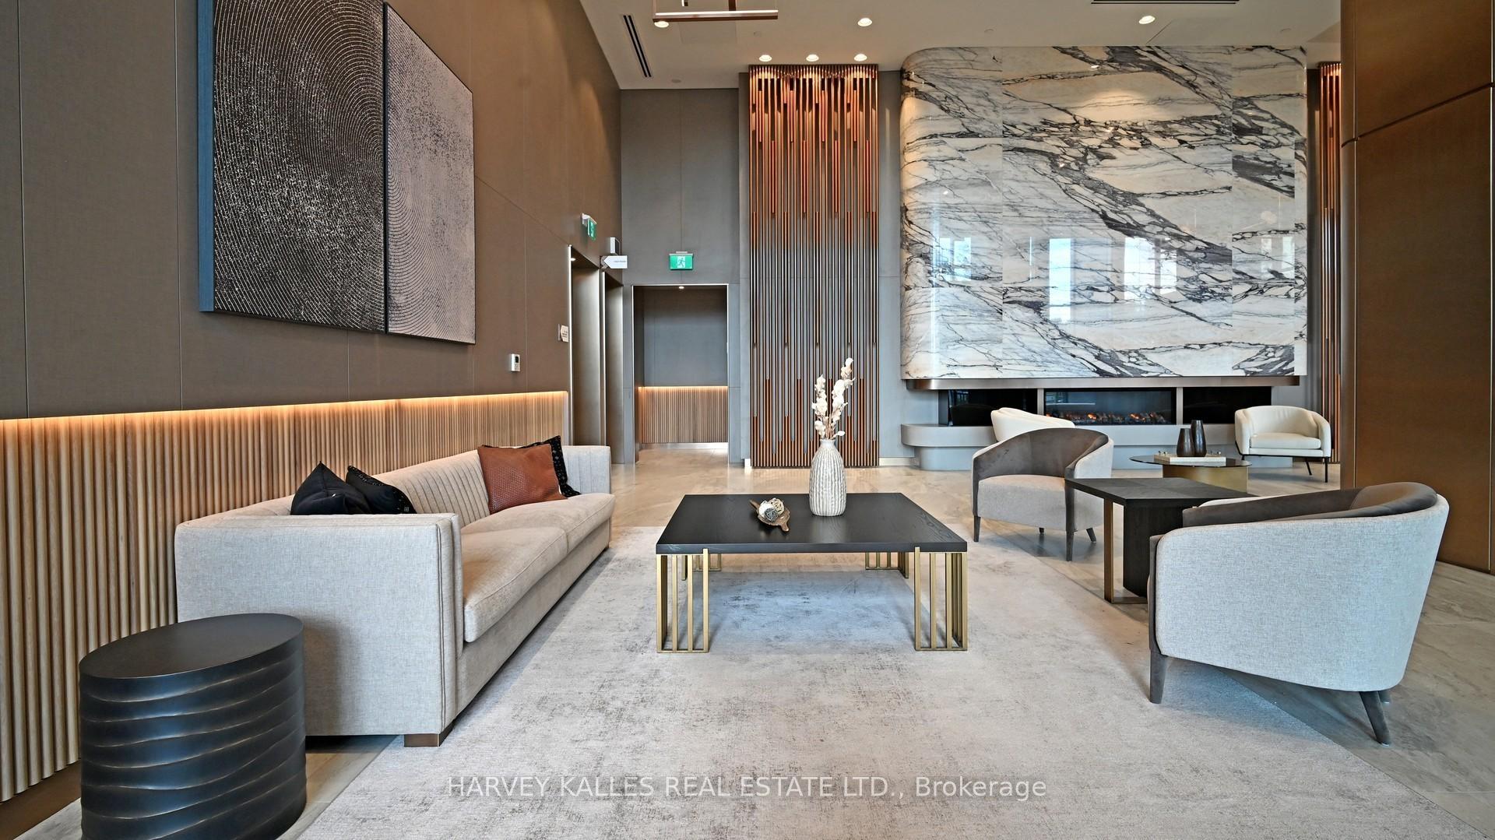
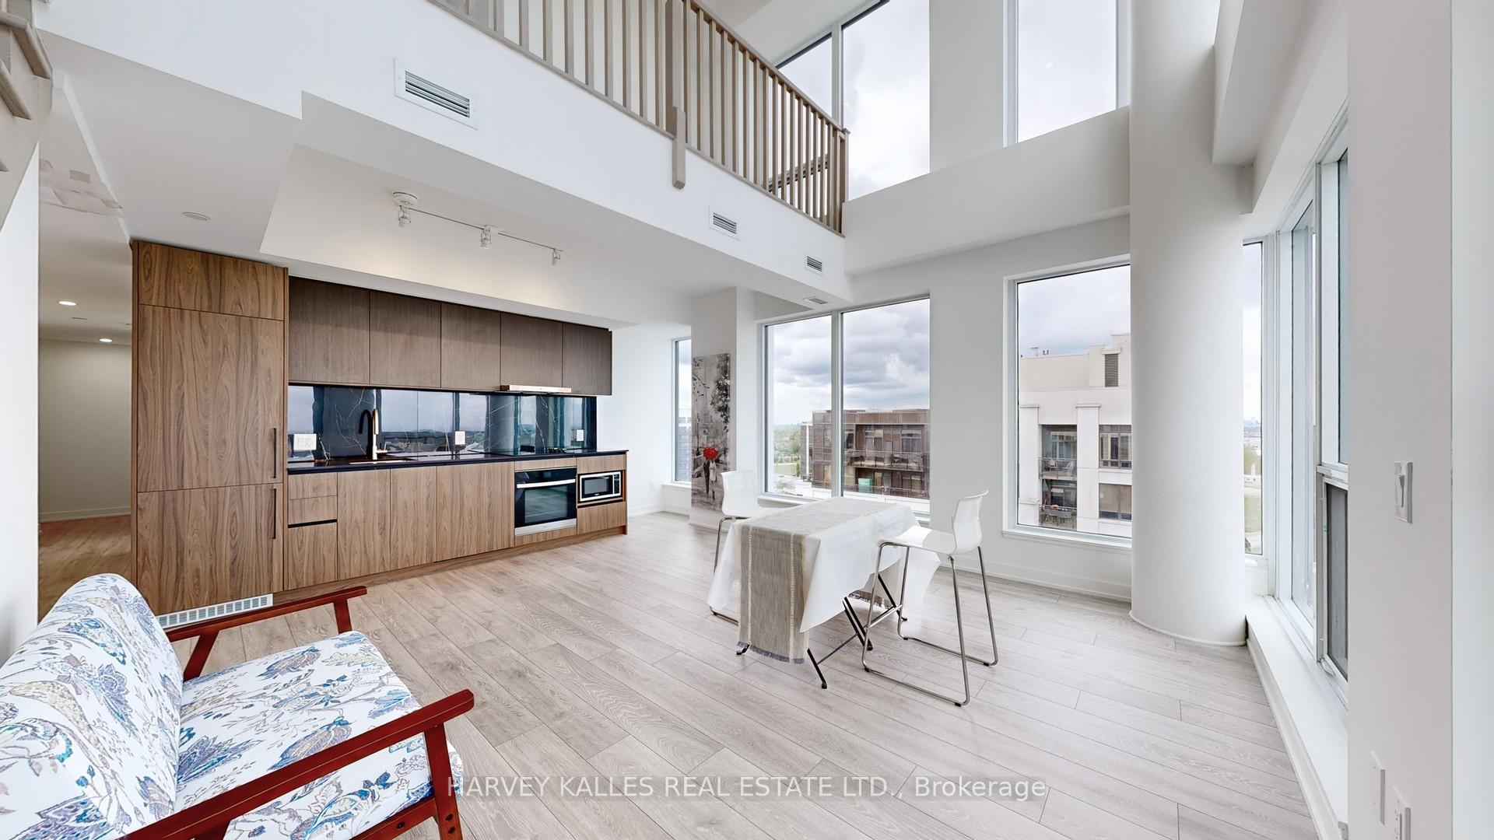
Welcome to the executive PENTHOUSE suite at 1100 Sheppard Avenue West-a rare two-story residence offering elegance, space, and breathtaking southeast views. With 1,199 sq ft of refined interior living space and two private balconies. This 3-bedroom plus Den, 2-bath unit is designed for elevated urban living. Soaring double-height ceilings in the open-concept living and dining area create an airy, expansive ambiance, while floor-to-ceiling windows flood the space with natural light. The upper-level den overlooks the main living area-ideal for a home office or creative studio-and every room is oriented to maximize the upgraded, unobstructed views. Enjoy the convenience of two premium side-by-side parking spots, a thoughtful split-bedroom layout, two bedrooms on 2nd floor and one on the main floor with it's own balcony. Tasteful finishes throughout. Located just steps from Sheppard West Subway Station, with easy access to TTC and YRT transit, the Barrie Line Go train, and major highways including the Allen and Hwy 401, this penthouse places you within 25 minutes of downtown Toronto. World-class shopping, dining, and entertainment await at nearby Yorkdale Mall. Families will appreciate proximity to top-ranking public and private schools, with Centennial College directly across the street and York University only a short subway ride away. Residents enjoy access to luxury building amenities including 24-hour concierge, rooftop terrace with BBQ dining, fully equipped fitness centre, entertainment lounges, meeting rooms, children's play areas, and a pet spa. Situated in the highly sought-after York University Heights, this penthouse offers a rare opportunity to lease a truly sophisticated space with unmatched convenience and comfort.
Ask about this home
A HOMEH agent will answer your questions about this home.
Know more about WestLine Condos
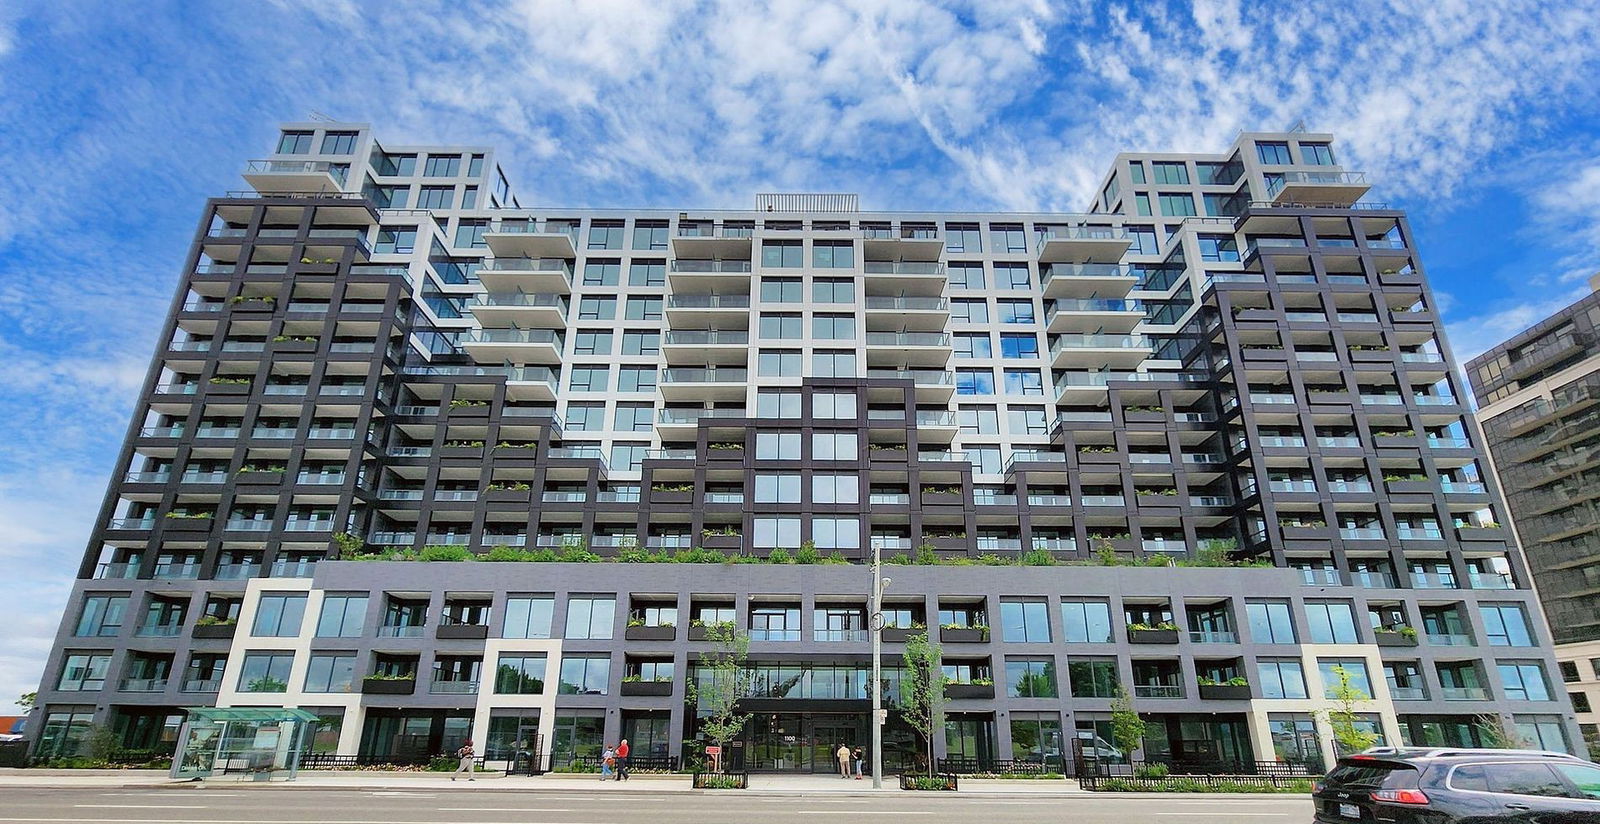
Condo building · 1100 Sheppard Avenue West
WestLine Condos is a 14-storey condo with 424 suites, built in 2024 by CentreCourt Developments Inc. Right now 9 for sale and 7 for rent are on the market here.
- 14storeys
- 424suites
- $754/sq ft
- 2024built
No similar units for rent in WestLine Condos right now.
Around this home
Daily convenience, out of 100, from the distances below
Schools nearby
School rating, out of 10.
Helpful calculators
Your HOMEH agent

"I would see it this week."