

Unit 1507, 1101 Leslie Street
Unit 1507, 1101 Leslie Street
 See all 20 photos
Property history
Facts and features
- ExposureEast
- LaundryEnsuite
- LockerOwned
- BalconyJuliette
- Hardwood floors
- Central air
- Party room/meeting room
- Indoor pool
The homeCondo Apartment, Apartment, 600–699 sq ft
- Type: Condo Apartment
- Style: Apartment
- Living space: 600–699 sq ft
- Basement: None
- Exposure: East
InsideHardwood, Ensuite, main level, Carpet free
- Flooring: Hardwood
- Laundry: Ensuite, main level
- Features: Carpet free
- Security: Concierge/security
- Elevator: Yes
- Rooms above ground: 4
- Bedrooms: 1
- Bathrooms: 1
- Kitchens: 1
OutsideBrick, Juliette
- Exterior: Brick
- Balcony: Juliette
Parking and locker1 Parking, Underground, Parking type Owned
- Spaces: 1 Parking
- Garage: Underground
- Parking type: Owned
- Driveway: Underground
- Spot: B99
- Locker: Owned
- Locker unit: 204
- Locker number: 204
- Locker level: P2
BuildingThe carrington, Storeys 20, Units 290
- Name: The carrington
- Storeys: 20
- Units: 290
- Registered: 2003
- Condo corporation: 1562
- Amenities: Car wash, sauna, visitor parking, party room/meeting room, indoor pool, recreation room
- Pets: Allowed
Heating, water and powerForced air, gas, Central air
- Heating: Forced air, gas
- Cooling: Central air
Rent and termsRent $2,350 a month, Entire property, Unfurnished
- Rent: $2,350 a month
- Space for rent: Entire property
- Furnished: Unfurnished
- Lease: 12 months
- Paid: Monthly
- Rent includes: Building insurance, central air conditioning, common elements, heat, hydro, water, parking
- Deposit: Required
- Credit check: Required
- Employment letter: Required
- Rental application: Required
- References: Required
IncludedYour rent includes all utilities (just set up your internet and cable!), plus 1 parking space and 1 locker for added convenience. fridge, stove, dishwasher, microwave, washer, dryer, elf's, window coverings., Owner's furniture.
- Included: Your rent includes all utilities (just set up your internet and cable!), plus 1 parking space and 1 locker for added convenience. fridge, stove, dishwasher, microwave, washer, dryer, elf's, window coverings.
- Not included: Owner's furniture.
NearbyArts centre, park, public transit, rec./commun.centre, school
- Close to: Arts centre, park, public transit, rec./commun.centre, school
Listing detailsC13594136, Rented, Jul 22, 2026
- MLS® number: C13594136
- Status: Rented
- Listed on: Jul 22, 2026
- Days on market: 13
- Updated: Aug 4, 2026
- Possession: 1-29 days
- Occupied by: Owner
- Listing brokerage: SAGE REAL ESTATE LIMITED
About this home
Unit 1507, 1101 Leslie Street, North York (Banbury-Don Mills), ON M3C 4G3
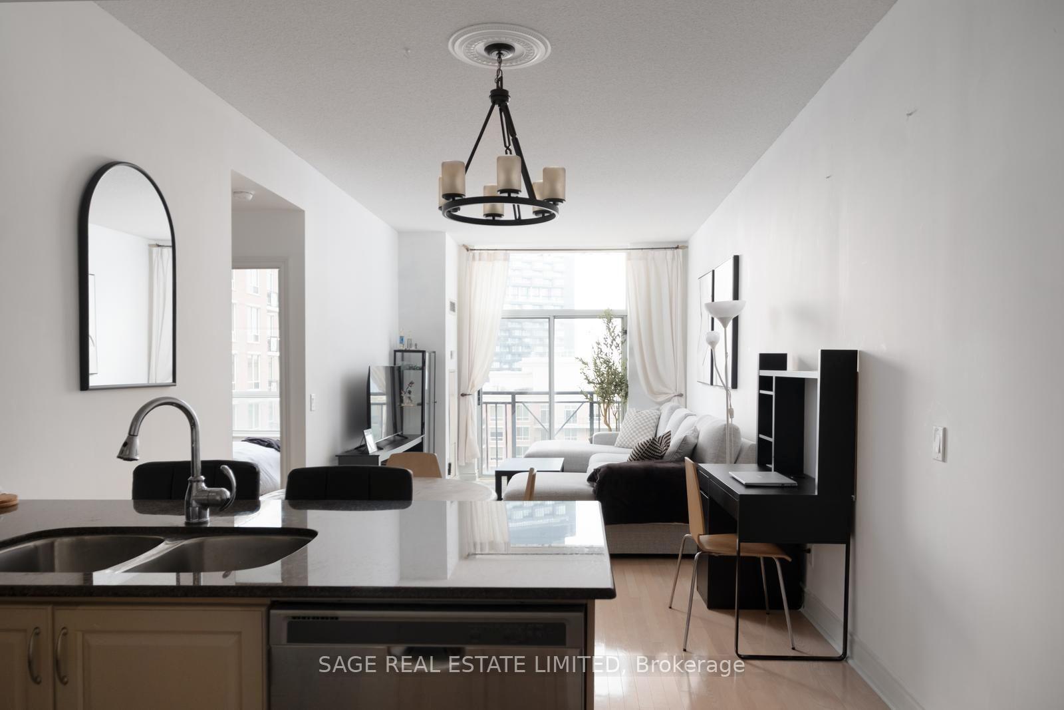
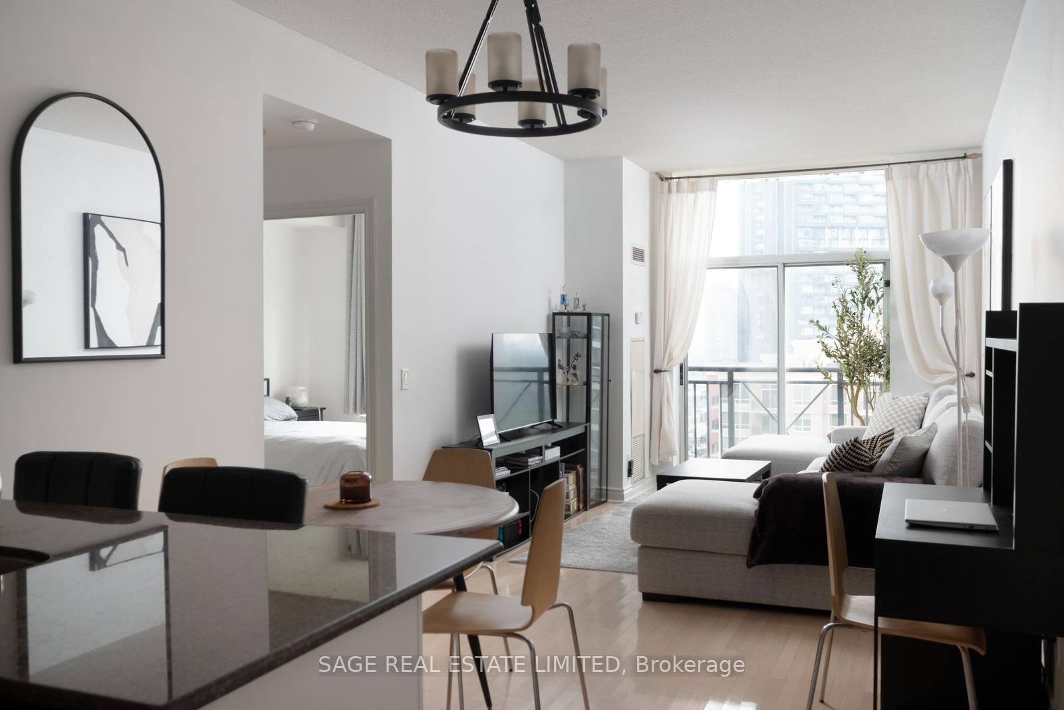
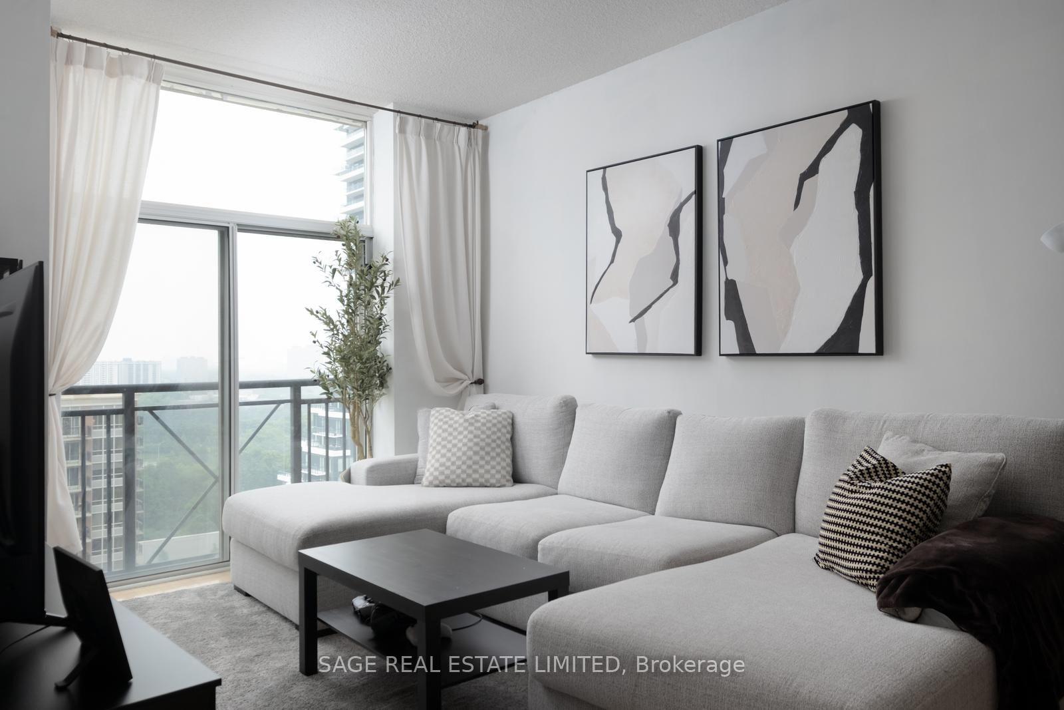
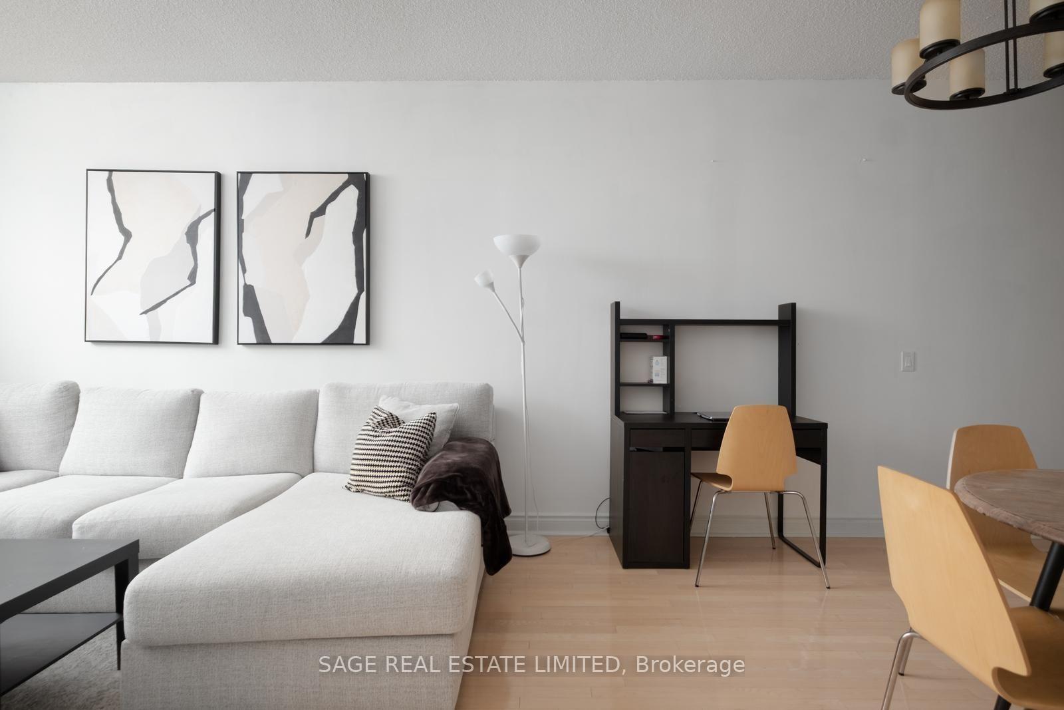
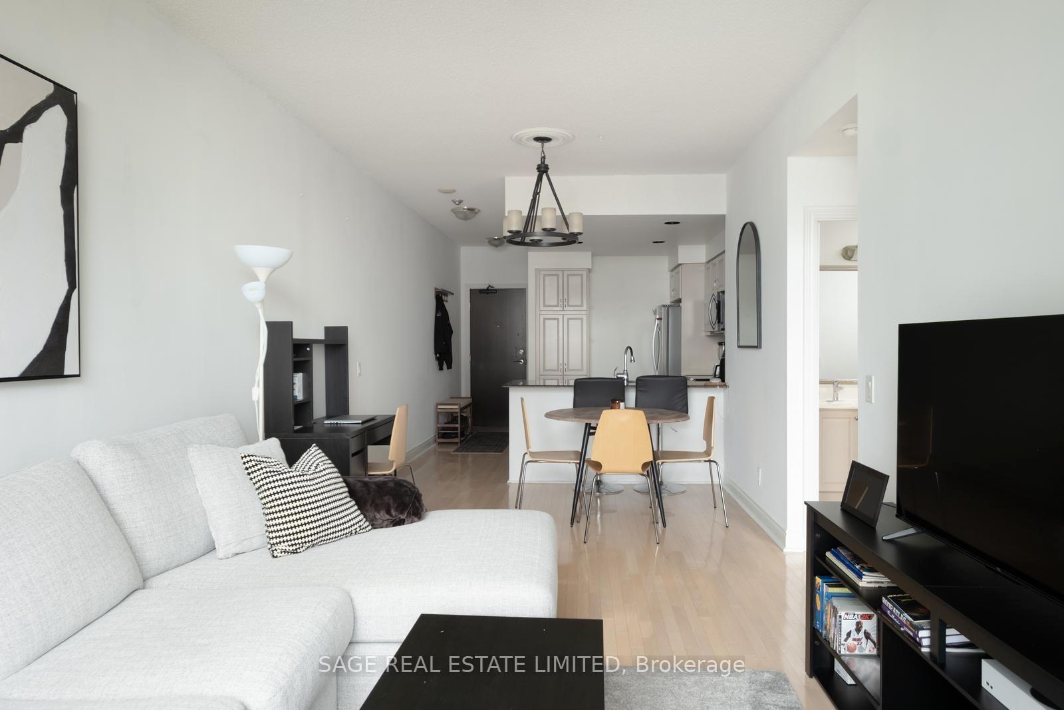
Welcome to Carrington on the Park-where comfort, convenience, and a touch of luxury come together! This immaculate, owner-occupied 1-bedroom condo has been lovingly maintained and offers 667 sq. ft. of bright, east-facing living with peaceful grassy courtyard views from a comfortably high floor.Step inside to discover soaring 9-foot ceilings, rich hardwood floors, pot lights, and thoughtful upgrades throughout. The spacious kitchen is ready for everything from quick morning coffees (if you're busy and on the go) to dinner parties (if you want to take it easy and host you're pals), featuring granite countertops, a custom pantry, mirrored backsplash, and plenty of storage. The 4-piece bathroom boasts elegant marble flooring, a deep soaker tub/ shower combo, and a single sink with loads of counter space, and storage below for all your skin routine.The generous primary bedroom has the same beautiful courtyard view, holds up to a king-sized bed and includes a custom walk-in closet you'll actually enjoy organizing.As a premier building within the Carrington community, 1101 Leslie Street impresses with a newly renovated lobby, hallways, and party room complete with a terrace and BBQ area. Residents enjoy resort-style amenities including a private indoor saltwater pool exclusive to the building, sauna, fully equipped fitness centre, party room, guest suites, visitor parking, and 24-hour concierge service.Bright, beautifully updated, impeccably maintained, and perfectly located-Across the street from Sunnybrook Park and Toronto's extensive park and trail system, you'll have endless opportunities to walk, run, or cycle all the way to the Toronto Waterfront. Commuting is effortless with easy access to the DVP, Hwy 401, TTC, the Eglinton Crosstown, LRT, and the upcoming Ontario Line just minutes away. Everyday essentials are close at hand with Real Canadian Superstore, Starbucks, LCBO, Leaside SmartCentre, The Shops at Don Mills, Edwards Gardens, and more all nearby.
Ask about this home
A HOMEH agent will answer your questions about this home.
Know more about The Haven at Carrington Park Condos
Condo building · 1101 Leslie Street
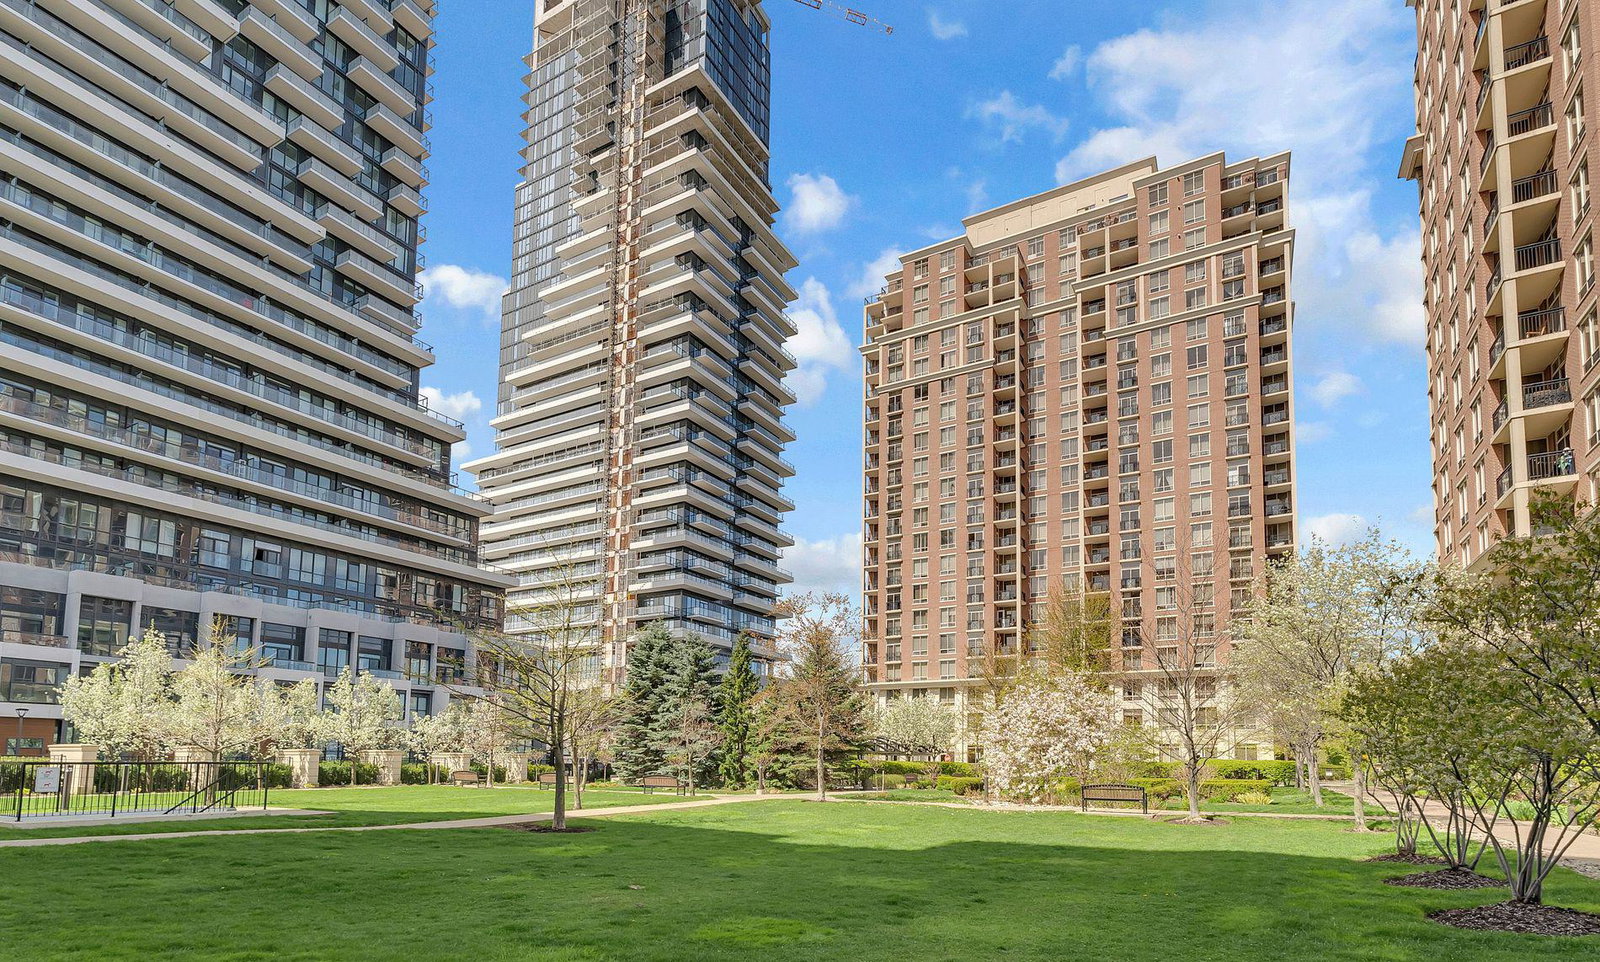
The Haven at Carrington Park Condos is a 20-storey condo with 290 suites, built in 2003 by Monarch Group. Right now 1 for sale and 2 for rent are on the market here.
- 20storeys
- 290suites
- $666/sq ft
- 2003built
No similar units for rent in The Haven at Carrington Park Condos right now.
Around this home
Daily convenience, out of 100, from the distances below
Schools nearby
School rating, out of 10.
Helpful calculators
Your HOMEH agent

"I would see it this week."