

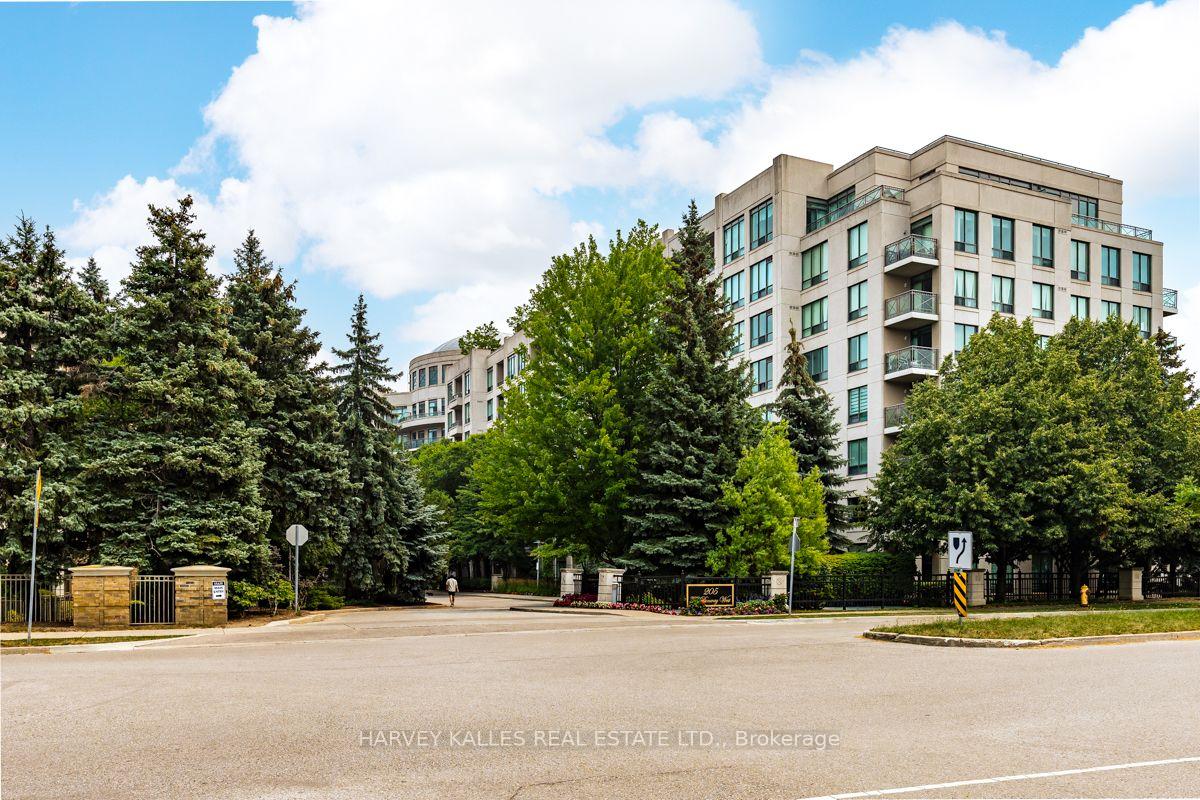
Unit 503, 205 The Donway
Unit 503, 205 The Donway
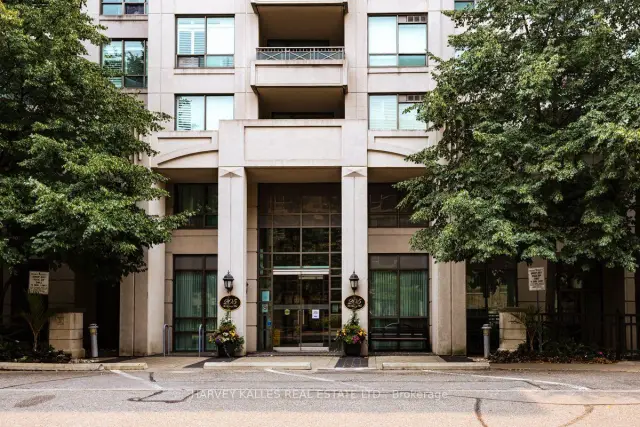
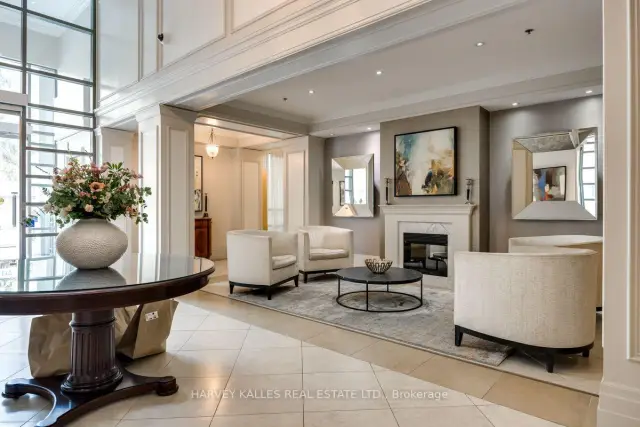
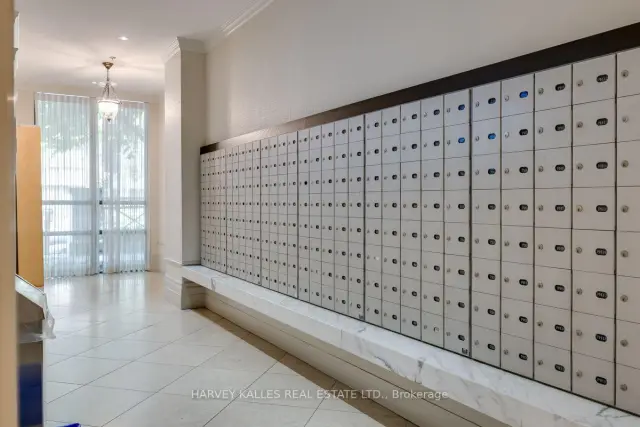
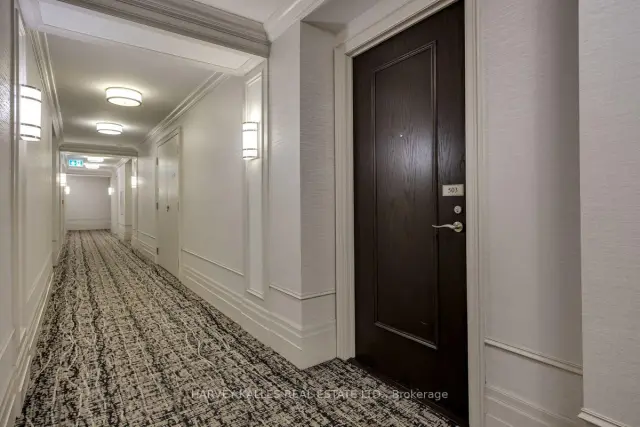 See all 37 photos
Property history
Facts and features
- ExposureSouth
- LaundryEnsuite
- LockerOwned
- BalconyOpen
- Central air
- Concierge
- Gym
- Indoor pool
- Rooftop deck/garden
The homeCondo Apartment, Apartment, 800–899 sq ft
- Type: Condo Apartment
- Style: Apartment
- Living space: 800–899 sq ft
- Basement: Other
- Exposure: South
InsideCeramic, Ensuite, Other
- Flooring: Ceramic
- Laundry: Ensuite
- Features: Other
- Security: Concierge/security
- Rooms above ground: 5
- Bedrooms: 2
- Bathrooms: 2
- Kitchens: 1
OutsideStucco (plaster), concrete, Open
- Exterior: Stucco (plaster), concrete
- Balcony: Open
Parking and locker1 Parking, Underground, Parking type Owned
- Spaces: 1 Parking
- Garage: Underground
- Parking type: Owned
- Driveway: Underground
- Locker: Owned
- Locker unit: 207
- Locker number: 207
- Locker level: Level b
BuildingThe Hemingway Condo, Storeys 8, Units 225
- Name: The Hemingway Condo
- Storeys: 8
- Units: 225
- Registered: 2005
- Condo corporation: 1696
- Amenities: Concierge, gym, indoor pool, rooftop deck/garden, recreation room, sauna
- Pets: Allowed
Heating, water and powerForced air, gas, Central air
- Heating: Forced air, gas
- Cooling: Central air
Costs and taxesTaxes $3,054 a year, Condo fee $1,008 a month, Heat included, water included, common elements included, building insurance included, parking included, condo taxes included
- Taxes, 2025: $3,054 a year
- Condo fee: $1,008 a month
- Fee includes: Heat included, water included, common elements included, building insurance included, parking included, condo taxes included
- HST: No HST
Included in the saleAll existing appliances, washer/dryer, all existing electric light fixtures, all existing window coverings., Not included None
- Included: All existing appliances, washer/dryer, all existing electric light fixtures, all existing window coverings.
- Not included: None
NearbyPark, public transit, school
- Close to: Park, public transit, school
Listing detailsC13594194, Sold, Jul 22, 2026
- MLS® number: C13594194
- Status: Sold
- Listed on: Jul 22, 2026
- Days on market: 72
- Updated: Oct 2, 2026
- Possession: 2026-08-15 / Immediate
- Occupied by: Vacant
- Listing brokerage: HARVEY KALLES REAL ESTATE LTD.
About this home
Unit 503, 205 The Donway, North York (Banbury-Don Mills), ON M3B 3S5
Sun-Filled In An Unbeatable Don Mills Location! Welcome to Suite 503 at 205 The Donway West, offering a highly desirable 819 sq. ft. split 2-bedroom layout with 2 full bathrooms, providing exceptional privacy and functionality. This bright and inviting suite features a 54 sq. ft. south-facing balcony with direct southern exposure, filling the home with natural light throughout the day. Beautifully updated with newer wide-plank laminate flooring, newer stainless steel kitchen appliances, modern roller shades, and a front-load washer and dryer, this move-in-ready condominium combines style and comfort. Includes 1 owned underground parking space and 1 owned locker for added convenience. Enjoy an outstanding lifestyle with first-class building amenities, including a 24-hour security concierge in the elegant lobby, indoor swimming pool, sauna, fully equipped fitness centre, rooftop terrace, and ample visitor parking. Ideally situated just steps to the scenic walking trails and natural beauty of Edwards Gardens, and moments from the exceptional shopping, dining, entertainment, and everyday conveniences at the Shops at Don Mills. Commuters will appreciate the quick access to the Don Valley Parkway and Highway 401, making travel throughout the GTA effortless. A perfect opportunity for professionals, downsizers, first-time buyers, or investors seeking a stylish, well-appointed condominium in one of Toronto's most sought-after neighbourhoods. * Some interior photos have been staged *.
Ask about this home
A HOMEH agent will answer your questions about this home.
Know more about The Hemingway Condo
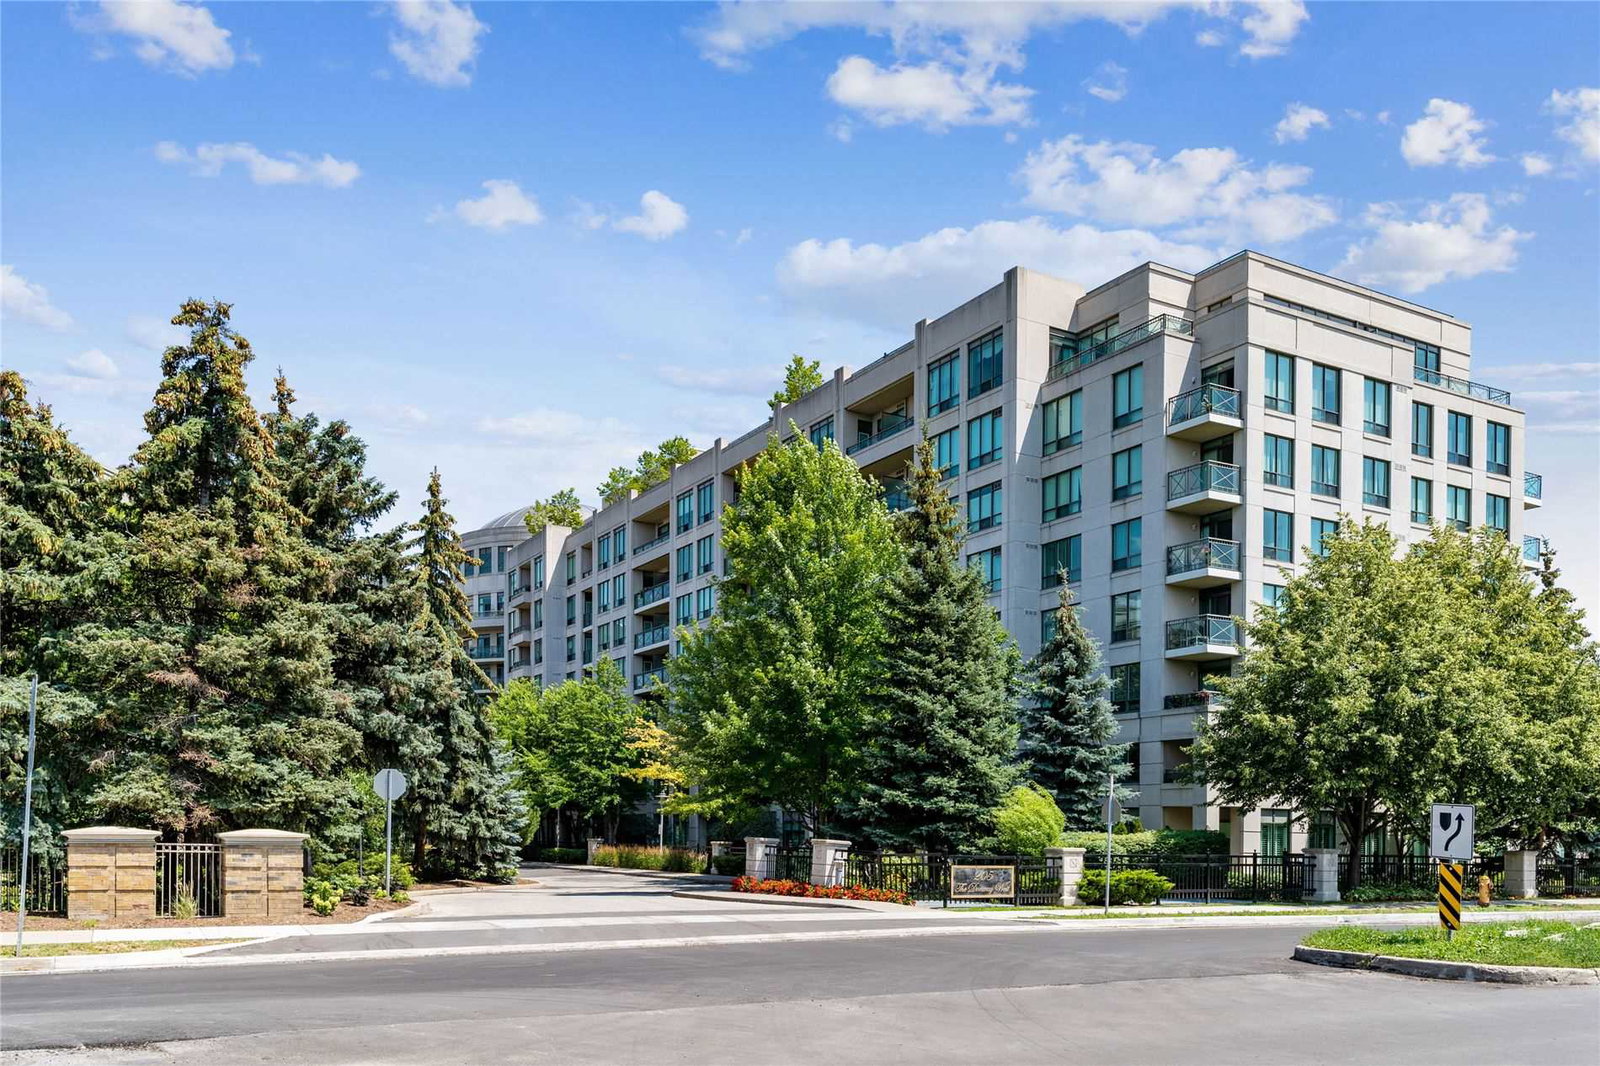
Condo building · 205 The Donway W
The Hemingway Condo is an 8-storey condo with 225 suites, built in 2005 by Cityzen Development Corporation. Right now 1 for sale is on the market here.
- 8storeys
- 225suites
- $695/sq ft
- 2005built
No similar units for sale in The Hemingway Condo right now.
Around this home
Daily convenience, out of 100, from the distances below
Schools nearby
School rating, out of 10.
Helpful calculators
Your HOMEH agent

"Priced 7% under the Hestimate. I would see it this week."