

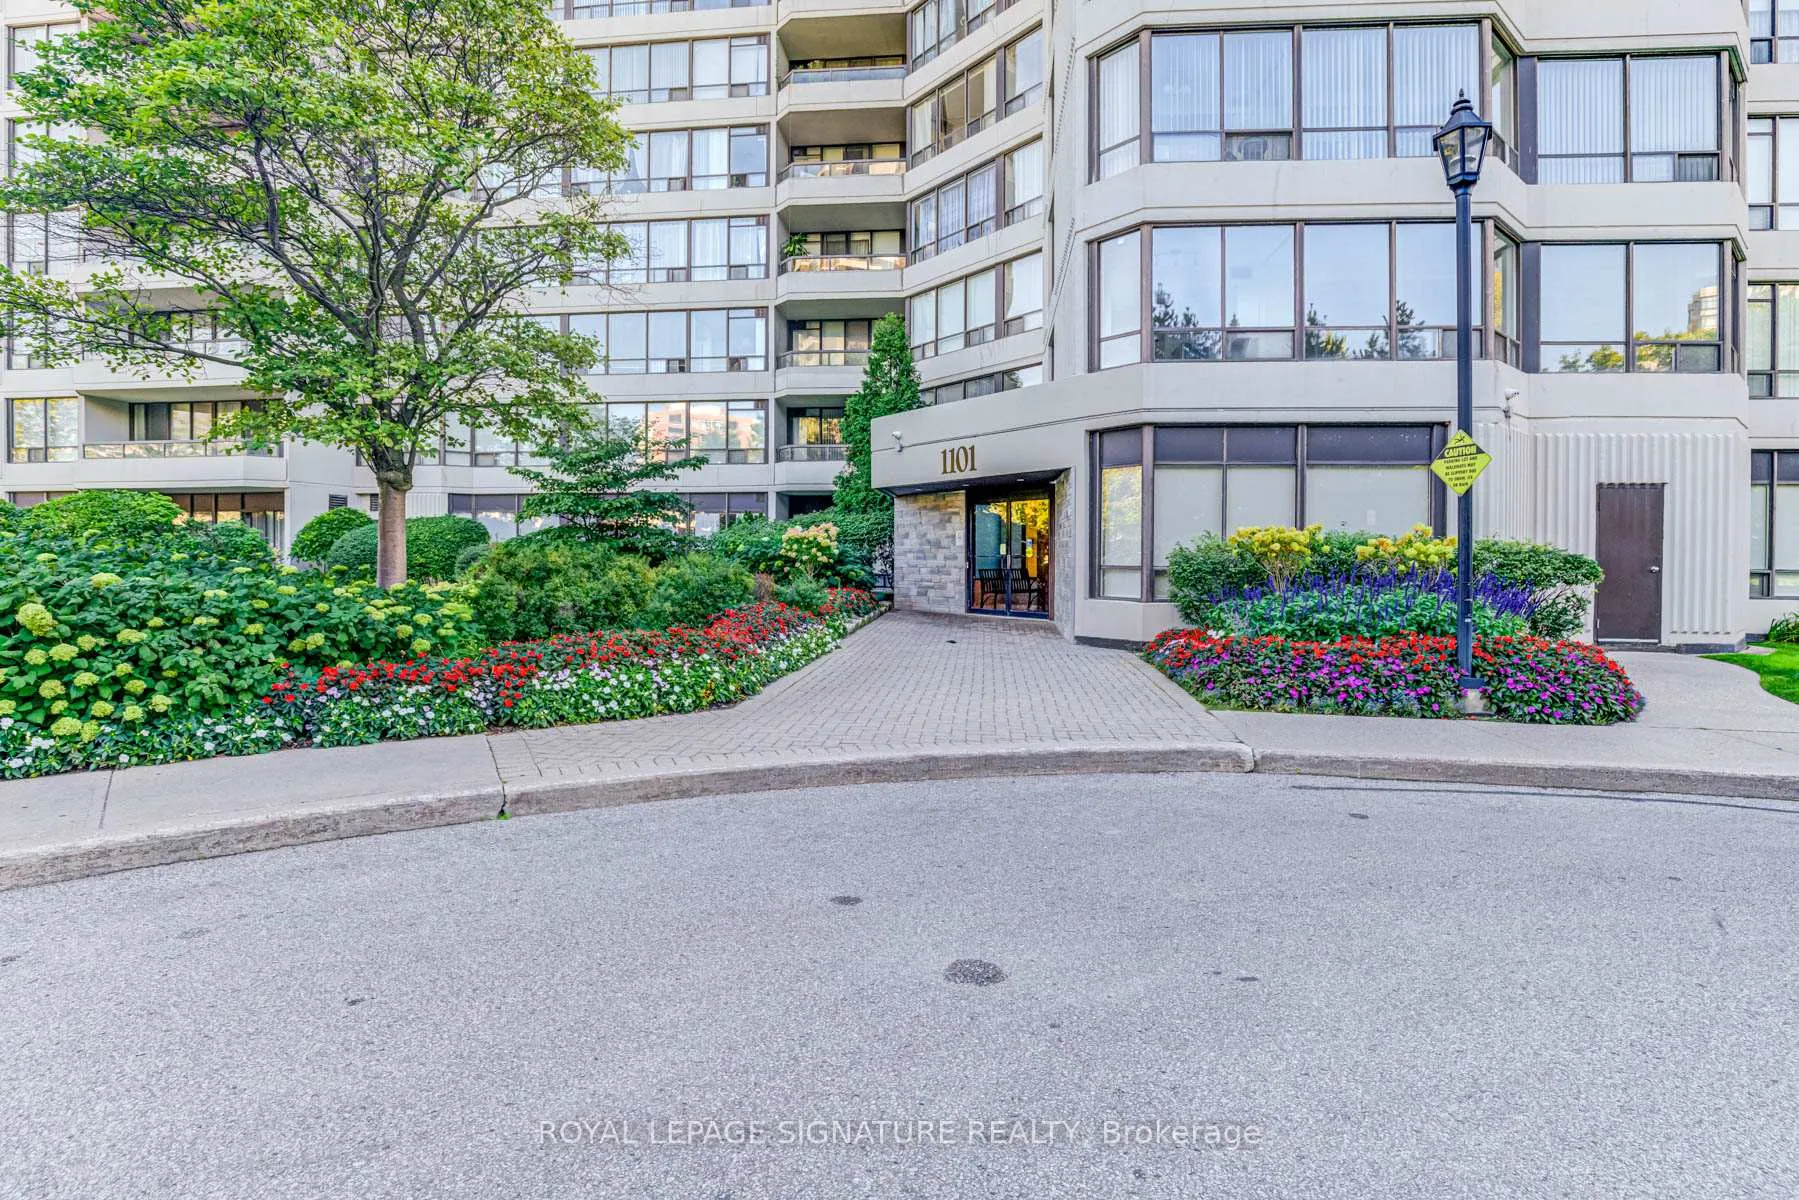
Unit 1201, 1101 Steeles Avenue W
Unit 1201, 1101 Steeles Avenue W
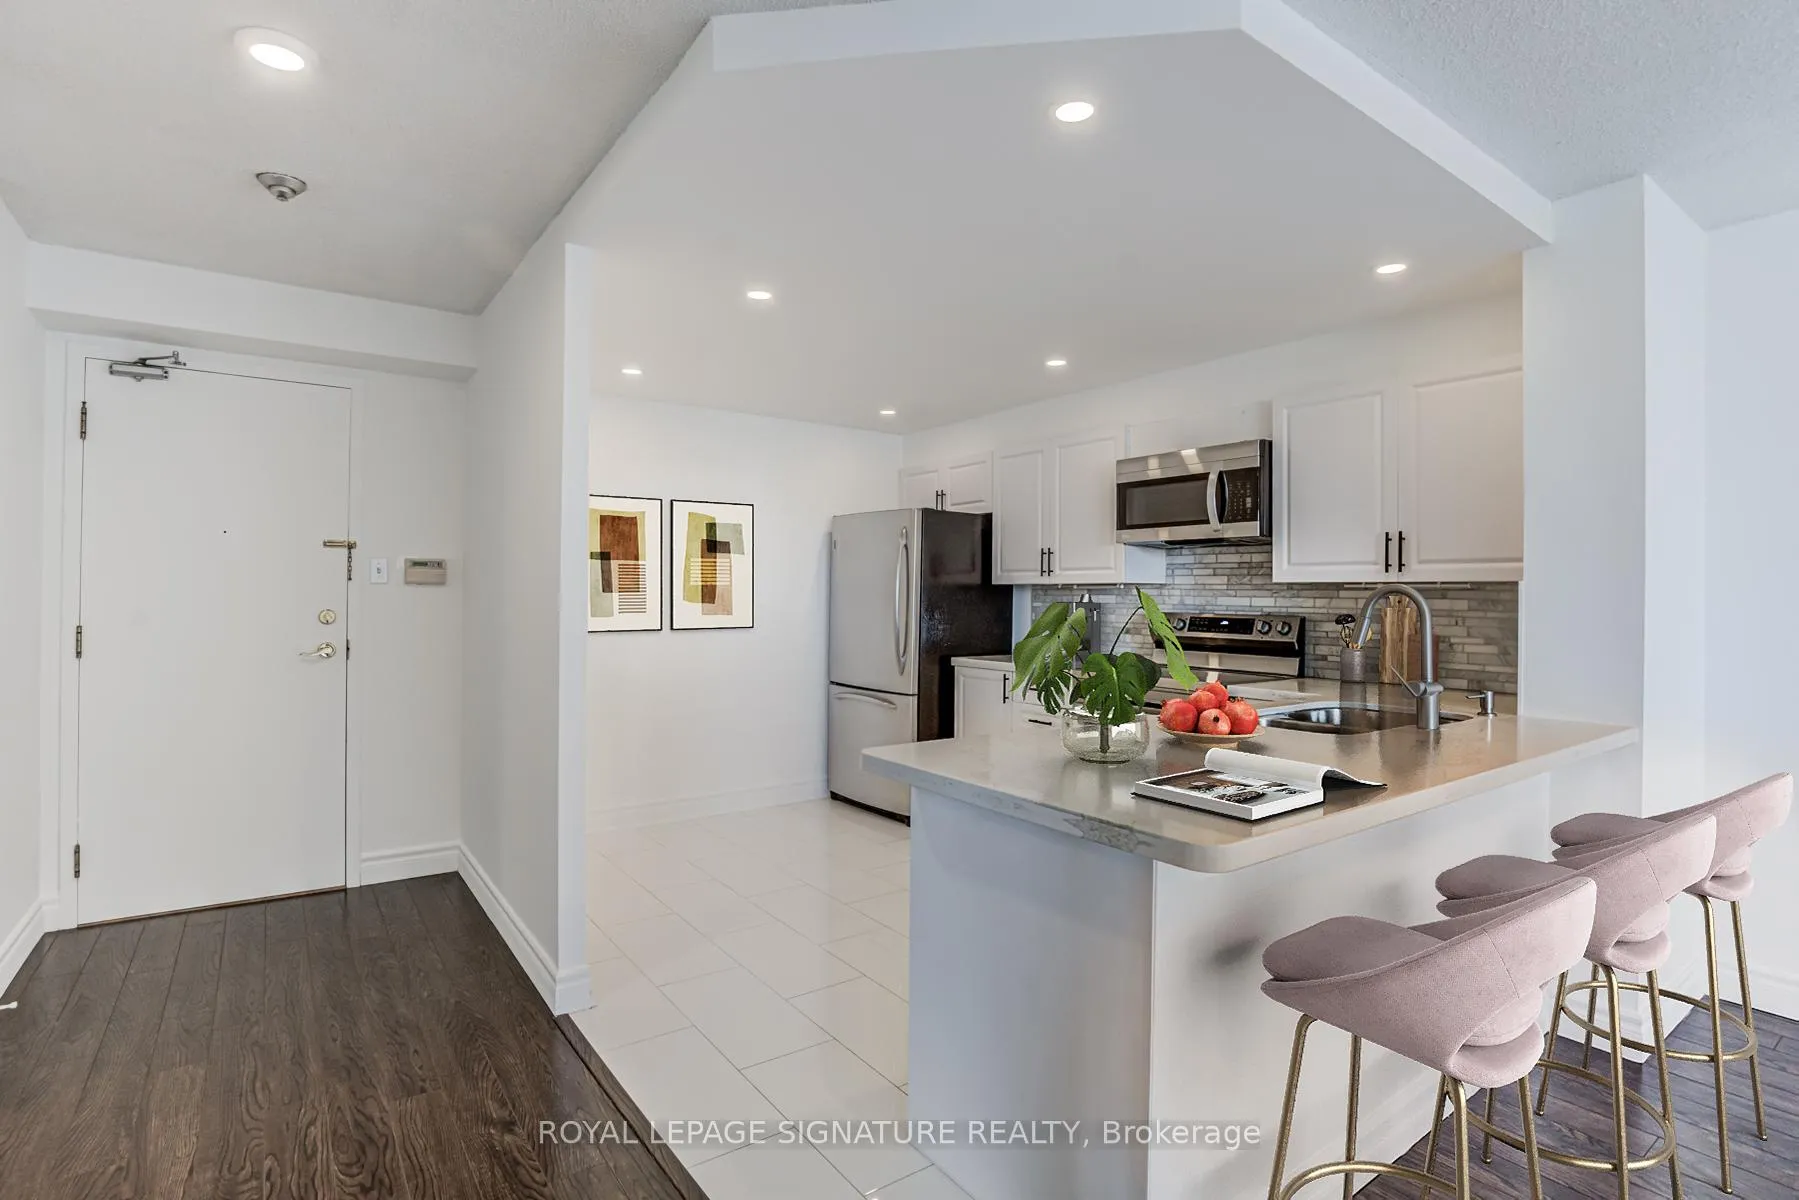 See all 30 photos
Property history
Facts and features
- ExposureNorth
- LaundryEnsuite
- LockerExclusive
- BalconyOpen
- Central air
- Gym
- Party room/meeting room
- Outdoor pool
The homeCondo Apartment, Apartment, 900–999 sq ft
- Type: Condo Apartment
- Style: Apartment
- Living space: 900–999 sq ft
- Basement: None
- Exposure: North
InsideCeramic, Ensuite, Carpet free
- Flooring: Ceramic
- Laundry: Ensuite
- Features: Carpet free
- Security: Smoke detector, concierge/security
- Rooms above ground: 5
- Bedrooms: 2
- Bathrooms: 2
- Kitchens: 1
OutsideConcrete, Open
- Exterior: Concrete
- Balcony: Open
Parking and locker1 Parking, Underground, Parking type Owned
- Spaces: 1 Parking
- Garage: Underground
- Parking type: Owned
- Driveway: Underground
- Locker: Exclusive
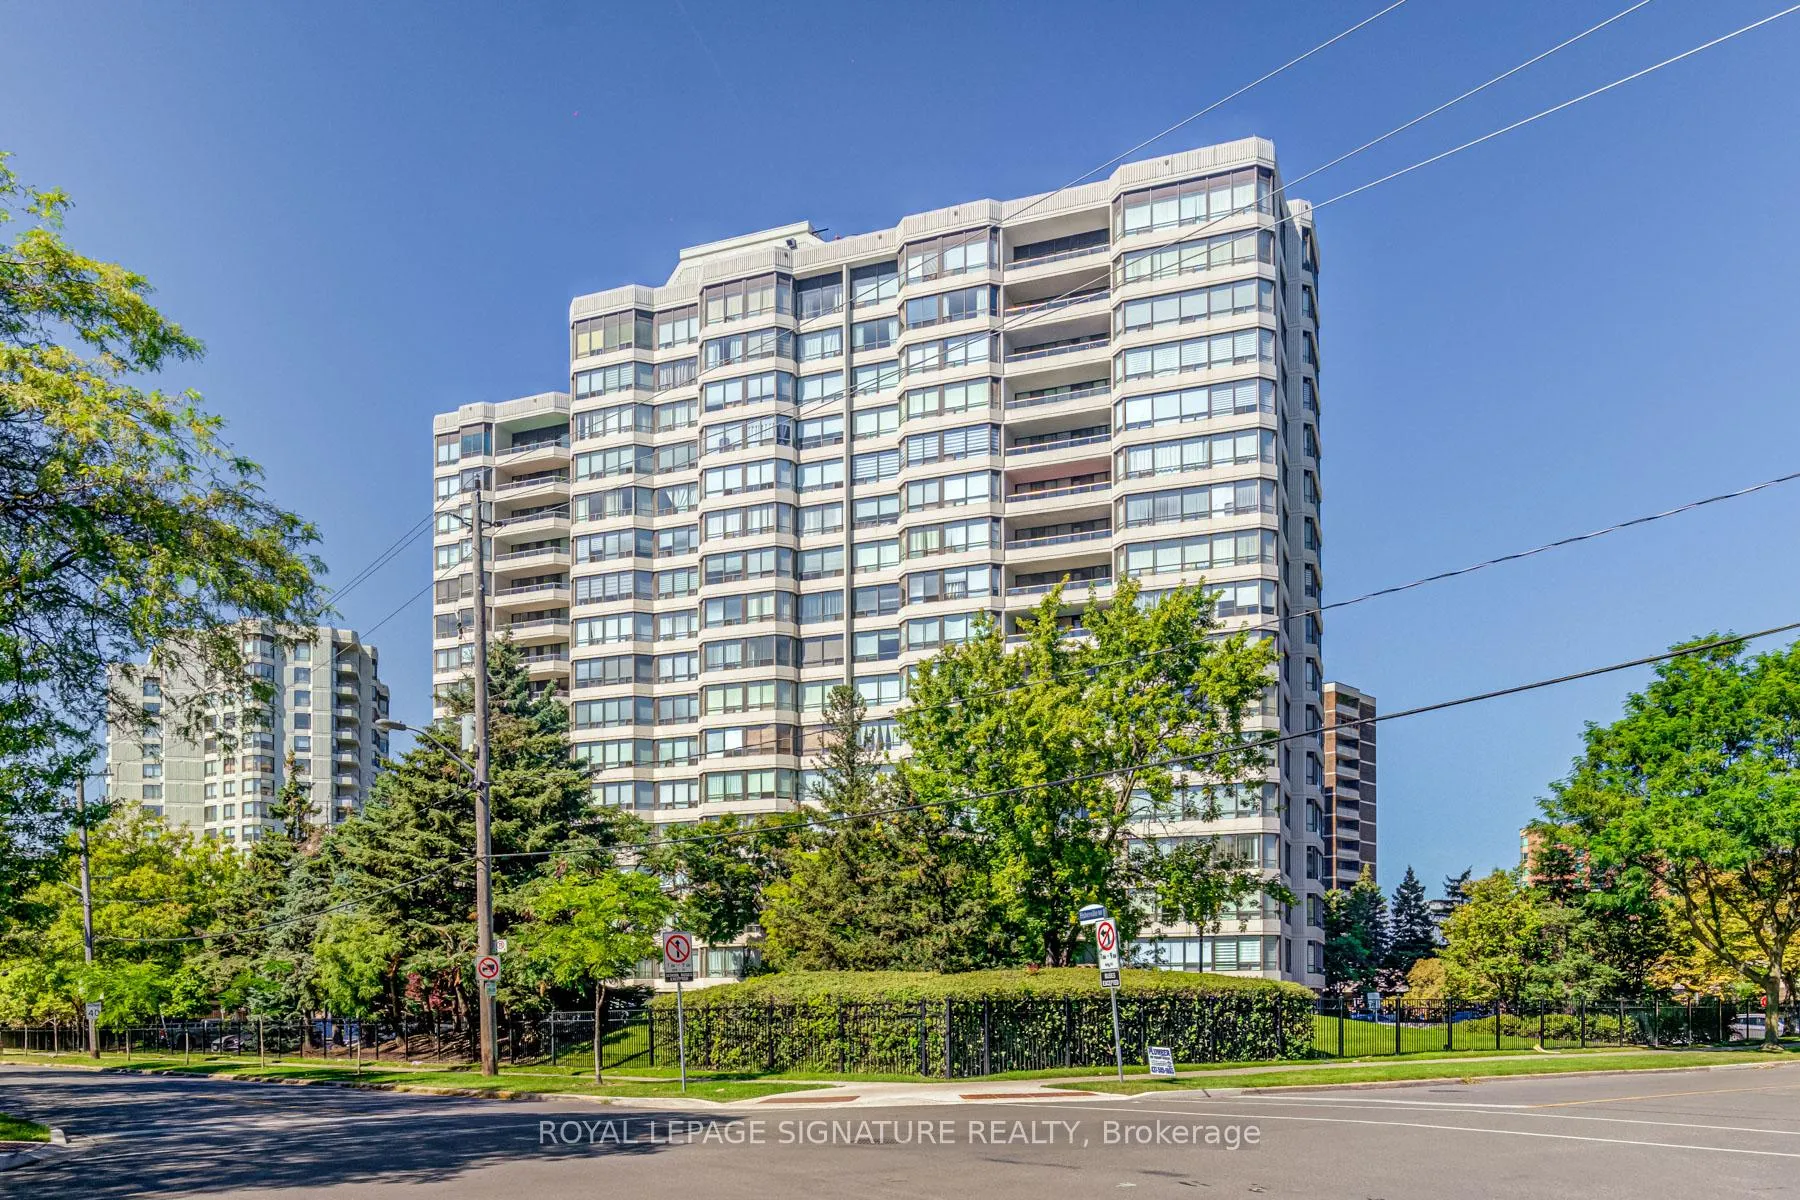
BuildingPrimrose Towers I Condos, Storeys 17, Units 213
- Name: Primrose Towers I Condos
- Storeys: 17
- Units: 213
- Registered: 1989
- Condo corporation: 808
- Amenities: Gym, sauna, game room, party room/meeting room, outdoor pool
- Pets: Allowed
Heating, water and powerForced air, gas, Central air
- Heating: Forced air, gas
- Cooling: Central air
Costs and taxesTaxes $2,124 a year, Condo fee $984 a month, Heat included, hydro included, water included, cable tv included, cac included, common elements included, building insurance included, condo taxes included, parking included
- Taxes, 2024: $2,124 a year
- Condo fee: $984 a month
- Fee includes: Heat included, hydro included, water included, cable tv included, cac included, common elements included, building insurance included, condo taxes included, parking included
Included in the saleAll inclusive maintenance, incl. hi-speed internet (provided by rogers ignite) & cable tv! s/s fridge, samsung gas range w/ air fryer (2023), b/i bosch dishwasher, b/i lg microwave (2024), ensuite washer/dryer, all light fixtures. 1 parking spot!
- Included: All inclusive maintenance, incl. hi-speed internet (provided by rogers ignite) & cable tv! s/s fridge, samsung gas range w/ air fryer (2023), b/i bosch dishwasher, b/i lg microwave (2024), ensuite washer/dryer, all light fixtures. 1 parking spot!
NearbySchool, public transit, park, library, rec./commun.centre, place of worship
- Close to: School, public transit, park, library, rec./commun.centre, place of worship
Listing detailsC9509901, Sold, Oct 24, 2024
- MLS® number: C9509901
- Status: Sold
- Listed on: Oct 24, 2024
- Days on market: 65
- Updated: Dec 28, 2024
- Possession: Flexible
- Occupied by: Vacant
- Listing brokerage: ROYAL LEPAGE SIGNATURE REALTY
About this home
Unit 1201, 1101 Steeles Avenue W, North York (Westminster-Branson), ON M2R 3W5
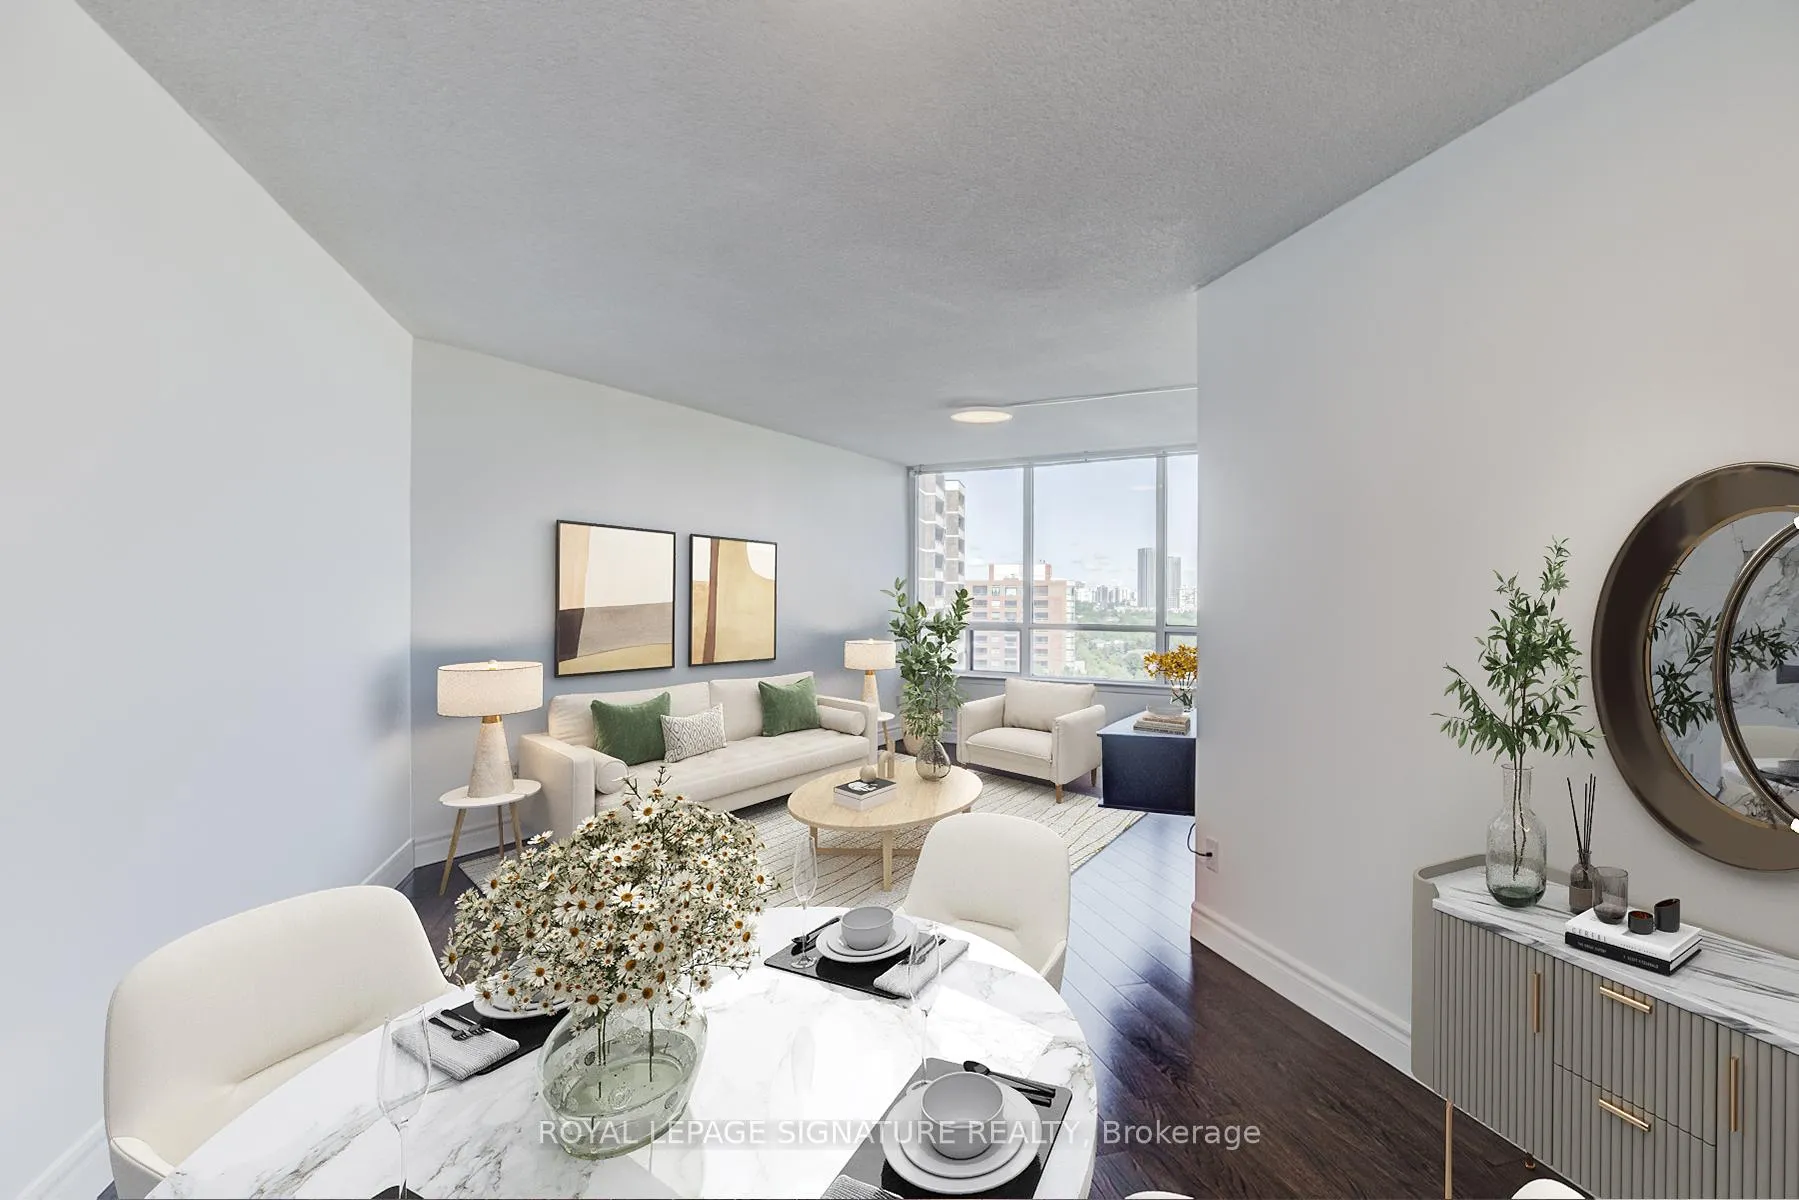
Picturesque Primrose Towers! This Fully Upgraded 2-Bedroom Condo Welcomes With A Bright, Open-Concept Layout Featuring Expansive Living And Dining Areas Bathed In Natural Light, With Breathtaking, Unobstructed Views Of The City Skyline. The Stunning Kitchen Is A True Masterpiece, Equipped With Sleek Stainless Steel Appliances, Quartz Countertops, A Stunning Marble Backsplash, And A Large Peninsula With Seating, All Surrounded By Ample Cupboard Space For Ultimate Functionality! The Spacious Primary Bedroom Boasts Generous Closet Space, A Luxurious 5-Piece Ensuite With A Double-Sink Vanity, And Private Access To A Balcony Offering More Spectacular City Views. The Second Bedroom Is Equally Inviting, Featuring A Double-Door Closet And Plenty Of Room To Relax. A Second 2 Piece Bathroom Is Perfect When Hosting Guests! Ideally Located Between Finch And Pioneer Village TTC Subway Stations, This Property Offers Seamless Access To Major Transit Routes, Including The 401, DVP, 400, YRT, TTC, And GO Bus Services. Enjoy The Convenience Of Nearby Grocery Stores, Parks, The Upcoming Subway Extension, And Highly Rated Public And Catholic Schools. Plus, Take Advantage Of The Local Library And Two Large Community Recreation Centers For All Your Lifestyle Needs.
Ask about this home
A HOMEH agent will answer your questions about this home.
Know more about Primrose Towers I Condos
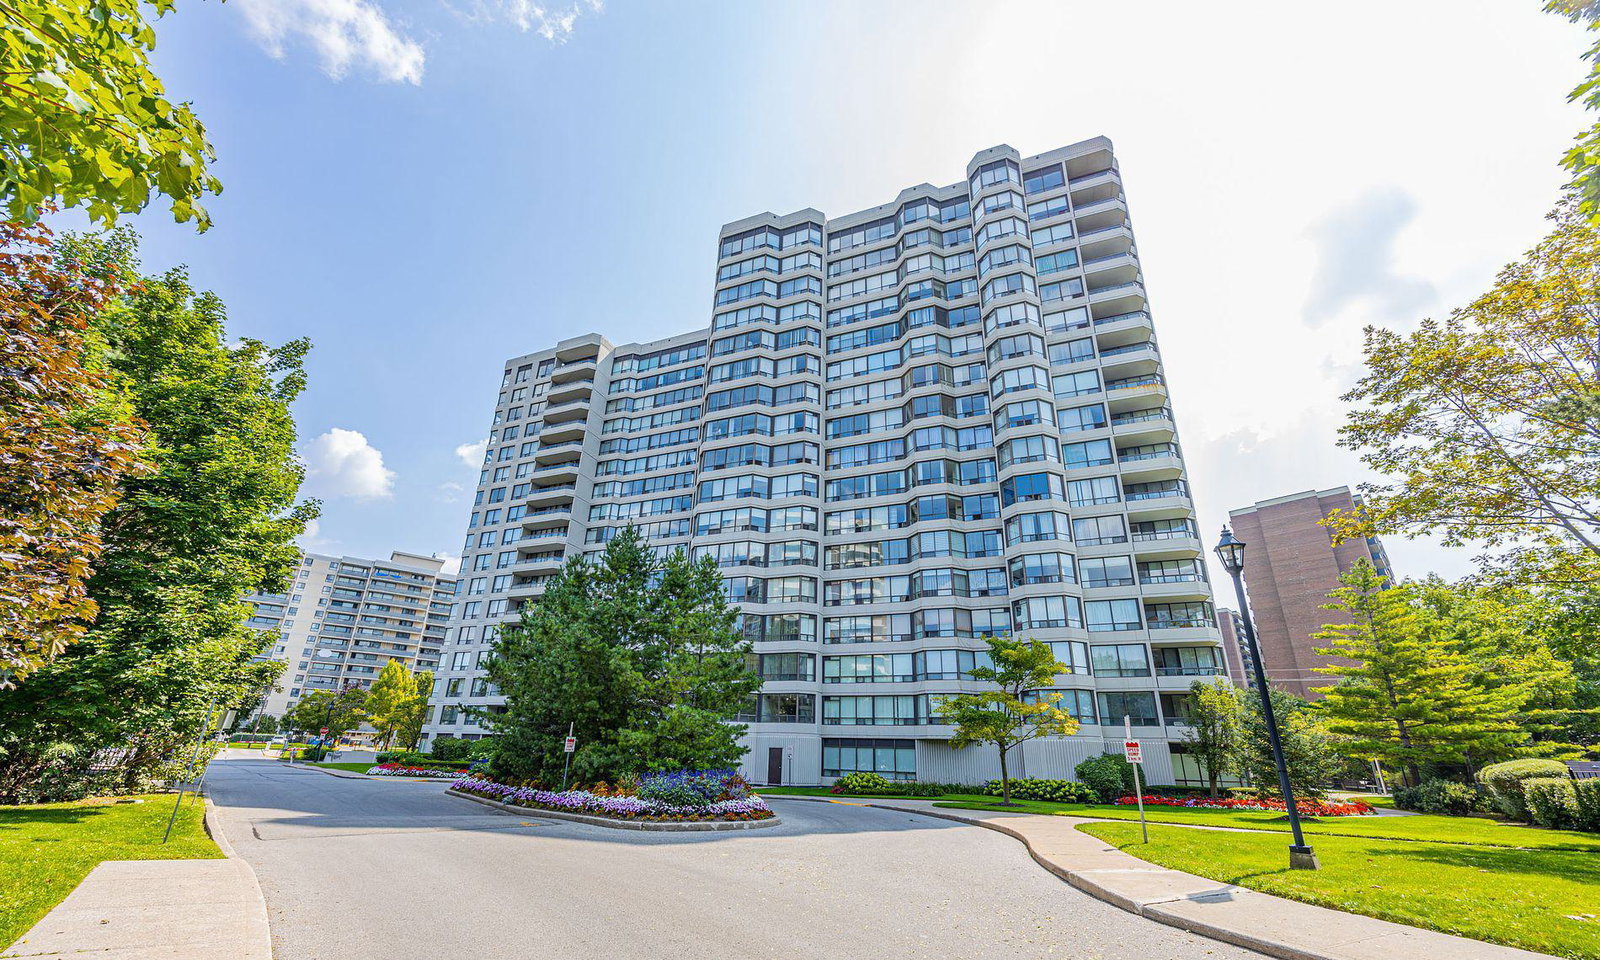
Condo building · 1101 Steeles Avenue W
Primrose Towers I Condos is a 17-storey condo with 213 suites, built in 1989 by Menkes. Right now 3 for sale and 1 for rent are on the market here.
- 17storeys
- 213suites
- $420/sq ft
- 1989built
No similar units for sale in Primrose Towers I Condos right now.
Around this home
Daily convenience, out of 100, from the distances below
Schools nearby
School rating, out of 10.
Helpful calculators
Your HOMEH agent

"I would see it this week."