

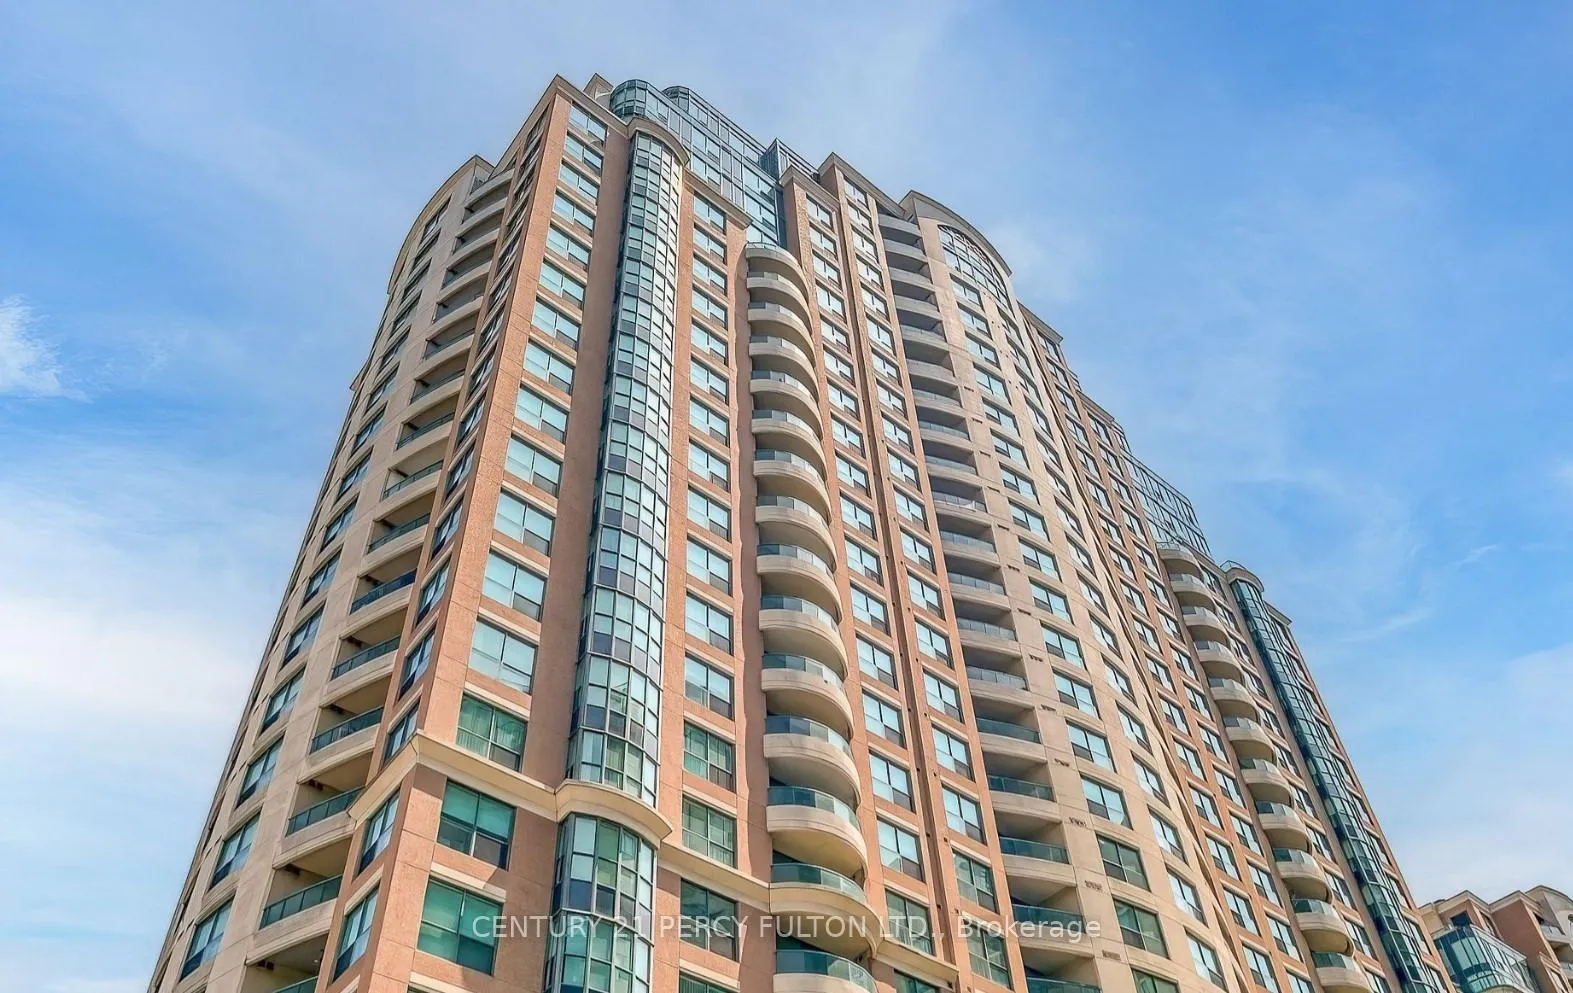
Unit 2003, 7 Lorraine Drive
Unit 2003, 7 Lorraine Drive
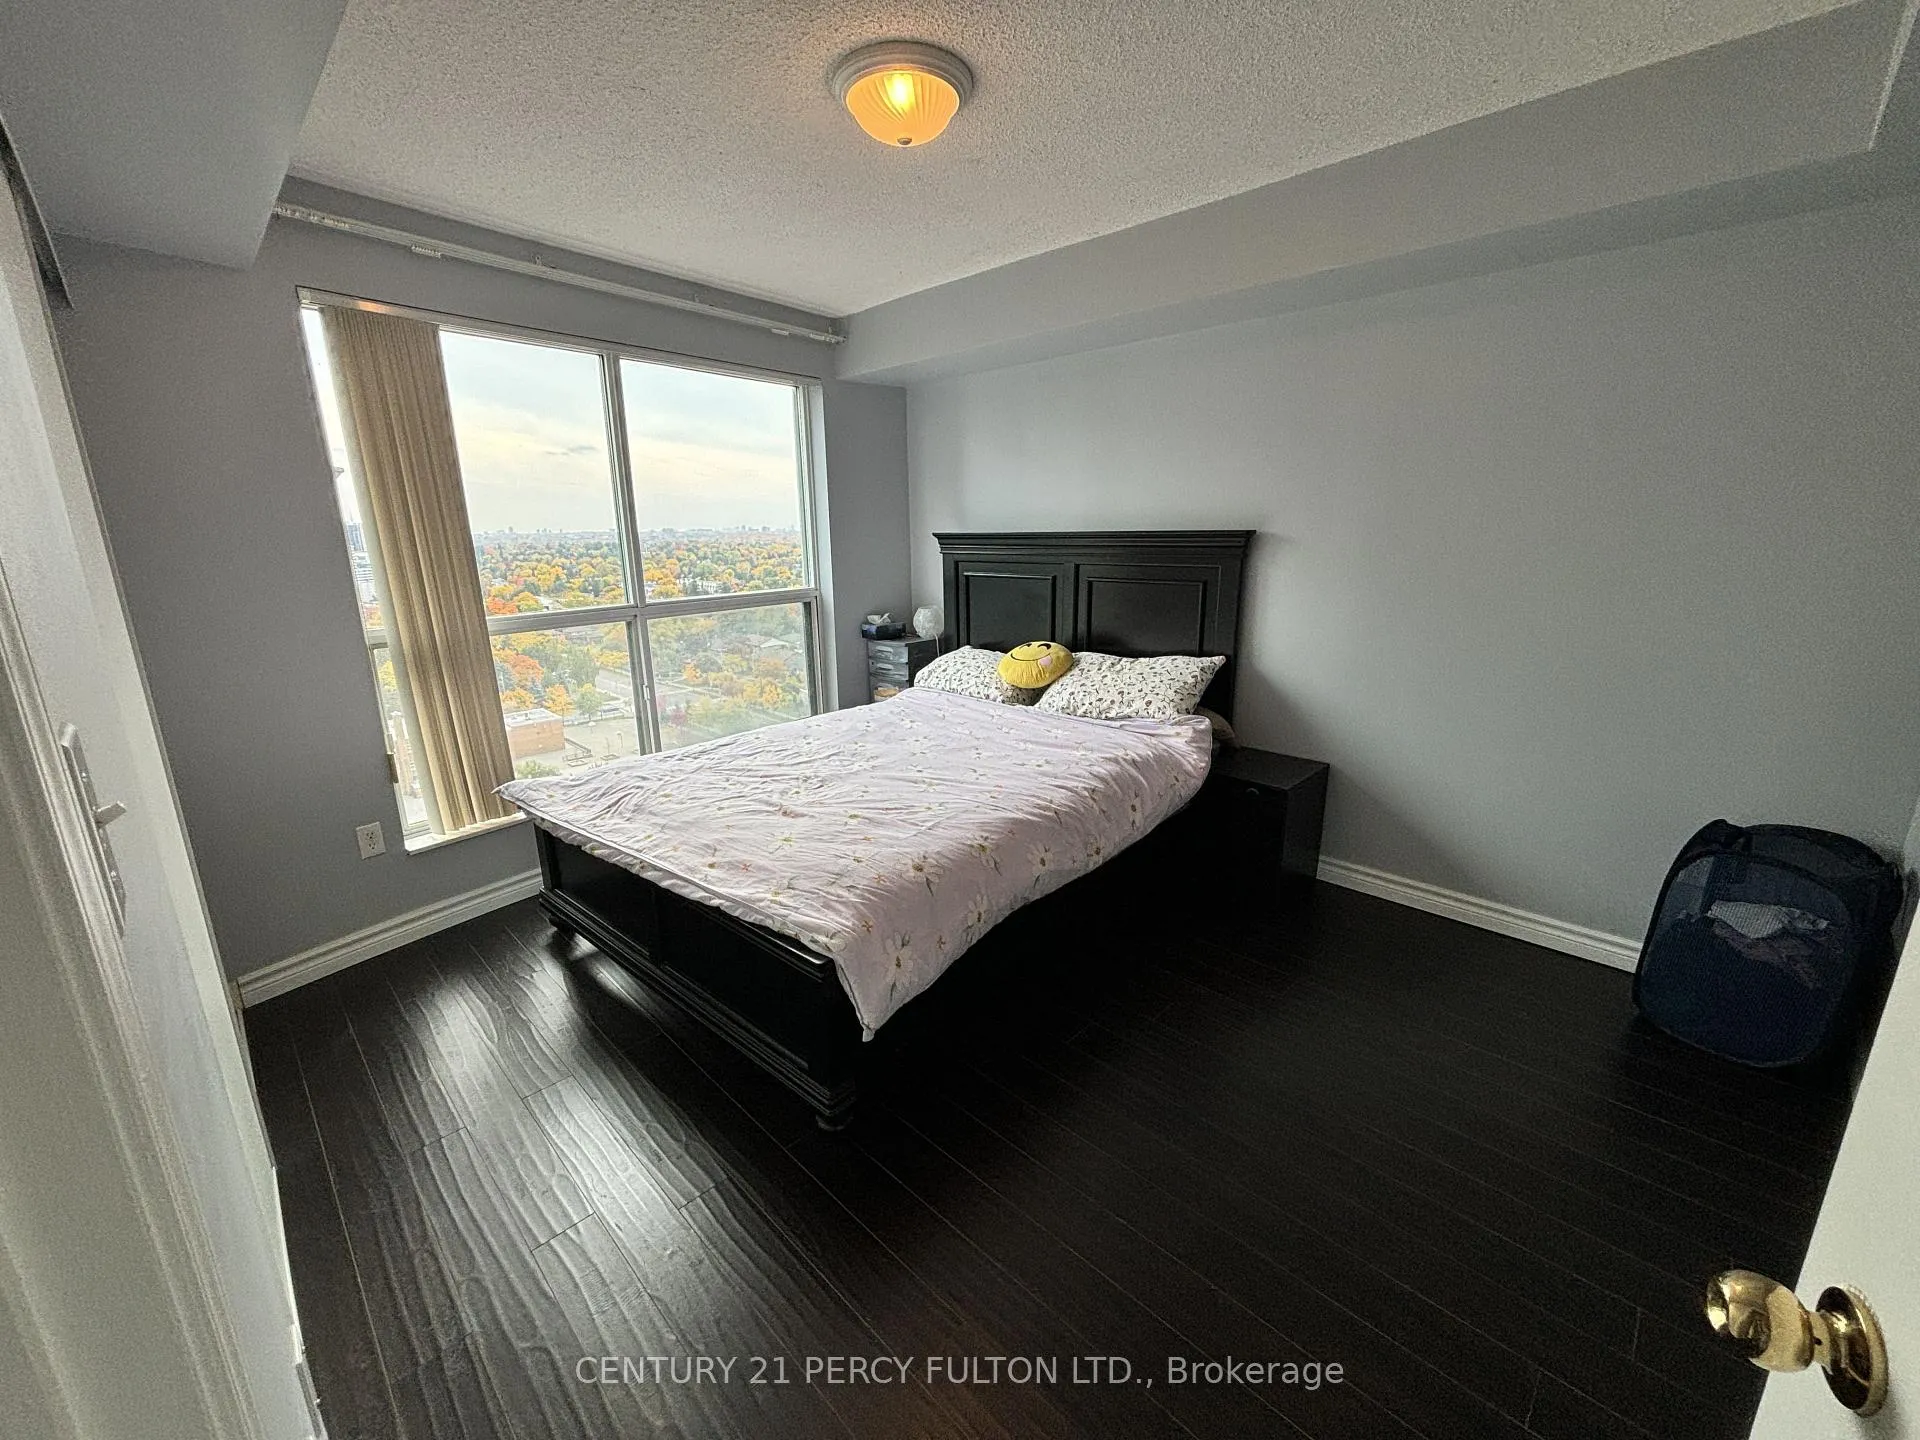 See all 22 photos
Property history
Facts and features
- ExposureSouth east
- LaundryEnsuite
- LockerOwned
- BalconyOpen
- Central air
- Concierge
- Exercise room
- Indoor pool
- Gym
The homeCondo Apartment, Apartment, 800–899 sq ft
- Type: Condo Apartment
- Style: Apartment
- Living space: 800–899 sq ft
- Basement: None
- Exposure: South East
InsideCeramic, Ensuite, main level, Carpet free
- Flooring: Ceramic
- Laundry: Ensuite, main level
- Features: Carpet free
- Rooms above ground: 6
- Bedrooms: 3
- Bathrooms: 2
- Kitchens: 1
OutsideConcrete, Open
- Exterior: Concrete
- Balcony: Open
Parking and locker1 Parking, Underground, Parking type Owned
- Spaces: 1 Parking
- Garage: Underground
- Parking type: Owned
- Driveway: Underground
- Spot: #94
- Locker: Owned
- Locker unit: 61
- Locker level: P1
BuildingSonata Condos, Storeys 26, Units 303
- Name: Sonata Condos
- Storeys: 26
- Units: 303
- Registered: 2003
- Condo corporation: 1575
- Amenities: Concierge, exercise room, indoor pool, gym
- Pets: Not allowed
Heating, water and powerForced air, gas, Central air
- Heating: Forced air, gas
- Cooling: Central air
Rent and termsRent $3,100 a month, Entire property, Unfurnished
- Rent: $3,100 a month
- Space for rent: Entire property
- Furnished: Unfurnished
- Lease: 12 months
- Paid: Monthly
- Rent includes: Building insurance, heat, parking, water, common elements
- Deposit: Required
- Credit check: Required
- Employment letter: Required
- Rental application: Required
- References: Required
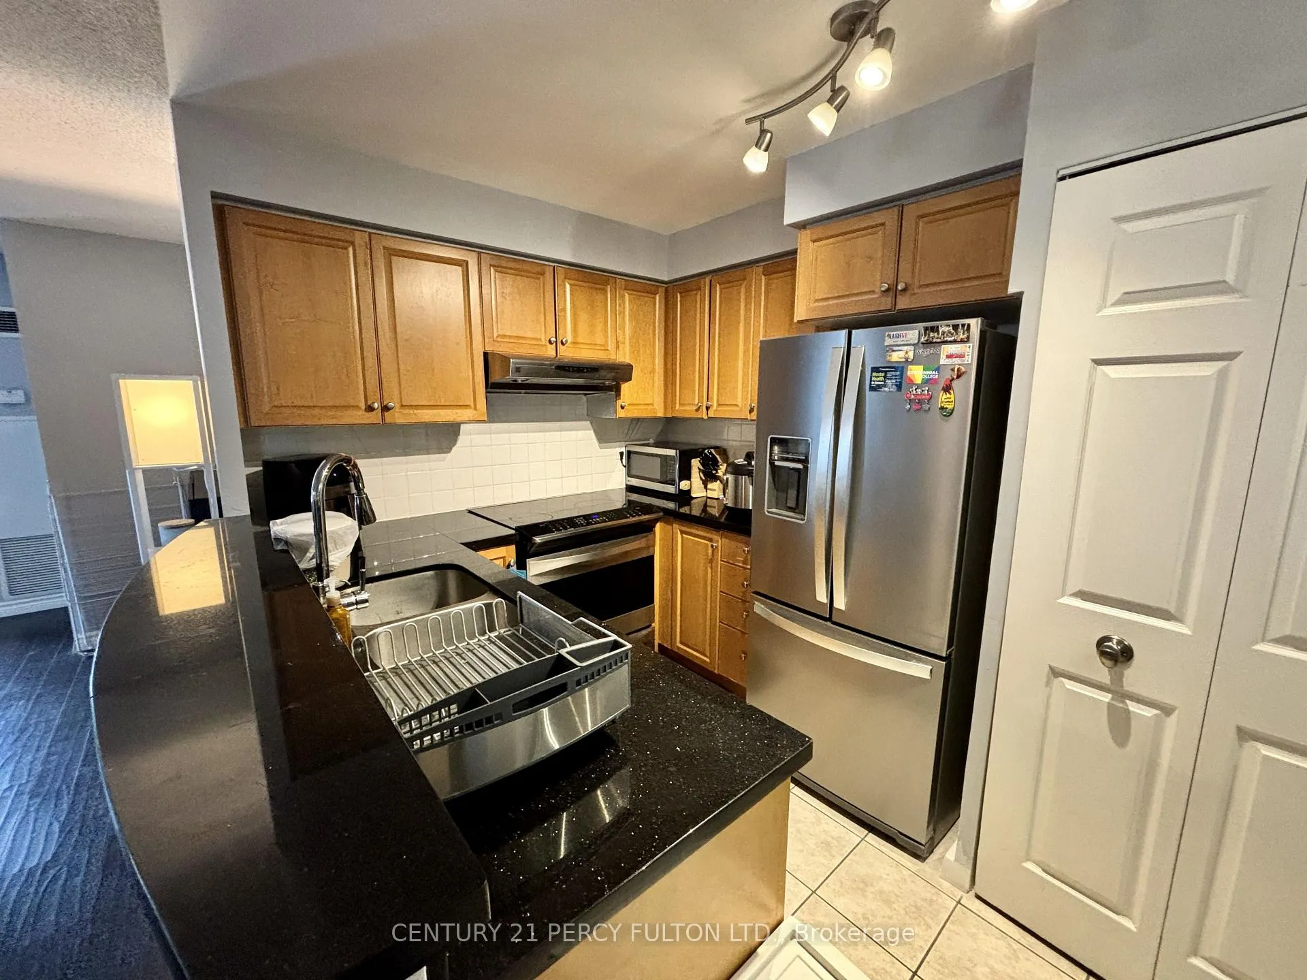
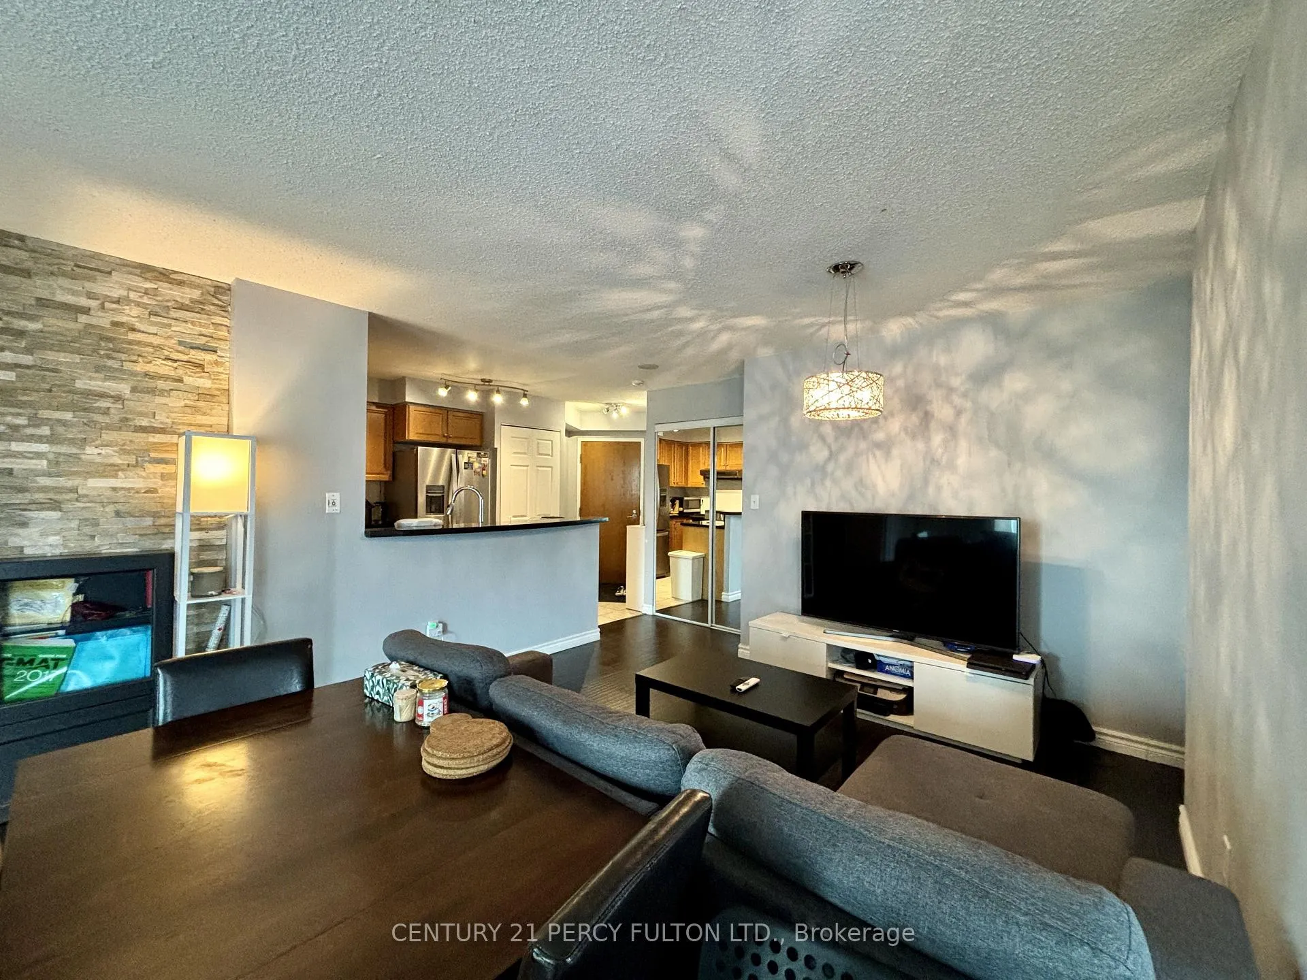
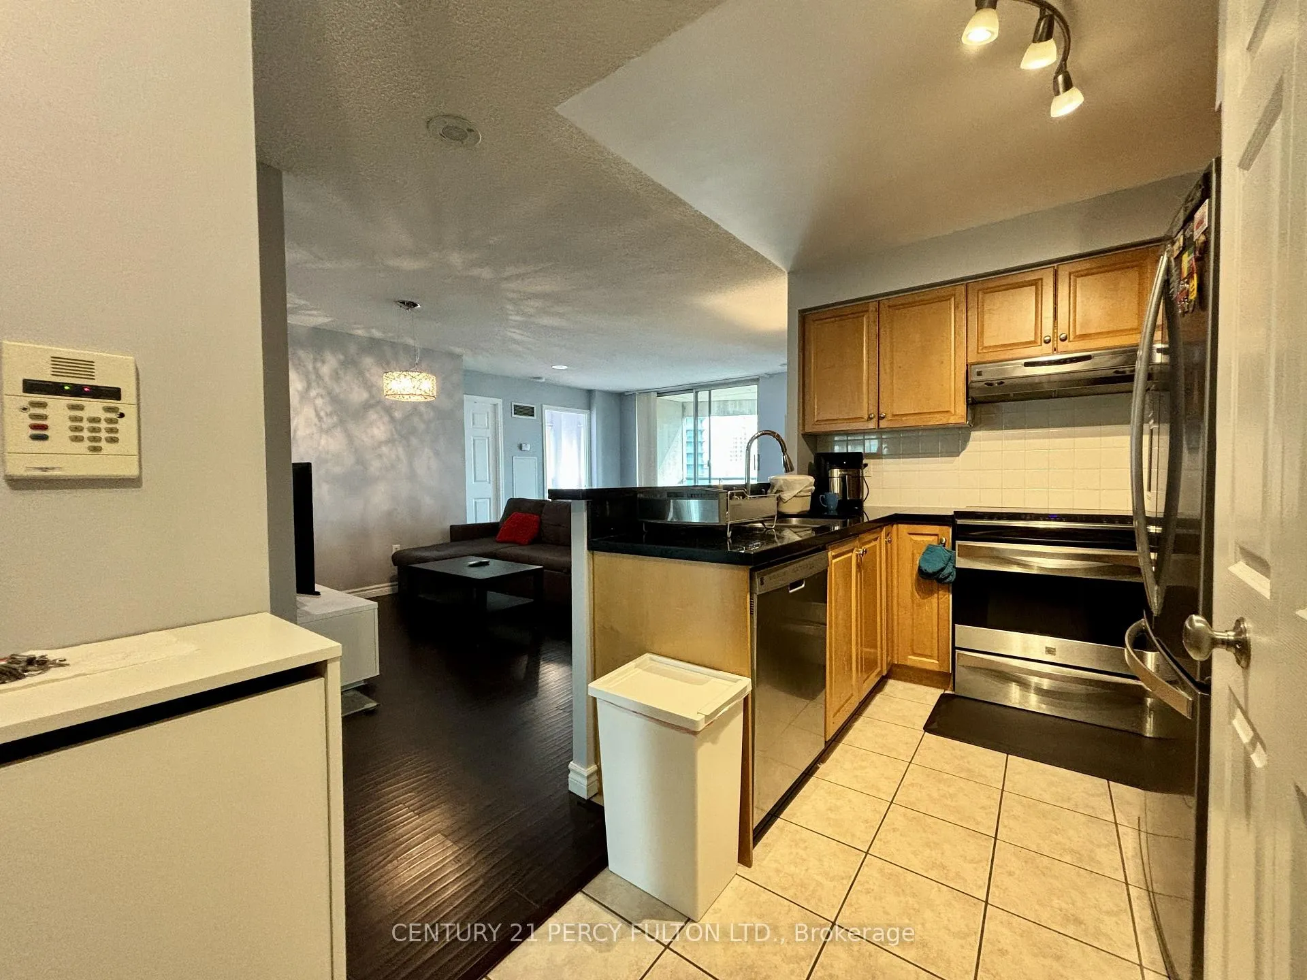
IncludedStainless steel fridge & stove, built-in dishwasher, microwave, stacked washer/dryer. all elf and window coverings included. living room [tv stand (without tv), sofa and coffee table], shoe cabinet at entrance, all bed frames (2 queen and 1 double) without mattress in all bedrooms, dining room with 4 chairs (without furniture can also arrange), Hydro and internet. min. $2m liability insurance required
- Included: Stainless steel fridge & stove, built-in dishwasher, microwave, stacked washer/dryer. all elf and window coverings included. living room [tv stand (without tv), sofa and coffee table], shoe cabinet at entrance, all bed frames (2 queen and 1 double) without mattress in all bedrooms, dining room with 4 chairs (without furniture can also arrange)
- Not included: Hydro and internet. min. $2m liability insurance required
NearbyClear view, park, library, public transit
- Close to: Clear view, park, library, public transit
Listing detailsC12588612, Rented, Nov 29, 2025
- MLS® number: C12588612
- Status: Rented
- Listed on: Nov 29, 2025
- Days on market: 37
- Updated: Jan 5, 2026
- Possession: Immediate
- Occupied by: Vacant
- Listing brokerage: CENTURY 21 PERCY FULTON LTD.
About this home
Unit 2003, 7 Lorraine Drive, North York (Willowdale West), ON M2N 7H2
Fantastic Location At Yonge & Finch. Corner 3 Bedrooms (all has windows) with 2 Full Bathroom and a large open balcony (amazing clear view - South East), Includes 1 underground parking and 1 locker! Open concept living and dining room, upgraded kitchen with quartz countertop and stainless steel appliances. Wood flooring thru out (carpet free) and decor paint! Steps To Subway, Bus Station, Schools, Shopping Centers, Restaurants Etc. Building facilities includes: Guest Suites, Exercise, Party And Billiard Rooms, Indoor Pool, Sauna, Whirlpool, 24 Hr. Concierge. Tenant to pay Hydro via Toronto Hydro. (**Pictures was taken previously)
Ask about this home
A HOMEH agent will answer your questions about this home.
Know more about Sonata Condos
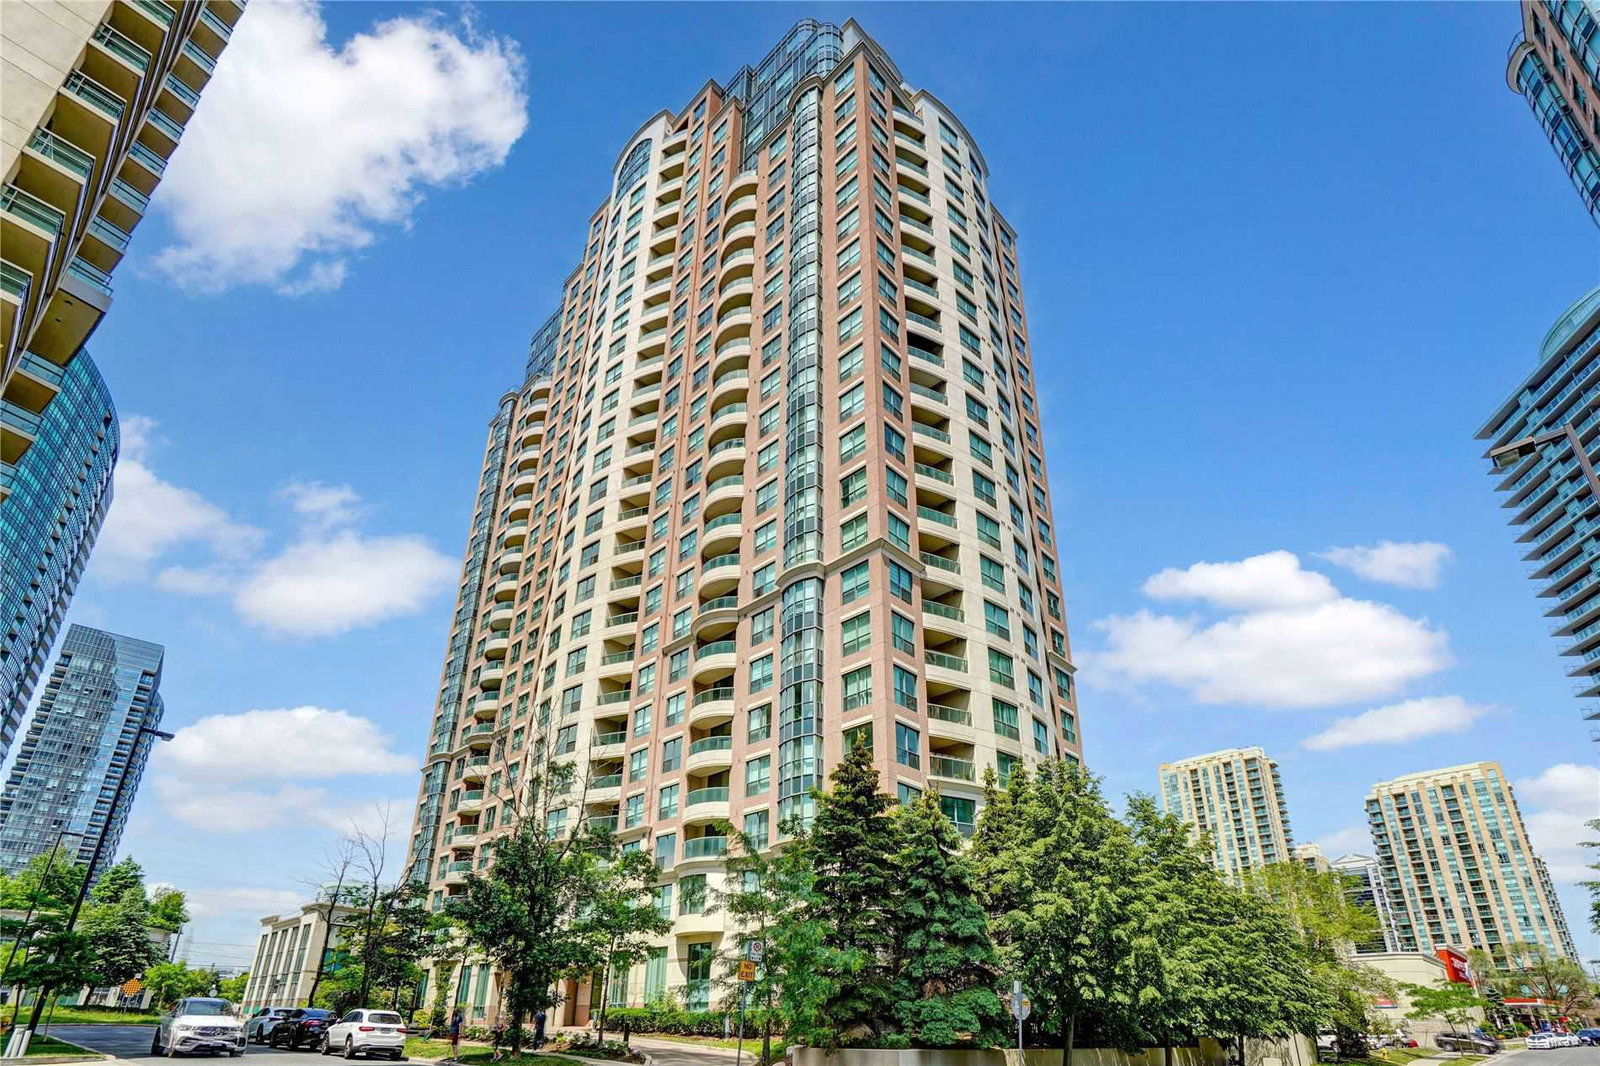
Condo building · 7 Lorraine Drive
Sonata Condos is a 26-storey condo with 303 suites, built in 2003 by Ghods Builders Inc. Right now 3 for sale and 6 for rent are on the market here.
- 26storeys
- 303suites
- $677/sq ft
- 2003built
No similar units for rent in Sonata Condos right now.
Around this home
Daily convenience, out of 100, from the distances below
Schools nearby
School rating, out of 10.
Helpful calculators
Your HOMEH agent

"I would see it this week."