

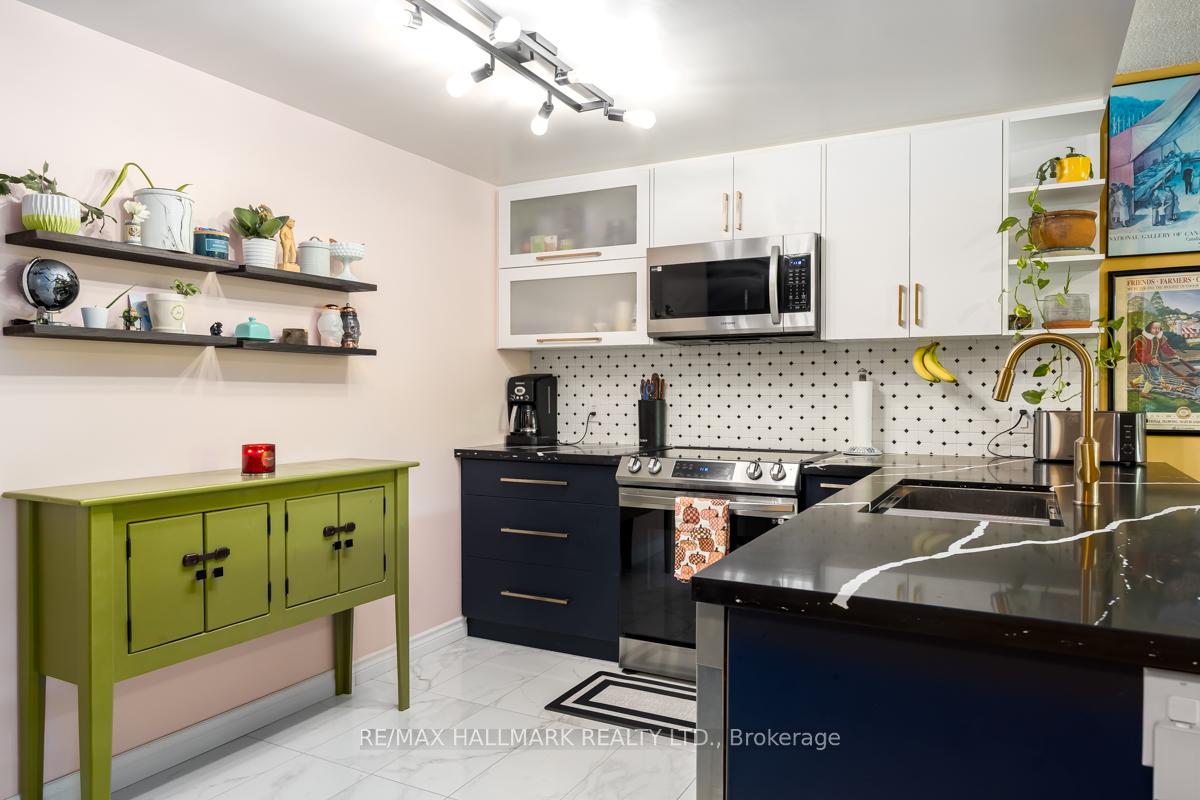
Unit 207, 1101 Steeles Avenue W
Unit 207, 1101 Steeles Avenue W
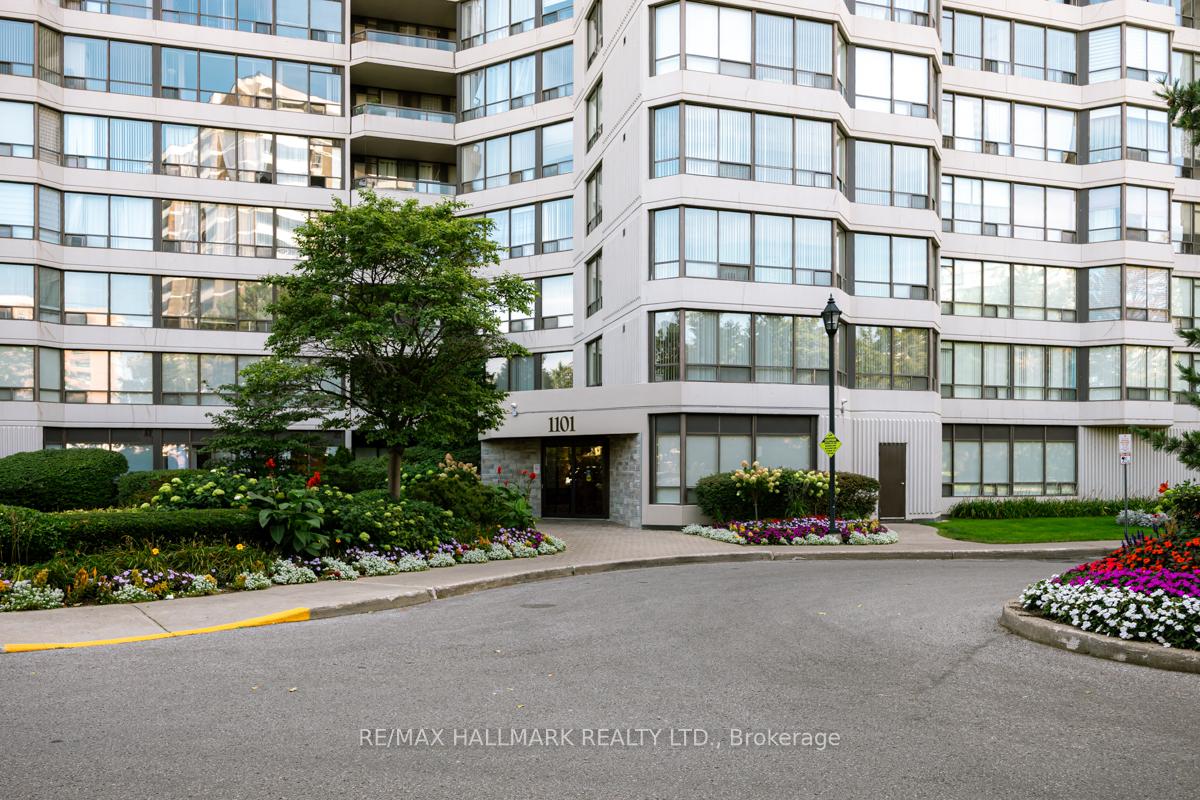 See all 26 photos
Included in condo fee: Heat, Water, Hydro, Central air, Parking, Cable TV, Common Elements, Building Insurance
Property history
- $610,000SuspendedList: 2025-10-28|End: 2025-12-03|36 daysC12485164
- $639,000TerminatedList: 2025-09-17|End: 2025-10-27|40 daysC12408487
Facts and features
- ExposureSouth
- LaundryEnsuite
- LockerEnsuite
- BalconyNone
- Central air
- Gym
- Outdoor pool
- Party room/meeting room
The homeCondo Apartment, Apartment, 1,000–1,199 sq ft
- Type: Condo Apartment
- Style: Apartment
- Living space: 1,000–1,199 sq ft
- Basement: None
- Exposure: South
InsideTile, Ensuite, Security guard
- Flooring: Tile
- Laundry: Ensuite
- Security: Security guard
- Rooms above ground: 5
- Rooms in the basement: 1
- Bedrooms: 2 + 1 in the basement
- Bathrooms: 2
- Kitchens: 1
OutsideConcrete, Balcony None
- Exterior: Concrete
- Balcony: None
Parking and locker1 Parking, Underground, Exclusive
- Spaces: 1 Parking
- Garage: Underground
- Parking type: Exclusive
- Spot: 101
- Locker: Ensuite
BuildingThe primrose on steeles, Storeys 17, Units 213
- Name: The primrose on steeles
- Storeys: 17
- Units: 213
- Registered: 1989
- Condo corporation: 808
- Amenities: Gym, outdoor pool, party room/meeting room, tennis court, visitor parking
- Pets: Not allowed
Heating, water and powerForced air, gas, Central air
- Heating: Forced air, gas
- Cooling: Central air
Costs and taxesTaxes $2,421 a year, Condo fee $1,094 a month, Heat included, water included, hydro included, cable tv included, cac included, common elements included, building insurance included, parking included
- Taxes, 2025: $2,421 a year
- Condo fee: $1,094 a month
- Fee includes: Heat included, water included, hydro included, cable tv included, cac included, common elements included, building insurance included, parking included
- HST: HST included in the price
Included in the saleFridge, stove, dishwasher, microwave, washer, dryer, all electrical light fixtures, all window coverings
- Not included: Fridge, stove, dishwasher, microwave, washer, dryer, all electrical light fixtures, all window coverings
Listing detailsC12485164, Suspended, Oct 28, 2025
- MLS® number: C12485164
- Status: Suspended
- Listed on: Oct 28, 2025
- Days on market: 36
- Updated: Dec 3, 2025
- Possession: 60-89 days
- Occupied by: Owner
- Listing brokerage: RE/MAX HALLMARK REALTY LTD.
About this home
Unit 207, 1101 Steeles Avenue W, North York (Westminster-Branson), ON M2R 3W5
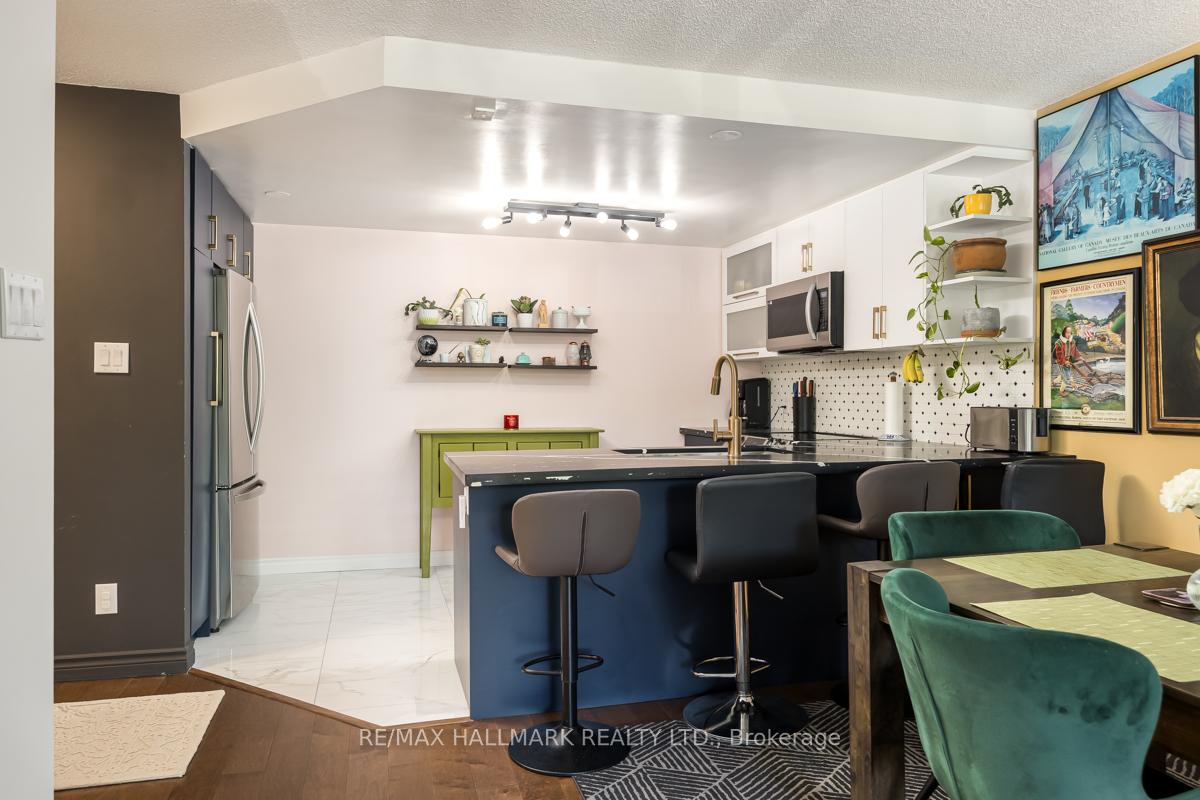
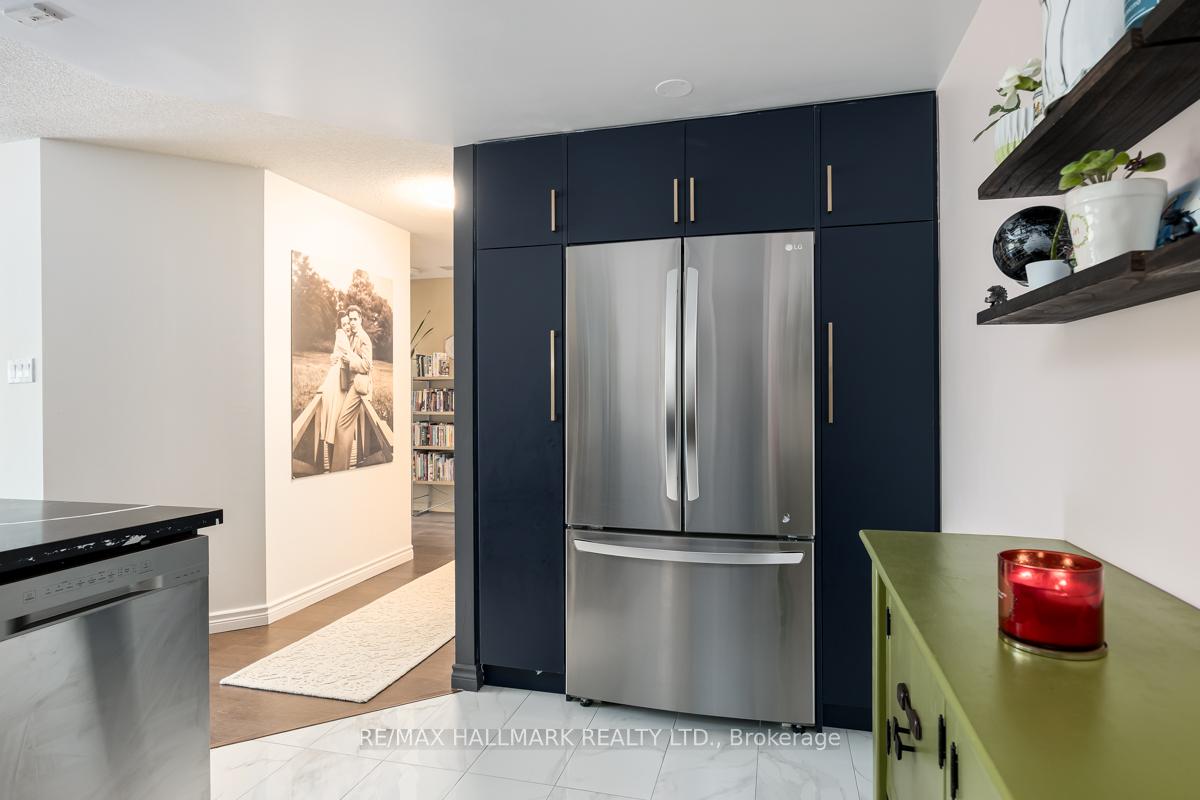
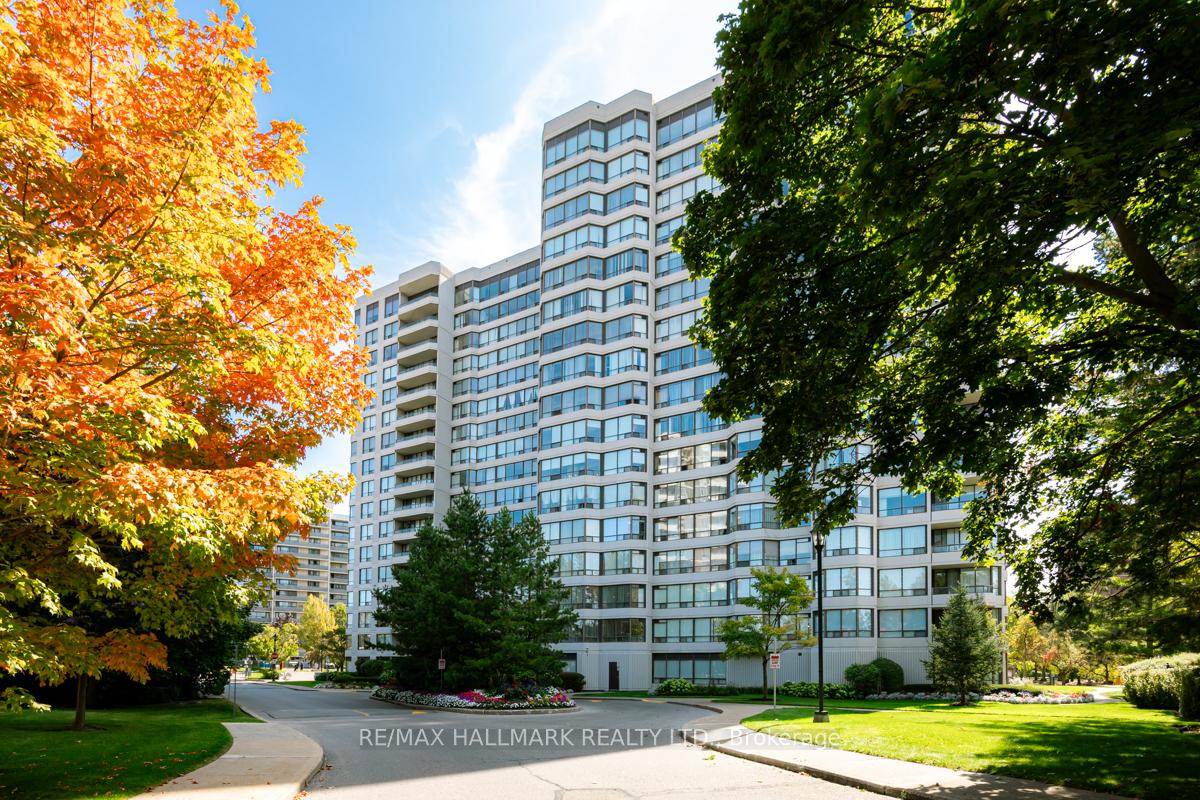
Welcome to The Primrose on Steeles, a beautifully maintained and highly sought-after community at Bathurst & Steeles. This expansive 1,157 sq ft suite offers a bright, open-concept layout with two large bedrooms, a separate den with a door perfect as a home office, home gym or nursery, and two full bathrooms. The unit features a fully renovated kitchen featuring quartz countertops and newer appliances, a dedicated laundry room with added storage, and a generous open-concept living and dining space. Recently upgraded with engineered hardwood floors. Residents of the The Primrose enjoy an exceptional lifestyle with top-notch amenities, including 24-hour gatehouse security, an outdoor pool, gym, tennis court, party room, and ample visitor parking. The grounds and common areas are meticulously maintained, creating a welcoming and serene environment. The location features many amenities including shopping, restaurants, parks, and transit just steps away. Enjoy the convenience of nearby schools, community centres, and easy access to major highways for commuting across the city. This suite comes with one parking spot, and the all-inclusive maintenance fee covers heat, hydro, water, and even cable tv & internet - an incredible value. Move-in ready, spacious, and set within a well-managed building, this is the perfect place to call home. Offers at anytime!
Ask about this home
A HOMEH agent will answer your questions about this home.
Know more about Primrose Towers I Condos
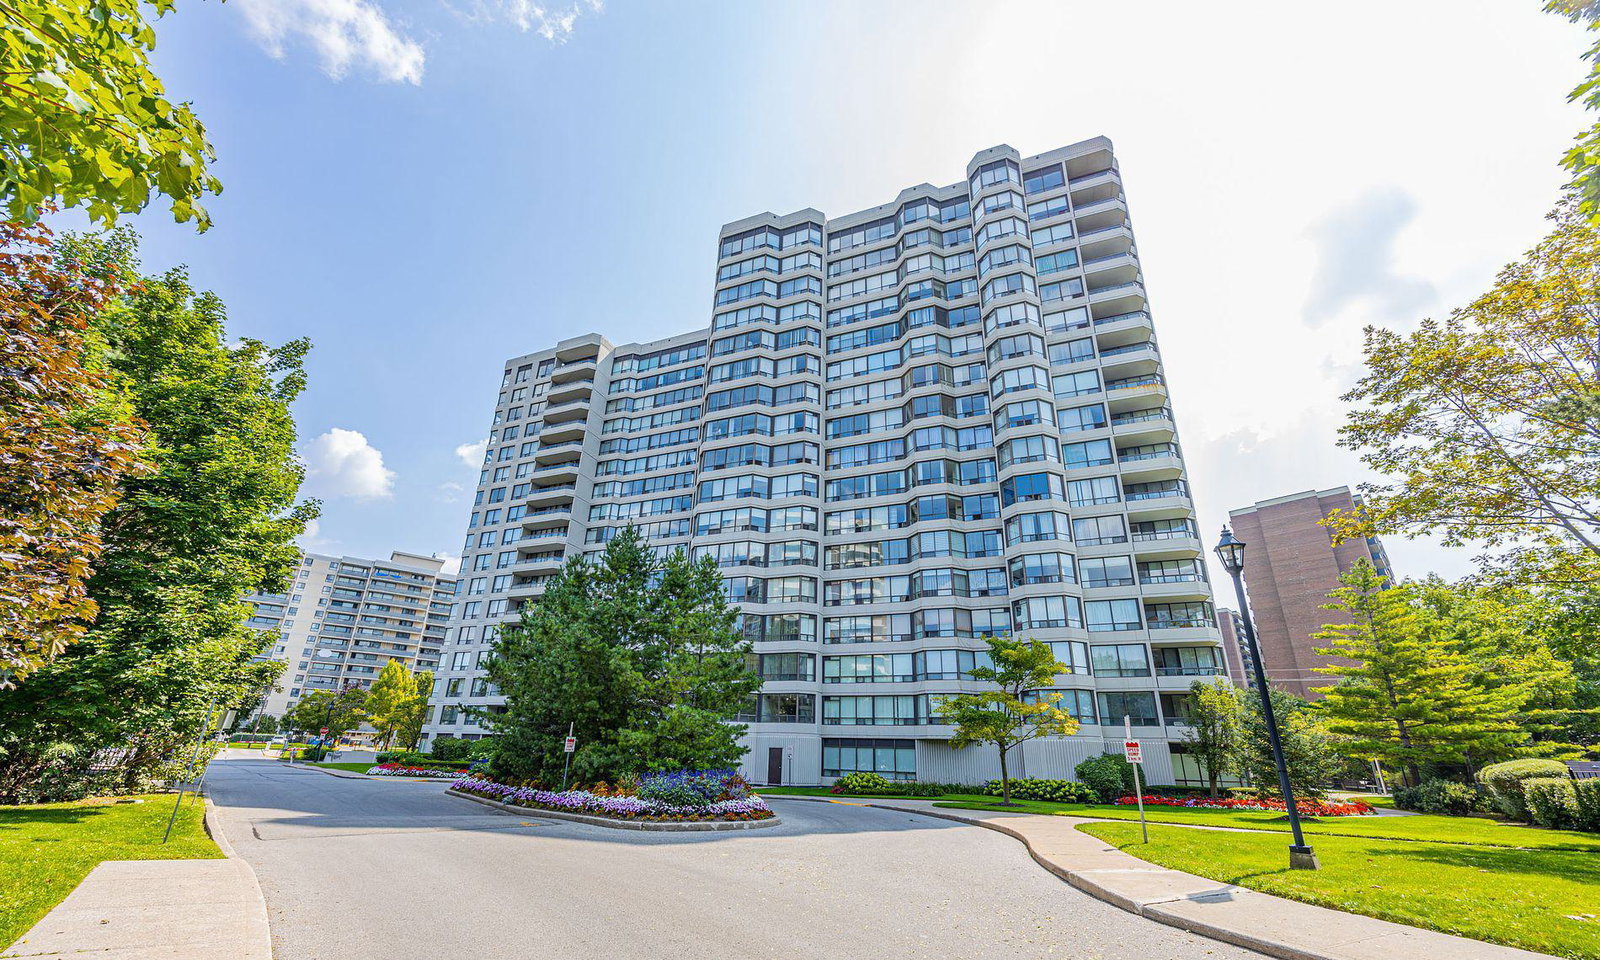
Condo building · 1101 Steeles Avenue W
Primrose Towers I Condos is a 17-storey condo with 213 suites, built in 1989 by Menkes. Right now 3 for sale and 1 for rent are on the market here.
- 17storeys
- 213suites
- $420/sq ft
- 1989built
No similar units for sale in Primrose Towers I Condos right now.
Around this home
Daily convenience, out of 100, from the distances below
Schools nearby
School rating, out of 10.
Helpful calculators
Your HOMEH agent

"Priced 4% over the Hestimate. I would see it this week."