

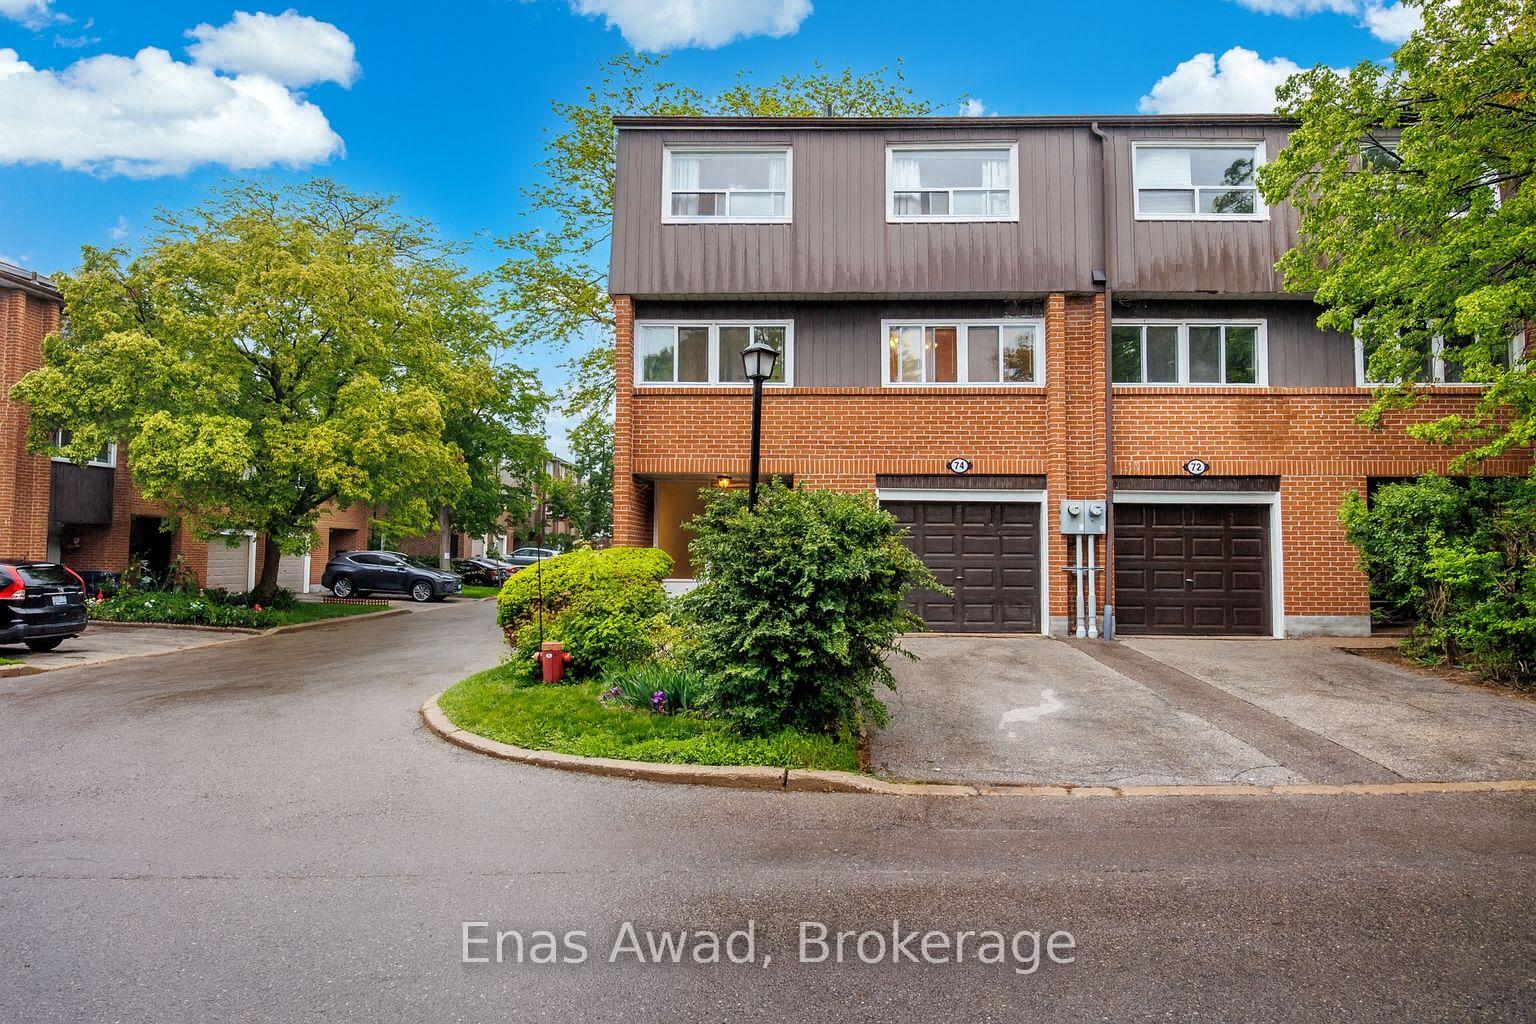
74 Black Hawk Way
74 Black Hawk Way
 See all 30 photos
Property history
Facts and features
- BasementWalk-out
- Age of home31–50 years
- ExposureSouth
- LaundryEnsuite
- Fireplace
- Central air
The homeCondo Townhouse, 2-storey, Age 31–50 years
- Type: Condo Townhouse
- Style: 2-storey
- Age: 31–50 years
- Living space: 1,600–1,799 sq ft
- Basement: Finished with walk-out, full
- Exposure: South
- View: Clear
InsideFireplace Yes, rec room, Ensuite, lower level, Carpet free, separate heating controls, storage, water meter, water heater
- Fireplace: Yes, rec room
- Laundry: Ensuite, lower level
- Features: Carpet free, separate heating controls, storage, water meter, water heater
- Security: Alarm system, carbon monoxide detectors, smoke detector, security system
- Rooms above ground: 7
- Bedrooms: 3
- Bathrooms: 3
- Kitchens: 1
OutsideBrick, metal/steel siding, Asphalt shingle, Concrete block
- Exterior: Brick, metal/steel siding
- Roof: Asphalt shingle
- Foundation: Concrete block
- Balcony: None
Parking and locker2 Parking (1 garage + 1 drive), Built-in, Parking type Owned
- Spaces: 2 Parking (1 garage + 1 drive)
- Garage: Built-in
- Parking type: Owned
- Driveway: Private, surface
- Locker: None
BuildingHawk Way Townhomes, Storeys 2, Units 54
- Name: Hawk Way Townhomes
- Storeys: 2
- Units: 54
- Registered: 1977
- Condo corporation: 311
- Amenities: Visitor parking
- Pets: Allowed
Heating, water and powerForced air, gas, Central air
- Heating: Forced air, gas
- Cooling: Central air
Costs and taxesTaxes $3,348 a year, Condo fee $525 a month, Cac included, parking included, water included, building insurance included, common elements included
- Taxes, 2024: $3,348 a year
- Condo fee: $525 a month
- Fee includes: Cac included, parking included, water included, building insurance included, common elements included
- HST: HST included in the price
- Rental items: Hot water heater
Included in the saleWasher, dryer, dishwasher, stove, fridge, central air (ac), 2 white floor to ceiling wardrobe closets in master bedroom, all light fixtures (except chandelier in dining room, which could be negotiated) and window coverings, as well as all major appliances, All furniture and decor, except white closets in the master bedroom. inclusion of all furniture and decor could be negotiated
- Included: Washer, dryer, dishwasher, stove, fridge, central air (ac), 2 white floor to ceiling wardrobe closets in master bedroom, all light fixtures (except chandelier in dining room, which could be negotiated) and window coverings, as well as all major appliances
- Not included: All furniture and decor, except white closets in the master bedroom. inclusion of all furniture and decor could be negotiated
NearbyClear view, fenced yard, park, place of worship, public transit, school
- Close to: Clear view, fenced yard, park, place of worship, public transit, school
Listing detailsC12186340, Sold, May 30, 2025
- MLS® number: C12186340
- Status: Sold
- Listed on: May 30, 2025
- Days on market: 143
- Updated: Oct 20, 2025
- Possession: Flexible
- Occupied by: Owner
- Listing brokerage: Enas Awad
About this home
74 Black Hawk Way, North York (Westminster-Branson), ON M2R 3L8
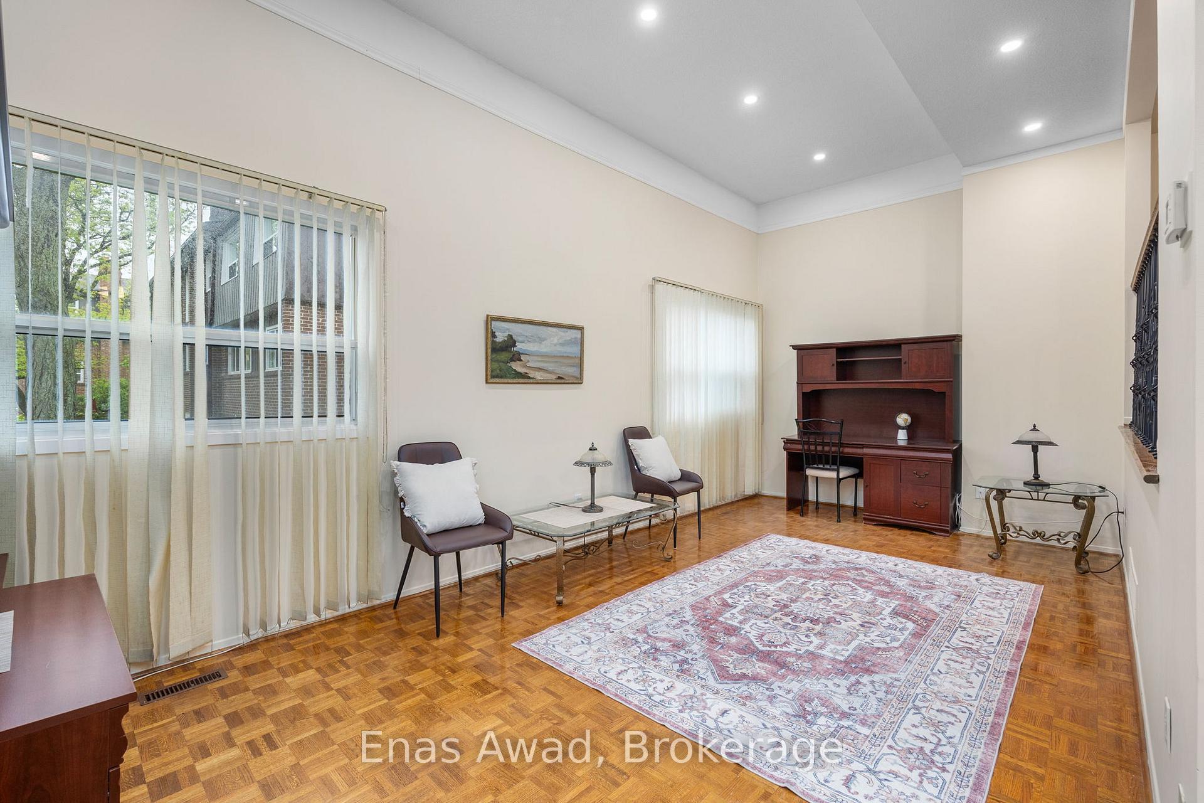
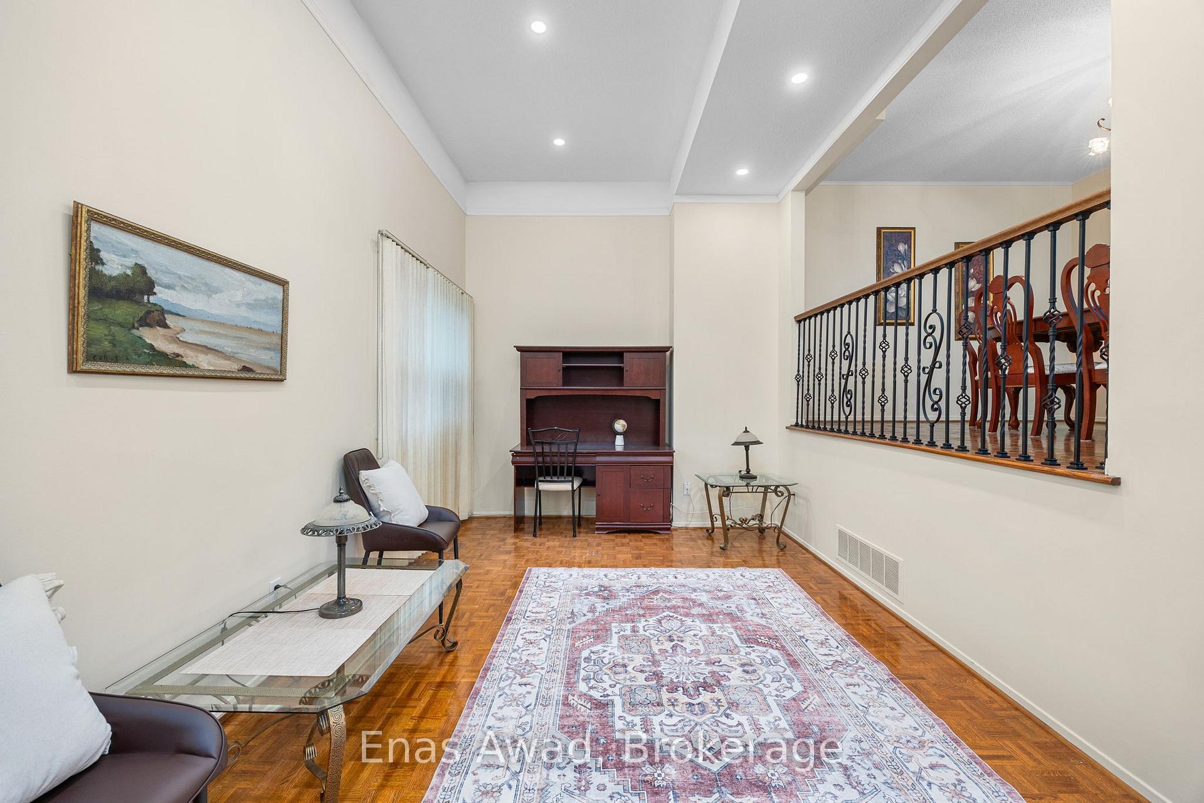
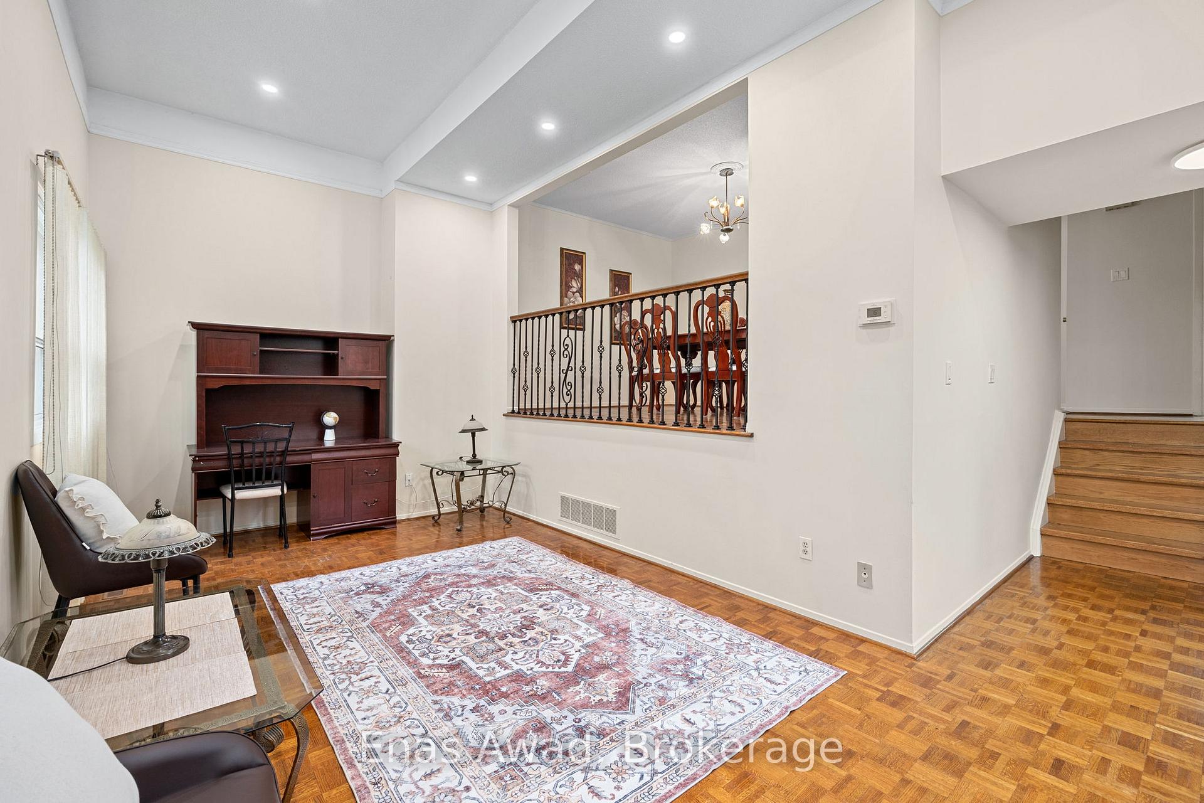
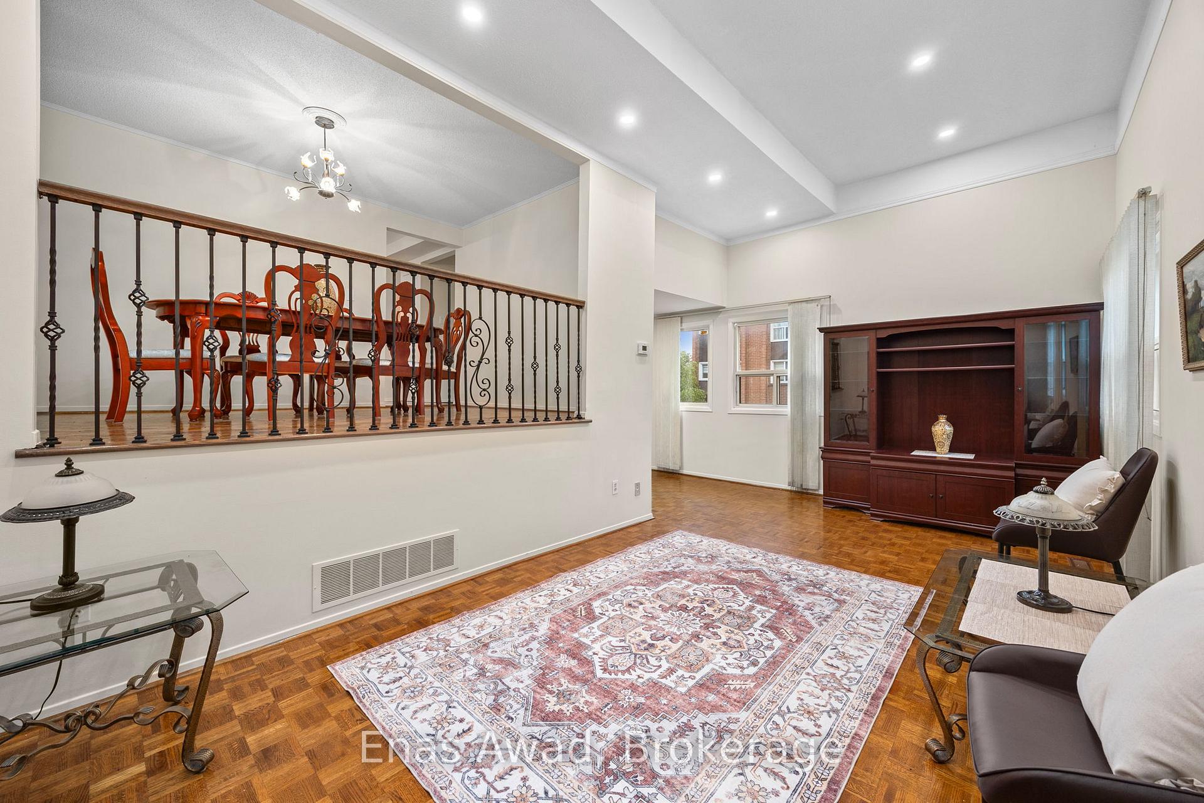
For Sale by Owner. For more information click on the "Brochure" Link. Elegant Corner Townhouse in Prime North York Location - A pristine well-loved corner townhouse unit in North York for under $1 million. The home is strategically positioned between Bathurst St and Dufferin St. Just a stone's throw from Steeles Ave with a couple of nearby bus stops, as well as easy access to both subway lines, the Finch Go station and Highways 7 & 407, though you wouldn't guess it by the absolute absence of any street noise. The home is located just a five minute walk from the entrance to G Ross Lord Park, and only a fifteen minute walk from several large strip malls. Right at the heart of a very walkable family-friendly neighborhood, with nearby tennis courts and schools. This cozy 4-bedroom home has everything - big bright windows on three sides, hardwood and tile throughout, a tastefully renovated kitchen and 2.5 bathrooms, cathedral living room ceilings, a sizable primary bedroom, a wood fireplace, 2 parking spots (1 garage and 1 surface parking) and generous storage space.The classic spacious architectural design is felt throughout the home. This two and a half storey dwelling has a comfortable and very secure winding staircase, framed by a beautiful railing.The split main level with a dining room that overlooks the living room, creates a very inviting entertainment area that can easily accommodate either one large gathering or two small gatherings. Since its construction the home has not only been very well maintained but has also been fully upgraded with modern sensibility. Furthermore, the home comes with lush front and back yards, which feature a variety of plants: including various rose bushes, hydrangeas, tulips, snow drops, wild grapes, mint herbs and even a delicious raspberry bush - offering a perfectly peaceful respite on a warm summer day.
Ask about this home
A HOMEH agent will answer your questions about this home.
Know more about Hawk Way Townhomes
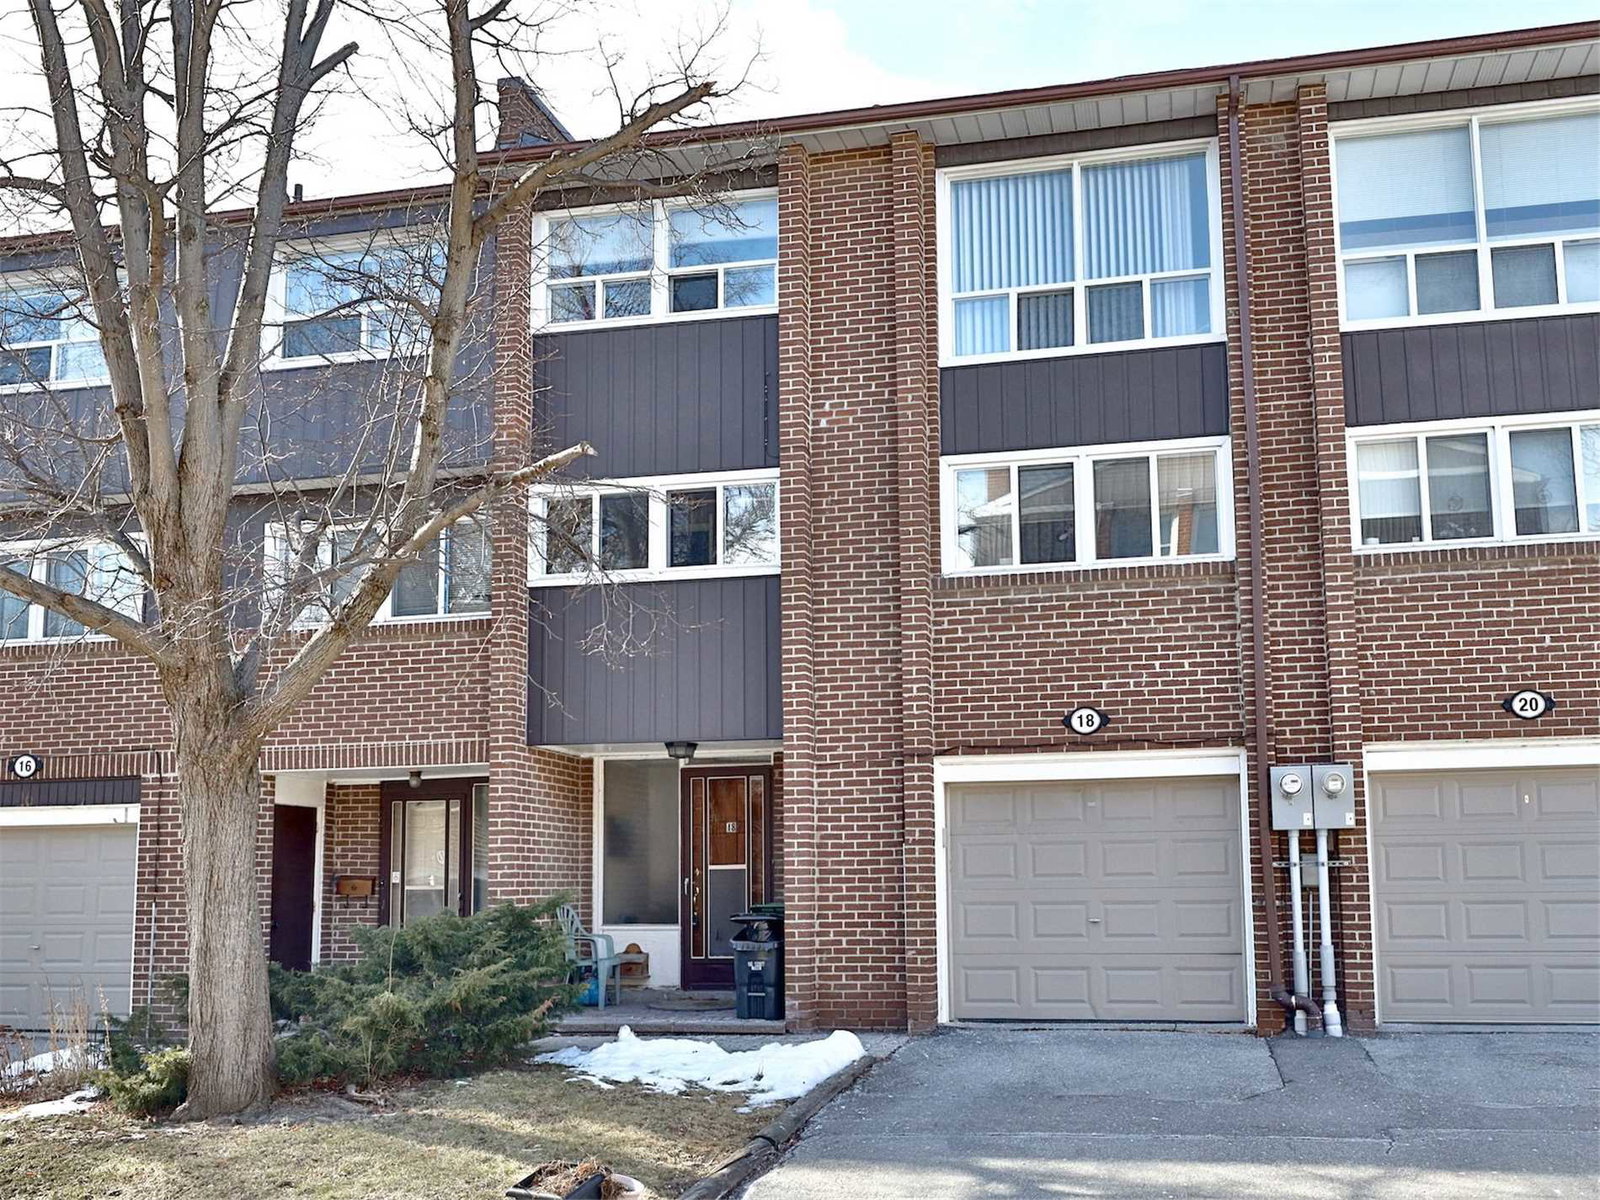
Condo building · 62-81 Black Hawk Way
Hawk Way Townhomes is a 2-storey condo with 54 suites, built in 1977. No units are on the market here right now.
- 2storeys
- 54suites
- 1977built
No similar units for sale in Hawk Way Townhomes right now.
Around this home
Daily convenience, out of 100, from the distances below
Schools nearby
School rating, out of 10.
Helpful calculators
Your HOMEH agent

"I would see it this week."