

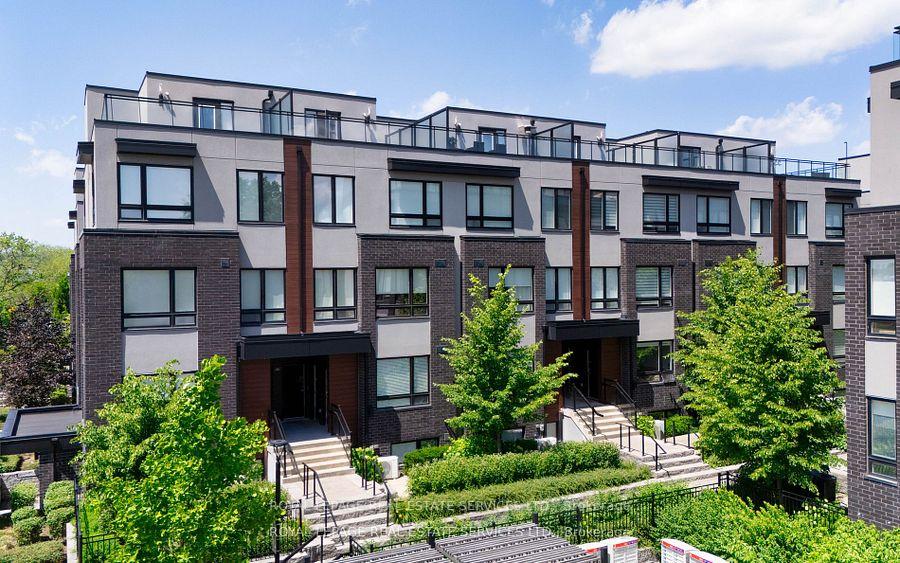
Unit 302, 1110 Briar Hill Avenue
Unit 302, 1110 Briar Hill Avenue
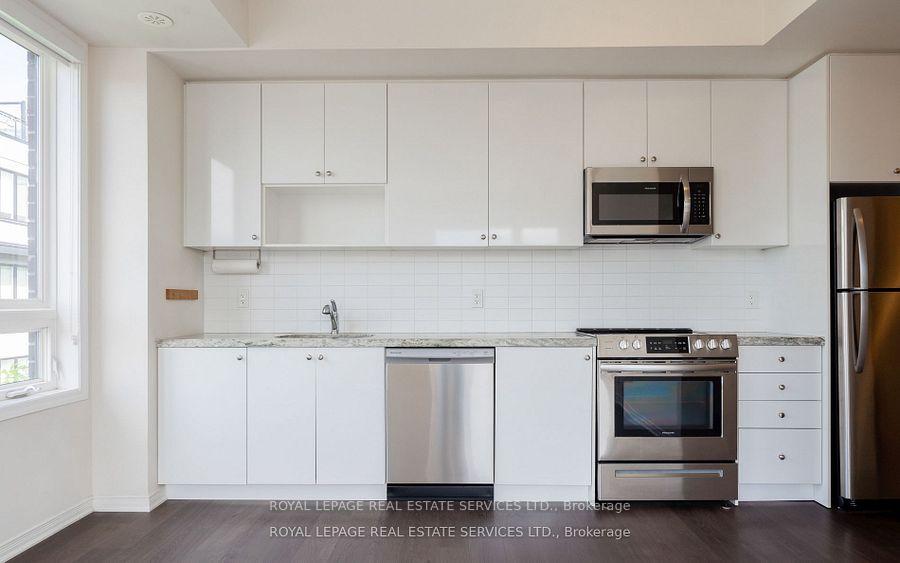
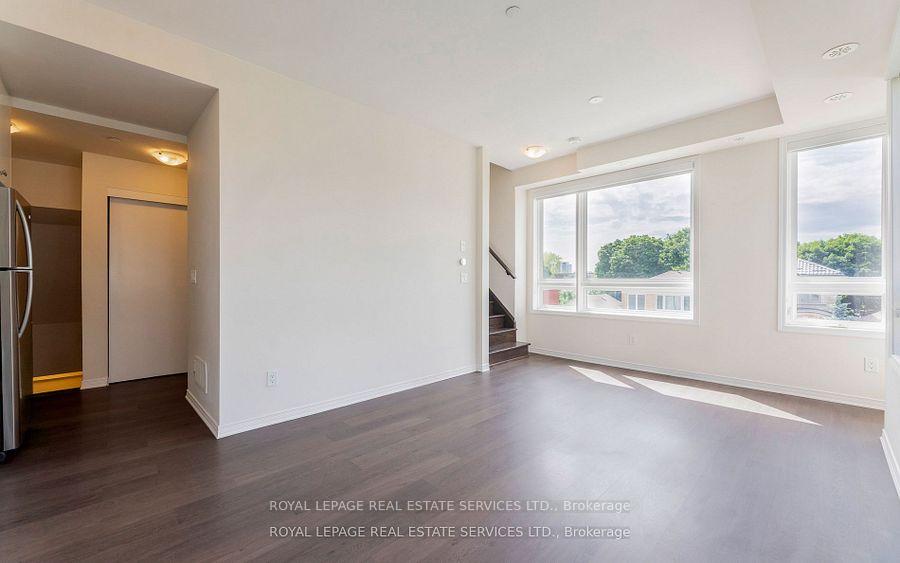
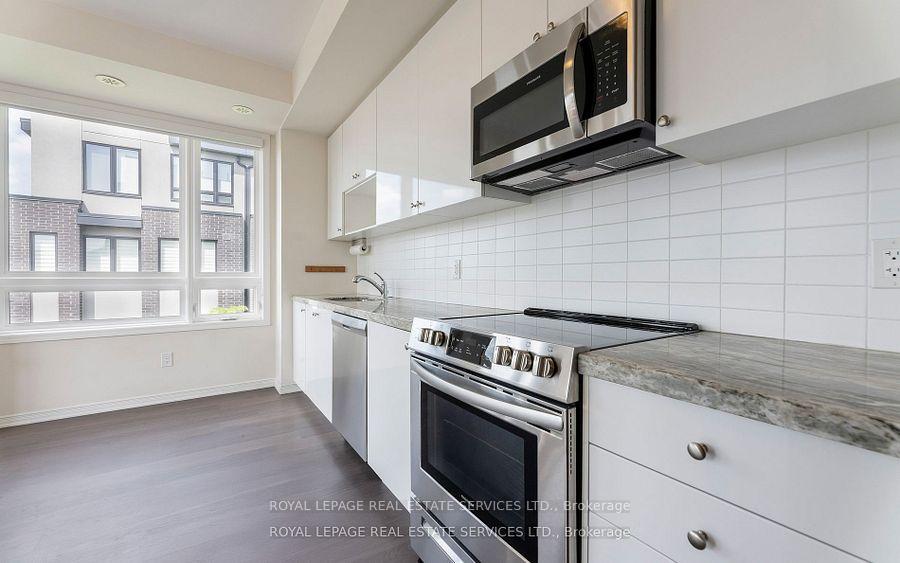
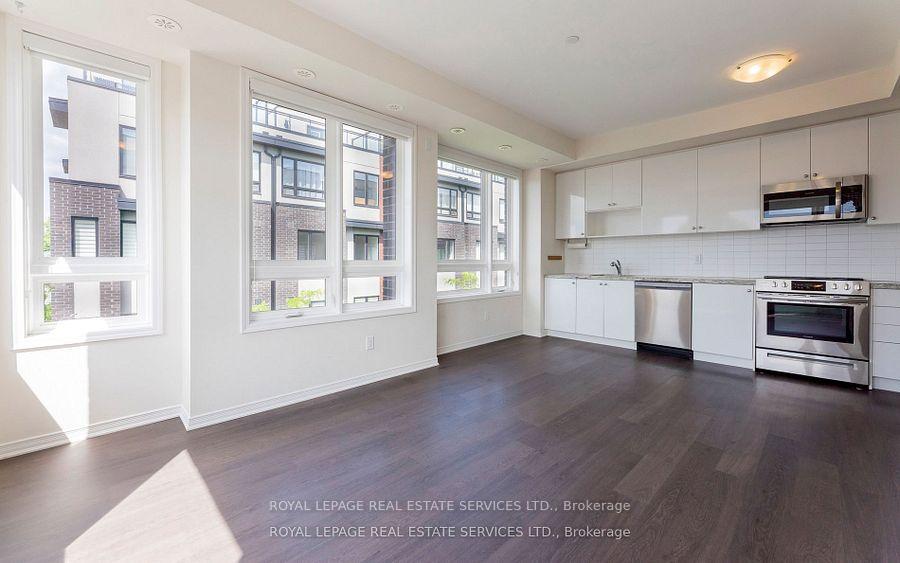 See all 23 photos
Property history
Facts and features
- BasementNone
- LaundryEnsuite
- Lease term12 months
- PetsAllowed
- Central air
- Rooftop deck/garden
- Party room/meeting room
The homeCondo Townhouse, 3-storey, 1,000–1,199 sq ft
- Type: Condo Townhouse
- Style: 3-storey
- Living space: 1,000–1,199 sq ft
- Basement: None
- Exposure: South West
- View: City, downtown, skyline
InsideEnsuite, upper level, Other, Rooms above ground 6
- Laundry: Ensuite, upper level
- Features: Other
- Rooms above ground: 6
- Bedrooms: 2
- Bathrooms: 2
- Kitchens: 1
OutsideBrick, Terrace, Deck
- Exterior: Brick
- Balcony: Terrace
- Features: Deck
Parking and locker1 Parking, Underground, Parking type Owned
- Spaces: 1 Parking
- Garage: Underground
- Parking type: Owned
- Locker: Owned
- Locker unit: 162
- Locker number: 162
- Locker level: A
BuildingBriar hill city towns, Storeys 4, Units 124
- Name: Briar hill city towns
- Storeys: 4
- Units: 124
- Registered: 2018
- Condo corporation: 2719
- Amenities: Bbqs allowed, visitor parking, rooftop deck/garden, party room/meeting room
- Pets: Allowed
Heating, water and powerForced air, gas, Central air
- Heating: Forced air, gas
- Cooling: Central air
Rent and termsRent $2,950 a month, Entire property, Unfurnished
- Rent: $2,950 a month
- Space for rent: Entire property
- Furnished: Unfurnished
- Lease: 12 months
- Paid: Monthly
- Rent includes: Building insurance, common elements, parking
- Deposit: Required
- Credit check: Required
- Employment letter: Required
- Rental application: Required
- References: Required
- Rental items: None.
IncludedAll appliances, including fridge, stove, dishwasher, microwave, washer, and dryer. all existing electric light fixtures and window coverings. bbq(connected to gas line on rooftop.), Not included None.
- Included: All appliances, including fridge, stove, dishwasher, microwave, washer, and dryer. all existing electric light fixtures and window coverings. bbq(connected to gas line on rooftop.)
- Not included: None.
NearbyPublic transit, school, place of worship, park, hospital
- Close to: Public transit, school, place of worship, park, hospital
Listing detailsW12303581, Rented, Jul 23, 2025
- MLS® number: W12303581
- Status: Rented
- Listed on: Jul 23, 2025
- Days on market: 19
- Updated: Aug 11, 2025
- Possession: Immediate
- Occupied by: Vacant
- Listing brokerage: ROYAL LEPAGE REAL ESTATE SERVICES LTD.
About this home
Unit 302, 1110 Briar Hill Avenue, North York (Briar Hill-Belgravia), ON M6B 0A9
Welcome to this stylish 3-storey Briar Hill City Towns condo townhouse offering approx. 1,100 sq. ft. of sun-filled living space plus a private 233sq. ft. rooftop terrace with sweeping southwest views of the city skyline and CN Tower. This upgraded 2-bedroom, 2-bathroom corner suite features soaring 9-ft smooth ceilings, nearly floor-to-ceiling windows, and an open-concept layout anchored by a modern kitchen with quartz countertops, tile backsplash, and stainless-steel appliances. The spacious primary suite includes a walk-in closet and ensuite access. Enjoy ensuite laundry, a BBQ (connected to gas hookup), and designer finishes throughout. Your own urban oasis awaits on the rooftop terrace perfect for entertaining or relaxing under the sunset. Located steps from a parkette, guest parking, and transit, this is one of the best-positioned units in the complex. Includes 1 underground parking, 1 storage locker, fridge, stove, microwave, dishwasher, washer/dryer, BBQ, all light fixtures, and existing window coverings. Building amenities: visitor parking, party room with
Ask about this home
A HOMEH agent will answer your questions about this home.
Know more about Briar Hill City Towns
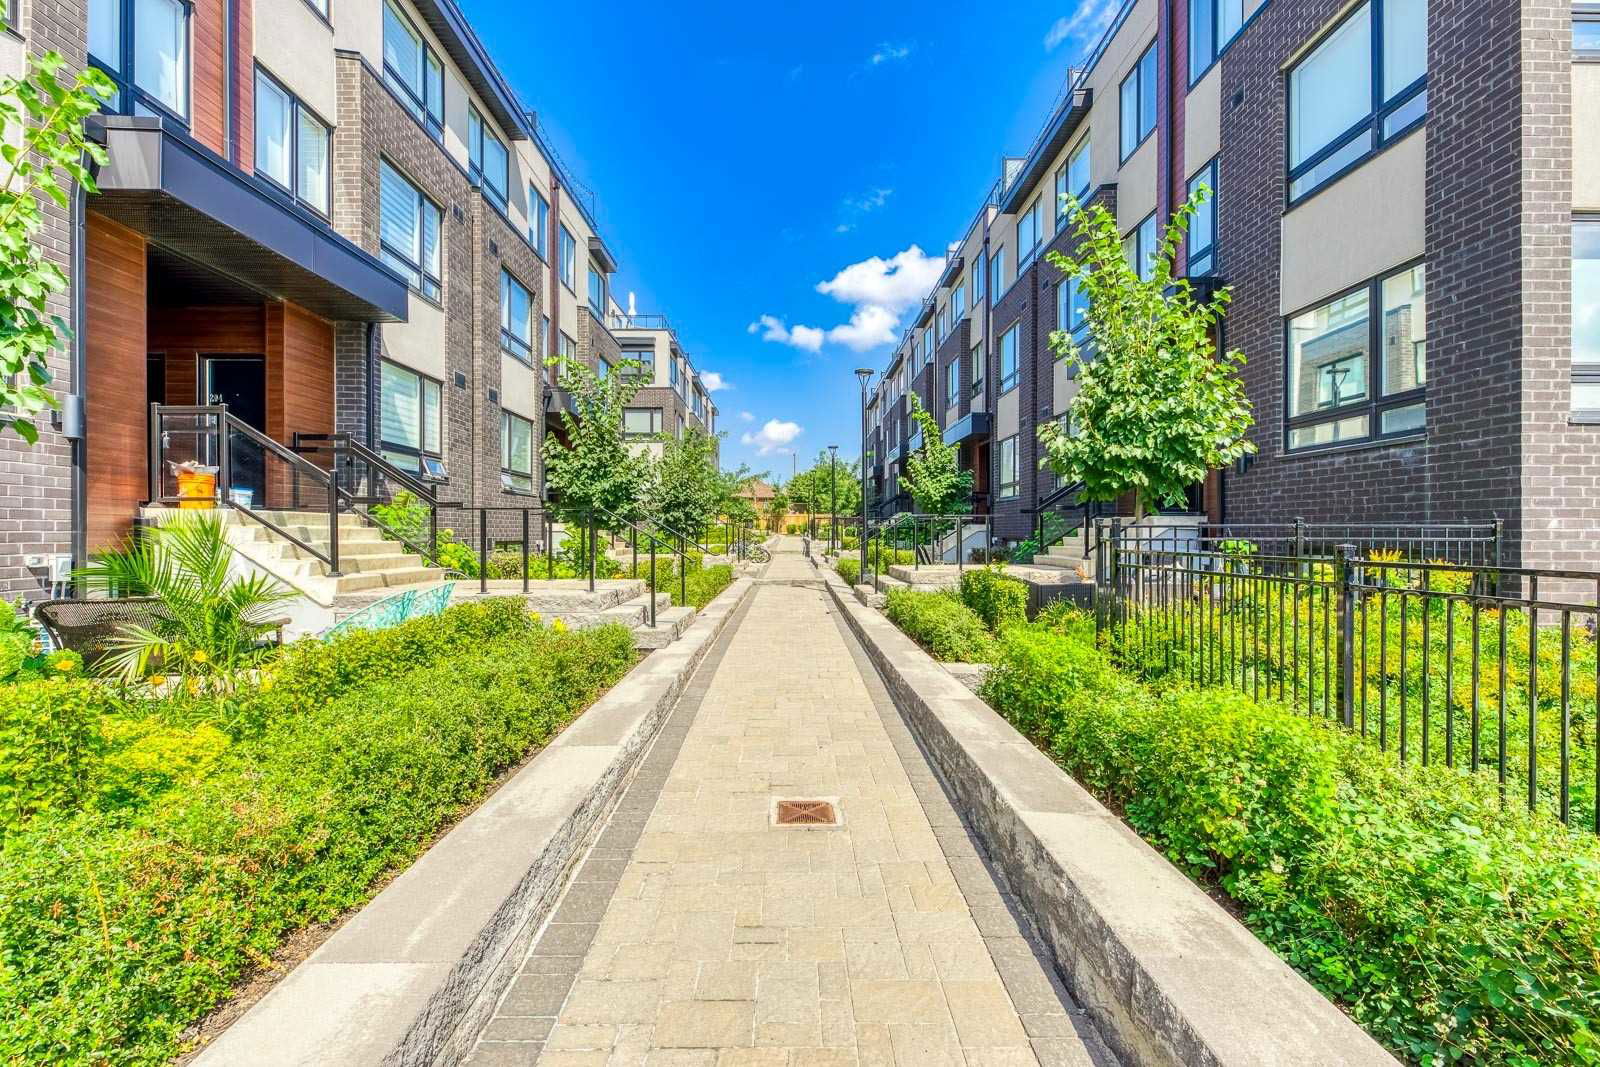
Condo building · 1100-1150 Briar Hill Avenue
Briar Hill City Towns is a 4-storey condo with 124 suites, built in 2018 by Madison Group. No units are on the market here right now.
- 4storeys
- 124suites
- $720/sq ft
- 2018built
No similar units for rent in Briar Hill City Towns right now.
Around this home
Daily convenience, out of 100, from the distances below
Schools nearby
School rating, out of 10.
Helpful calculators
Your HOMEH agent

"I would see it this week."