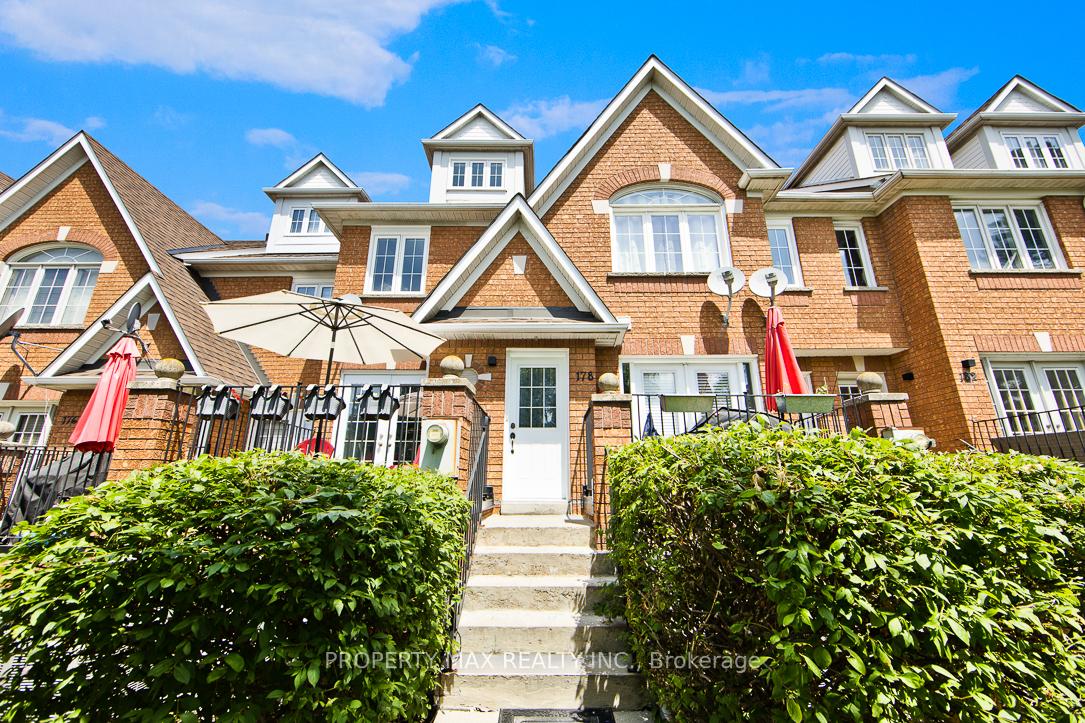
Front of Unit 39, 178 Rory Road

Unit 39, 178 Rory Road
North York (Maple Leaf)
Condo Townhouse Rented
1/22
Front of Unit 39, 178 Rory Road

Unit 39, 178 Rory Road
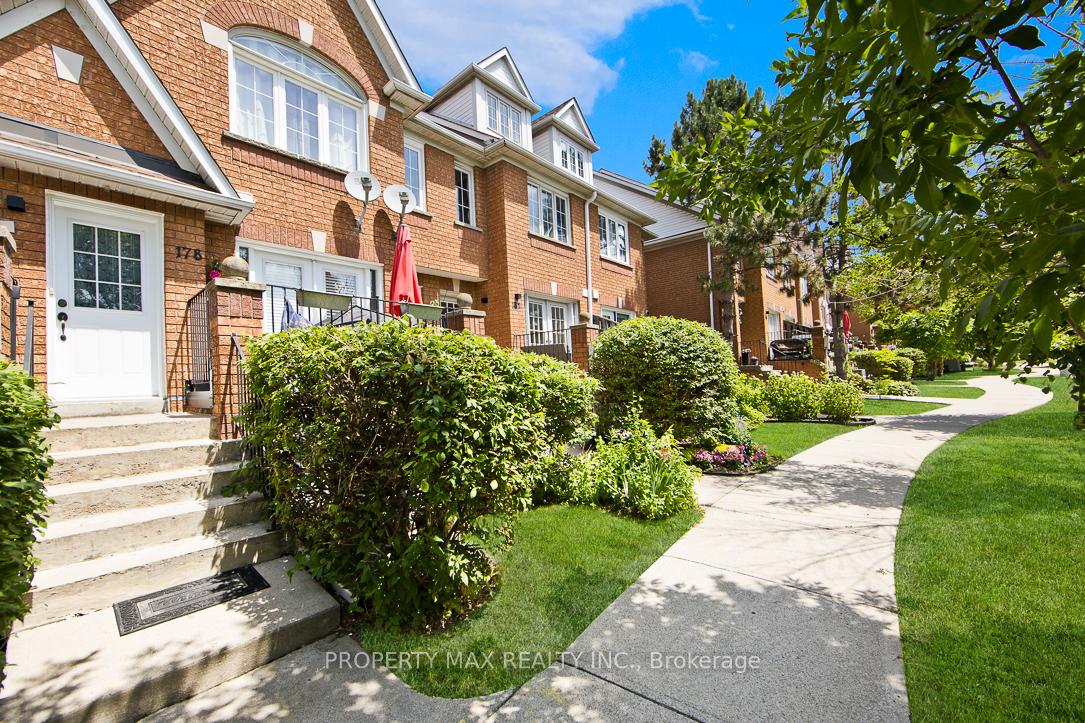
North York (Maple Leaf)
Condo Townhouse Rented
Photo 2 of 22 – Unit 39, 178 Rory Road, North YorkPhoto 3 of 22 – Unit 39, 178 Rory Road, North YorkPhoto 4 of 22 – Unit 39, 178 Rory Road, North YorkPhoto 5 of 22 – Unit 39, 178 Rory Road, North YorkSee all 22 photos
Asked for: $3,699Rented Aug 4, 2025

Included in rent: Common Elements

3 Bedrooms
3 Bathrooms
2 Parking
1.4K–1.6K sq.ft
Entire Home
— Unit

Property history

Facts and features

  • BasementFinished
  • LaundryIn basement
  • Lease term12 months
  • PetsAllowed
What stands out
  • Hardwood floors
  • Central air
The homeCondo Townhouse, 2-storey, 1,400–1,599 sq ft
  • TypeCondo Townhouse
  • Style2-storey
  • Living space1,400–1,599 sq ft
  • BasementFinished
  • ExposureEast
InsideCarpet free, Hardwood, Vinyl, In basement, lower level, Carpet free, water heater owned
  • FlooringCarpet free, Hardwood, Vinyl
  • LaundryIn basement, lower level
  • FeaturesCarpet free, water heater owned
  • Rooms above ground7
  • Rooms in the basement1
  • Bedrooms3
  • Bathrooms3
  • Kitchens1
OutsideBrick, Enclosed
  • ExteriorBrick
  • BalconyEnclosed
Parking and locker2 Parking (1 garage + 1 drive), Attached, Exclusive
  • Spaces2 Parking (1 garage + 1 drive)
  • GarageAttached
  • Parking typeExclusive
  • DrivewayReserved/assigned
  • LockerNone
Building102-220 Rory Road Townhomes, Units 60, Registered 1998
  • Name102-220 Rory Road Townhomes
  • Units60
  • Registered1998
  • Condo corporation1223
  • PetsAllowed
Heating, water and powerForced air, gas, Central air
  • HeatingForced air, gas
  • CoolingCentral air
Rent and termsRent $3,699 a month, Entire property, Unfurnished
  • Rent$3,699 a month
  • Space for rentEntire property
  • FurnishedUnfurnished
  • Lease12 months
  • Rent includesCommon elements
Listing detailsW12301511, Rented, Jul 23, 2025
  • MLS® numberW12301511
  • StatusRented
  • Listed onJul 23, 2025
  • Days on market12
  • UpdatedAug 4, 2025
  • PossessionImmediate
  • Occupied byVacant
  • Listing brokeragePROPERTY MAX REALTY INC.

About this home

Unit 39, 178 Rory Road, North York (Maple Leaf), ON M6L 3G4

Carpet FreeWater Heater Owned

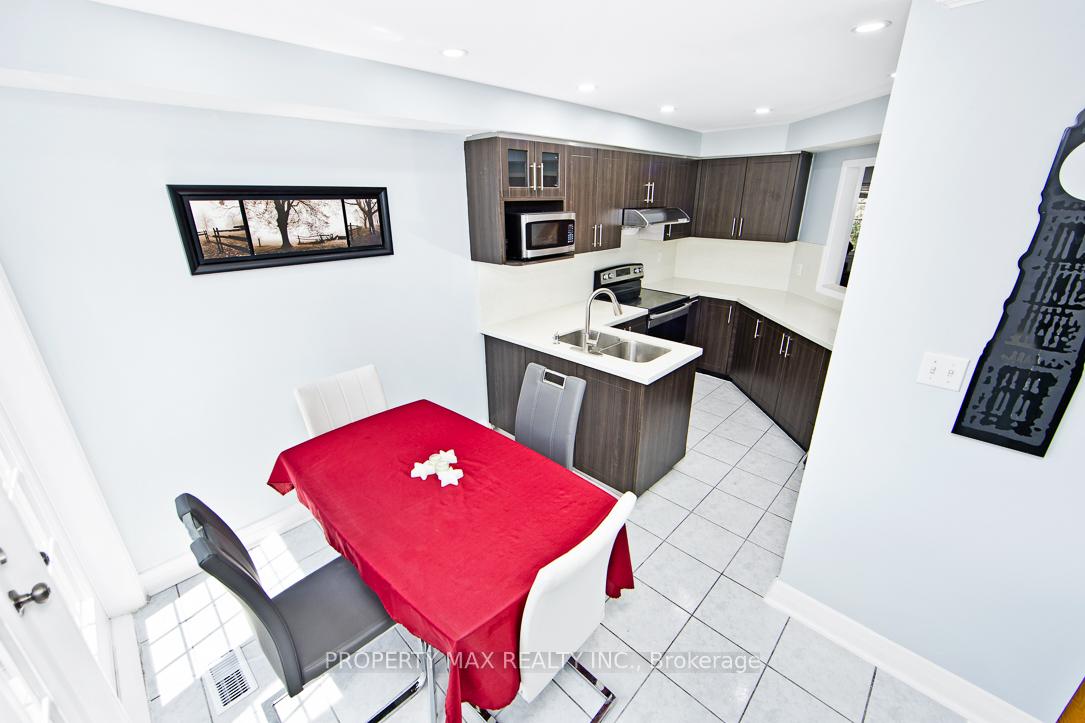
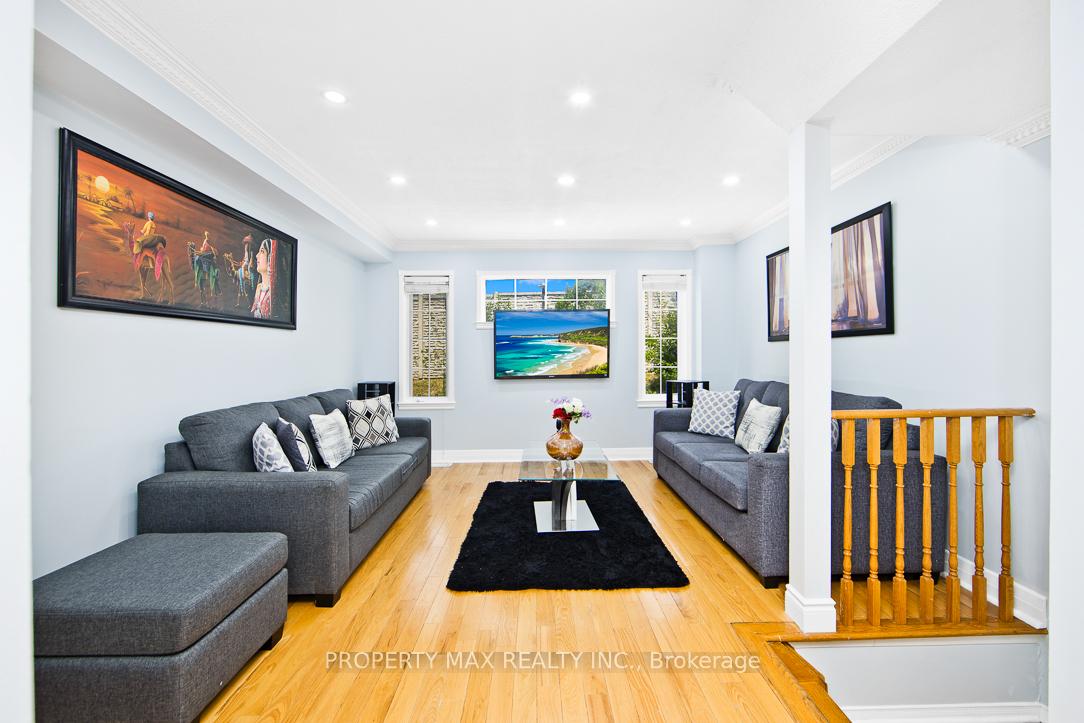
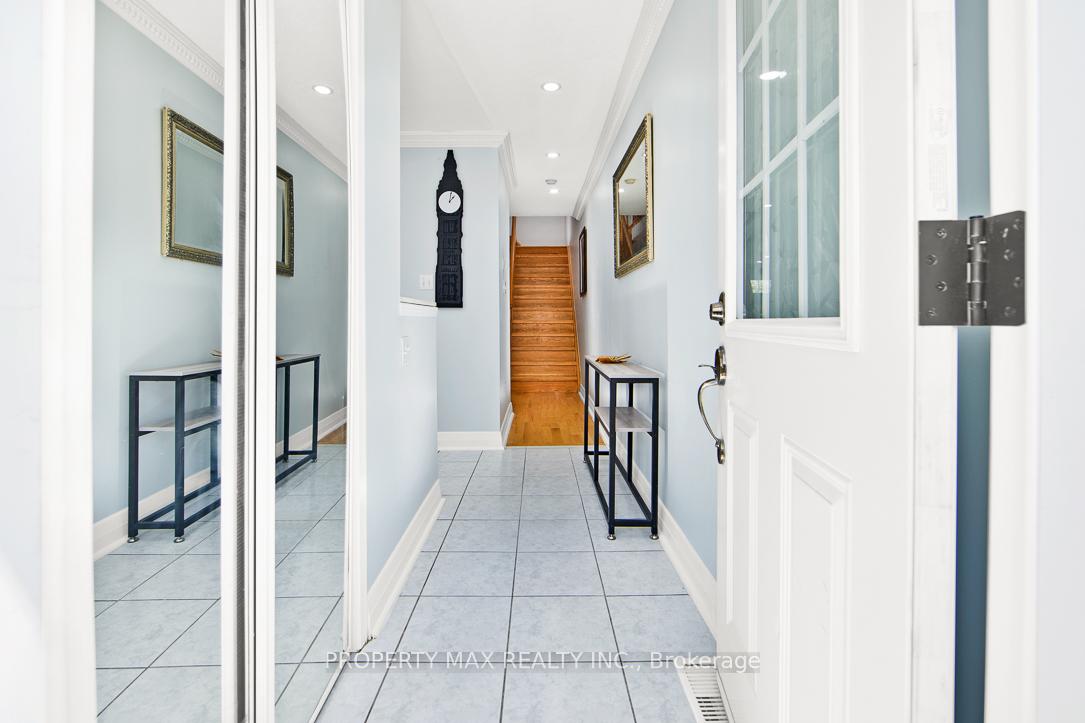
Welcome This Well Maintained & Spacious town Home Is Now Available For Lease! With 3 Large Bedrooms and two 3 washrooms. Upgraded Oak Stairs Lots Of Natural Light In The Home. Oversized Deck In The Fenced Backyard For Entertaining, Plus Grass For Kids To Play. This Beautiful family home is situated with a park and close by a lot of amenities. easy access to the bus stop, hwy 401 and hwy 400, walking distance to Humber view hospital. Renovated with pot lights, solid hardwood on the main and second floors and matching staircases. vinal floors in the basement, bright white kitchen, porcelain tiles, granite countertops, island and pot lights. Lounge and BBQ to terrace that is easily accessible through the extra wide doors in the kitchen.in the lower level, contents, the laundry room, recreation room, pantry room and access to the garage, no need to maintain lawn or snow shoveling the driveway. Own hot water tank no need to rental payment

Ask about this home

A HOMEH agent will answer your questions about this home.

Ask a question

Know more about 102-220 Rory Road Townhomes
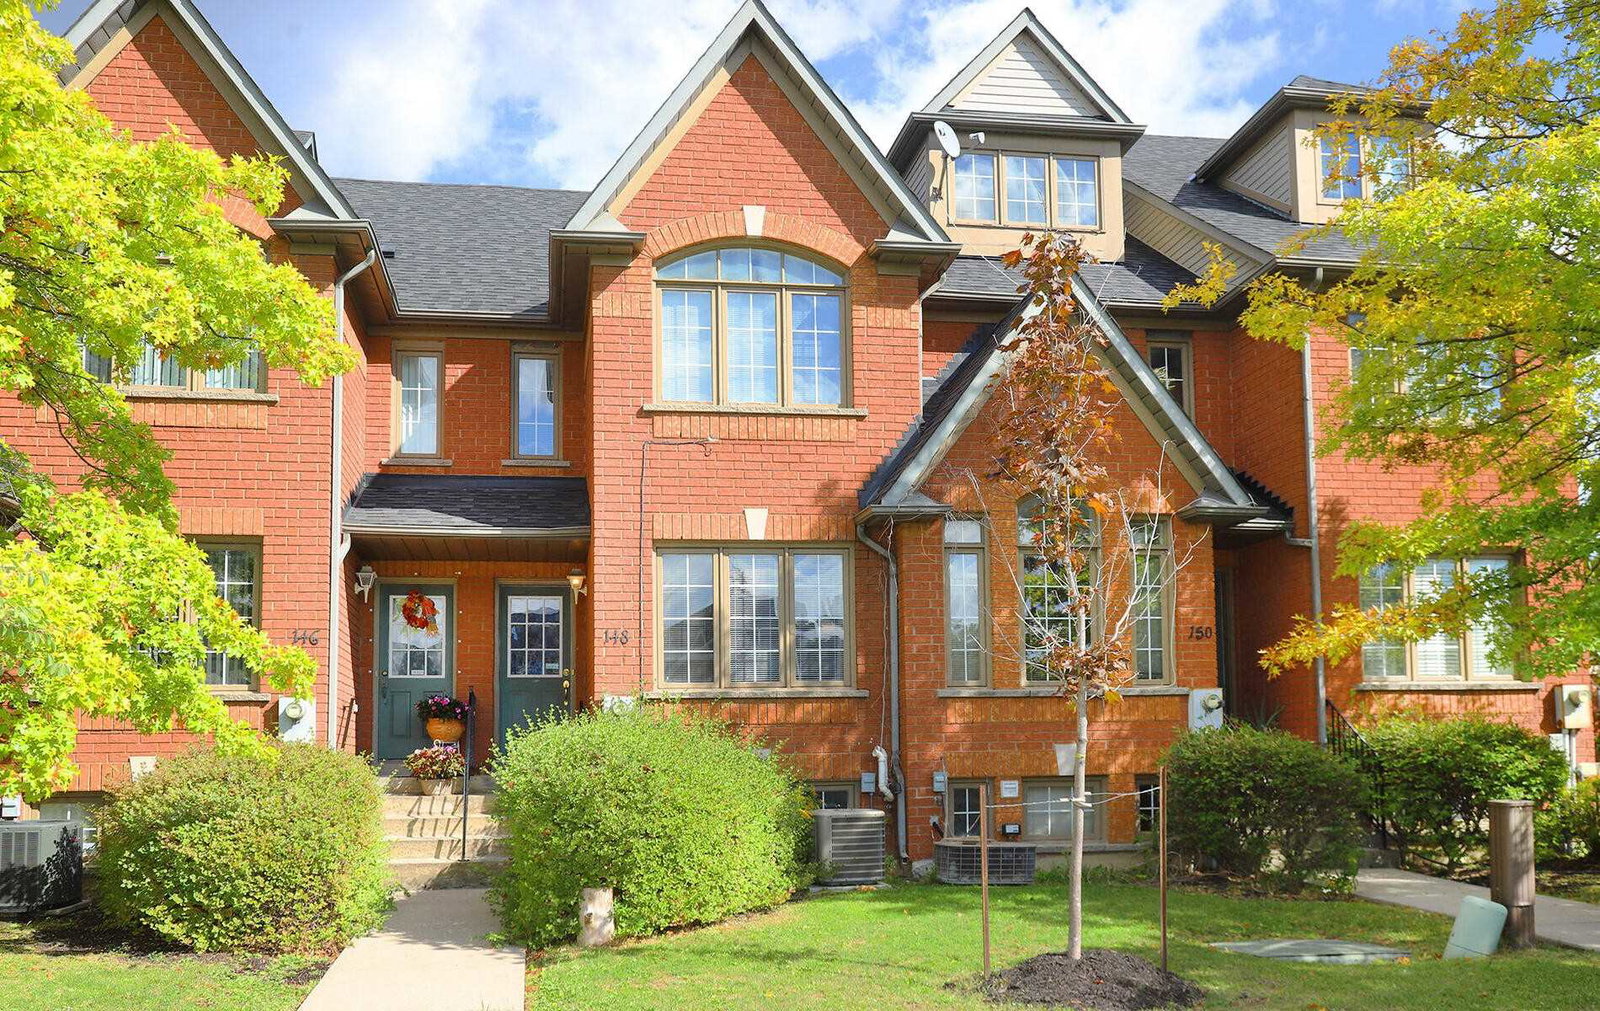
102-220 Rory Road Townhomes, 102-220 Rory Road

Condo building · 102-220 Rory Road

102-220 Rory Road Townhomes is a condo with 60 suites, built in 1998 by Falstaff Heights Development Corp. No units are on the market here right now.

  • 1storey
  • 60suites
  • 1998built
Visitor parkingBbq

No similar units for rent in 102-220 Rory Road Townhomes right now.

Around this home

HWY 401 AND KEELS ST
90Errands
100Parks
91Schools

Daily convenience, out of 100, from the distances below

ParkErnie Lustig - Rainbow Park · 5 within 1 km2 min walk107 m
GroceryBtrust Supermarket9 min walk561 m
SchoolSt Fidelis Catholic School7 min walk410 m
PharmacyRexall9 min walk544 m
Cafés & foodEuro Shawarma · 15 within 1 km9 min walk580 m
Gym & rec centreWynn Fitness11 min walk664 m
LibraryToronto Public Library - Downsview15 min walk903 m
HospitalHennick Humber Hospital6 min walk395 m
WalkDriveStraight-line distance, open map data
Grocery0.6 km
Park0.1 km
Coffee0.6 km
Dining0.6 km
Gym0.7 km
Hospital0.4 km

Schools nearby

School rating, out of 10.

St Fidelis Catholic Schoolelementary · Catholic · 0.4 km
6.3/10
Pierre Laporte Middle Schoolelementary · Public · 0.8 km
—
École élémentaire Mathieu-da-Costaelementary · Public · 0.8 km
9.9/10
Contact agent

Helpful calculators

Rent vs buy
Affordability
Mortgage
Down payment
Stress test
CMHC insurance

Your HOMEH agent

KimHOMEH agent · North York

"I would see it this week."

Ask Kim

© 2026 HOMEH Inc., Brokerage · RECO Registration #6000380 · 505 Highway 7 East, Unit 308, Thornhill, ON L3T 7T1 · Listing data courtesy of the MLS® System of the listing brokerage, deemed reliable but not guaranteed.

Disclaimers and terms

HOMEH is operated by HOMEH Inc., a licensed Ontario real estate brokerage regulated by the Real Estate Council of Ontario (RECO) under the Trust in Real Estate Services Act, 2002 (TRESA). Under TRESA, consumers are entitled to the RECO Information Guide before entering into a representation agreement. Broker of Record Licence #5034208. Toronto Regional Real Estate Board Member #20004000.

Mortgage. Payment figures are estimates for illustration only, not an offer to lend; all financing is on approved credit (OAC). HOMEH Inc., Brokerage is not a mortgage broker, agent or lender; mortgage products and advice come from independent professionals licensed by the Financial Services Regulatory Authority of Ontario (FSRA).

Hestimate. Worked out with automated tools from recent nearby sales of similar homes. For information only, not an appraisal.

Accuracy. Listings, market data, photos, school, transit and neighbourhood information come from sources believed reliable, including the MLS® System and the Toronto Regional Real Estate Board (TRREB), but are not warranted accurate, current or complete. MLS® listing data is copyright TRREB. It must only be used by consumers with a bona fide interest in the purchase, sale or lease of real estate, and not for any commercial purpose.

Programs. Programs, incentives and benefits on this website are privately administered, may change or end without notice, and imply no government authority, endorsement or affiliation.

Not intended to solicit clients currently under contract with another brokerage.

The trademarks REALTOR®, REALTORS® and the REALTOR® logo are controlled by The Canadian Real Estate Association (CREA) and identify real estate professionals who are members of CREA. The trademarks MLS®, Multiple Listing Service® and the associated logos are owned by CREA and identify the quality of services provided by real estate professionals who are members of CREA. Used under licence.