

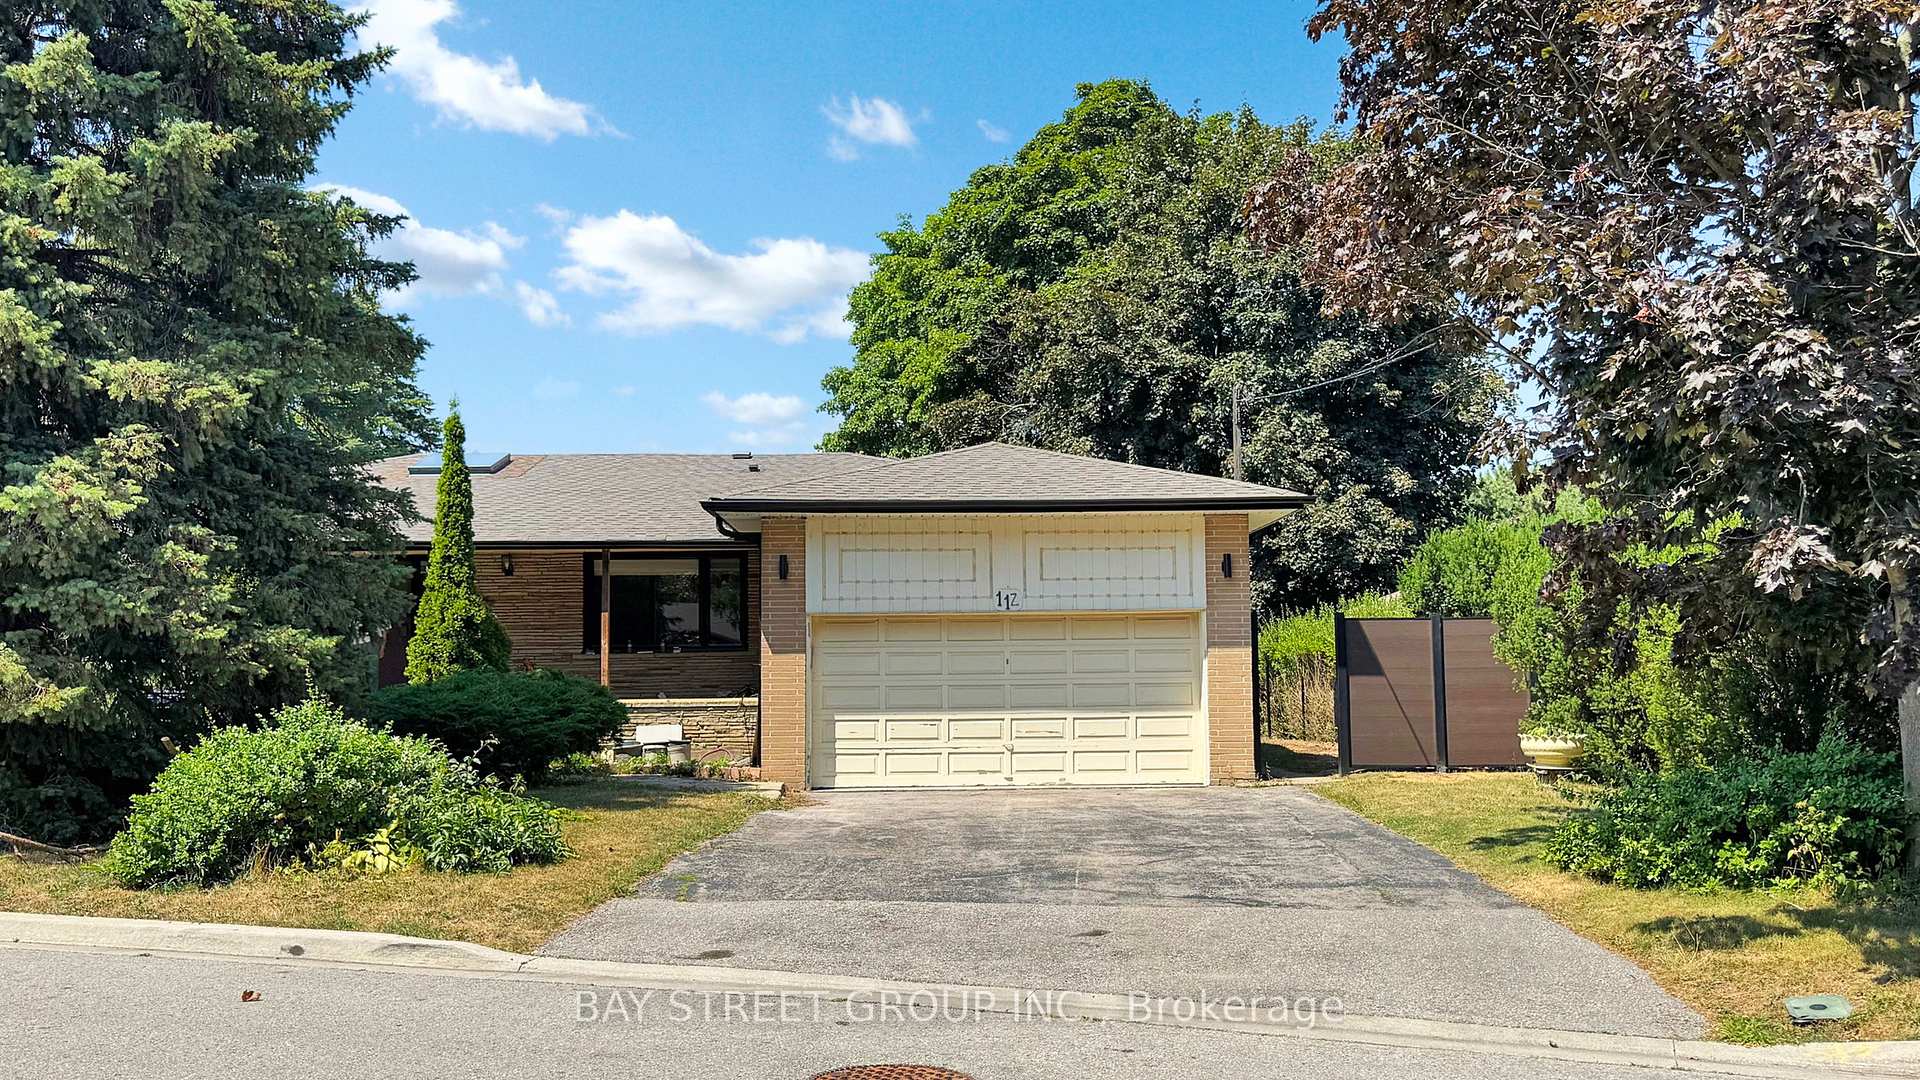
Basement, 112 Citation Drive
Basement, 112 Citation Drive
 See all 28 photos
Property history
- $2,650TerminatedList: 2025-07-31|End: 2025-09-02|33 daysC12316526
Facts and features
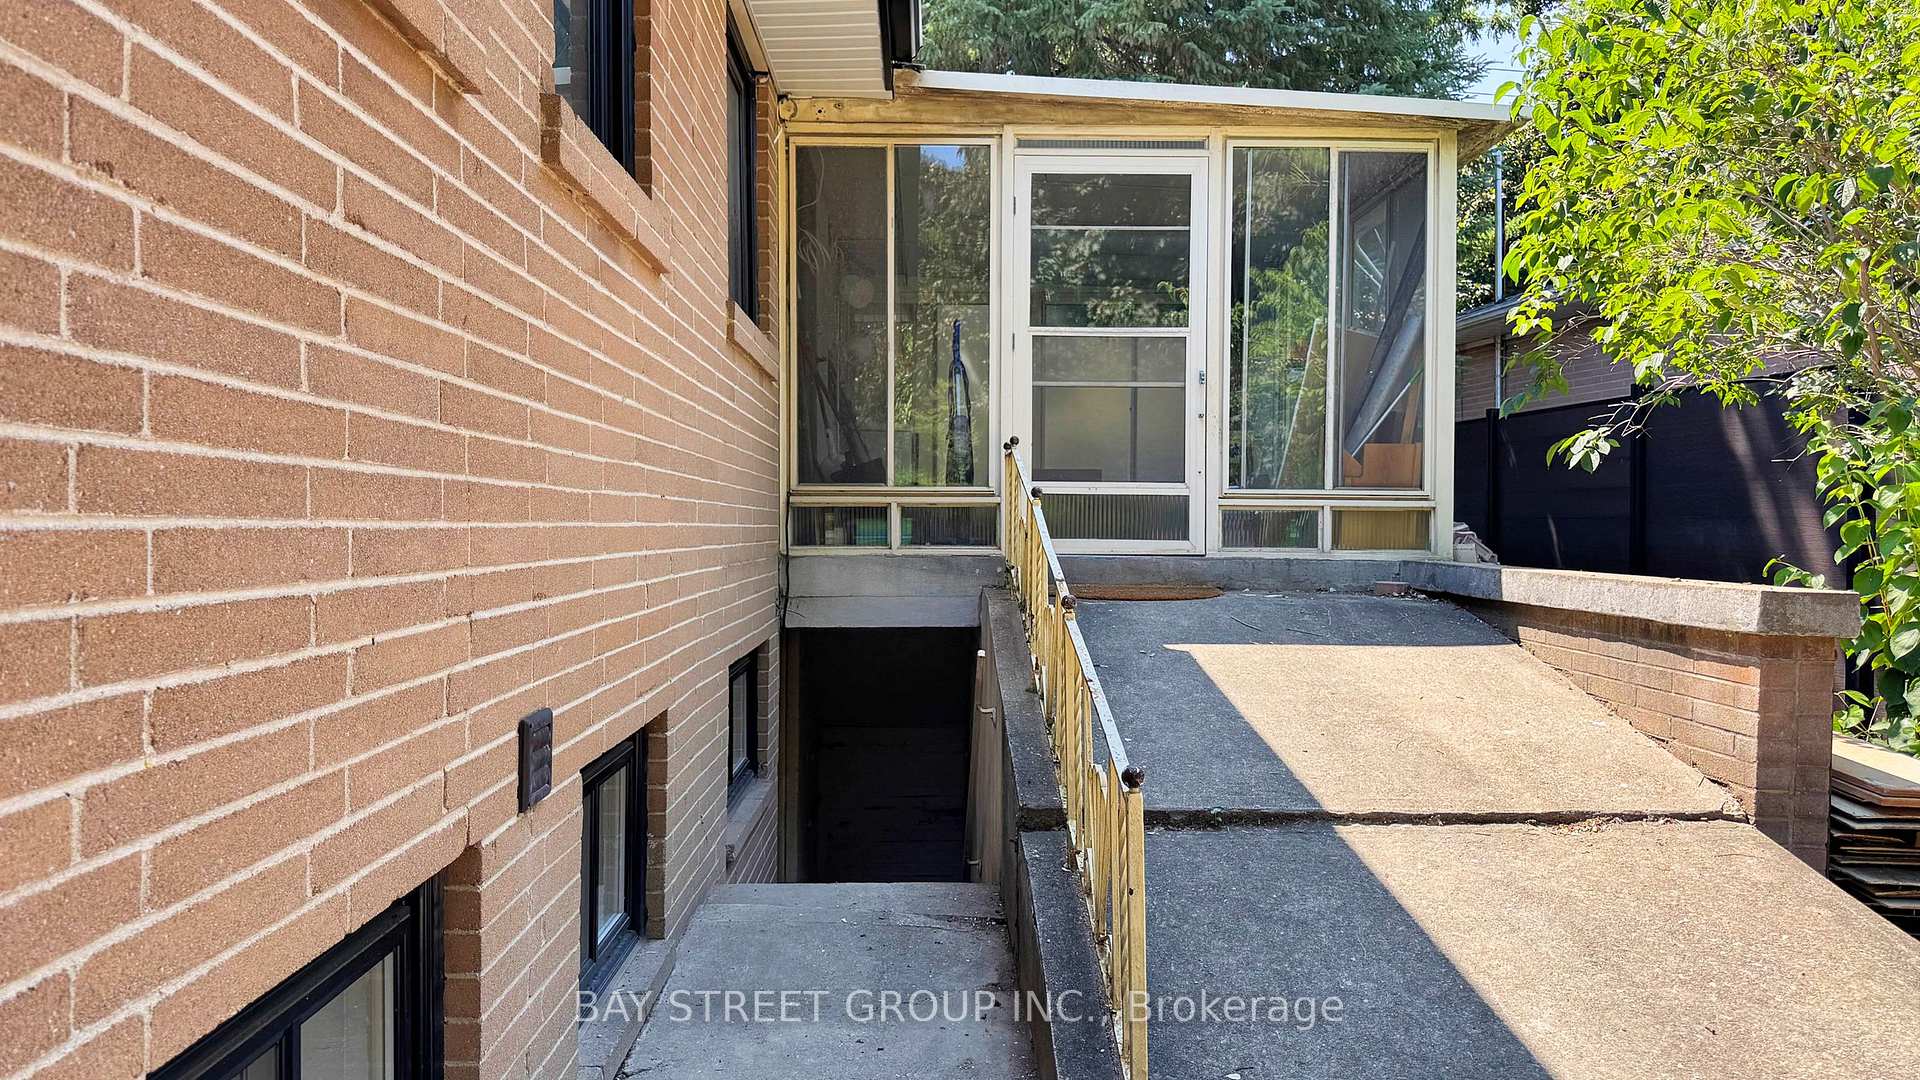
- BasementWalk-up
- Lot size64 × 66 ft
- Lease term12 months
- FurnishedFurnished
- Separate entrance
- Central air
The homeDetached, Bungaloft, 1,500–2,000 sq ft
- Type: Detached
- Style: Bungaloft
- Living space: 1,500–2,000 sq ft
- Basement: Walk-up, separate entrance
InsideVinyl, Carpet free, Laundry room, in basement, Carpet free, water heater
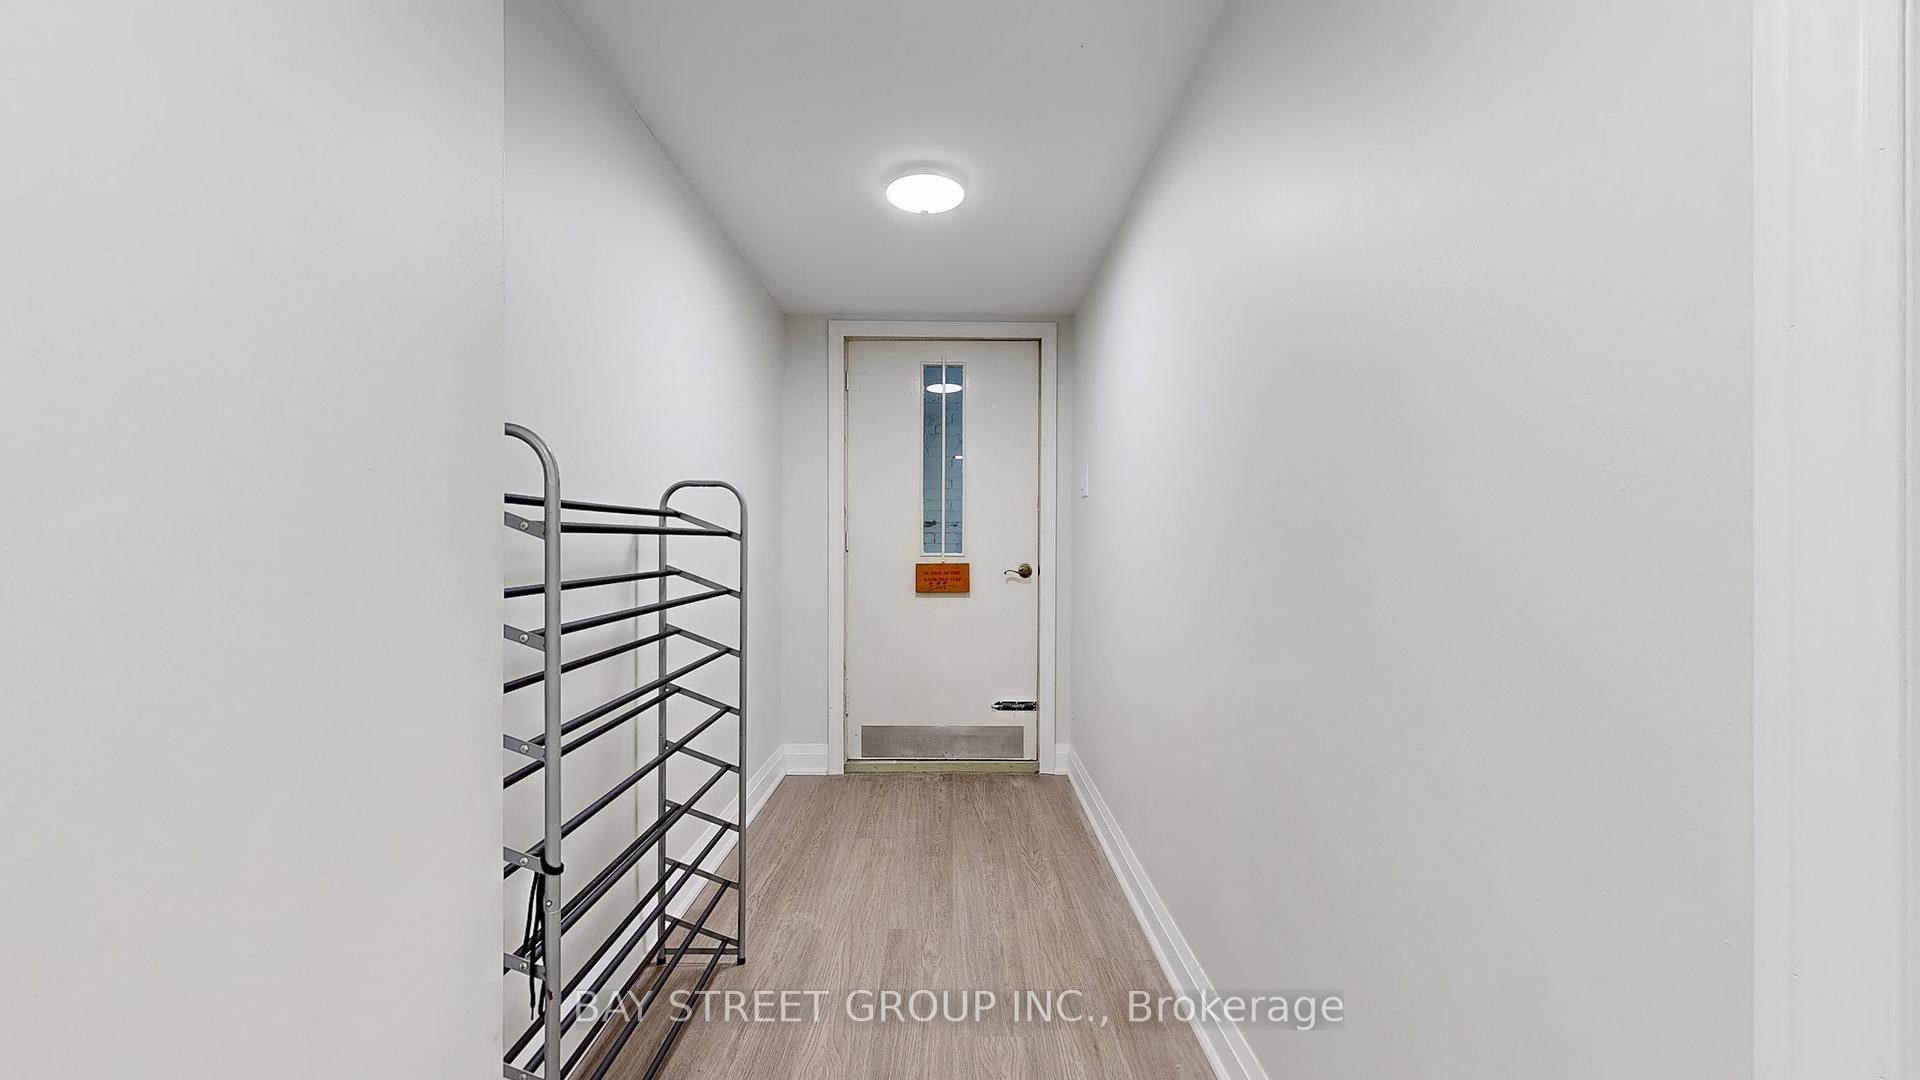
- Flooring: Vinyl, Carpet free
- Laundry: Laundry room, in basement
- Features: Carpet free, water heater
- Rooms above ground: 12
- Bedrooms: 3
- Bathrooms: 3
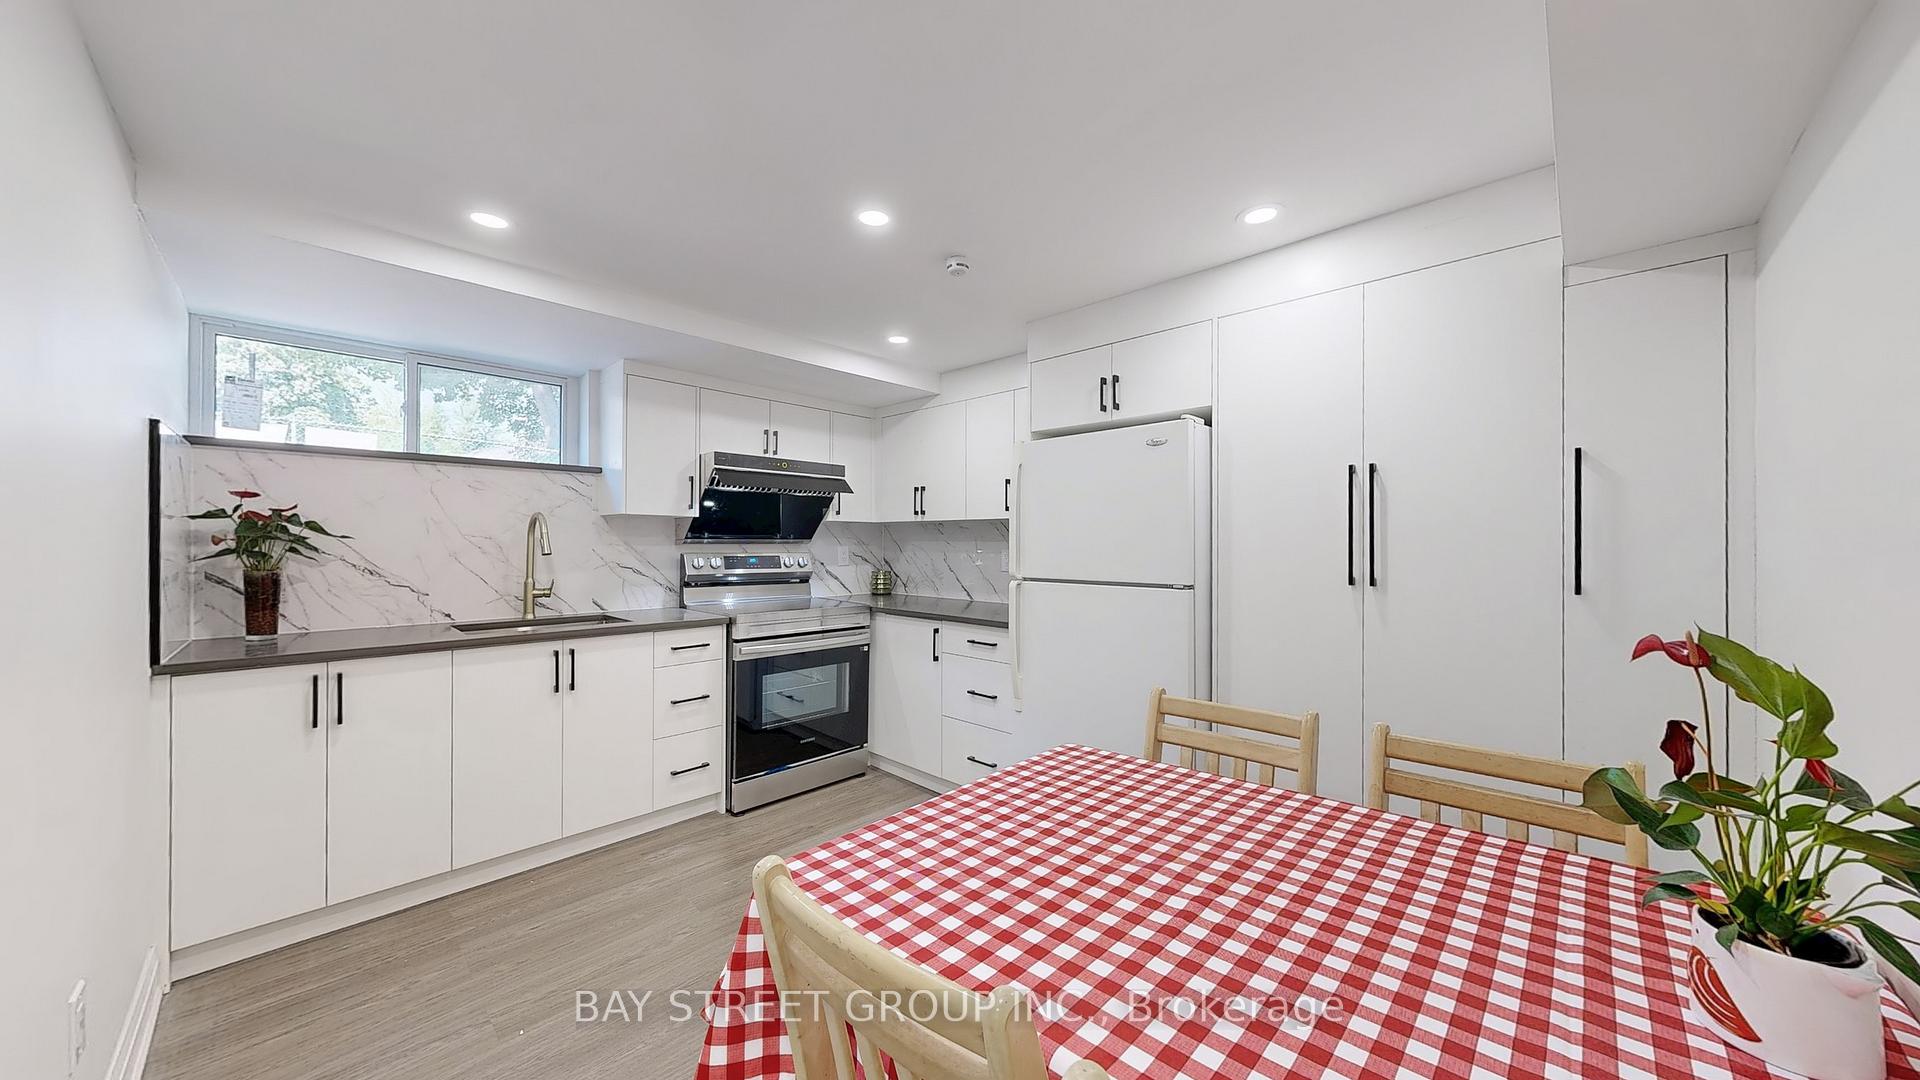
- Kitchens: 1
Outside and lotBrick, stone, Shingles, Unknown
- Exterior: Brick, stone
- Roof: Shingles
- Foundation: Unknown
- Size: 63.9 × 65.86 ft
Parking2 Parking, Attached, Private double, private
- Spaces: 2 Parking
- Garage: Attached
- Driveway: Private double, private
Heating, water and powerForced air, gas, Central air, Municipal water
- Heating: Forced air, gas
- Cooling: Central air
- Water: Municipal water
- Sewer: Municipal sewer
Rent and termsRent $2,650 a month, Basement, Furnished
- Rent: $2,650 a month
- Space for rent: Basement
- Furnished: Furnished
- Lease: 12 months
- Rent includes: Central air conditioning, heat, high speed internet, parking, snow removal, water, water heater
- Deposit: Required
- Credit check: Required
- Employment letter: Required
- Rental application: Required
- References: Required
Listing detailsC12316526, Terminated, Jul 31, 2025
- MLS® number: C12316526
- Status: Terminated
- Listed on: Jul 31, 2025
- Days on market: 33
- Updated: Sep 2, 2025
- Possession: 2025-07-31 / Immediate
- Occupied by: Vacant
- Listing brokerage: BAY STREET GROUP INC.
About this home
Basement, 112 Citation Drive, North York (Bayview Village), ON M2K 1T4
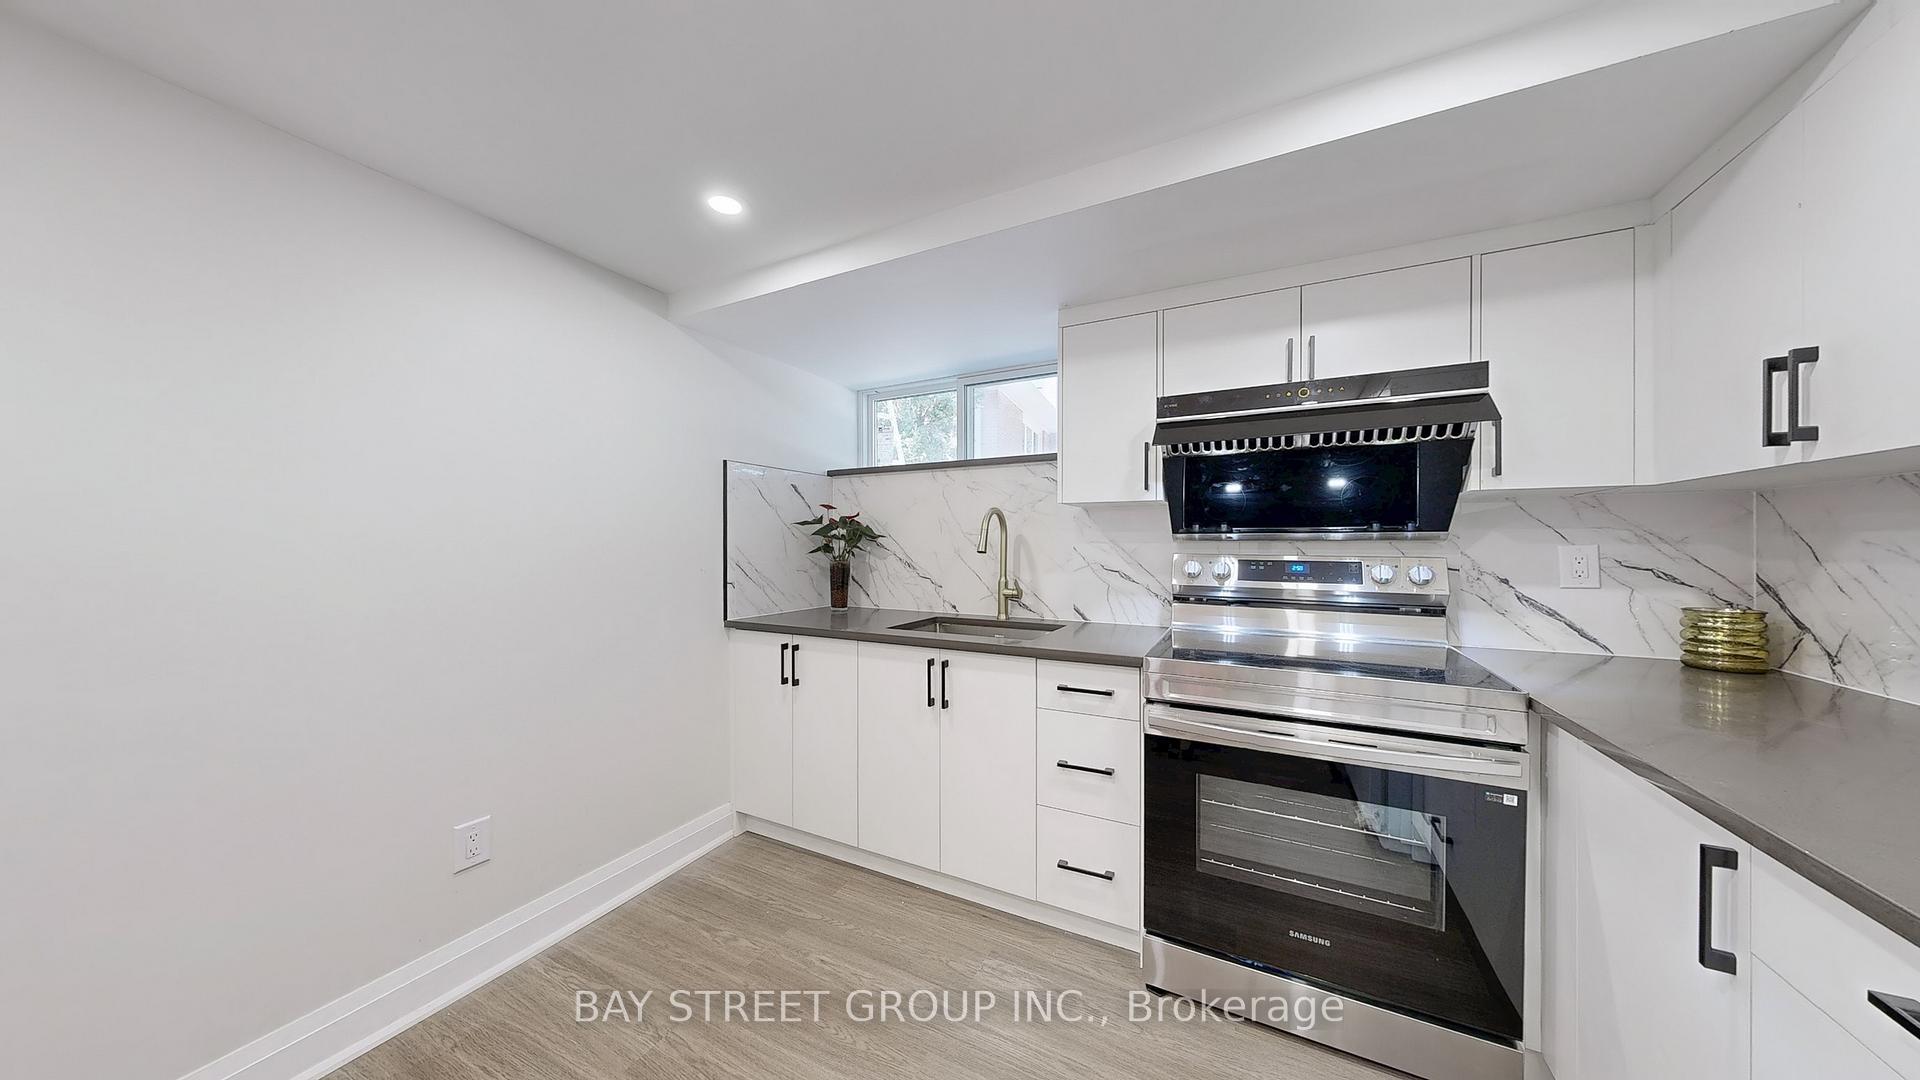
Welcome to the basement unit at 112 Citation Dr located in the heart of prestigious Bayview Village! This bright, spacious, and newly upgraded basement offers incredible value and a lifestyle full of comfort and convenience. | You will have three generously sized bedrooms, and here is the best part each bedroom has its own private 3-piece ensuite bathroom! Whether you are a family, a group of professionals, or students looking to share, this setup offers ideal privacy and space for everyone. | The unit has been freshly upgraded in 2025, including quality appliances: Whirlpool washer, dryer, and refrigerator, along with a brand-new oven. The finishes are modern, the layout is practical, and the overall space feels welcoming, clean, and move-in ready. | The location is unbeatable! Just a 10-minute walk to Bessarion Subway Station and a short stroll to Bayview Village Shopping Mall, everything you need is close by shops, groceries, cafes, restaurants, and more. Plus, enjoy nature every day with a beautiful tree-lined trail only 2 minutes away, perfect for peaceful walks and fresh air. | Families will appreciate the proximity to top-rated schools, including the highly respected Earl Haig Secondary School ranked 8.8 by the Fraser Institute. It is a big bonus if education is a top priority. | Getting around the city is easy with quick access to Highways 401 and 404, and you will also enjoy two private parking spots a rare find in this area. | Rent includes gas and Wi-Fi so you will not need to worry about multiple utility bills. Tenant is only responsible for 40% of water & hydro. | This home offers an ideal balance of space, convenience, and location all in one of Torontos most sought-after neighborhoods. It is clean, updated, well cared for, and ready for you to move in. | Do not miss your chance to live in the heart of Bayview Village one of the best rental values in the GTA!
Ask about this home
A HOMEH agent will answer your questions about this home.
Around this home
Daily convenience, out of 100, from the distances below
Schools nearby
School rating, out of 10.
Helpful calculators
Your HOMEH agent

"I would see it this week."