

55 Shaughnessy Boulevard
55 Shaughnessy Boulevard
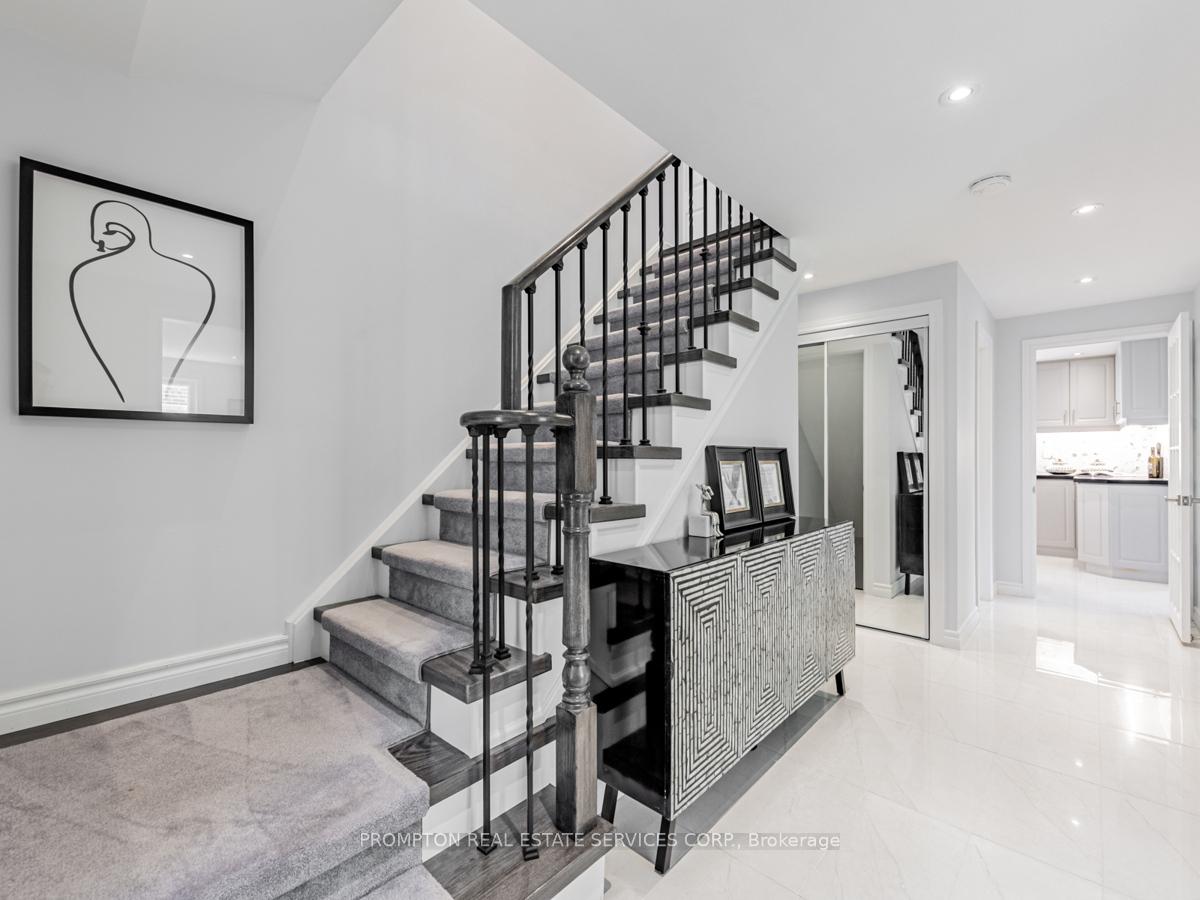 See all 40 photos
Property history
- $2,390,000TerminatedList: 2024-09-11|End: 2024-11-20|70 daysC9311702
Facts and features
- BasementFinished
- Water, sewerMunicipal
- Lot shapeIrregular
- HeatingForced air
- Fireplace
- Central air
- Inground pool
The homeDetached, 2-storey, Full, finished
- Type: Detached
- Style: 2-storey
- Basement: Full, finished
- View: Pool
InsideFireplace Yes, living room, family room, wood, Tile, Concrete, Lower level
- Fireplace: Yes, living room, family room, wood
- Flooring: Tile, Concrete
- Laundry: Lower level
- Features: Auto garage door remote, water heater
- Security: Smoke detector, carbon monoxide detectors
- Rooms above ground: 8
- Rooms in the basement: 1
- Bedrooms: 4
- Bathrooms: 3
- Kitchens: 1
- Family room: Yes
Outside and lotBrick, stone, Asphalt shingle, Concrete block
- Exterior: Brick, stone
- Roof: Asphalt shingle
- Foundation: Concrete block
- Pool: Inground
- Features: Landscaped, recreational area
- Other structures: Garden shed
- Size: 63.74 × 127.78 ft
- Shape: Irregular
- Zoning: Residential
Parking2 Garage, Built-in, Private double
- Spaces: 2 Garage
- Garage: Built-in
- Driveway: Private double
Heating, water and powerForced air, gas, Central air, Municipal water
- Heating: Forced air, gas
- Cooling: Central air
- Water: Municipal water
- Sewer: Municipal sewer
Costs and taxesTaxes $7,210 a year, Hot water tank ($45/month +hst)
- Taxes, 2024: $7,210 a year
- Rental items: Hot water tank ($45/month +hst)
Included in the saleAll existing lighting fixtures; all existing appliances; existing hvac; smart-wifi garage door opener with remote; max vents in attic; bbq gas line at backyard. <full home & pool inspection report can be downloaded from mls listing by realtors>, <pool maintenance company maybe onsite cleaning swimming pool at backyard>
- Included: All existing lighting fixtures; all existing appliances; existing hvac; smart-wifi garage door opener with remote; max vents in attic; bbq gas line at backyard. <full home & pool inspection report can be downloaded from mls listing by realtors>
- Not included: <pool maintenance company maybe onsite cleaning swimming pool at backyard>
NearbyHospital, place of worship, public transit, park, wooded/treed, school
- Close to: Hospital, place of worship, public transit, park, wooded/treed, school
Listing detailsC9311702, Terminated, Sep 11, 2024
- MLS® number: C9311702
- Status: Terminated
- Listed on: Sep 11, 2024
- Days on market: 70
- Updated: Nov 20, 2024
- Possession: 30
- Occupied by: Owner
- Listing brokerage: PROMPTON REAL ESTATE SERVICES CORP.
About this home
55 Shaughnessy Boulevard, North York (Henry Farm), ON M2J 1H9
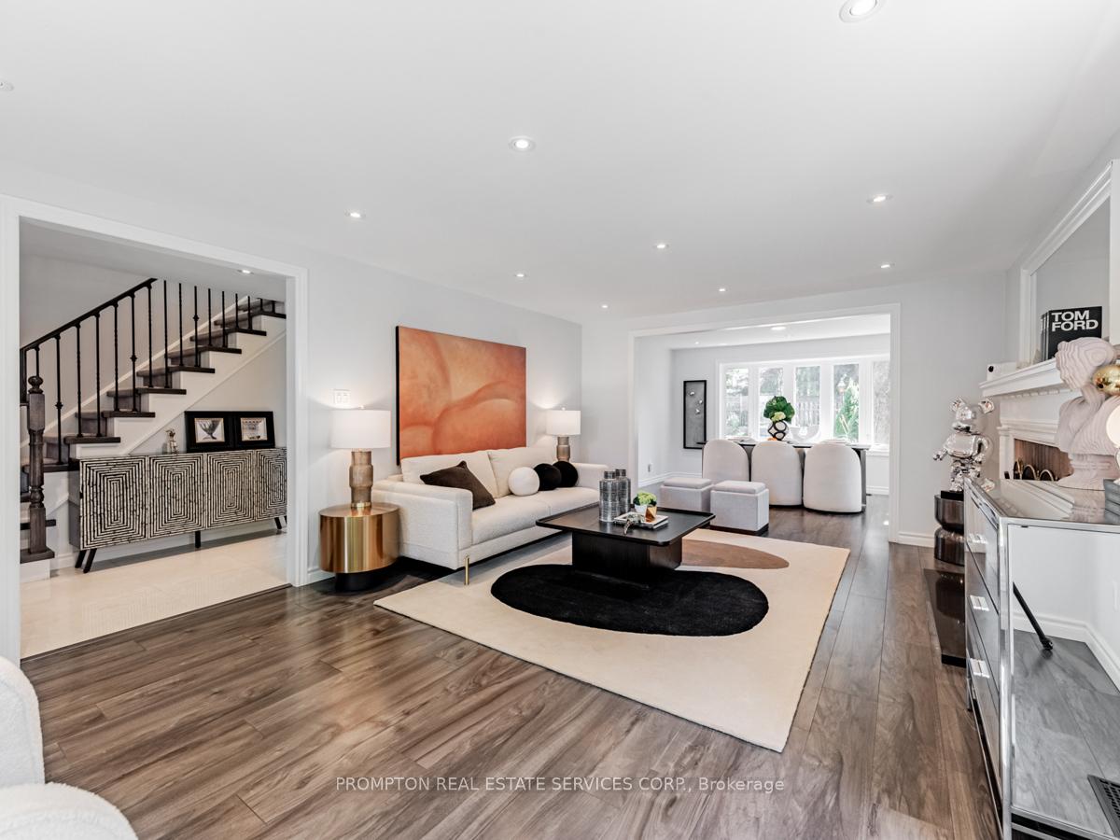
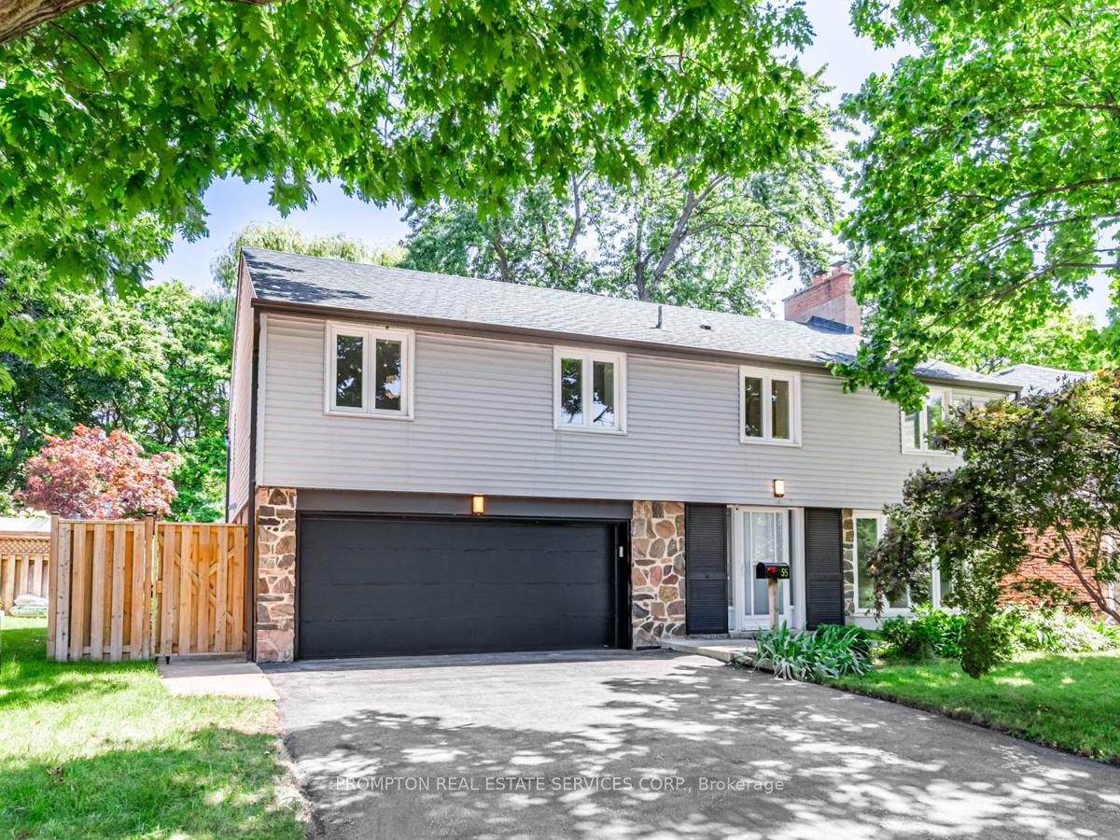
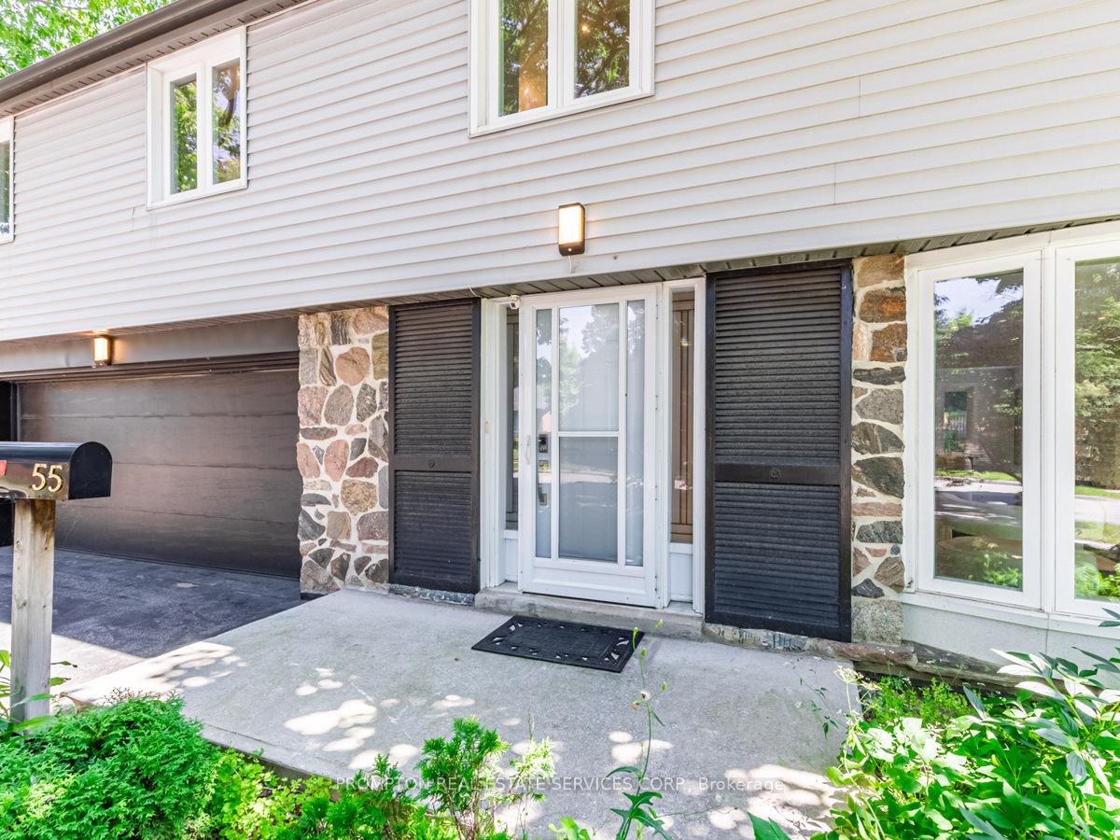
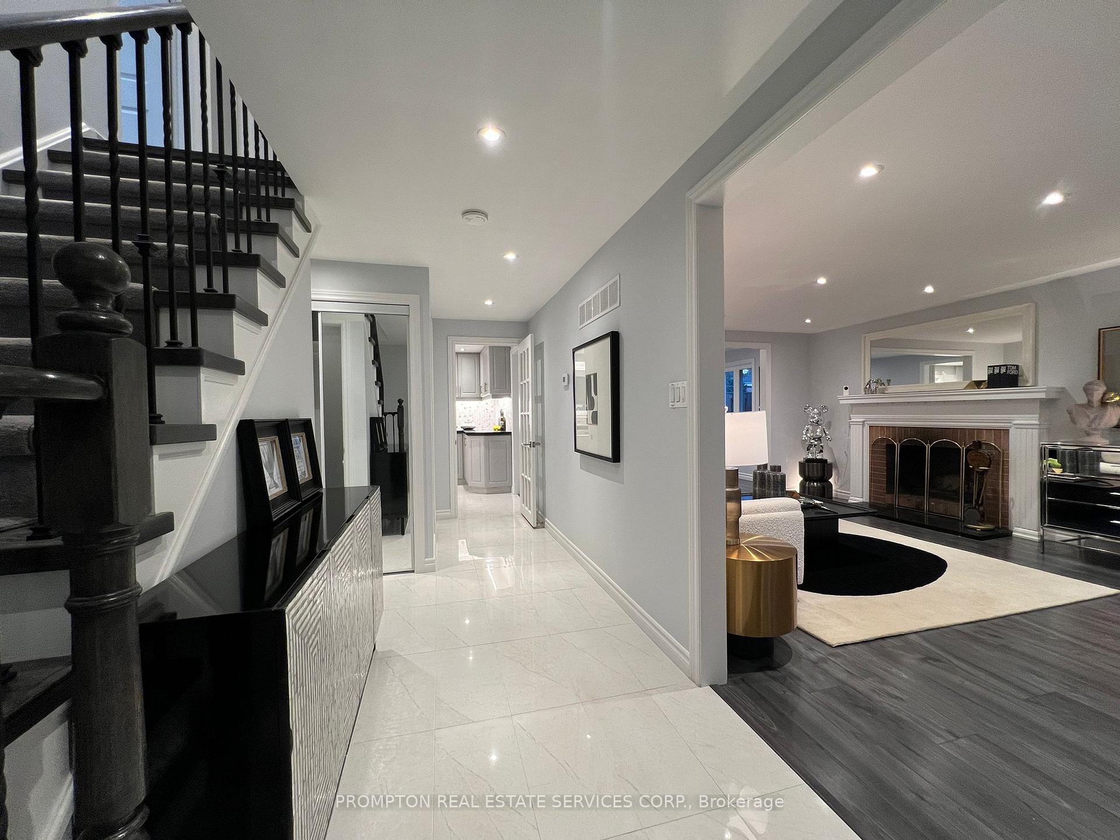
Just Move In & Enjoy!! Rare offering of its kind in the prestigious Henry Farm neighbourhood! This Gorgeous Full 2-Storey Detached Home essentially has an effective age of 5-6 years! Fully Renovated & Modernized INSIDE-OUT in 2019 with no expense spared! Proper Spacious layout with 4 genuinely oversized bedrooms with one of a kind window seats in each! Primary Bedroom overlooks swimming pool with Ensuite Bathroom & Walk-in Closet. Gas Stove in Gourmet kitchen with generous quartz counter space. Bow windows around the house capture sunlight from multiple exposures. 2 genuine brick fireplaces. A True Definition of Complete Overhaul: Kitchen, Bathrooms, Appliances, Commercial Grade Floorings, Staircases, Smooth Ceilings, Potlights, Ceiling Lights, Heating & Cooling, Central A/C Ducts, Windows, Interior Doors, Door Frames, Baseboard Trims, All Drywalls, Entry Doors, Garage Door, Garage Door Opener, Roofing, Exterior Sidings, Exterior Fences, Driveway, Concrete Main Entry Landing etc are all new from 2019. Even the internal items which you do not see such as ALL insulations, wirings, electric panel & sockets, water pipes, wall studs, floor boards, joists, waterproofing membrane around foundation walls etc have all been replaced in 2019. Hundreds of Thousands Spent!! A Gigantic Backyard that properly features a gas heated swimming-size in-ground salt water pool, a relaxing green lawn, garden areas, and a BBQ area with gas line. Minutes to 404 & 401, Subway, TTC, Fairview Mall, NYGH, IKEA, Community Centre, Library, Shops At DonMills etc. Prime of the Prime Location while still offers serenity & quiet lifestyle. <See 3D Walk-Thru & More at Virtual Tour: https://www.houssmax.ca/vtournb/c8549710 >
Ask about this home
A HOMEH agent will answer your questions about this home.
Around this home
Daily convenience, out of 100, from the distances below
Schools nearby
School rating, out of 10.
Helpful calculators
Your HOMEH agent

"I would see it this week."