

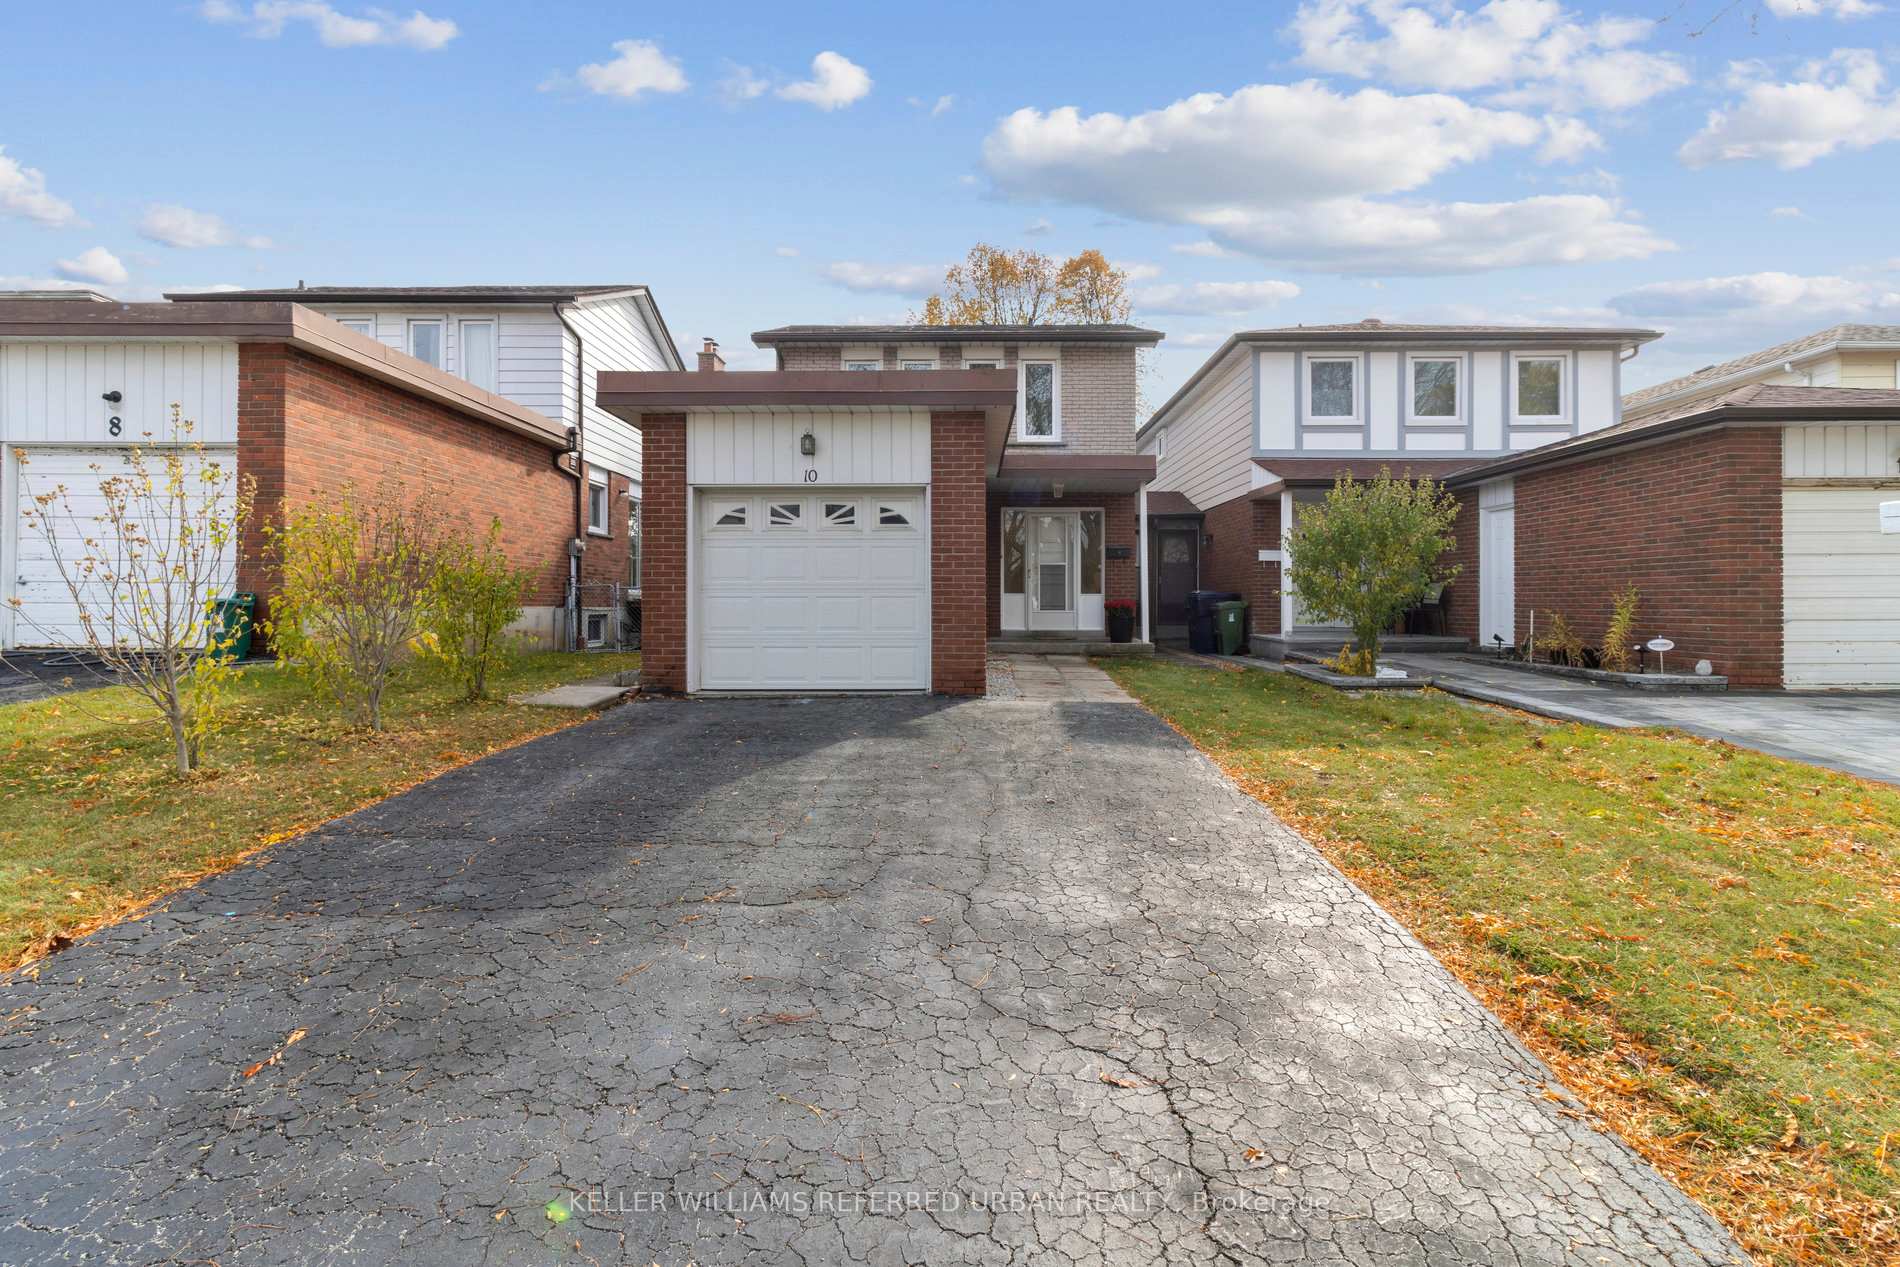
10 Nootka Crescent
10 Nootka Crescent
 See all 33 photos
Property history
Facts and features
- BasementWalk-out
- Water, sewerMunicipal
- HeatingForced air
- CoolingCentral air
- Second kitchen
- Separate entrance
- Central air
The homeLink, 2-storey, Finished with walk-out, separate entrance
- Type: Link
- Style: 2-storey
- Basement: Finished with walk-out, separate entrance
InsideBroadloom, Vinyl, Accessory apartment, Rooms above ground 7
- Flooring: Broadloom, Vinyl
- Features: Accessory apartment
- Rooms above ground: 7
- Rooms in the basement: 4
- Bedrooms: 4 + 1 in the basement
- Bathrooms: 4
- Kitchens: 2
Outside and lotBrick, Shingles, Concrete
- Exterior: Brick
- Roof: Shingles
- Foundation: Concrete
- Size: 30 × 120 ft
Parking1 Garage, Attached, Private double
- Spaces: 1 Garage
- Garage: Attached
- Driveway: Private double
Heating, water and powerForced air, gas, Central air, Municipal water
- Heating: Forced air, gas
- Cooling: Central air
- Water: Municipal water
- Sewer: Municipal sewer
Costs and taxesTaxes $5,737 a year, HST included in the price, Hot water tank
- Taxes, 2024: $5,737 a year
- HST: HST included in the price
- Rental items: Hot water tank
NearbyPark, public transit, school
- Close to: Park, public transit, school
Listing detailsC10259033, Sold, Oct 31, 2024
- MLS® number: C10259033
- Status: Sold
- Listed on: Oct 31, 2024
- Days on market: 27
- Updated: Nov 27, 2024
- Possession: 30 days / TBA
- Occupied by: Owner
- Listing brokerage: KELLER WILLIAMS REFERRED URBAN REALTY
About this home
10 Nootka Crescent, North York (Pleasant View), ON M2H 2X6
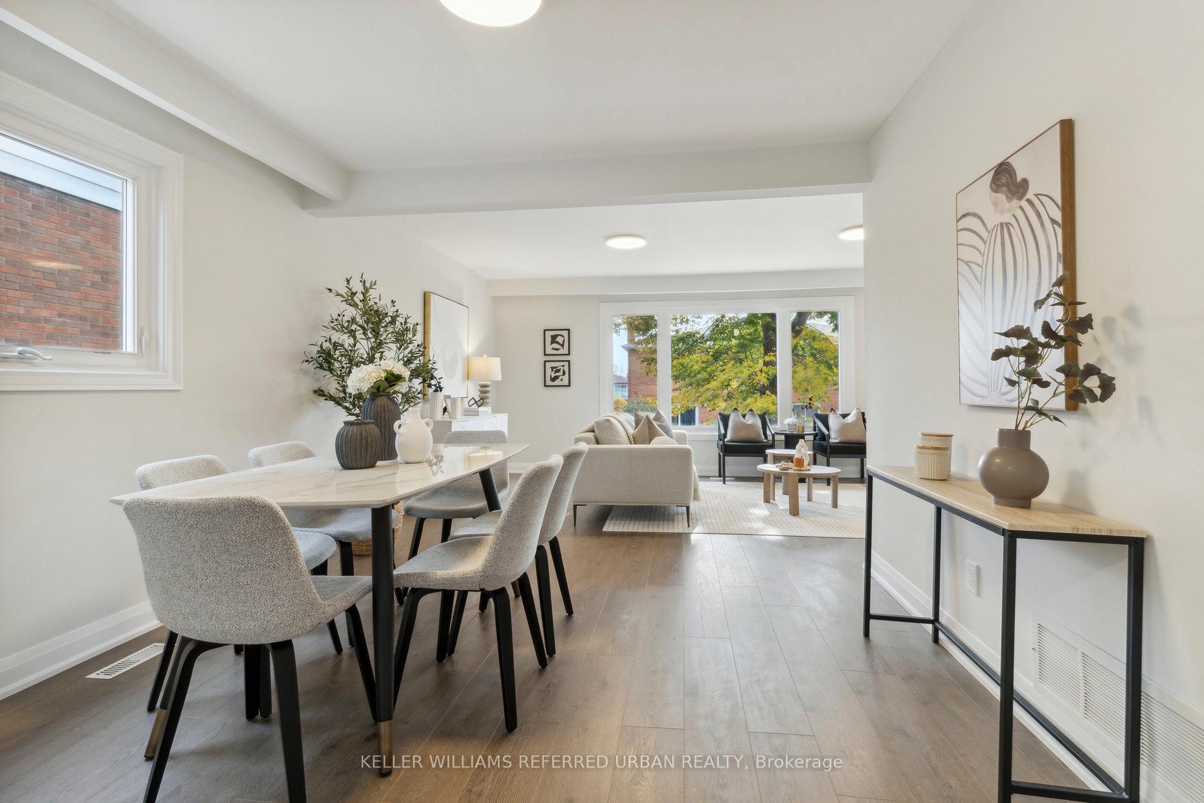
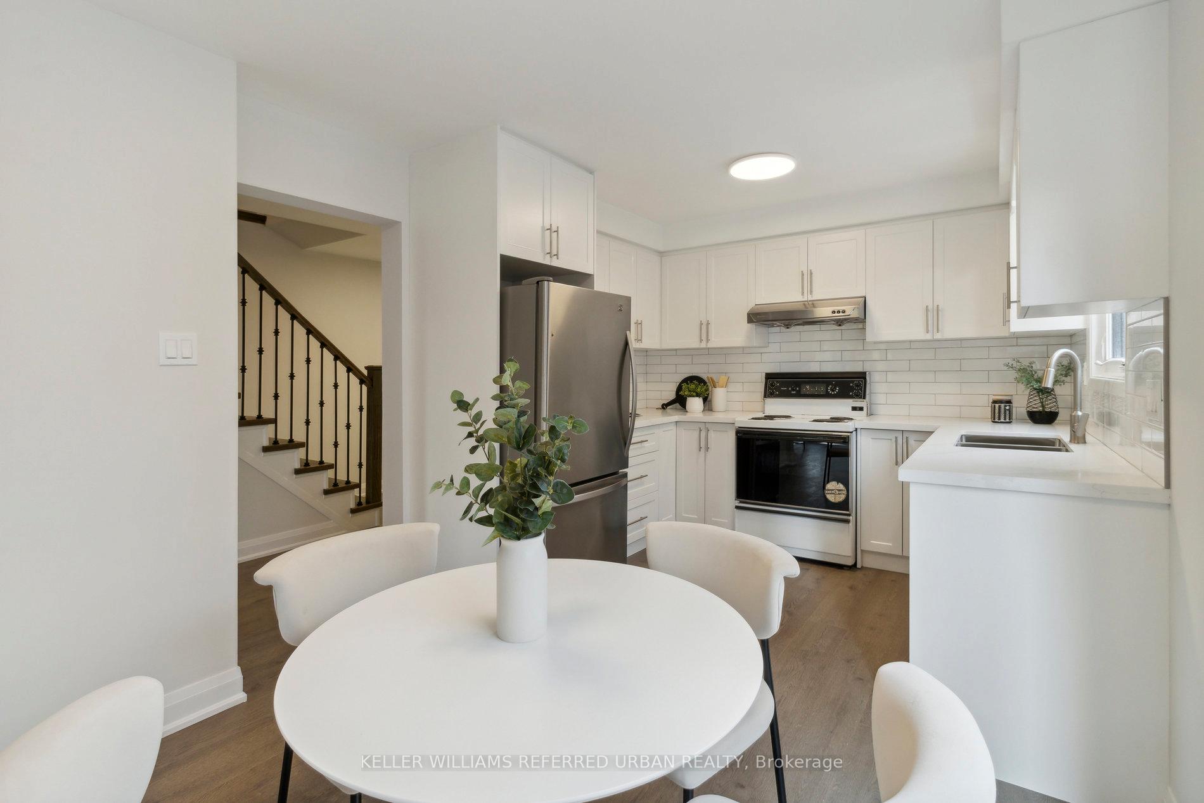
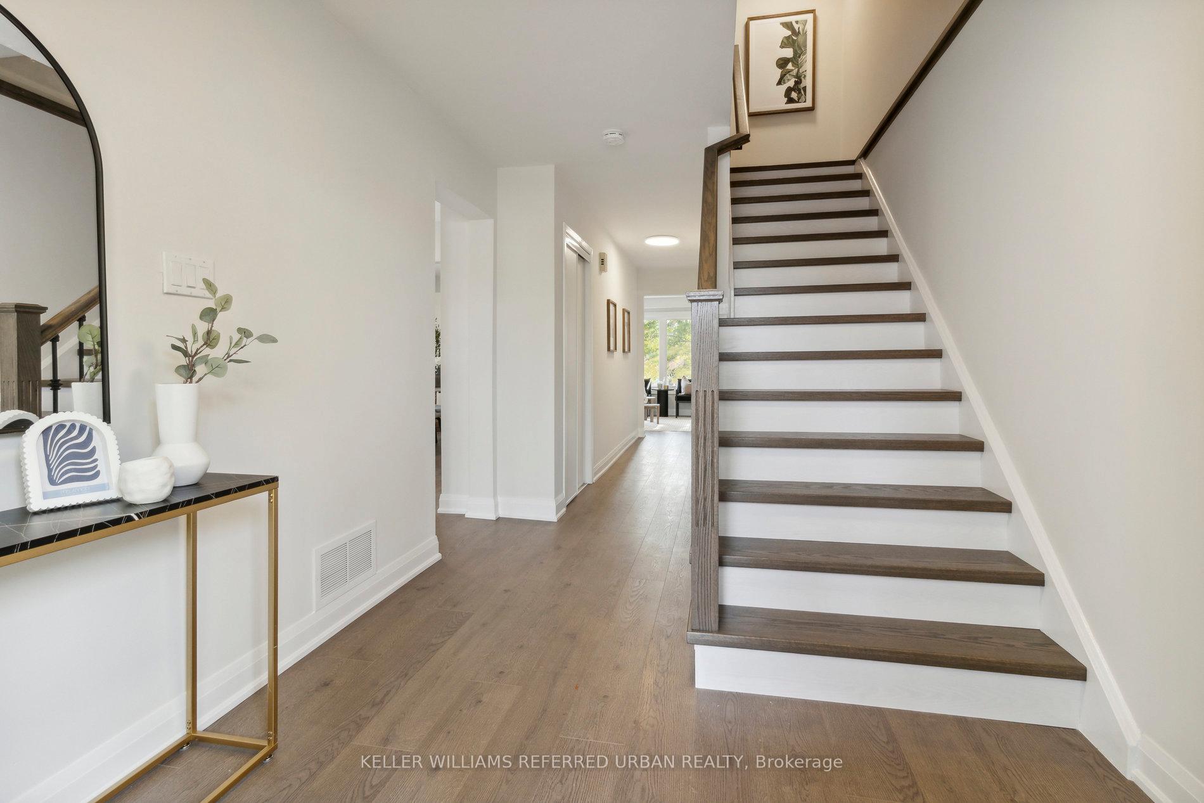
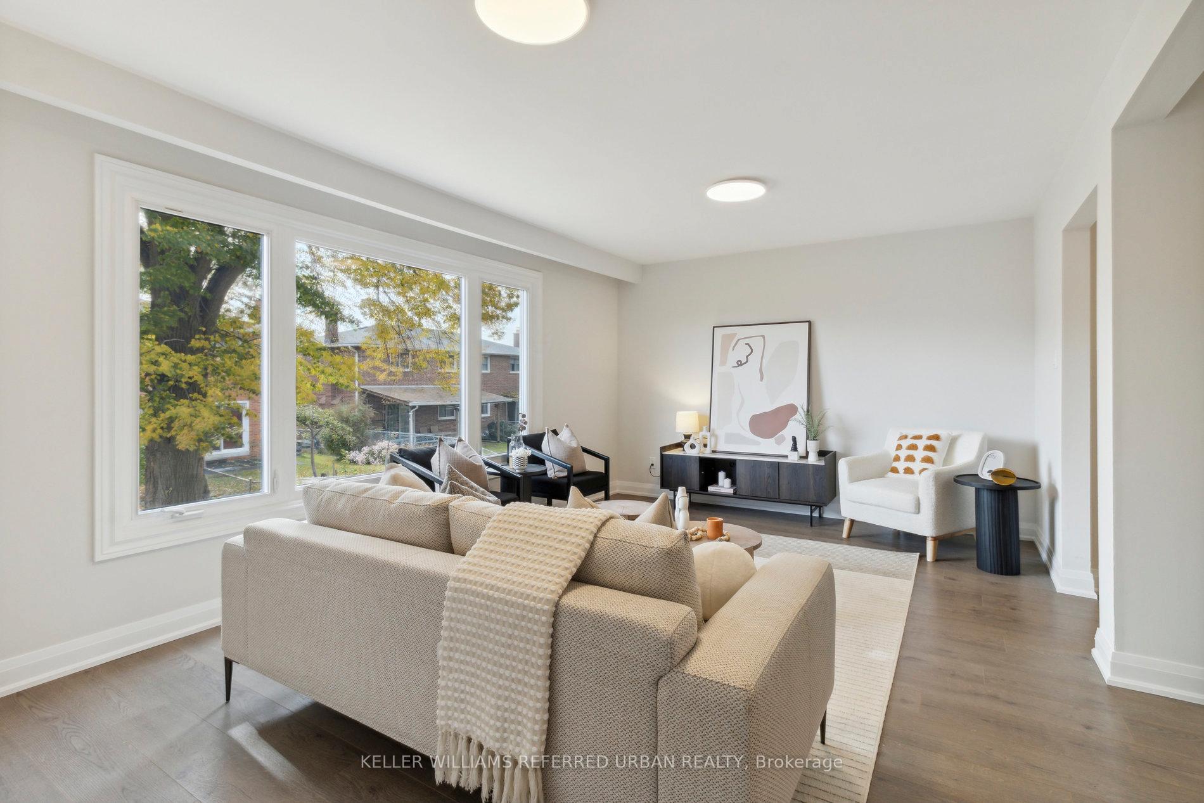
This Stunning, Spacious Home Feels Like A Detached Property, With Only A Side Door Connection, Making It Ideal For A Large Or Multi-Family Living. Featuring Multiple Walkouts And A Functional Layout, The House Was Meticulously Renovated In 2024 With Quality Finishes, Including Fresh Paint Throughout, Wide Plank Laminate Flooring On The Main And Second Floors, Brand-new staircases With Iron Railing, Custom Eat-In Kitchen, Upgraded Bathrooms, New Door Hardware, and Updated Windows. The Bright Living Room Offers A Large Picture Window With Views Of Your Private Garden. The Basement Includes One Bedroom, A Kitchen, A Bathroom, And A Walkout Through Sliding Doors To The Backyard. Located In A Prime, Family-Friendly Neighborhood, Its Just Minutes From Transit, Highways, Seneca College, Schools, Shops, Parks And Lots More! *Seller Does Not Warrant The Retrofit Of The Basement Apartment*
Ask about this home
A HOMEH agent will answer your questions about this home.
Around this home
Daily convenience, out of 100, from the distances below
Schools nearby
School rating, out of 10.
Helpful calculators
Your HOMEH agent

"I would see it this week."