

287 Apache Trail
287 Apache Trail
 See all 36 photos
Property history
Facts and features
- BasementApartment
- Water, sewerMunicipal
- HeatingForced air
- CoolingOther
- Second kitchen
- Separate entrance
- Hardwood floors
- Fireplace
The homeSemi-Detached, Bungalow-raised, Apartment, separate entrance
- Type: Semi-Detached
- Style: Bungalow-raised
- Basement: Apartment, separate entrance
InsideFireplace Yes, Hardwood, Broadloom, Lower level
- Fireplace: Yes
- Flooring: Hardwood, Broadloom
- Laundry: Lower level
- Features: Other
- Rooms above ground: 6
- Rooms in the basement: 4
- Bedrooms: 3 + 3 in the basement
- Bathrooms: 3
- Kitchens: 2
Outside and lotBrick, Asphalt shingle, Poured concrete
- Exterior: Brick
- Roof: Asphalt shingle
- Foundation: Poured concrete
- Size: 34.63 × 126.02 ft
Parking1 Garage, Built-in, Private
- Spaces: 1 Garage
- Garage: Built-in
- Driveway: Private
Heating, water and powerForced air, gas, Other, Municipal water
- Heating: Forced air, gas
- Cooling: Other
- Water: Municipal water
- Sewer: Municipal sewer
Costs and taxesTaxes $4,304 a year, HST included in the price, Hwt
- Taxes, 2023: $4,304 a year
- HST: HST included in the price
- Rental items: Hwt
Included in the sale2 fridges,2 stoves, microwaves, range hoods,washer,dryer, window coverings, all existing light fixtures, artificial grass backyard, furnace and a/c, Not included None
- Included: 2 fridges,2 stoves, microwaves, range hoods,washer,dryer, window coverings, all existing light fixtures, artificial grass backyard, furnace and a/c
- Not included: None
Listing detailsC10420360, Sold, Nov 12, 2024
- MLS® number: C10420360
- Status: Sold
- Listed on: Nov 12, 2024
- Days on market: 17
- Updated: Nov 29, 2024
- Possession: 30/60
- Occupied by: Vacant
- Listing brokerage: HOMELIFE/BAYVIEW REALTY INC.
About this home
287 Apache Trail, North York (Pleasant View), ON M2H 2W6
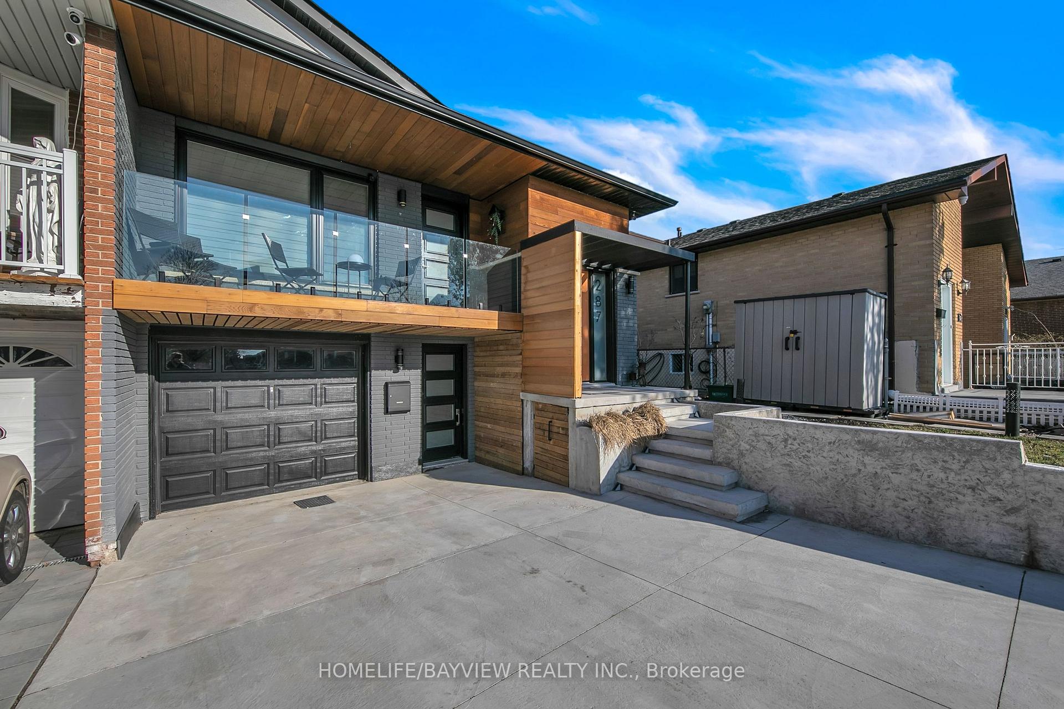
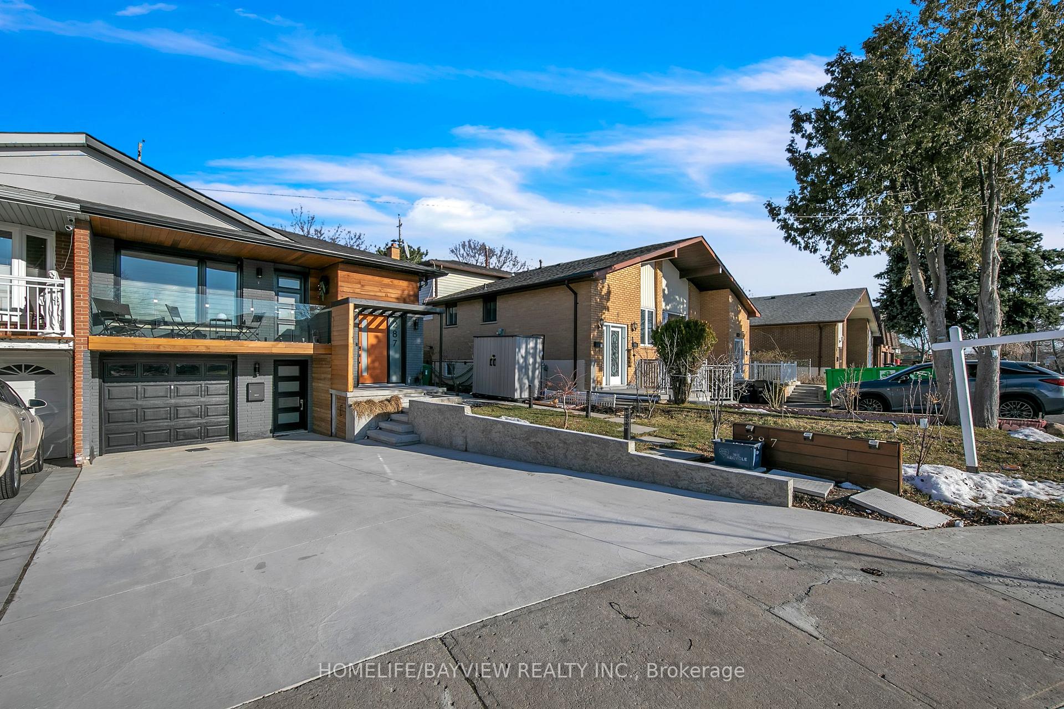
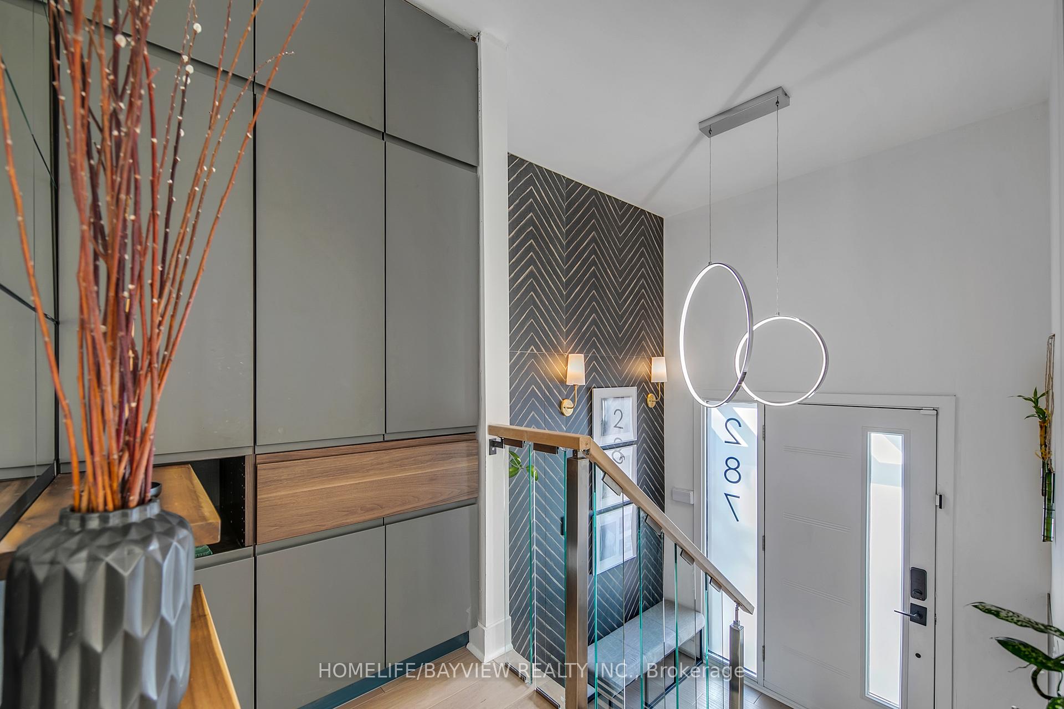
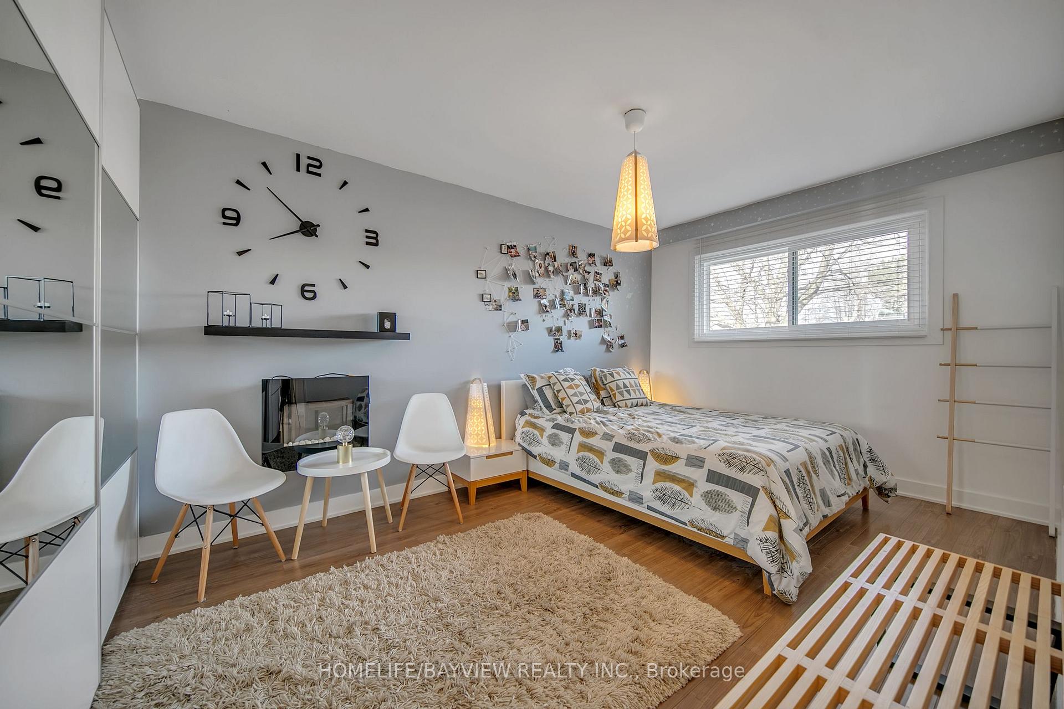
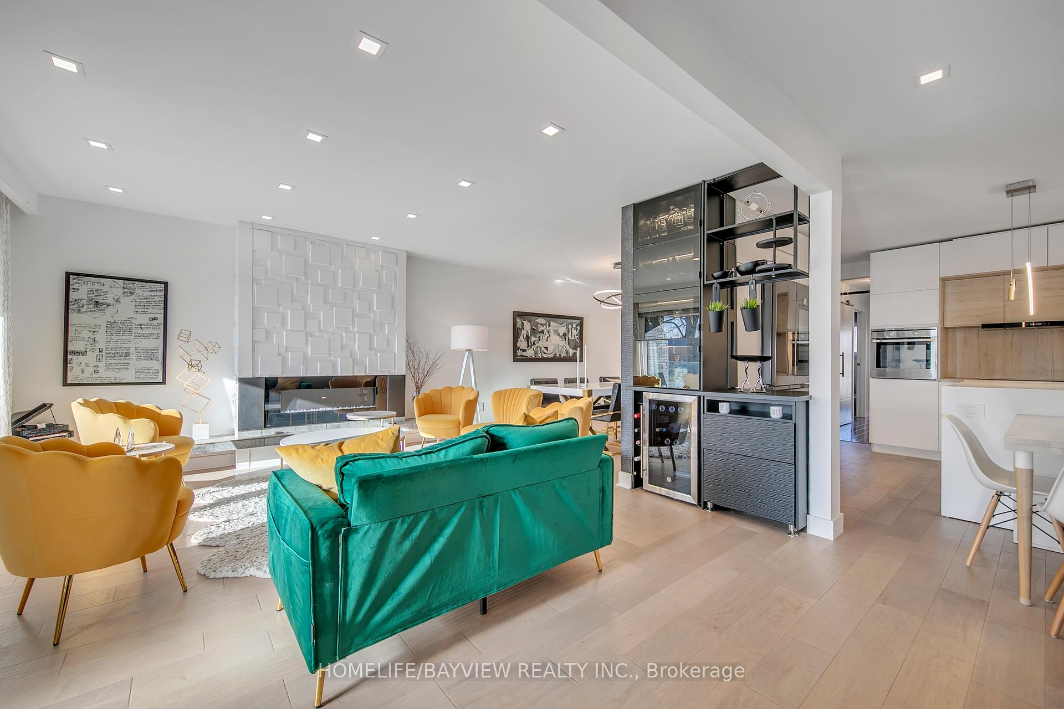
Check out this stunning home!5 Min Walking To Cherokee Ps(Ranked Top 3% By Fraser Institute). Close To Seneca, Fairview Mall, Community Centre, Plaza, Library. Easy Access To Ttc/Viva. Mins To 401/404/Dvp.Open-concept main floor with spacious kitchen and room leading to a custom backyard. Enjoy the convenience of a large balcony with open view, glass raining and wood tiles.Fully finished walk out basement with separate entrance with potential for rental income.Upgrades Include:New Hardwood Floors, New Lighting, Glass Railing, New Custom Kitchen, Stainless Appliances,New Windows, New Blinds T/O, New Doors, New Bathrooms, New Powder Room, Electric Light Fixtures, Glass Railings, Electrical Fireplace, Backyard Deck With Privacy Screens, Backyard sand playground, Interlock Front Walkway, 3-Car Parking Driveway, interlock walkway to backyard, Concrete Drive Way and exterior stair 2023, Matching Designer Garage & Front Door, Soffits, Facia, Gutter & Eaves, Roof shingles, New Pot lights.
Ask about this home
A HOMEH agent will answer your questions about this home.
Around this home
Daily convenience, out of 100, from the distances below
Schools nearby
School rating, out of 10.
Helpful calculators
Your HOMEH agent

"I would see it this week."