

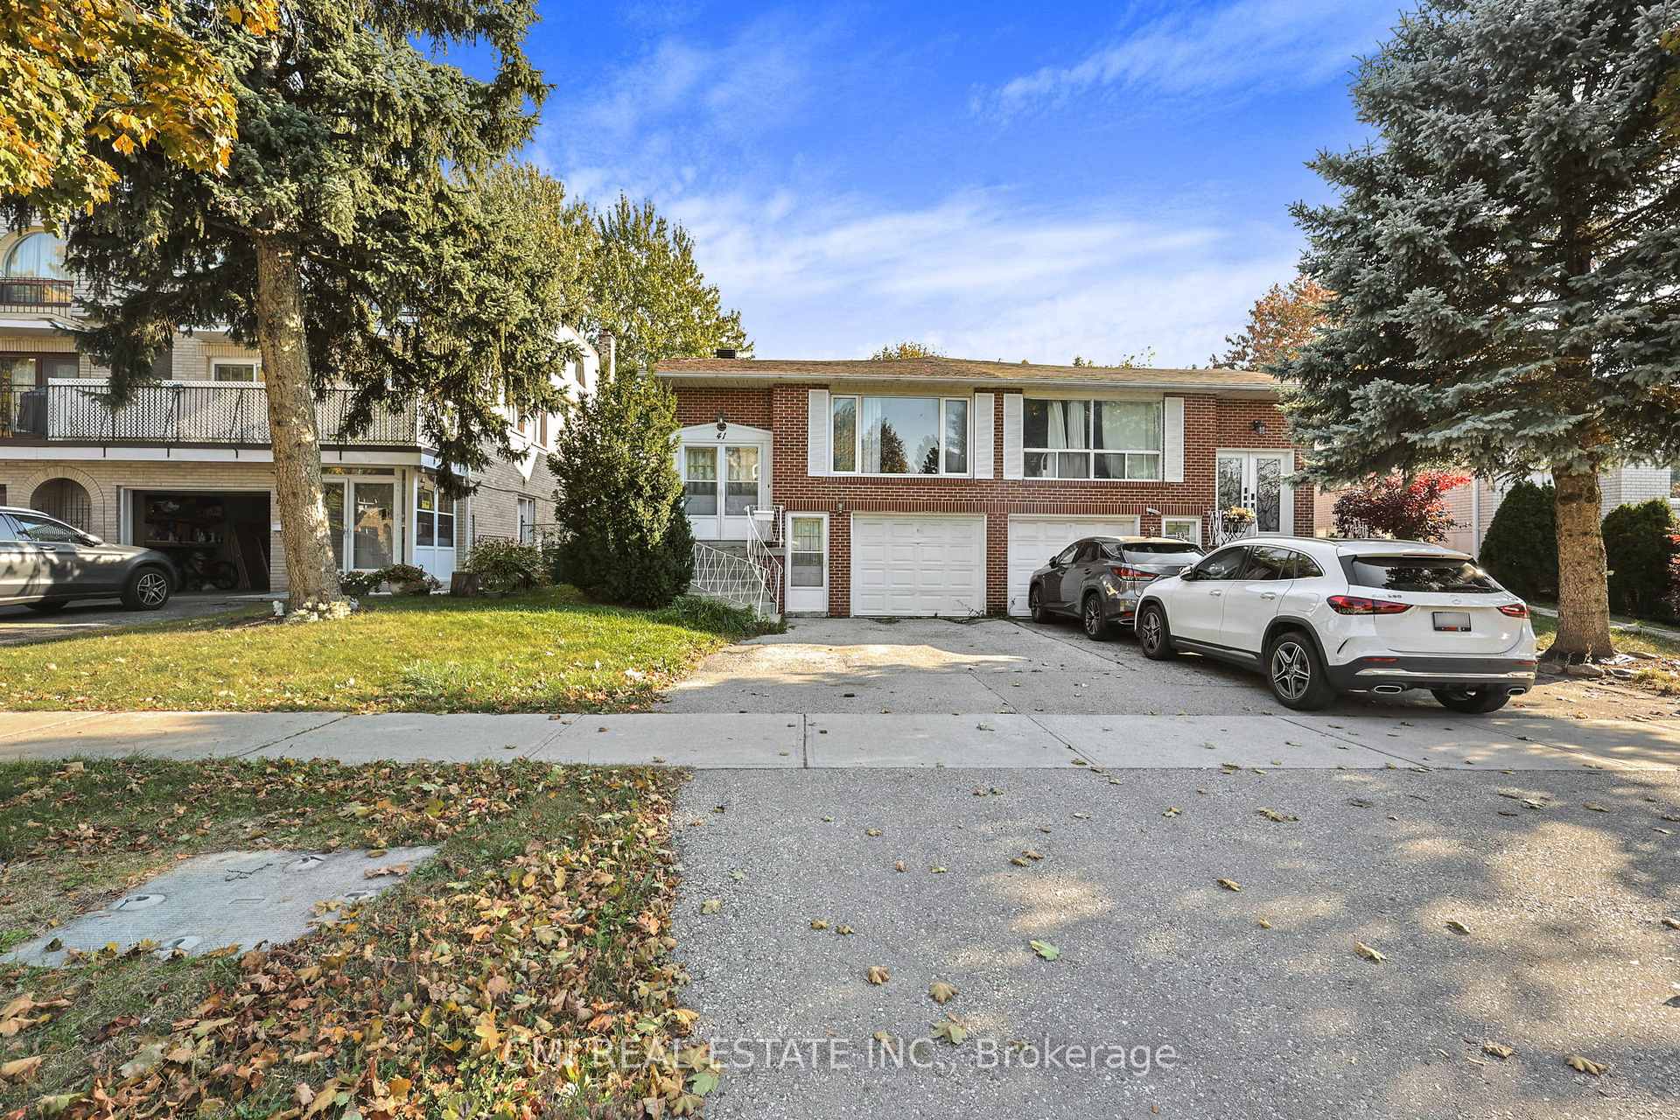
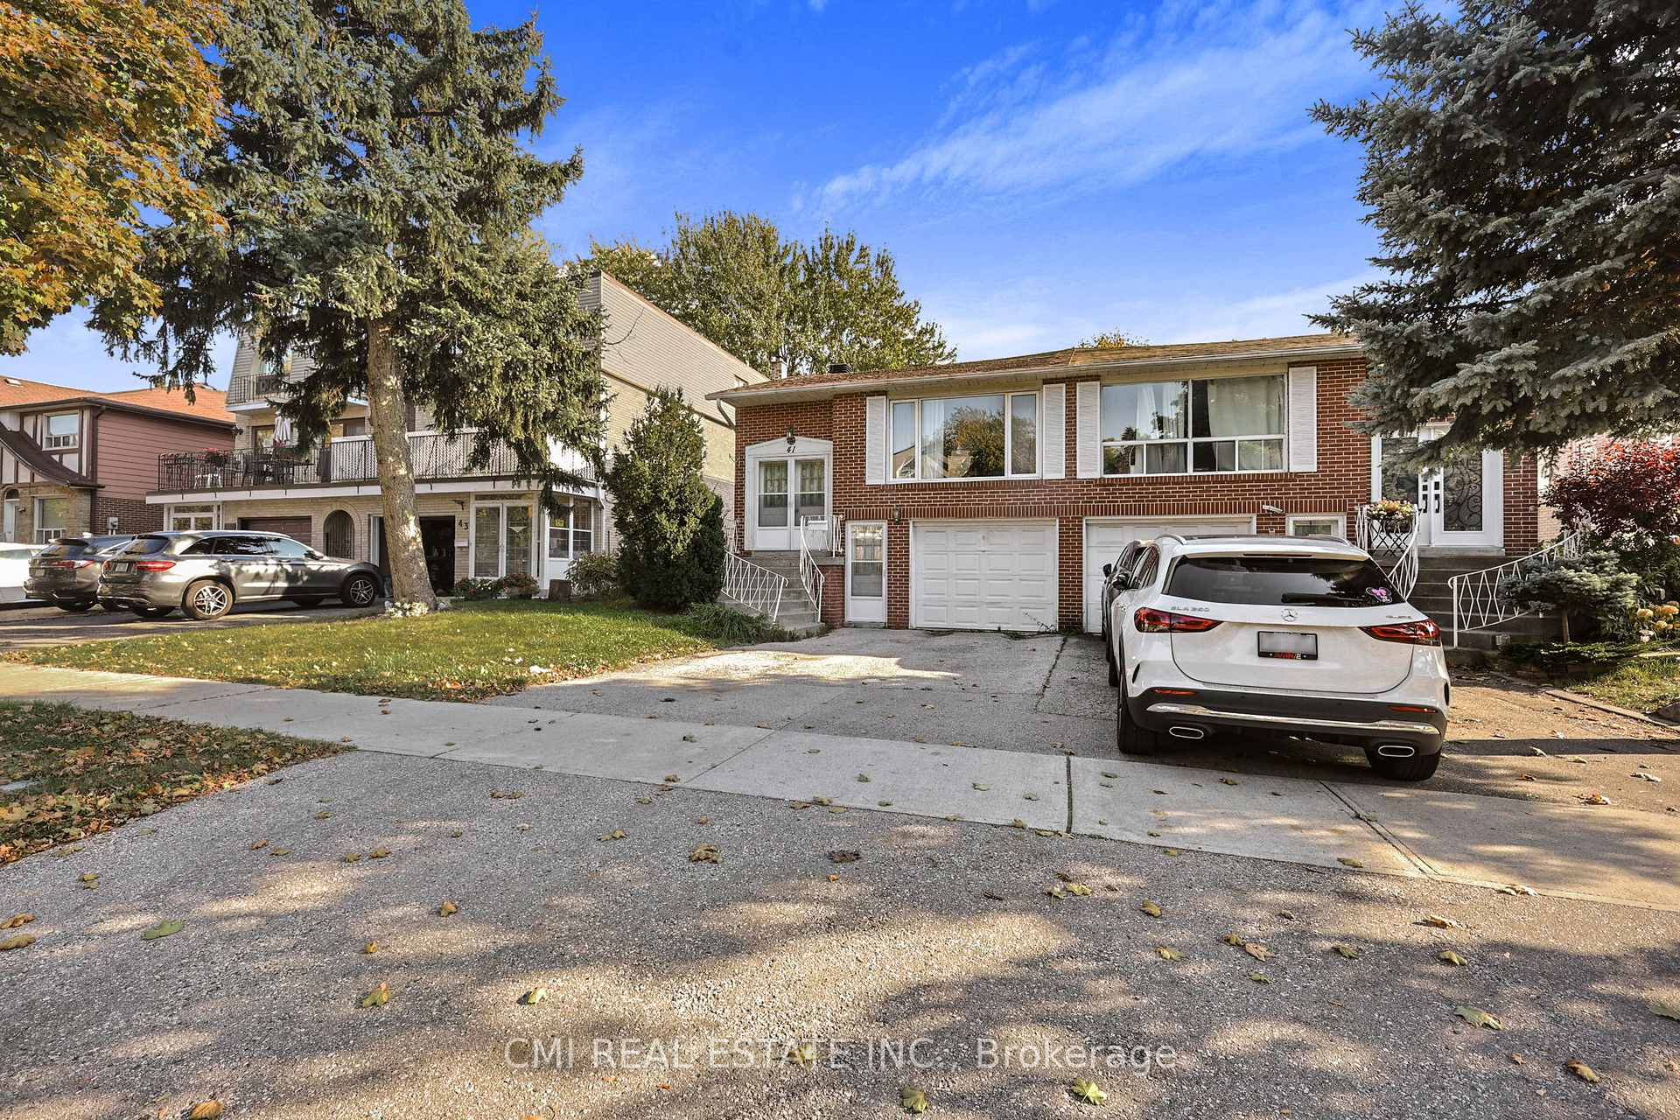
41 Pinto Drive
41 Pinto Drive
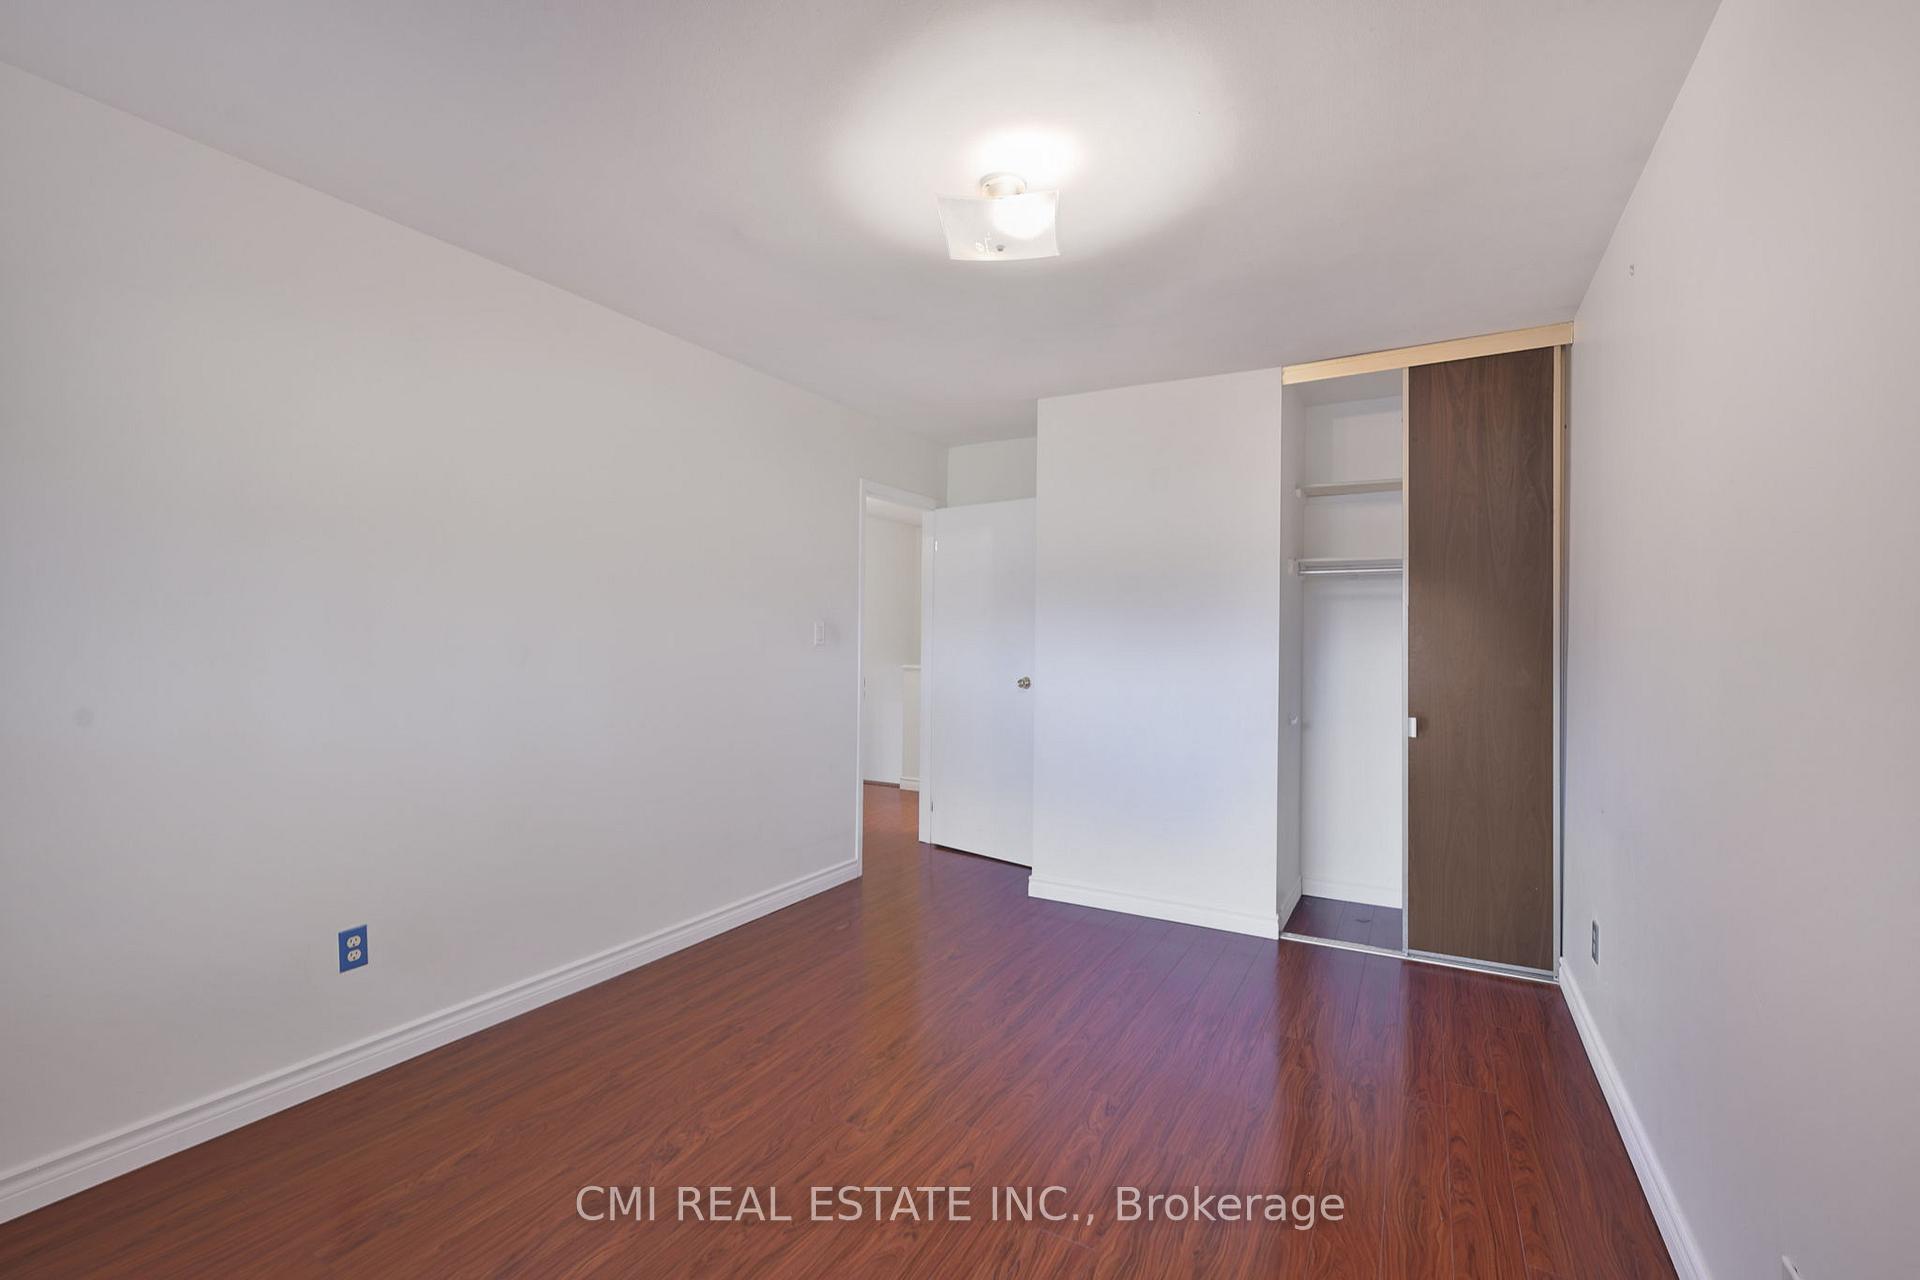 See all 40 photos
Property history
Facts and features
- BasementApartment
- Water, sewerMunicipal
- HeatingForced air
- CoolingCentral air
- Second kitchen
- Walk-out basement
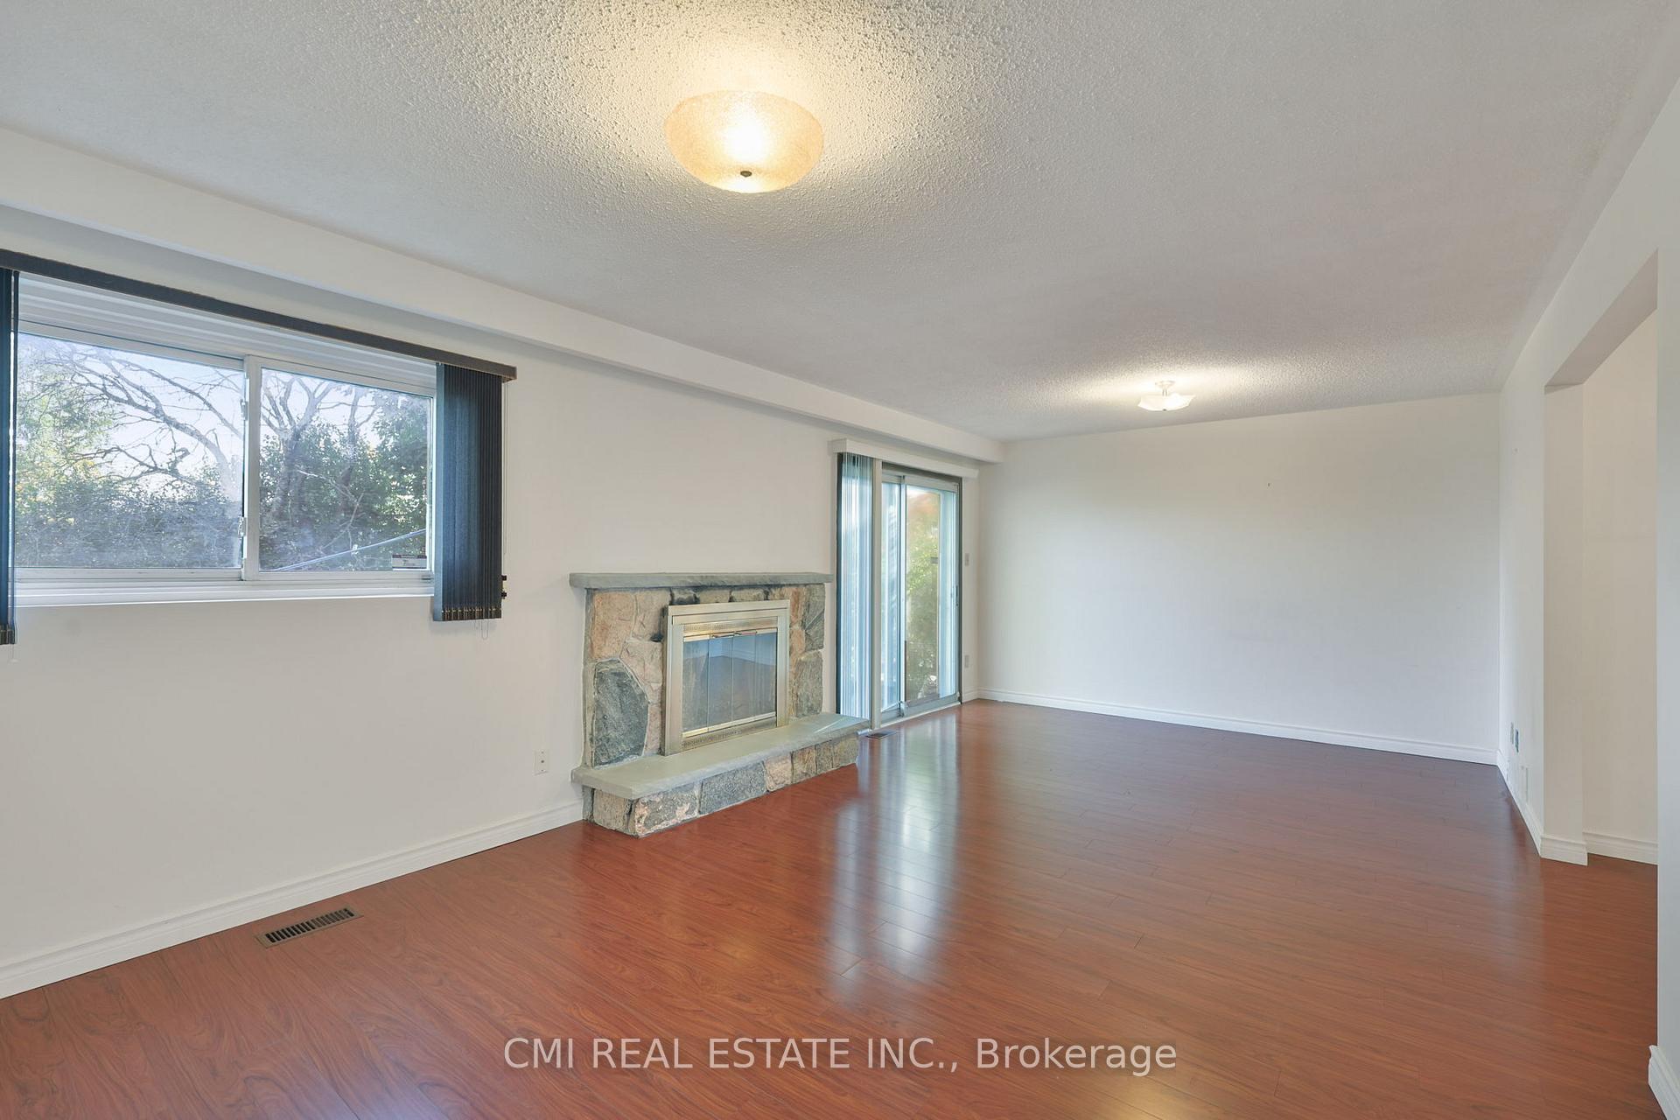
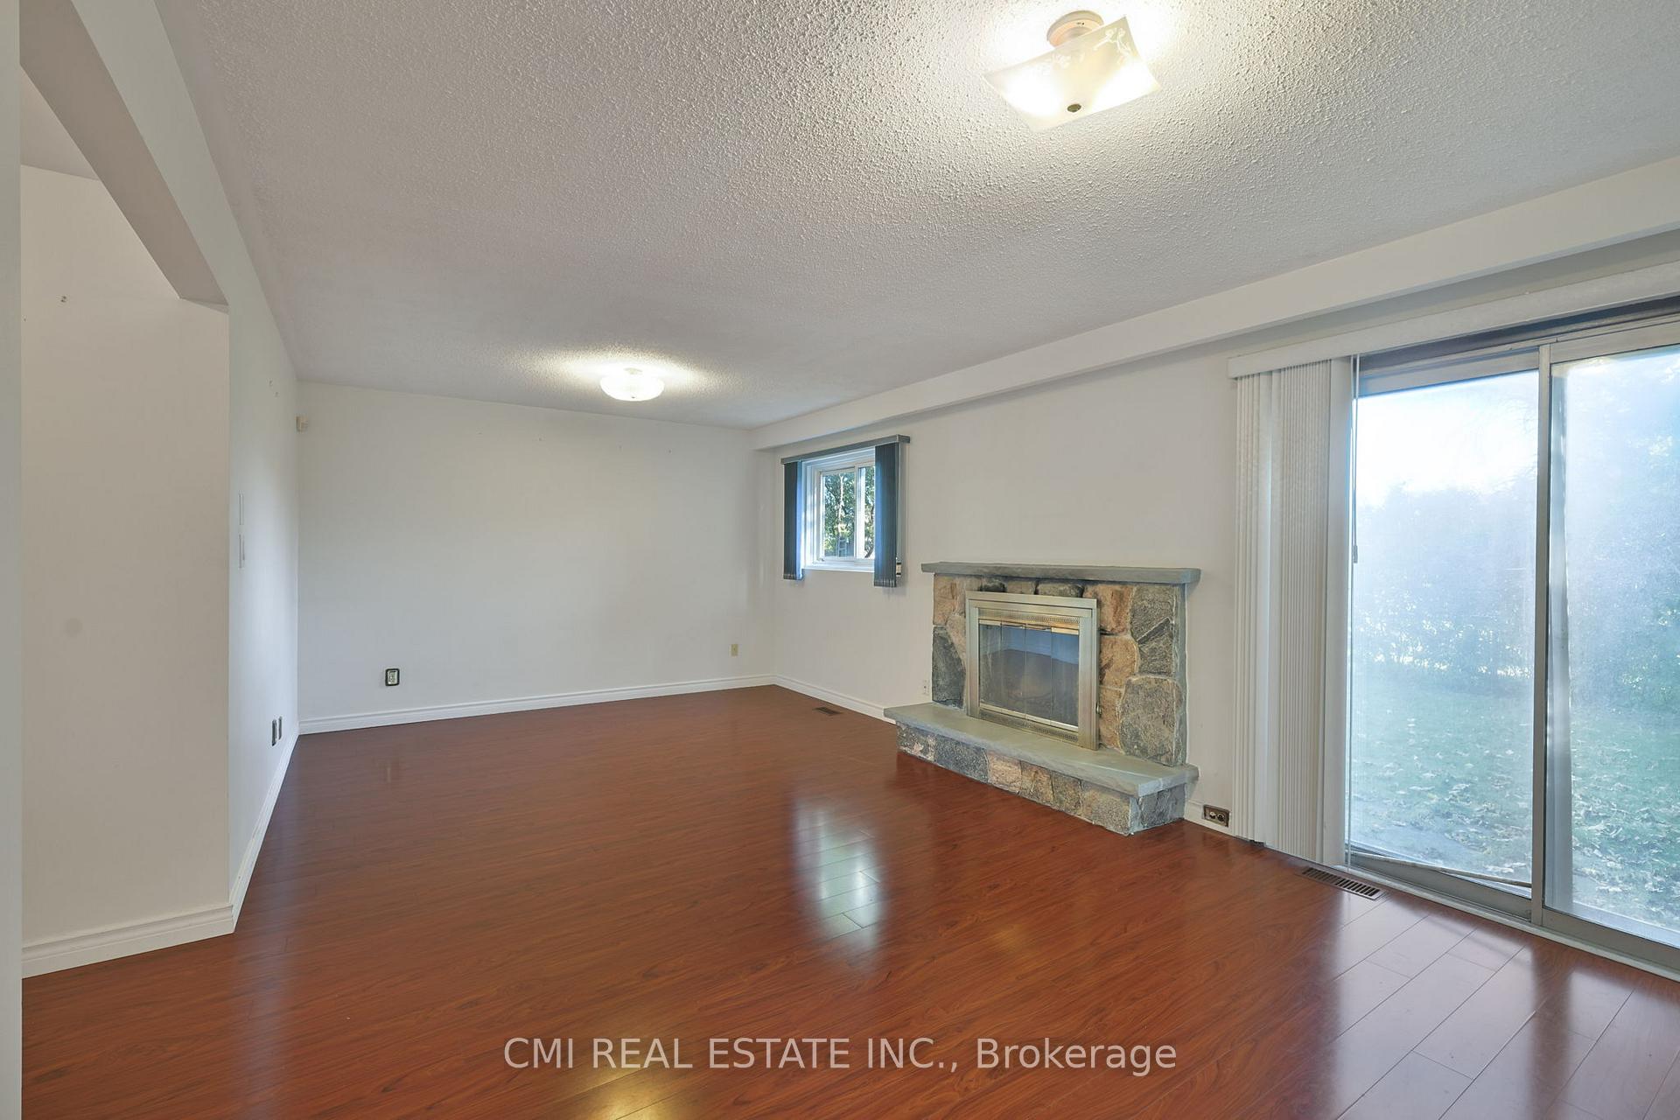
- Fireplace
- Central air
The homeSemi-Detached, Backsplit 4, 1,500–2,000 sq ft
- Type: Semi-Detached
- Style: Backsplit 4
- Living space: 1,500–2,000 sq ft
- Basement: Apartment, finished with walk-out
- View: City, clear, garden, panoramic, trees/woods
InsideFireplace Yes, Storage, carpet free, in-law suite, guest accommodations, water heater, Rooms above ground 12
- Fireplace: Yes
- Features: Storage, carpet free, in-law suite, guest accommodations, water heater
- Rooms above ground: 12
- Rooms in the basement: 6
- Bedrooms: 4 + 2 in the basement
- Bathrooms: 3
- Kitchens: 2
- Family room: Yes
Outside and lotBrick, Asphalt shingle, Concrete
- Exterior: Brick
- Roof: Asphalt shingle
- Foundation: Concrete
- Features: Controlled entry, landscaped, patio, porch, privacy, recreational area
- Size: 29.91 × 120 ft
- Zoning: RM
Parking1 Garage, Built-in, Private
- Spaces: 1 Garage
- Garage: Built-in
- Driveway: Private
Heating, water and powerForced air, gas, Central air, Municipal water
- Heating: Forced air, gas
- Cooling: Central air
- Water: Municipal water
- Sewer: Municipal sewer
Costs and taxesTaxes $4,993 a year, HST included in the price, Hwt
- Taxes, 2024: $4,993 a year
- HST: HST included in the price
- Rental items: Hwt
Included in the saleAll fixtures permanently attached to the property in "as is" condition.
- Included: All fixtures permanently attached to the property in "as is" condition.
NearbySchool, park, library, hospital, wooded/treed, public transit
- Close to: School, park, library, hospital, wooded/treed, public transit
Listing detailsC10409574, Sold, Nov 4, 2024
- MLS® number: C10409574
- Status: Sold
- Listed on: Nov 4, 2024
- Days on market: 17
- Updated: Nov 21, 2024
- Possession: Immediately
- Occupied by: Vacant
- Listing brokerage: CMI REAL ESTATE INC.
About this home
41 Pinto Drive, North York (Pleasant View), ON M2J 3T9
RAVINE! Beautiful Semi-Detached backing onto PARK featuring 4+2beds, 3 full baths over 1800sqft AG w/ * W/O bsmt apartment * in one of the most sought-after communities in Toronto!! Spacious driveway provides ample parking. Bright foyers opens to oversized front living room comb w/ dining. Eat-in kitchen w/ lots of cabinetry & counter space perfect for families. Venture upstairs to the 3-large bedrooms & 1-3pc bath. Primary bed retreat w/ W/I closet. Venture downstairs to the in-between level offering a HUGE family room w/ fireplace & W/O to rear patio, 4th bedroom w/ side entrance & 3-pc bath ideal for buyers looking for accessible accommodation for persons w/ disability. Explore below to the split-level W/O basement offering full sized kitchen, living comb w/ dining, full rec-family space, 2-large bedrooms, 3-pc bath, & sep-laundry. Lower level finished w/ 2-additional bedrooms & spacious rec- family space for the basement. Basement can be used as in-suite, guest accommodation, or rental! Fenced backyard surrounded by mature trees offering panoramic views of Pinto Park perfect for summer family entertainment or pet lovers! Book your Private showing now!
Ask about this home
A HOMEH agent will answer your questions about this home.
Around this home
Daily convenience, out of 100, from the distances below
Schools nearby
School rating, out of 10.
Helpful calculators
Your HOMEH agent

"I would see it this week."