

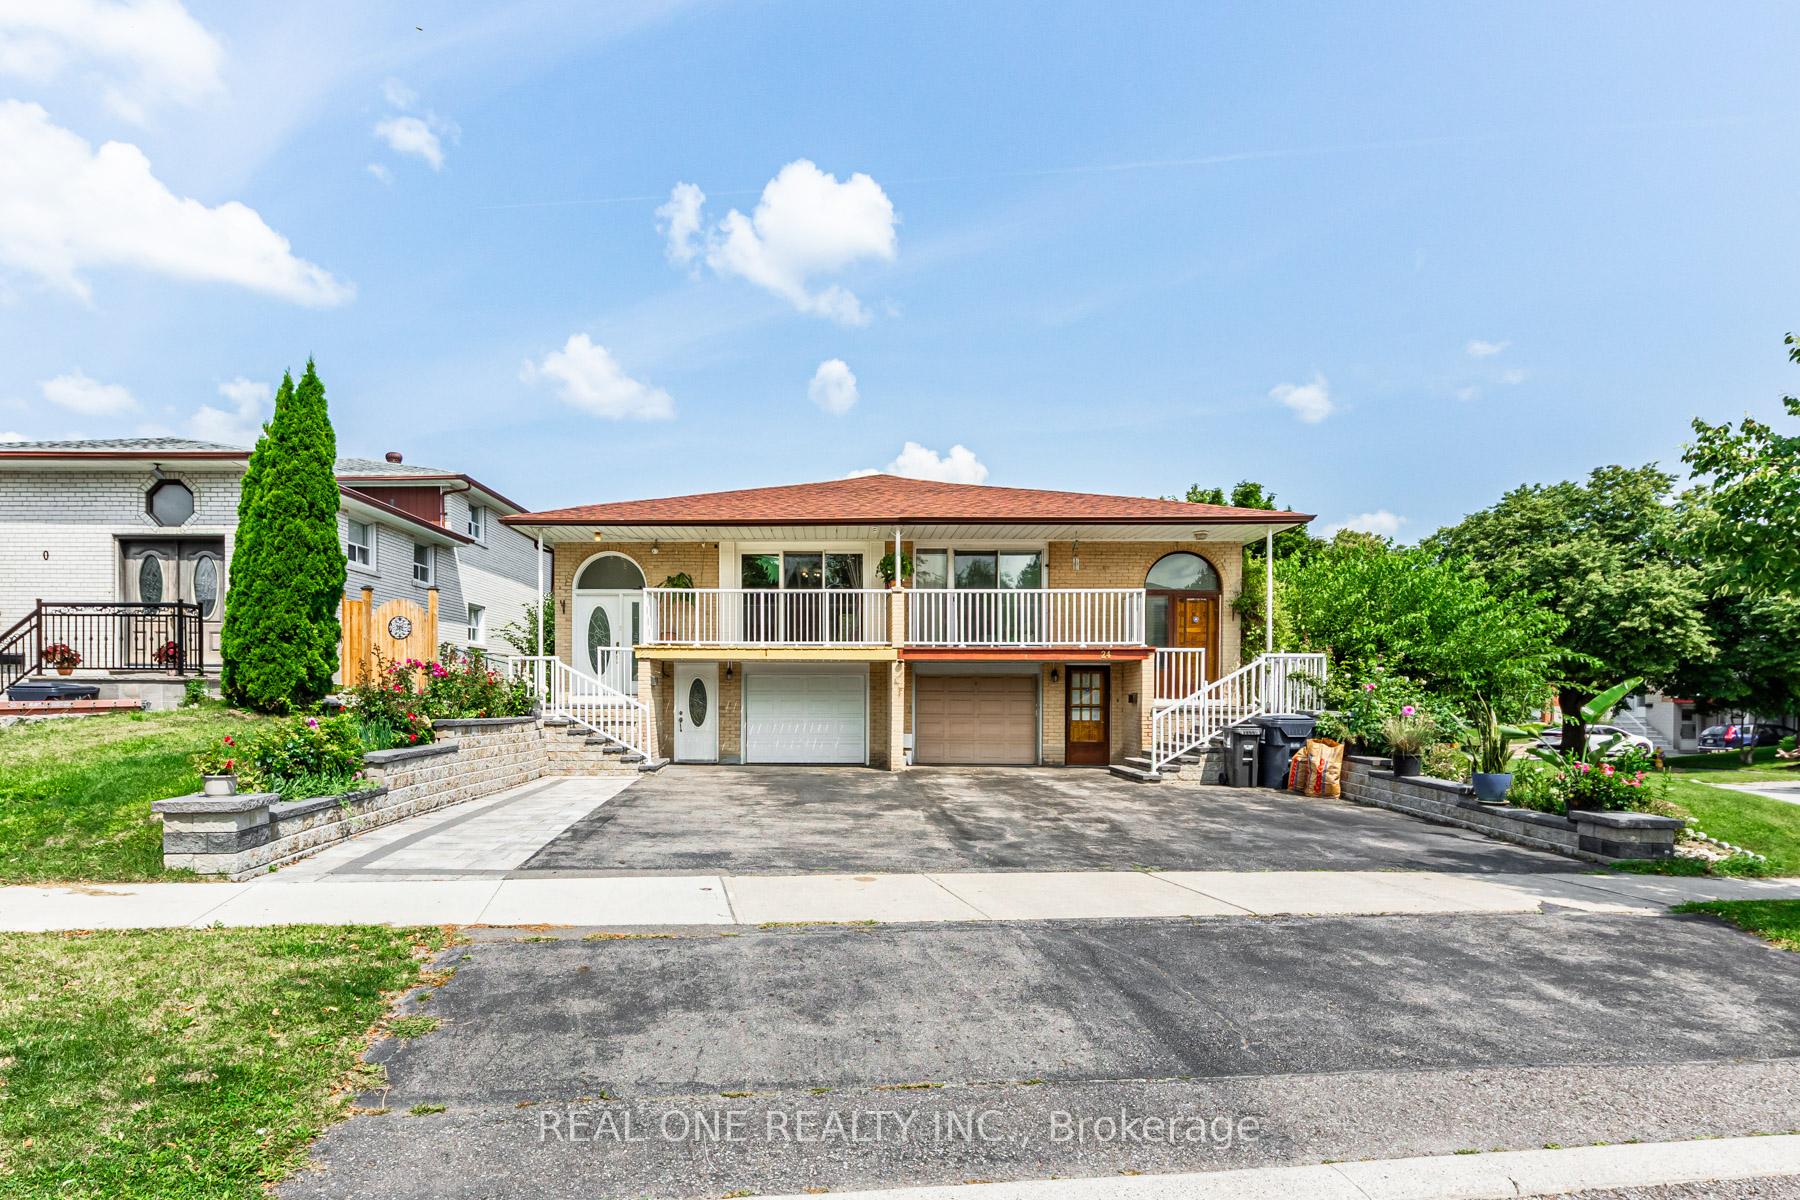
22 Sepia Drive
22 Sepia Drive
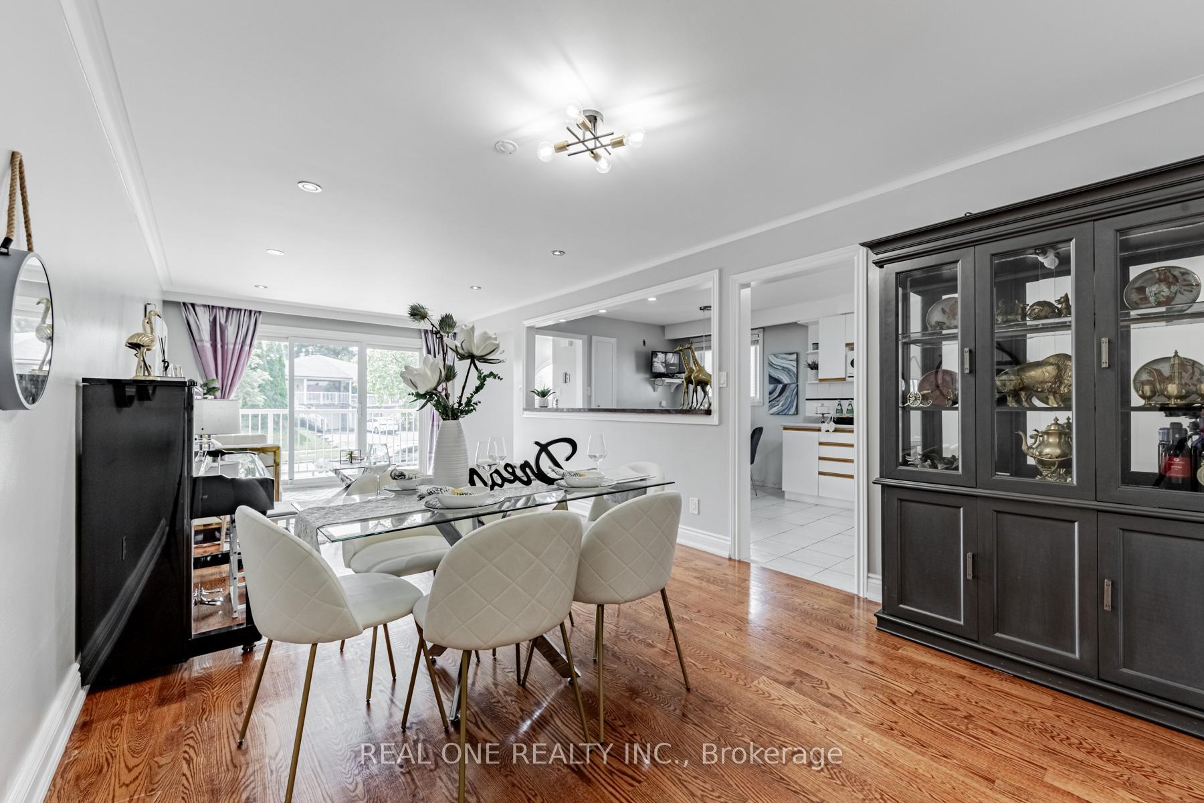
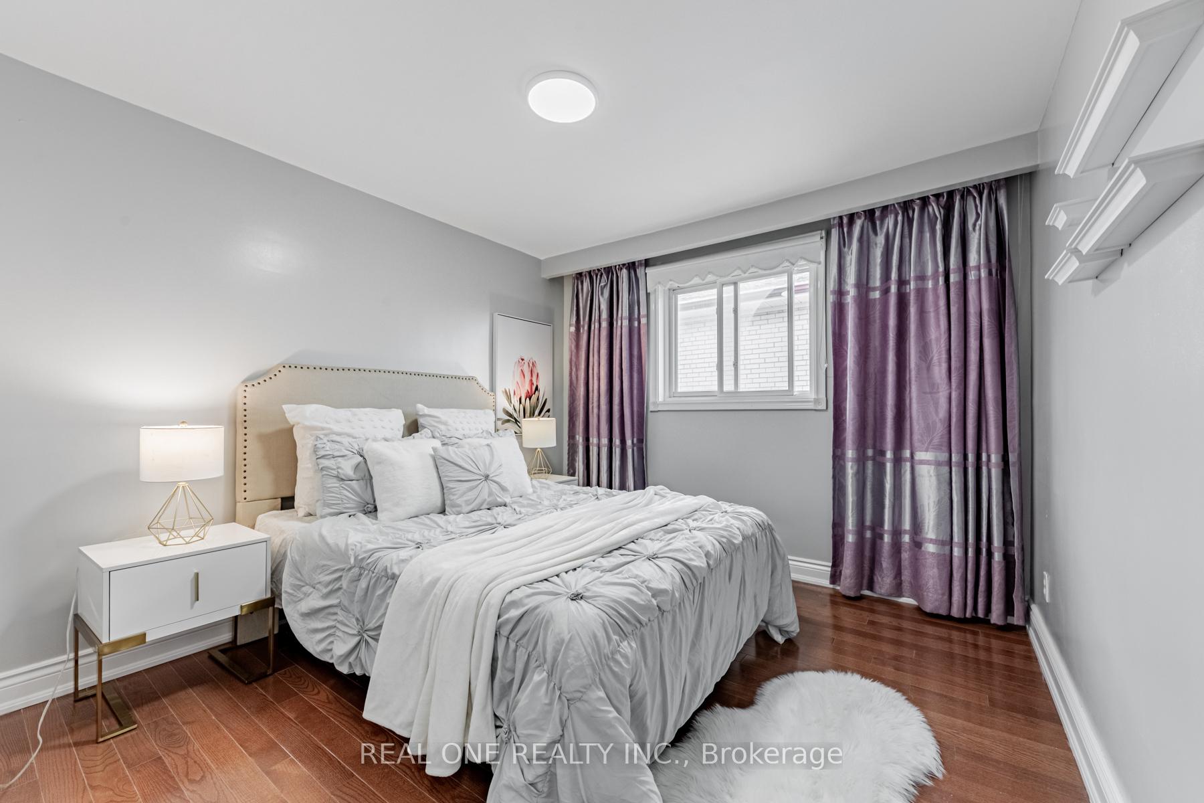
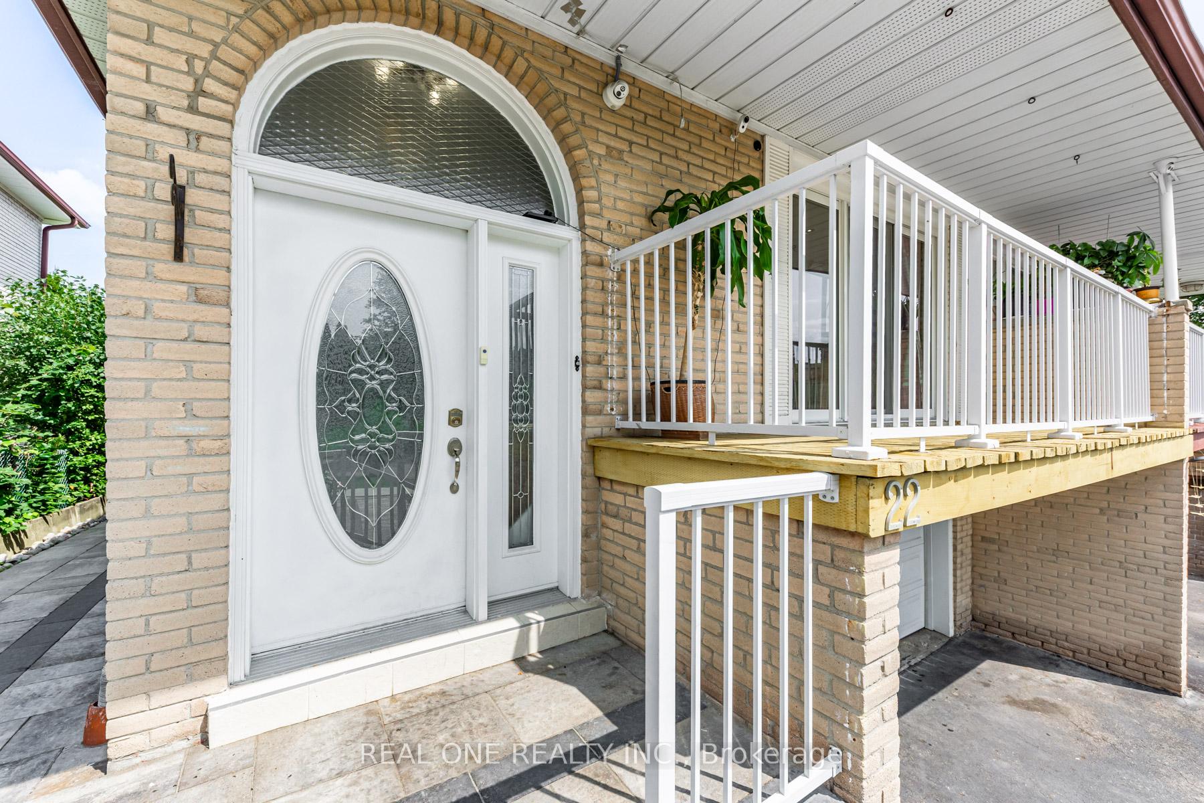
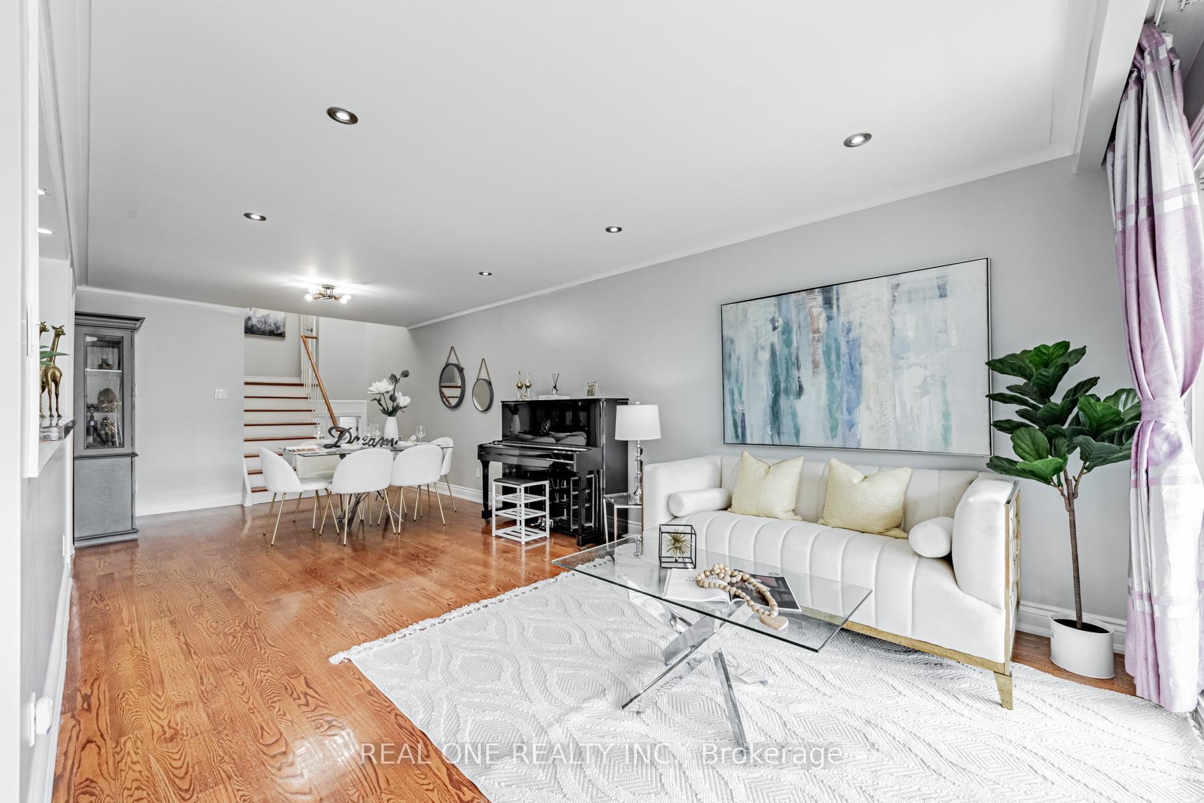 See all 40 photos
Property history
Facts and features
- BasementWalk-out
- Water, sewerMunicipal
- HeatingForced air
- CoolingCentral air
- Second kitchen
- Separate entrance
- Hardwood floors
- Fireplace
- Central air
The homeSemi-Detached, Backsplit 5, 2,000–2,500 sq ft
- Type: Semi-Detached
- Style: Backsplit 5
- Living space: 2,000–2,500 sq ft
- Basement: Separate entrance, walk-out
InsideFireplace Yes, Hardwood, Tile, Lower level
- Fireplace: Yes
- Flooring: Hardwood, Tile
- Laundry: Lower level
- Features: Auto garage door remote
- Security: Smoke detector, monitored
- Rooms above ground: 9
- Rooms in the basement: 2
- Bedrooms: 4 + 2 in the basement
- Bathrooms: 3
- Kitchens: 2
- Family room: Yes
Outside and lotBrick, Asphalt shingle, Block, concrete block
- Exterior: Brick
- Roof: Asphalt shingle
- Foundation: Block, concrete block
- Size: 28.65 × 122.93 ft
Parking1 Garage, Attached, Private
- Spaces: 1 Garage
- Garage: Attached
- Driveway: Private
Heating, water and powerForced air, gas, Central air, Municipal water
- Heating: Forced air, gas
- Cooling: Central air
- Water: Municipal water
- Sewer: Municipal sewer
- Natural gas: Available
- Hydro: Available
- Cable: Available
- Telephone: Available
Costs and taxesTaxes $5,622 a year, HST included in the price, Hwt
- Taxes, 2024: $5,622 a year
- HST: HST included in the price
- Rental items: Hwt
Included in the saleSs stove with hood fans, white fridge, white microwave oven, white dishwasher, dryer & washer. basement: white fridge, white stove with hood fans. back yard deck. furnace + cac, all elfs and all existing window coverings. key & gro.
- Included: Ss stove with hood fans, white fridge, white microwave oven, white dishwasher, dryer & washer. basement: white fridge, white stove with hood fans. back yard deck. furnace + cac, all elfs and all existing window coverings. key & gro.
NearbyFenced yard, library, other, public transit, rec./commun.centre, school
- Close to: Fenced yard, library, other, public transit, rec./commun.centre, school
Listing detailsC10416548, Sold, Nov 9, 2024
- MLS® number: C10416548
- Status: Sold
- Listed on: Nov 9, 2024
- Days on market: 23
- Updated: Dec 2, 2024
- Possession: Flexible
- Occupied by: Owner
- Listing brokerage: REAL ONE REALTY INC.
About this home
22 Sepia Drive, North York (Pleasant View), ON M2J 4G1
*** Unique 5-level backsplit w/ 4 bdrm Above Grade + Separated Entrance + Walk-out *** Situated on a quiet crescent in the heart of Pleasant View community. Freshly painted with upgraded light fixtures and washrooms. A penitential income property can easily form 3 units with each separated entrance/walkout. Hardwood floor throu-out the above grade levels, pod lights, partially smooth ceilings, two full size kitchens plus one small kitchen will make you never to complain. A cozy home near Seneca college, supermarket, school, community centre, all type of amenities, you name it!! ### Other upgrades: Roof (2019), Furnace (2018), AC (2020), interlocking & driveway (2022) ###. HWT (rental at $27.67/mon).
Ask about this home
A HOMEH agent will answer your questions about this home.
Around this home
Daily convenience, out of 100, from the distances below
Schools nearby
School rating, out of 10.
Helpful calculators
Your HOMEH agent

"I would see it this week."