

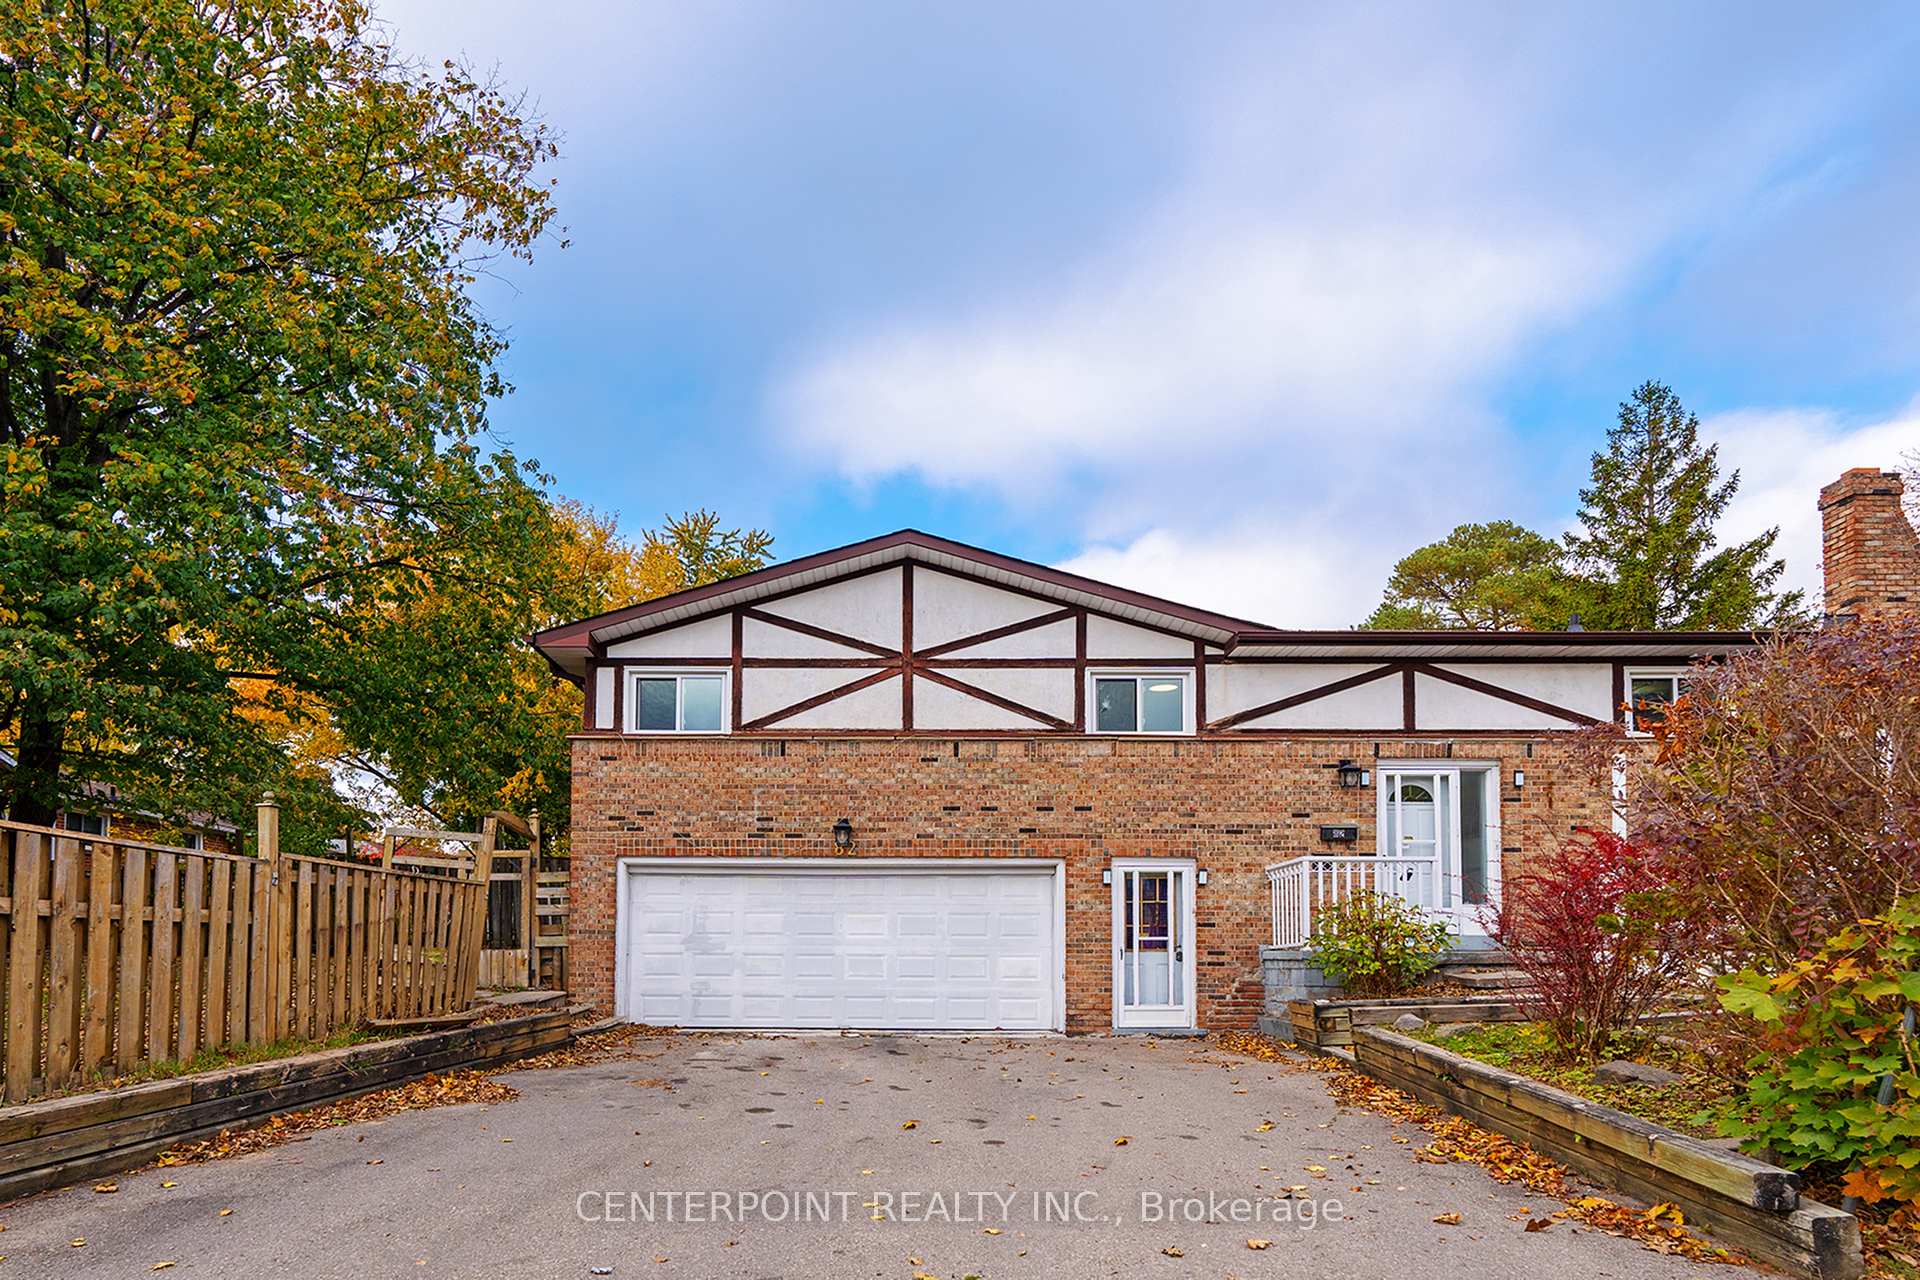
82 Van Horne Avenue
Semi-Detached Sold
1/3982 Van Horne Avenue
Semi-Detached Sold
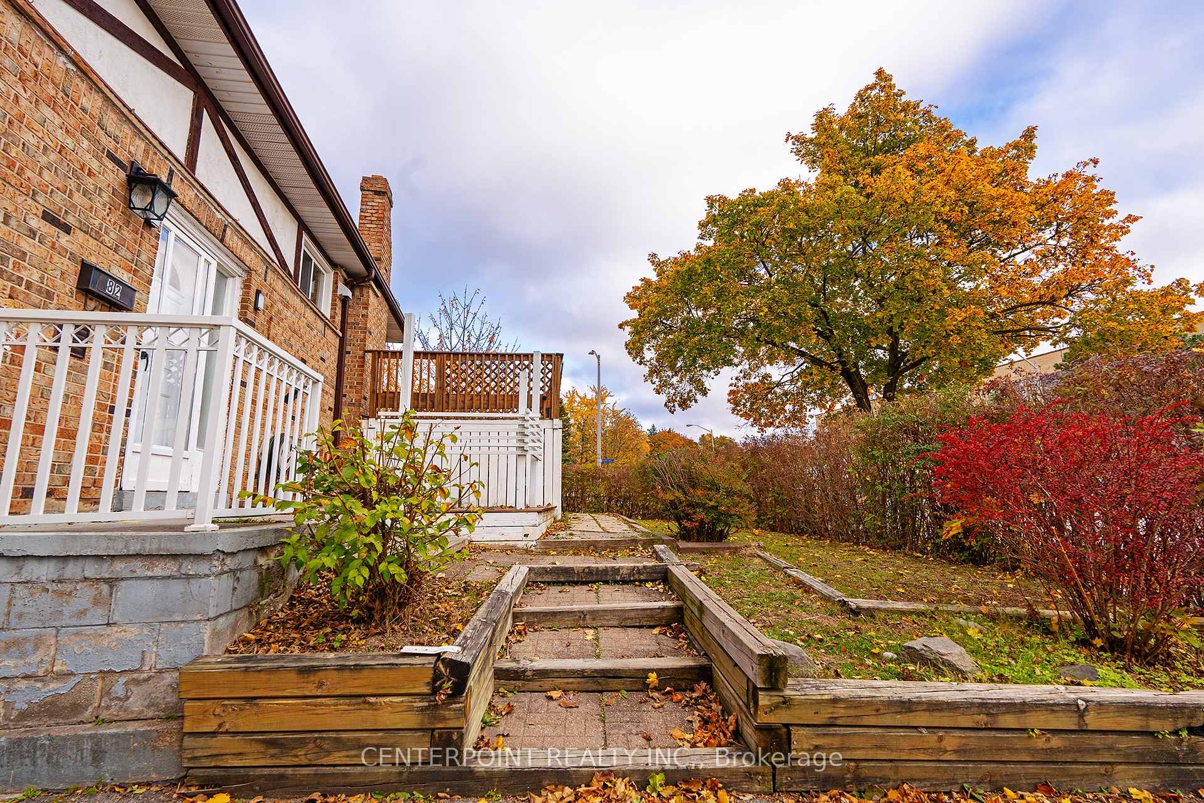
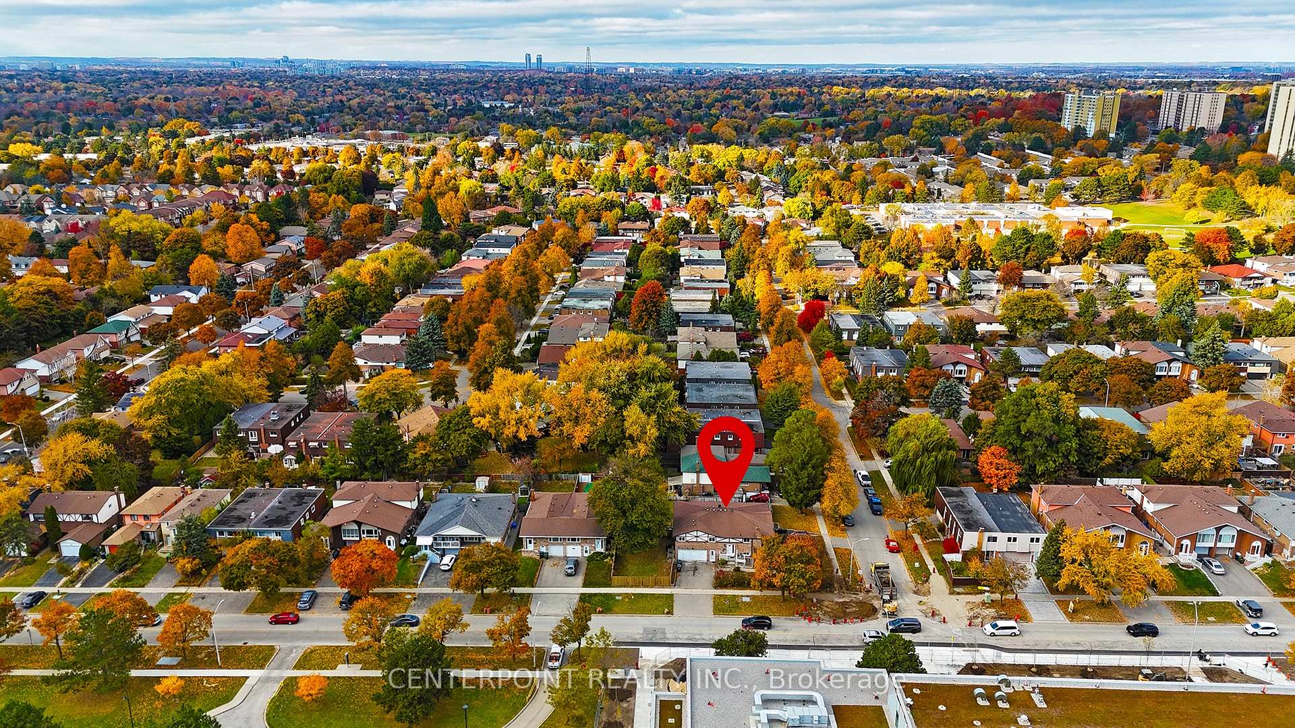
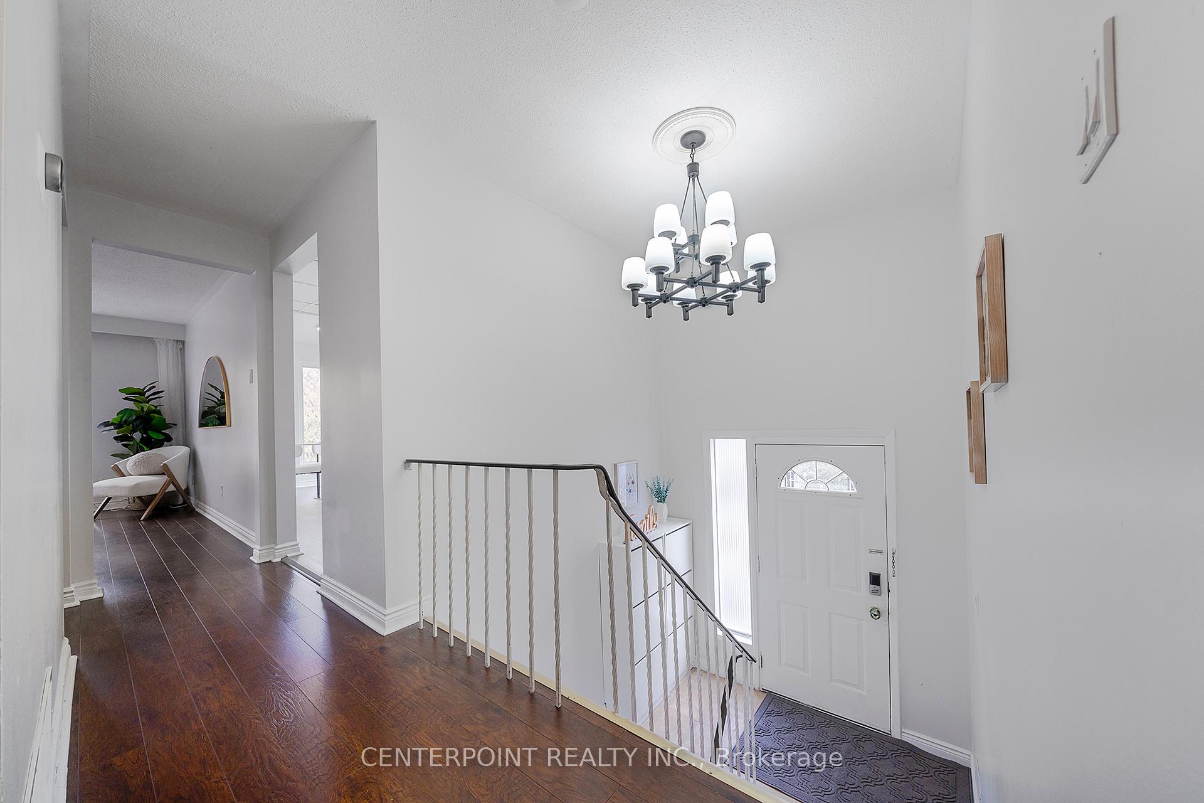
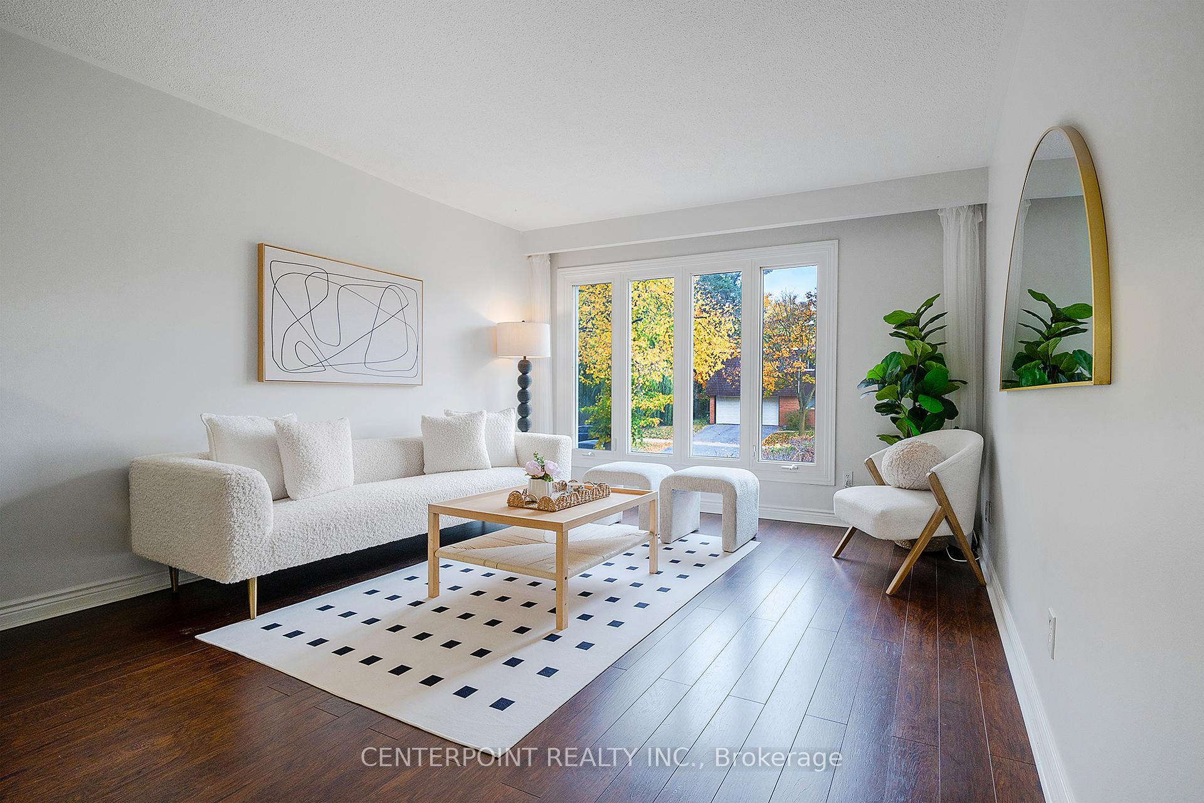 See all 39 photos
3+2 Bedrooms
2 Bathrooms
2 Garage
— sq.ft
45.01×120 ft
$4,978/yr
Property history
Facts and features
- BasementWalk-out
- Water, sewerMunicipal
- HeatingForced air
- CoolingCentral air
What stands out
- Second kitchen
- Separate entrance
- Central air
The homeSemi-Detached, Bungalow-raised, Finished with walk-out, separate entrance
- Type: Semi-Detached
- Style: Bungalow-raised
- Basement: Finished with walk-out, separate entrance
InsideCarpet free, Rooms above ground 6, Rooms in the basement 3
- Features: Carpet free
- Rooms above ground: 6
- Rooms in the basement: 3
- Bedrooms: 3 + 2 in the basement
- Bathrooms: 2
- Kitchens: 2
- Family room: Yes
Outside and lotStucco (plaster), wood, Asphalt shingle, Other
Outside
- Exterior: Stucco (plaster), wood
- Roof: Asphalt shingle
- Foundation: Other
- Size: 45.01 × 120 ft
Parking2 Garage, Attached, Private
- Spaces: 2 Garage
- Garage: Attached
- Driveway: Private
Heating, water and powerForced air, gas, Central air, Municipal water
- Heating: Forced air, gas
- Cooling: Central air
- Water: Municipal water
- Sewer: Municipal sewer
Costs and taxesTaxes $4,978 a year, Water tank (2023)
- Taxes, 2024: $4,978 a year
- Rental items: Water tank (2023)
Included in the saleAll elfs, fridge on main and bsmt, range hood, stove on main and bsmt, washer/dryer.
- Included: All elfs, fridge on main and bsmt, range hood, stove on main and bsmt, washer/dryer.
NearbyPark, public transit, rec./commun.centre, school
- Close to: Park, public transit, rec./commun.centre, school
Listing detailsC9770515, Sold, Oct 31, 2024
- MLS® number: C9770515
- Status: Sold
- Listed on: Oct 31, 2024
- Days on market: 47
- Updated: Dec 17, 2024
- Possession: 2025-01-15 / January 15, 2025
- Occupied by: Owner+tenant
- Listing brokerage: CENTERPOINT REALTY INC.
About this home
82 Van Horne Avenue, North York (Don Valley Village), ON M2J 2S9
Carpet FreeParkPublic TransitRec./Commun.CentreSchool
Rarely Offered 3 Bedroom Semi - Detached w/ 2 Car Garage and 2 Private Garden in High Demand Don Valley Village. Nestled On A 45 F x 120 F Lot. Feels Like A Detached Home! Lots Of Upgrades And Renovation, Separate Entrance To Raised Basement With Large Windows. Close To Don Mills Subway, Fairview Mall, T&T Grocery, and Seneca College. New Windows (2021 - 2024, Except Living Room and Patio Door).
Read more
Ask about this home
A HOMEH agent will answer your questions about this home.
Ask a question
Thinking of selling your home?See what your home is worth today.
Around this home
Finch & Leslie
Errands
Parks
Schools
Daily convenience, out of 100, from the distances below
ParkBellbury Park · 9 within 1 km3 min walk186 m
GroceryCircle K10 min walk629 m
SchoolDivine Mercy Catholic School1 min walk70 m
PharmacyI.D.A.11 min walk651 m
Cafés & foodIndia Waale · 15 within 1 km10 min walk608 m
Gym & rec centreWorld Master Tae Kwon Do11 min walk688 m
LibraryToronto Public Library - Fairview21 min walk1.3 km
WalkDriveStraight-line distance, open map data
Grocery0.6 km
Park0.2 km
Coffee0.6 km
Dining0.6 km
Gym0.7 km
Schools nearby
School rating, out of 10.
Divine Mercy Catholic Schoolelementary · Catholic · 0.1 km
4.9/10Low
Crestview Public Schoolelementary · Public · 0.4 km
—
Lescon Public Schoolelementary · Public · 0.5 km
—
Contact agent
Helpful calculators
Mortgage
Affordability
Closing costs
Land transfer tax
Property tax
Down payment
CMHC insurance
Stress test
Cashback Rebate
Your HOMEH agent

KimHOMEH agent · North York
"I would see it this week."
Ask Kim