

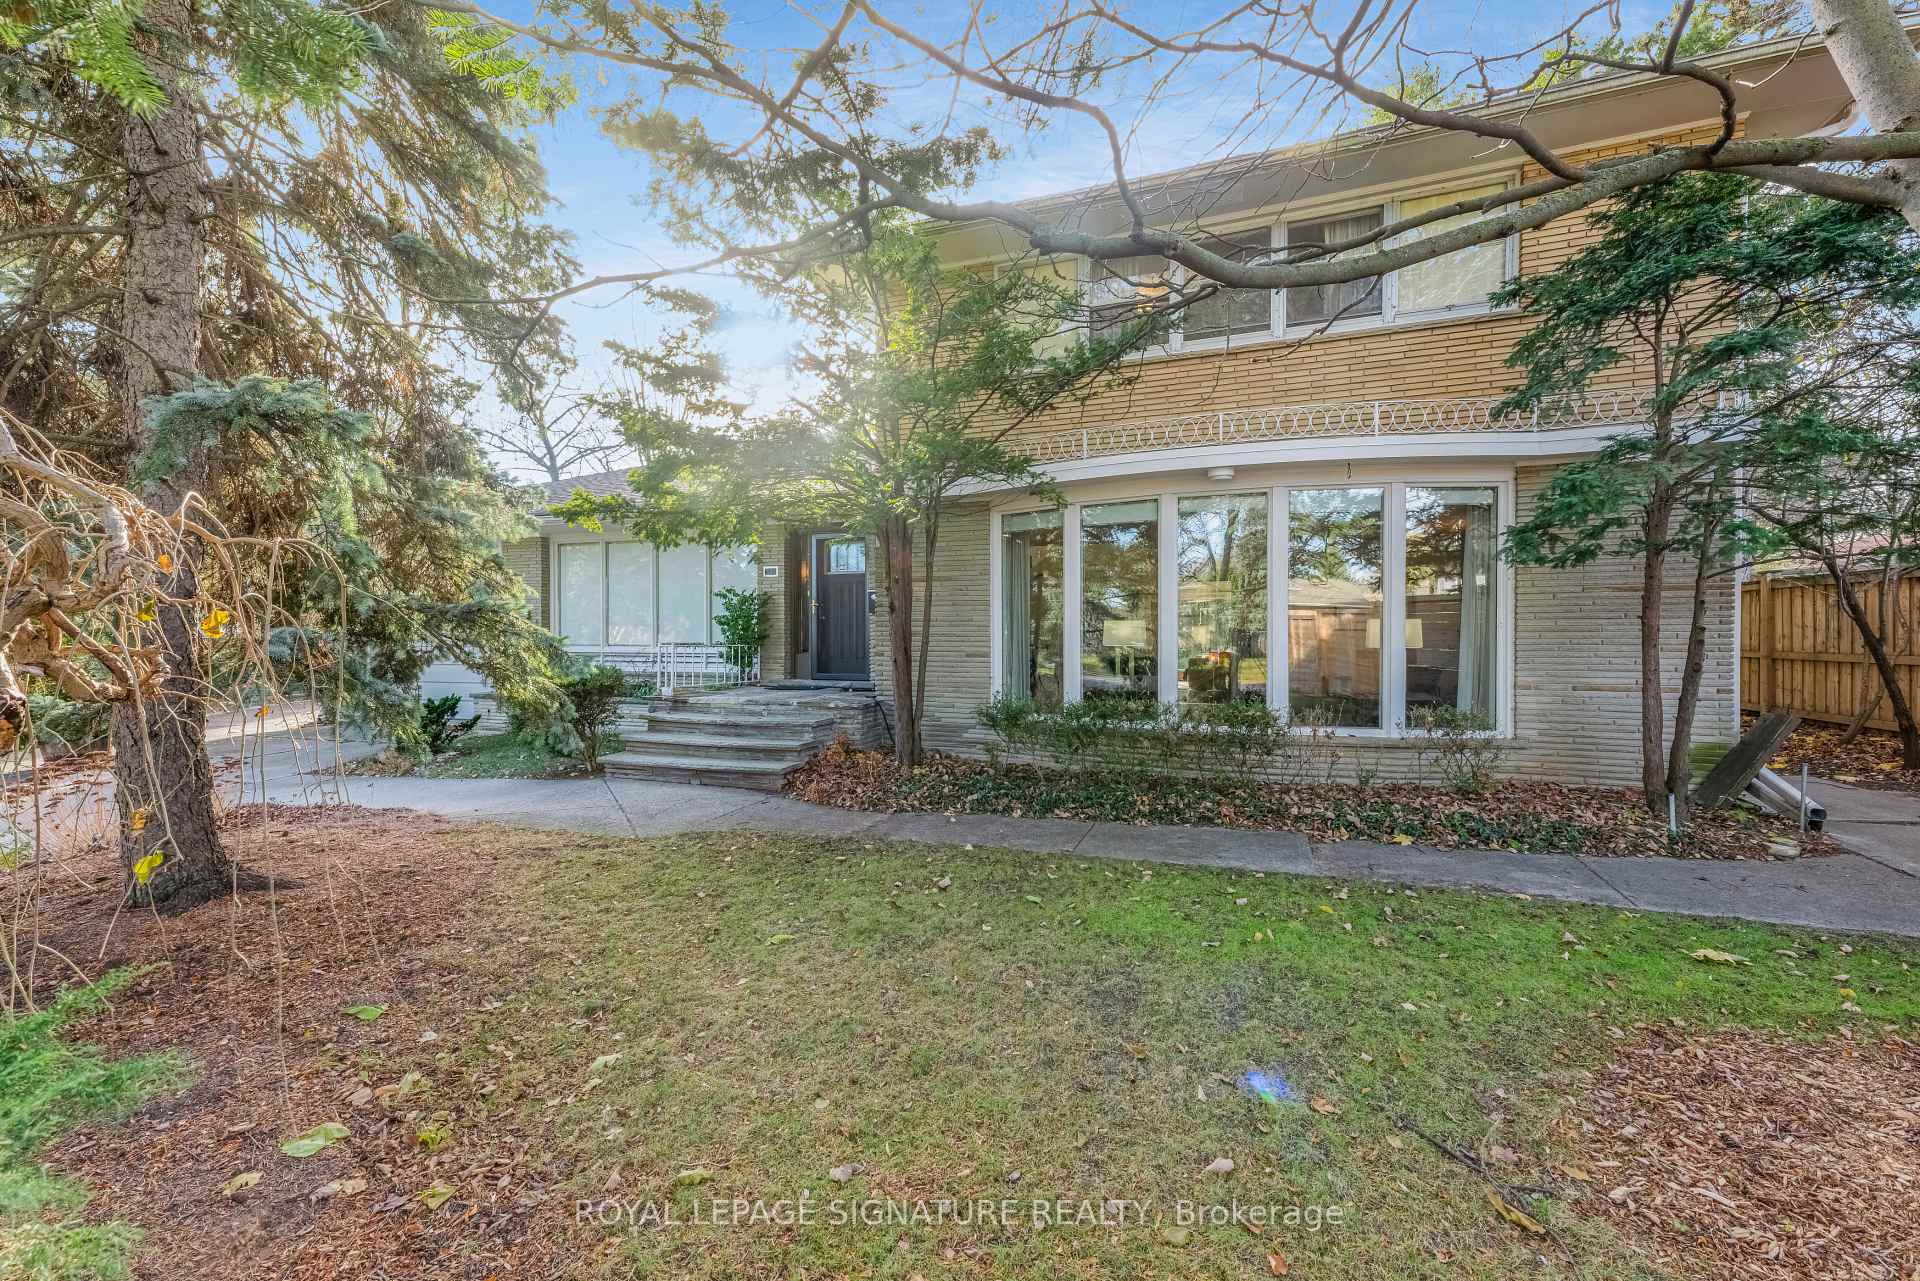
5 Morewood Crescent
5 Morewood Crescent
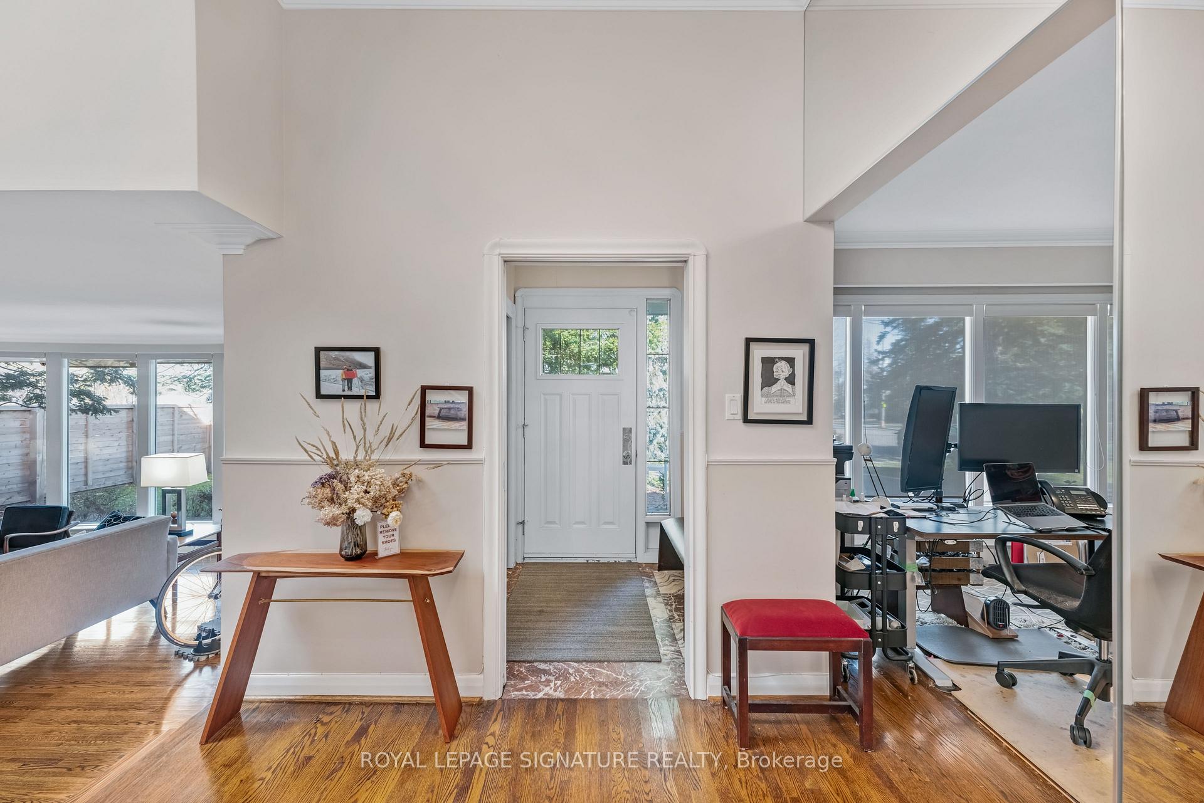
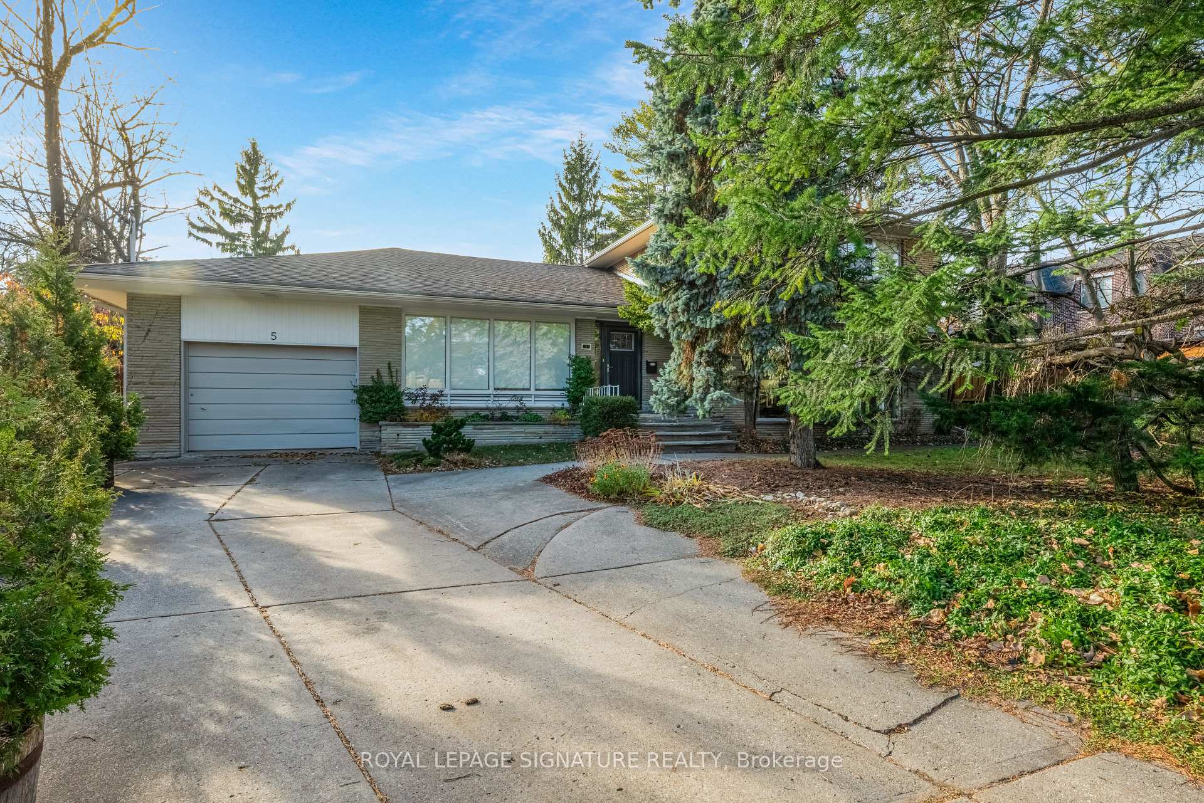
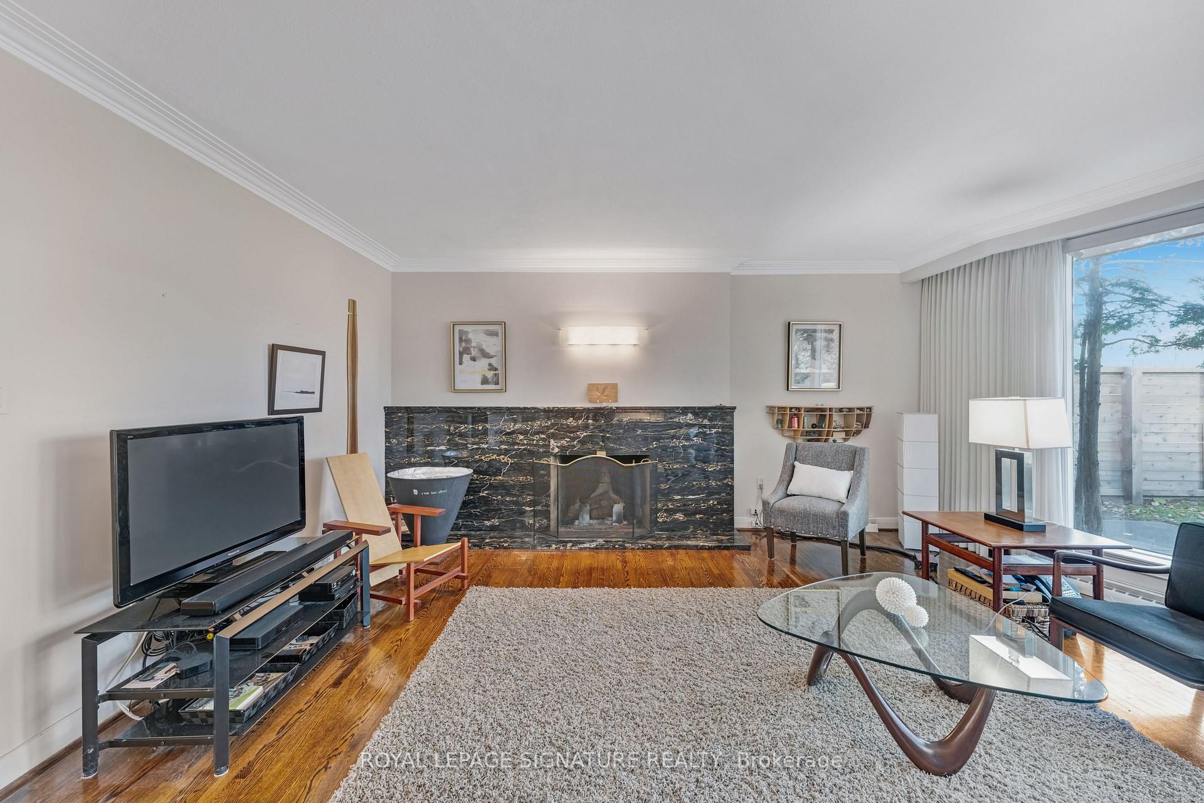
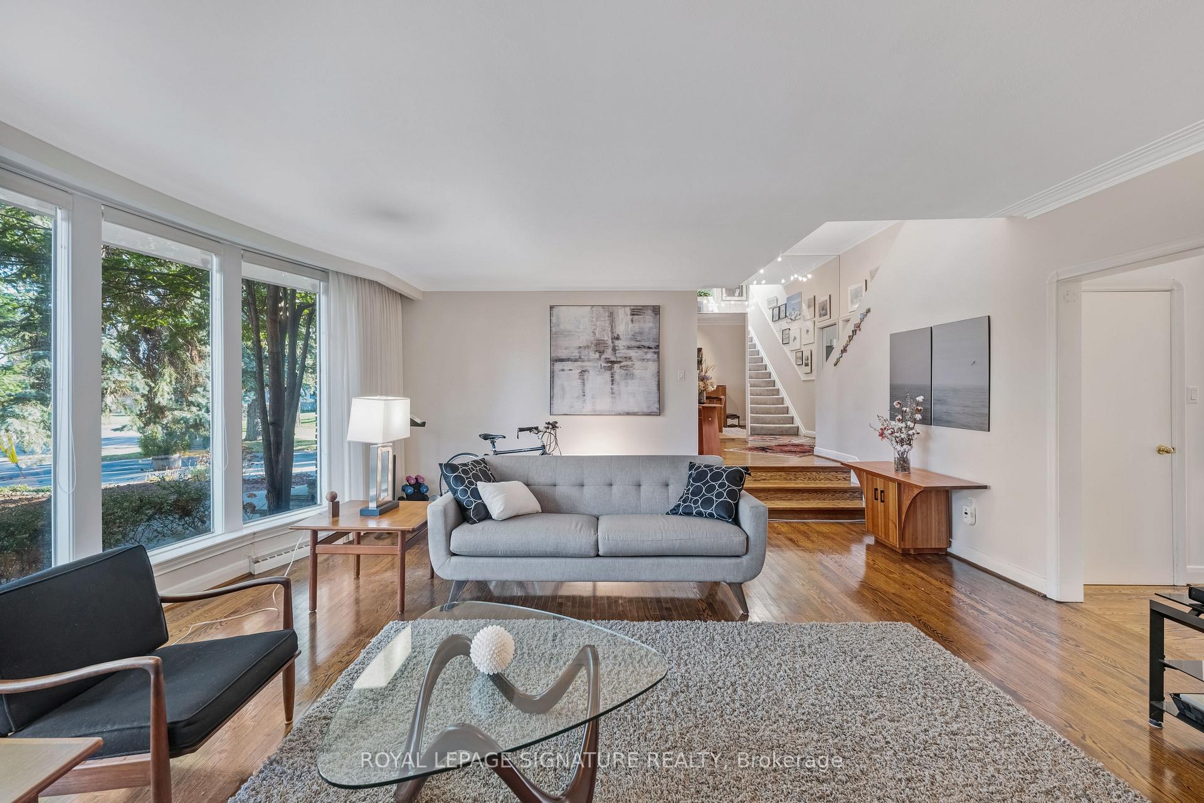 See all 32 photos
Property history
Facts and features
- BasementFinished
- Water, sewerMunicipal
- Lot shapeIrregular
- HeatingForced air
- Hardwood floors
- Fireplace
The homeDetached, Sidesplit 3, Finished
- Type: Detached
- Style: Sidesplit 3
- Basement: Finished
InsideFireplace Yes, living room, wood, Vinyl, Hardwood, Lower level
- Fireplace: Yes, living room, wood
- Flooring: Vinyl, Hardwood
- Laundry: Lower level
- Features: In-law capability, storage
- Rooms above ground: 7
- Rooms in the basement: 2
- Bedrooms: 3
- Bathrooms: 3
- Kitchens: 1
- Family room: Yes
Outside and lotBrick, Asphalt shingle, Concrete block
- Exterior: Brick
- Roof: Asphalt shingle
- Foundation: Concrete block
- Size: 56.83 × 144.43 ft
- Shape: Irregular
Parking1 Garage, Attached, Private
- Spaces: 1 Garage
- Garage: Attached
- Driveway: Private
Heating, water and powerForced air, gas, Municipal water, Municipal sewer
- Heating: Forced air, gas
- Water: Municipal water
- Sewer: Municipal sewer
Costs and taxesTaxes $12,560 a year, HST included in the price, Hot water tank
- Taxes, 2024: $12,560 a year
- HST: HST included in the price
- Rental items: Hot water tank
Included in the saleAll in as-is condition: existing fridge, electric cooktop, built-in oven, built-in dishwasher, washer, dryer, all electric light fixtures, all existing window coverings, broadloom where laid, 2 garage door openers, gas burner & equipment.
- Included: All in as-is condition: existing fridge, electric cooktop, built-in oven, built-in dishwasher, washer, dryer, all electric light fixtures, all existing window coverings, broadloom where laid, 2 garage door openers, gas burner & equipment.
Listing detailsC11881407, Sold, Dec 4, 2024
- MLS® number: C11881407
- Status: Sold
- Listed on: Dec 4, 2024
- Days on market: 14
- Updated: Dec 18, 2024
- Possession: 30/60 days/TBA
- Occupied by: Owner
- Listing brokerage: ROYAL LEPAGE SIGNATURE REALTY
About this home
5 Morewood Crescent, North York (Bayview Village), ON M2K 1L8
***Extremely Rare 'Architecturally Designed' Bayview Village Gem***Situated On A Huge Oversized Private Lot With Over 9500 Sq Ft Of Land, Quiet Crescent Location Steps To Bayview Village, Subway, Community Centre, YMCA, Parks, Trails & Schools. Spacious Eat In Kitchen With Walkout To Covered Veranda Perfect For Enjoying Long Summer Days Rain Or Shine, Separate Family Room With 2 Piece On Main Floor Easy To Convert To An In Law Suite. Bright & Spacious With Large Oversized Skylight, Terrific Flow. So Many Options: Renovate To Taste, Top Up, Rent Out Or Build Your Dream Home! Generously Sized Garage Able To Support A Car Lift. Not Your Typical Bayview Village Home As It Has A BONUS 5 FT Crawl Space That Could Be Easily Dug Down To Create A Huge Lower Level Living Space. This Home Is Not To Be Missed!!!!
Ask about this home
A HOMEH agent will answer your questions about this home.
Around this home
Daily convenience, out of 100, from the distances below
Schools nearby
School rating, out of 10.
Helpful calculators
Your HOMEH agent

"I would see it this week."