

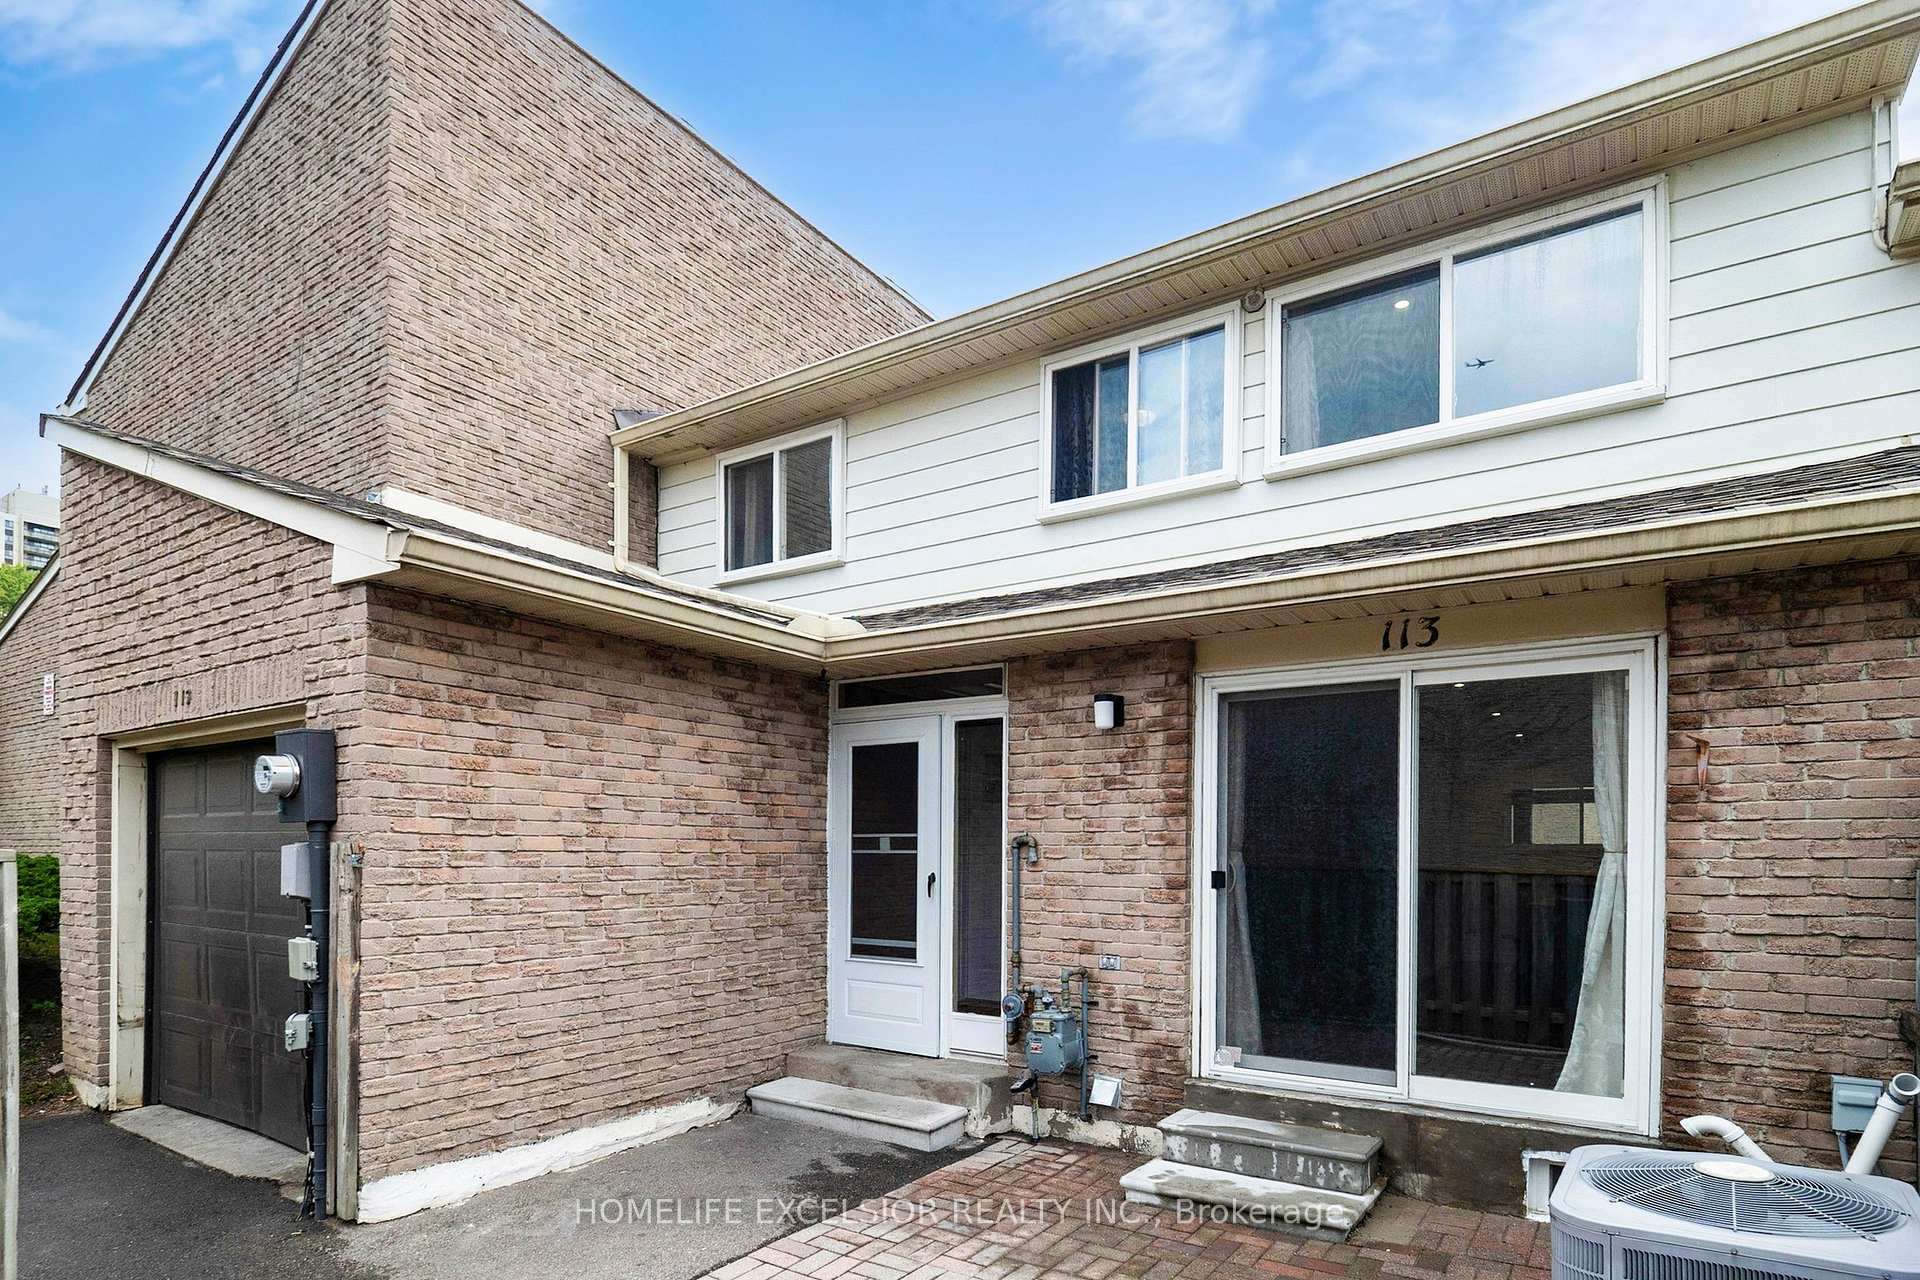
113 Rock Fern Way
113 Rock Fern Way
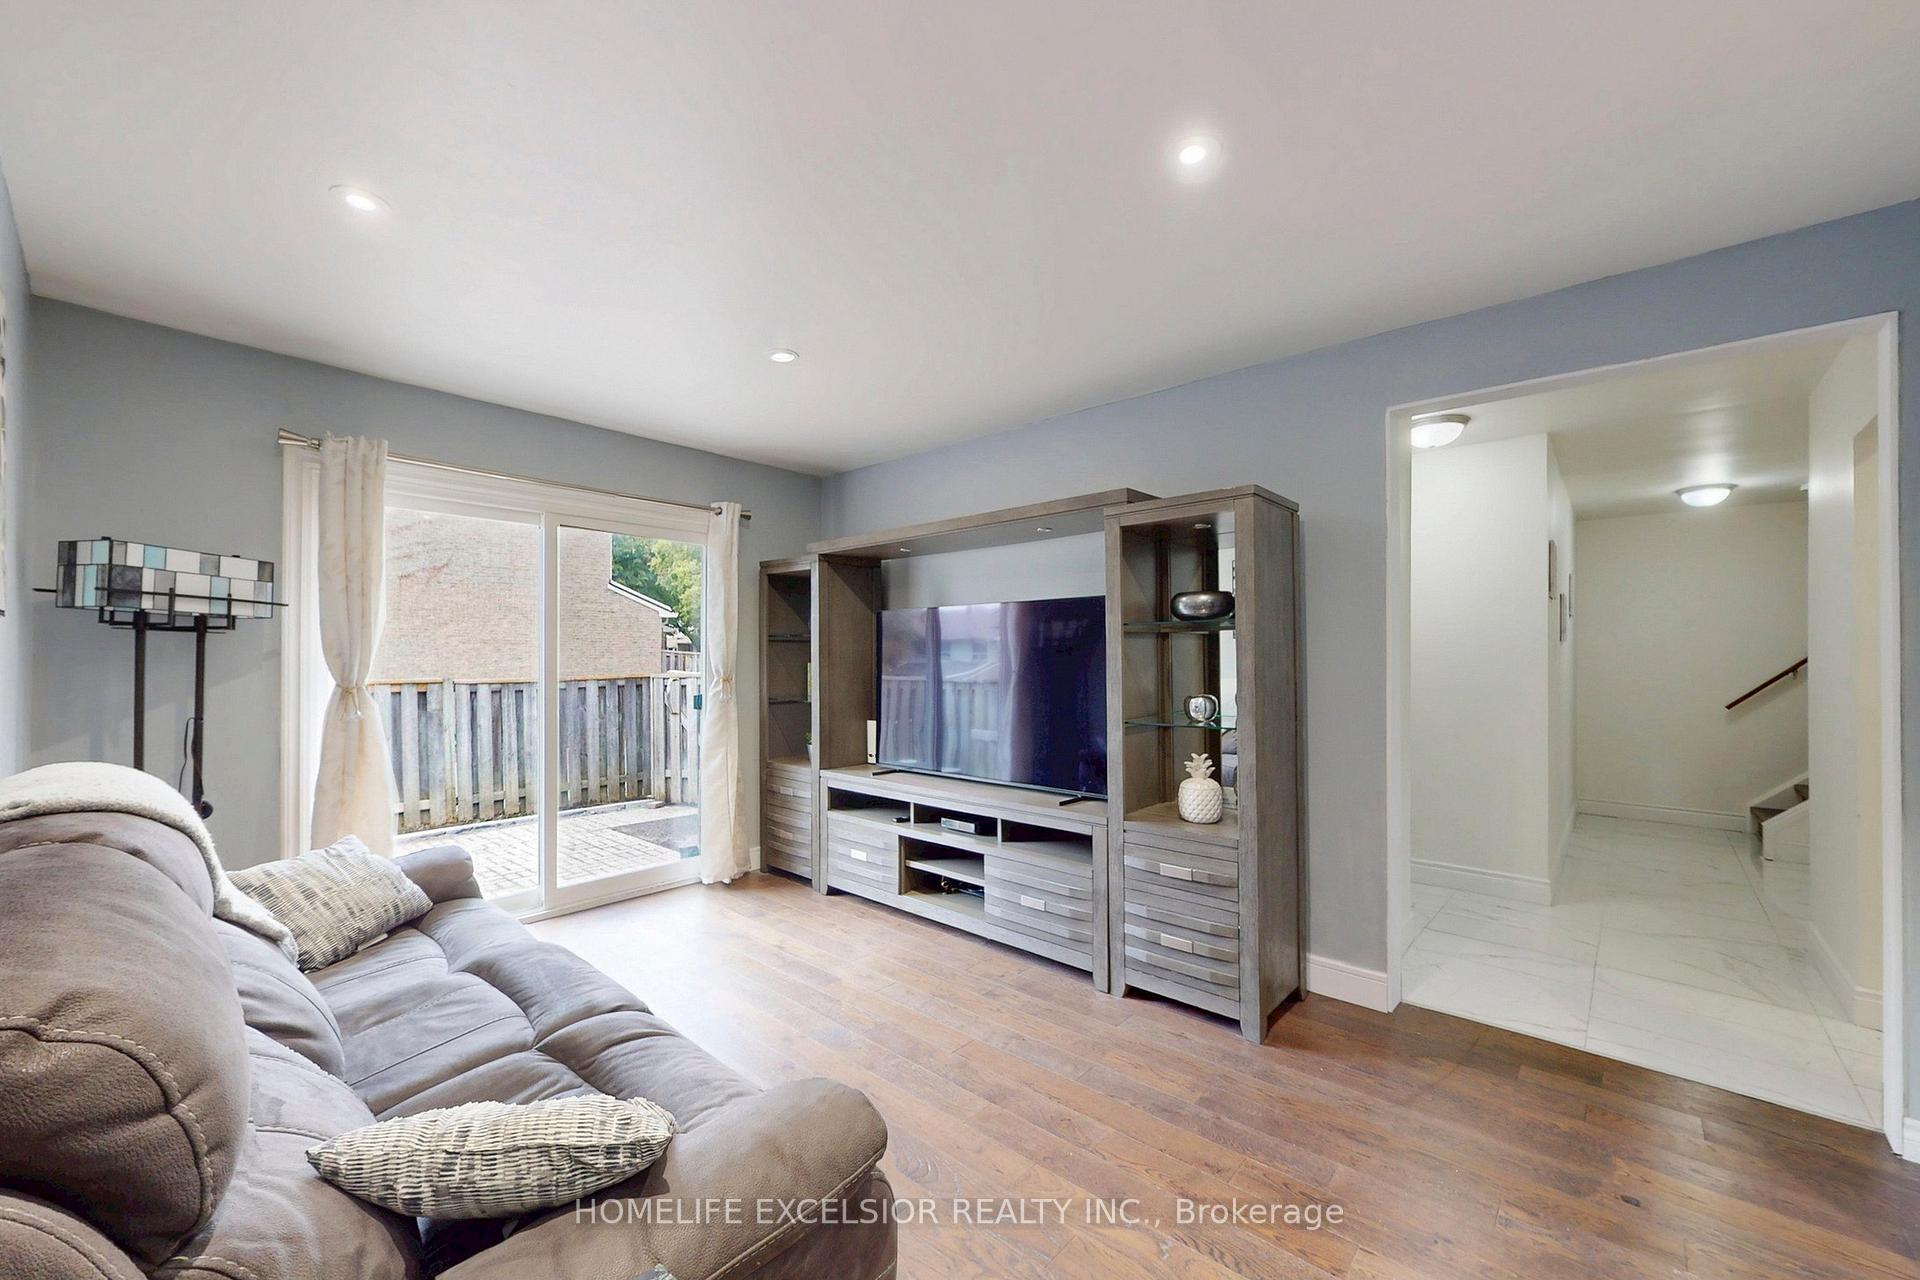 See all 41 photos
Property history
- $788,000TerminatedList: 2025-09-15|End: 2025-10-25|40 daysC12402950
Facts and features
- BasementFinished
- ExposureNorth
- LaundryIn basement
- LockerNone
- Central air
The homeCondo Townhouse, 2-storey, 1,000–1,199 sq ft
- Type: Condo Townhouse
- Style: 2-storey
- Living space: 1,000–1,199 sq ft
- Basement: Finished
- Exposure: North
InsidePorcelain, In basement, Carpet free
- Flooring: Porcelain
- Laundry: In basement
- Features: Carpet free
- Rooms above ground: 6
- Rooms in the basement: 1
- Bedrooms: 3 + 1 in the basement
- Bathrooms: 3
- Kitchens: 1
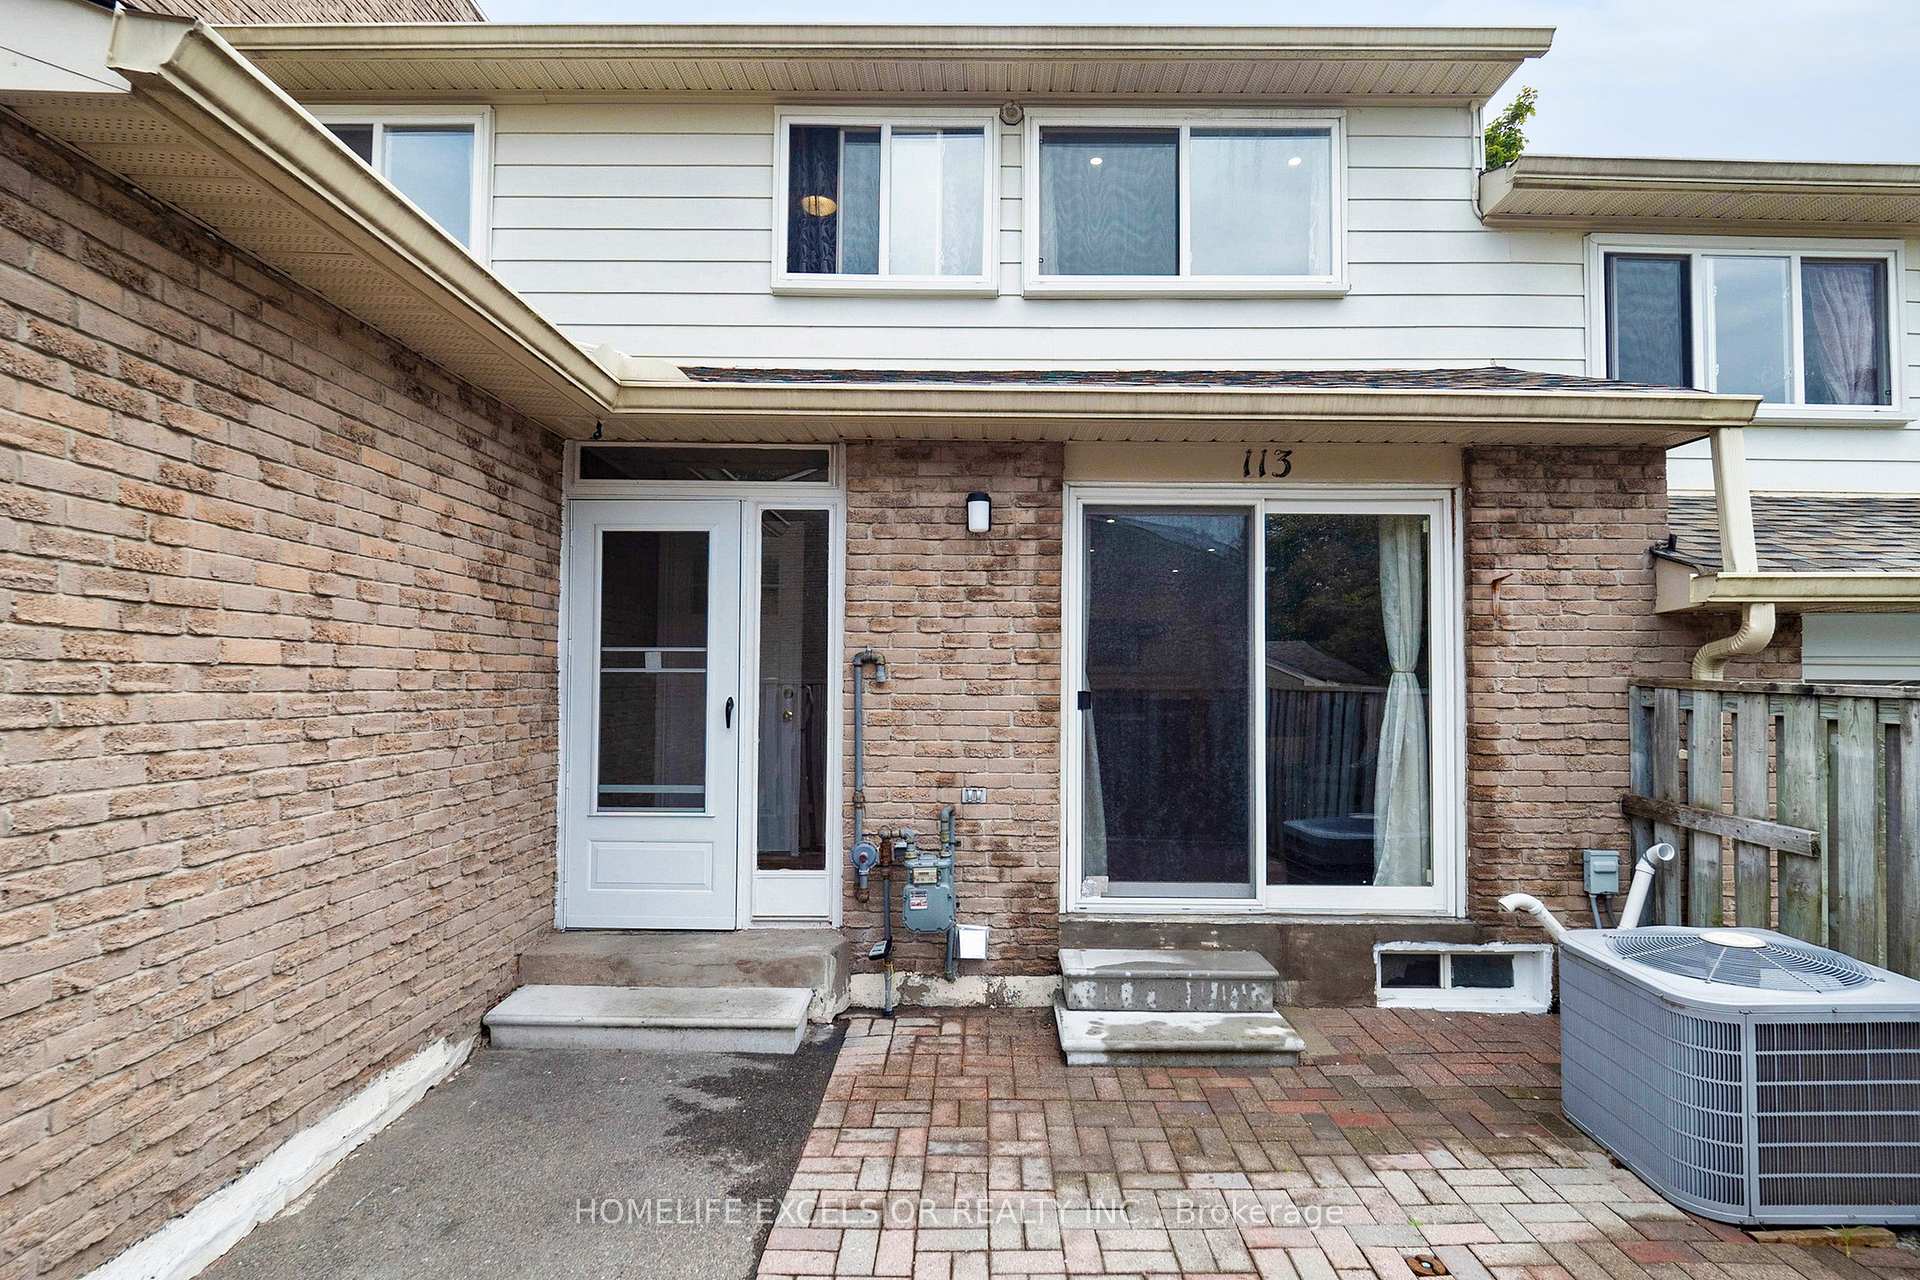
OutsideBrick, Balcony None
- Exterior: Brick
- Balcony: None
Parking and locker2 Parking (1 garage + 1 drive), Built-in, Parking type Owned
- Spaces: 2 Parking (1 garage + 1 drive)
- Garage: Built-in
- Parking type: Owned
- Locker: None
BuildingThe Fernways Townhomes, Units 287, Registered 1990
- Name: The Fernways Townhomes
- Units: 287
- Registered: 1990
- Condo corporation: 151
- Pets: Allowed
Heating, water and powerForced air, gas, Central air
- Heating: Forced air, gas
- Cooling: Central air
Costs and taxesTaxes $3,024 a year, Condo fee $470 a month, Water included, cable tv included, common elements included, building insurance included, parking included
- Taxes, 2025: $3,024 a year
- Condo fee: $470 a month
- Fee includes: Water included, cable tv included, common elements included, building insurance included, parking included
- HST: HST included in the price
- Rental items: Hot water tank
Included in the saleSs fridge, ss stove oven, ss dishwasher, ss rangehood, washer, dryer, all existing electrical light fixtures and window coverings
- Included: Ss fridge, ss stove oven, ss dishwasher, ss rangehood, washer, dryer, all existing electrical light fixtures and window coverings
NearbyPark, public transit, school, hospital, library
- Close to: Park, public transit, school, hospital, library
Listing detailsC12402950, Terminated, Sep 15, 2025
- MLS® number: C12402950
- Status: Terminated
- Listed on: Sep 15, 2025
- Days on market: 40
- Updated: Oct 25, 2025
- Possession: Flexible
- Occupied by: Owner
- Listing brokerage: HOMELIFE EXCELSIOR REALTY INC.
About this home
113 Rock Fern Way, North York (Don Valley Village), ON M2J 4N3
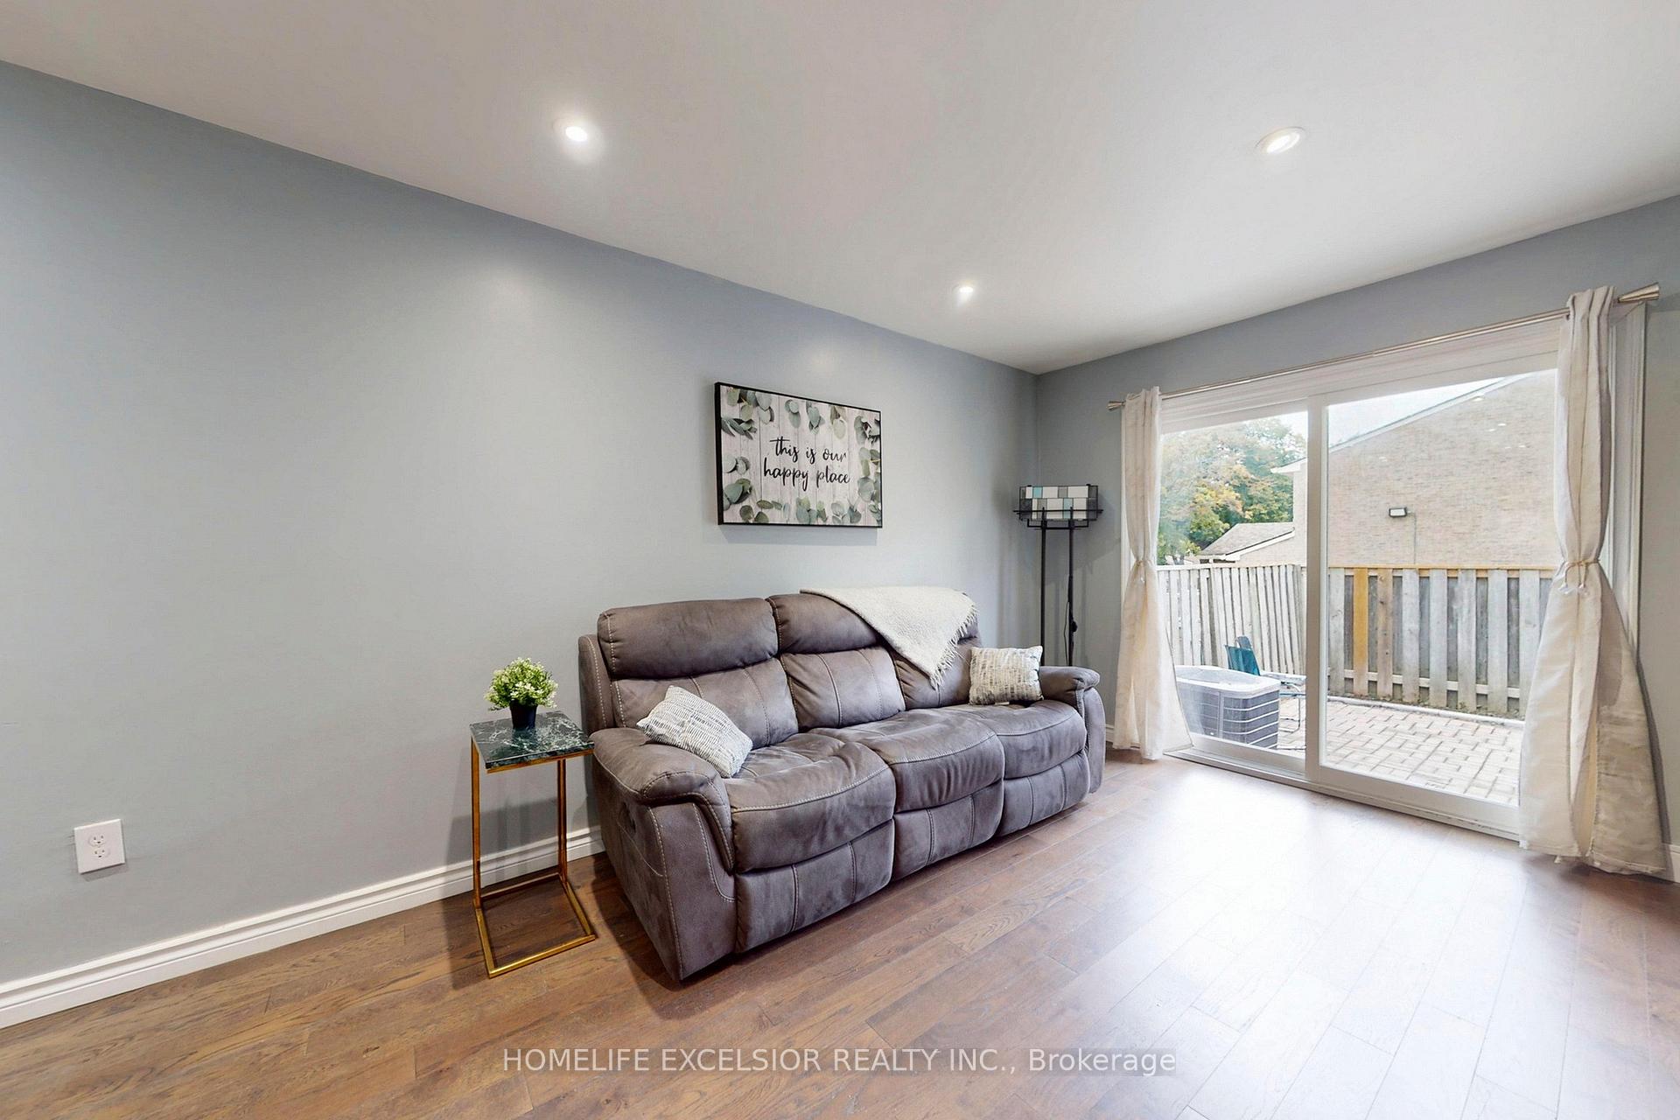
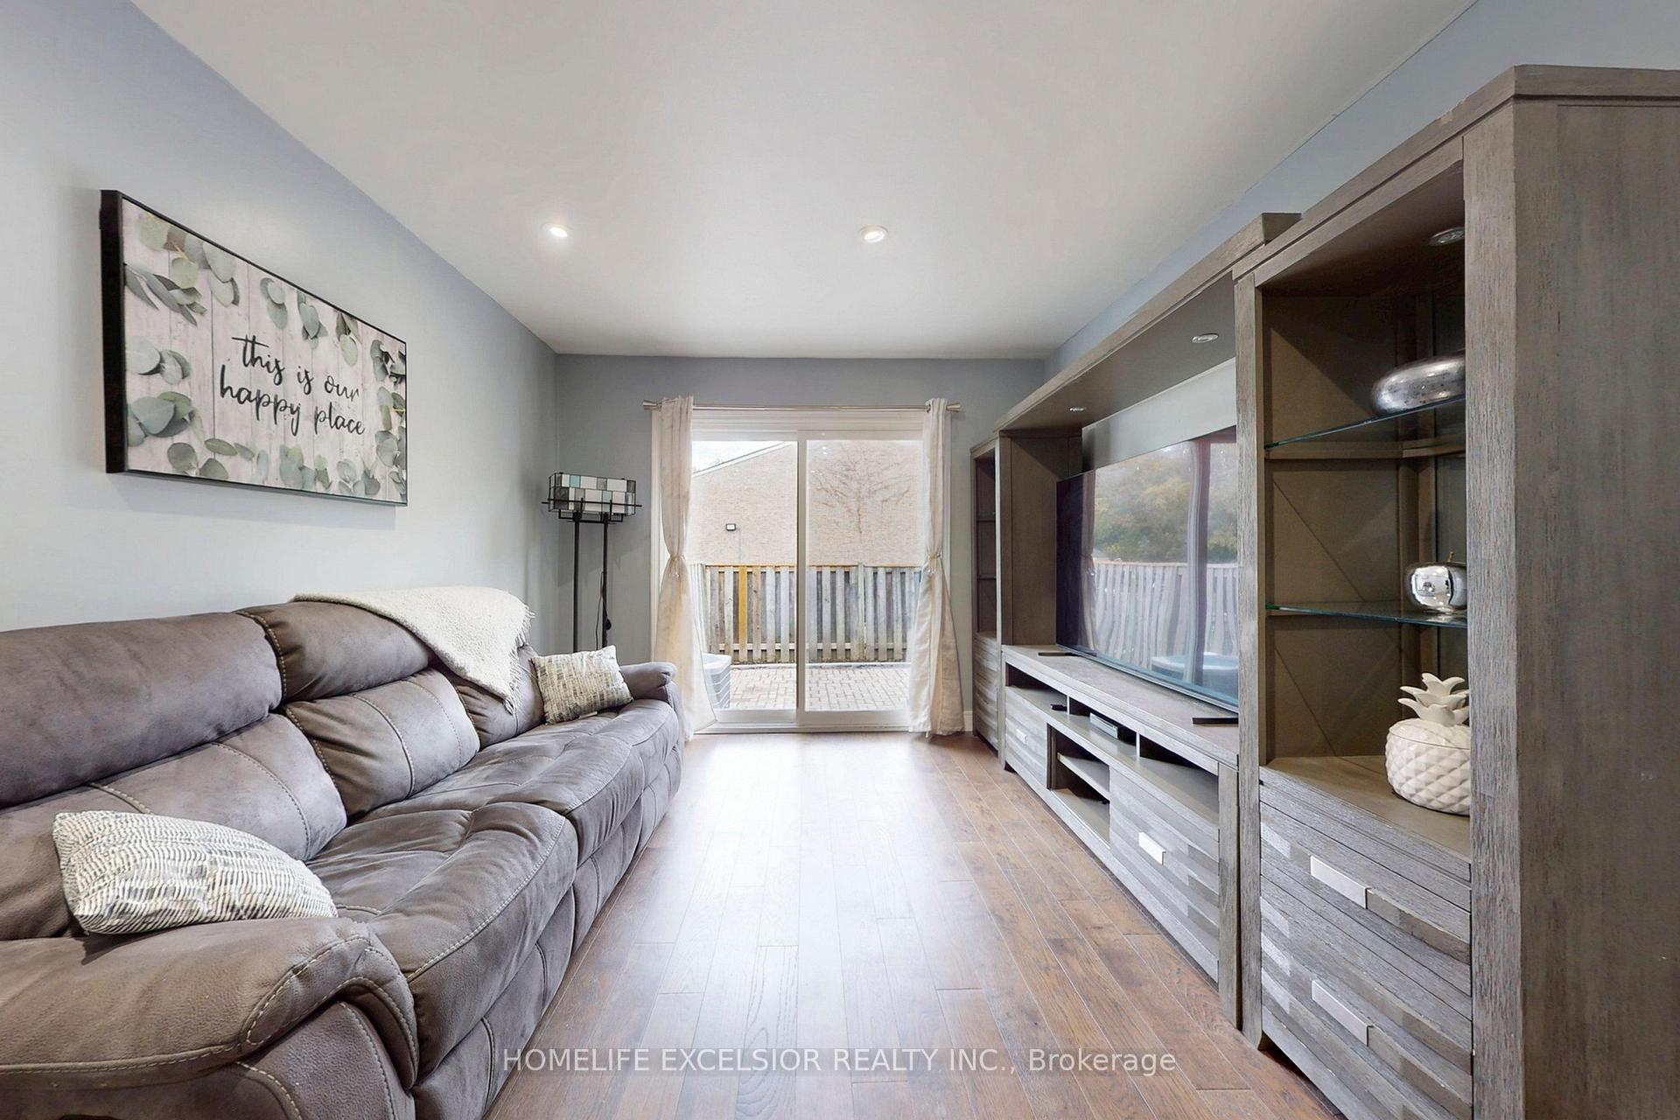
Welcome To This Beautifully Updated, Sun-Filled & Stylishly Renovated Townhome In Prestigious Don Valley Village. This 2-storey Townhouse Offers A Rare Combination Of Style, Comfort, And Convenience. Flooded With Natural Light, This Move-In-Ready Home Features 3 Spacious Bedrooms And 3 Bathrooms, Complete With Efficient Gas-Forced Central Heating And Cooling. The Modern Kitchen Showcases Sleek Cabinetry, Stainless Steel Appliances, And A Contemporary Backsplash Perfect For Everyday Living Or Entertaining. Fresh Laminate Flooring Runs Throughout The Living, Dining And Upper Levels For A Clean, Carpet-Free Environment. Upstairs You'll Find Three Generously Sized Bedrooms And A Fully Renovated Main Bath. The Finished Lower Level, Complete With Its Own 3-Piece Bath, Offers Versatile Living Space Ideal As A 4th Bedroom, Guest Suite, Or Income Opportunity With Seneca College Just Steps Away. A Private, Fully Fenced Patio Provides An Inviting Outdoor Retreat For Gardening Or Summer Barbecues. Located In A Quiet, Well-Maintained Condominium Community, Residents Enjoy Low Maintenance Fees Including Cable TV, Water, Lawn Care, Snow Removal, And More. Close To Excellent Schools, Parks, Seneca College, Hospital, Restaurants, TTC Transit, Fairview Mall, And Sheppard Subway Station.
Ask about this home
A HOMEH agent will answer your questions about this home.
Know more about The Fernways Townhomes
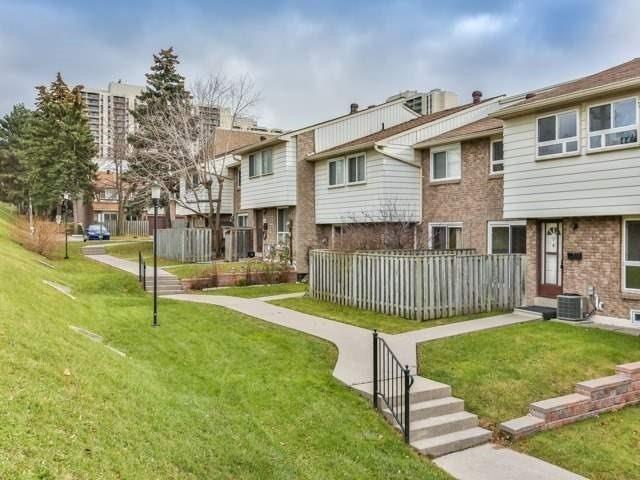
Condo building · 1-135 Rock Fern Way
The Fernways Townhomes is a condo with 287 suites, built in 1990 by Unknown. No units are on the market here right now.
- 1storey
- 287suites
- 1990built
No similar units for sale in The Fernways Townhomes right now.
Around this home
Daily convenience, out of 100, from the distances below
Schools nearby
School rating, out of 10.
Helpful calculators
Your HOMEH agent

"I would see it this week."