

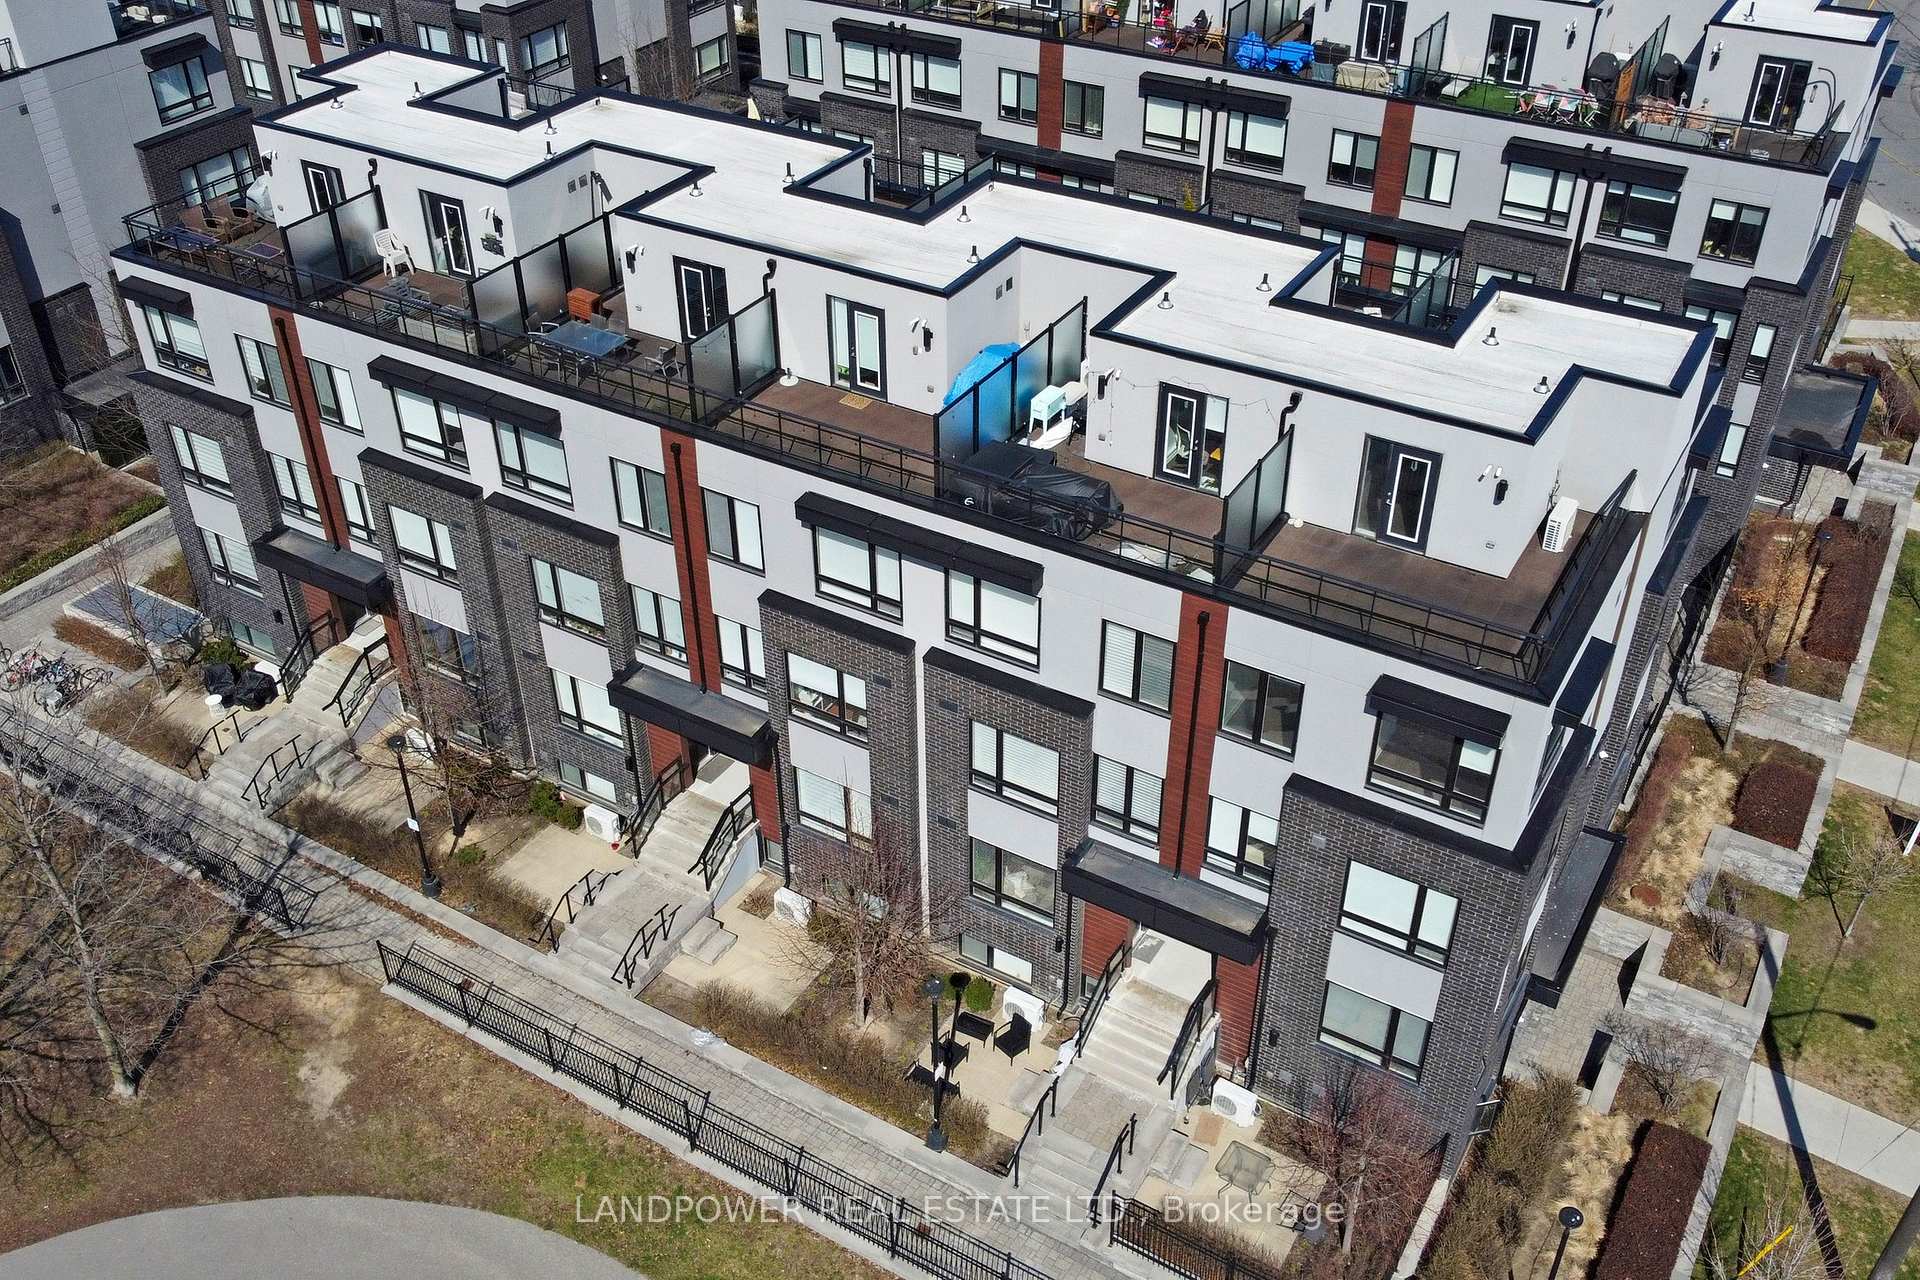
Unit 302, 1130 Briar Hill Avenue
Unit 302, 1130 Briar Hill Avenue
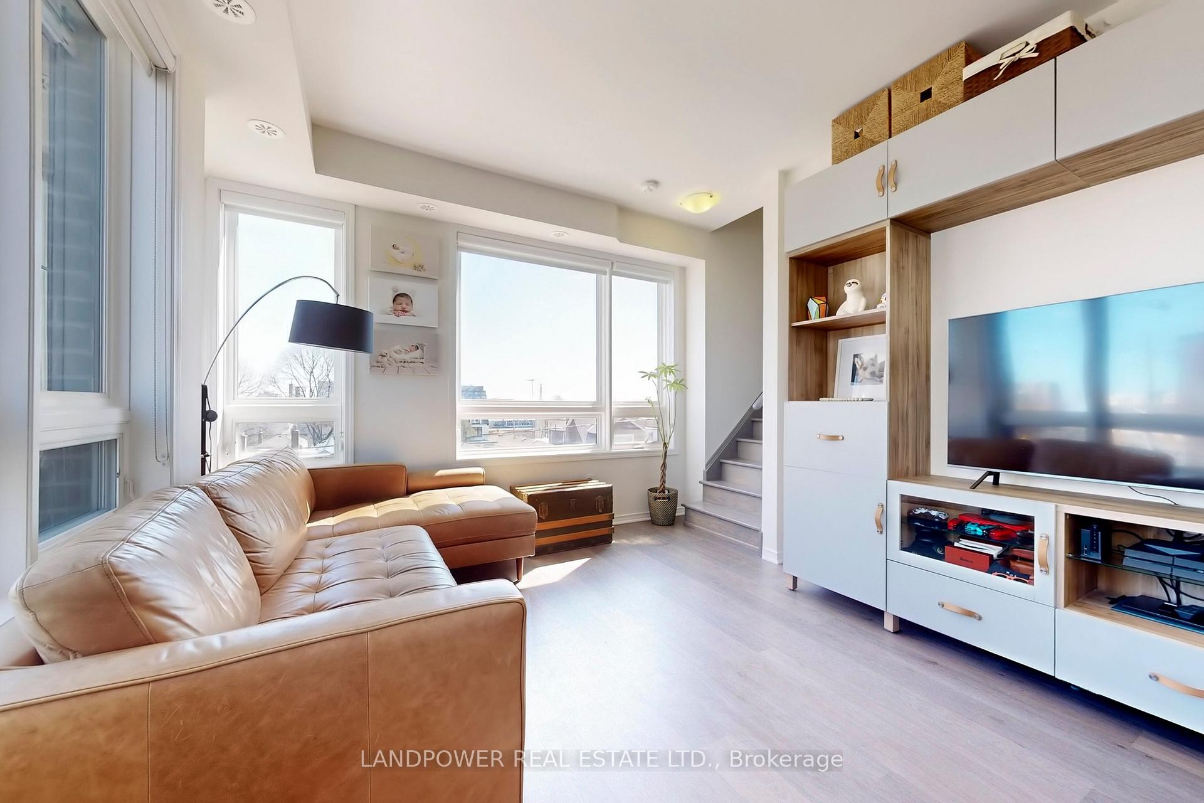
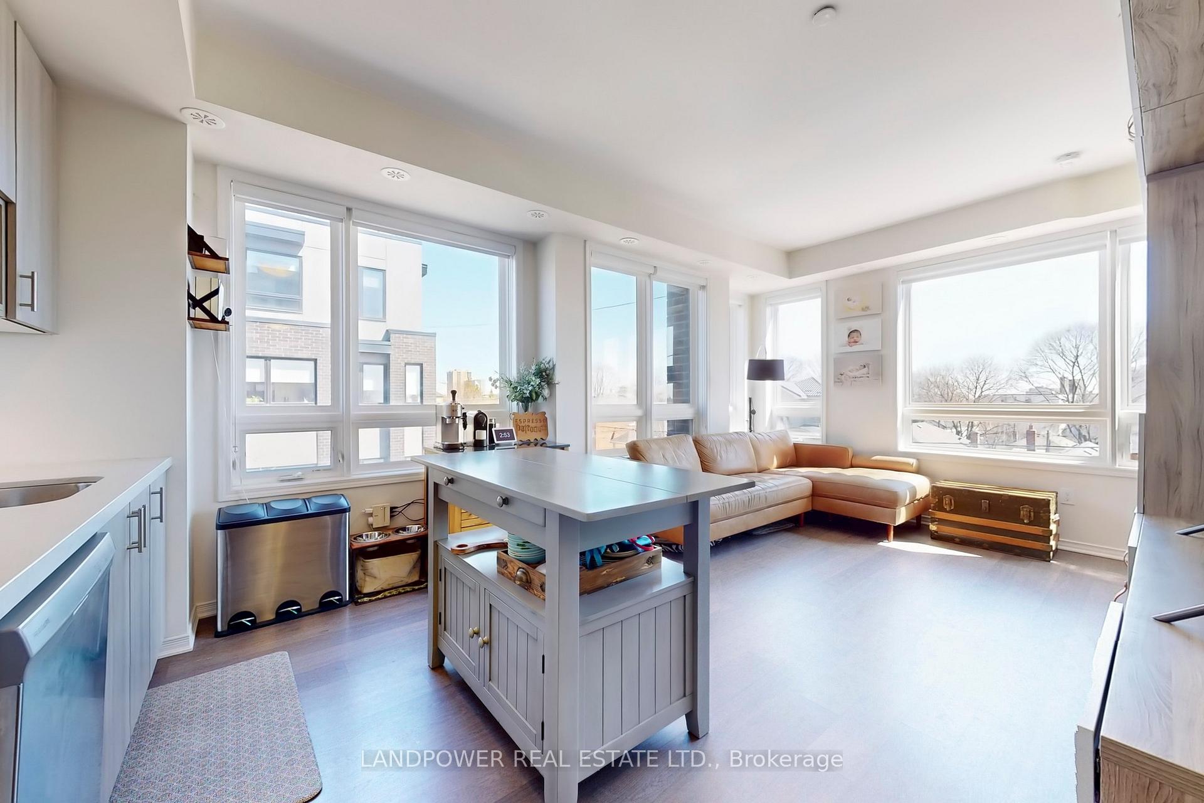
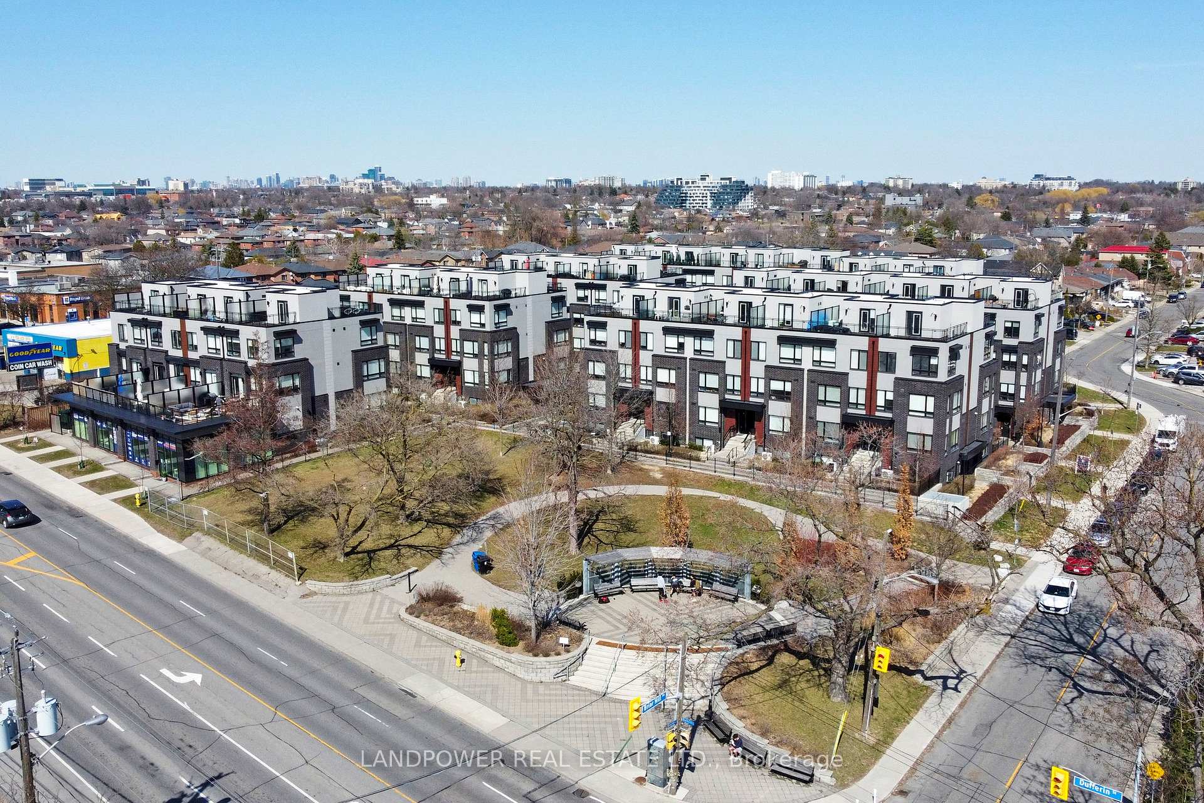
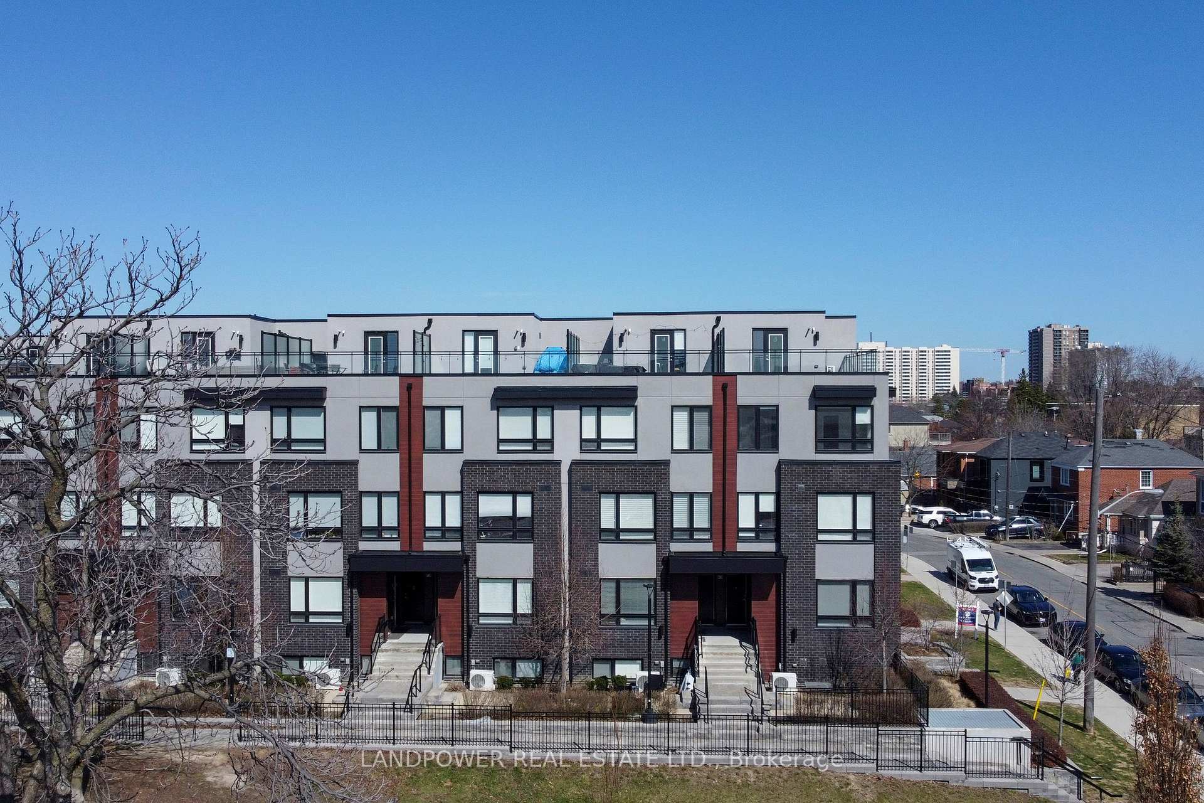 See all 37 photos
Property history
Facts and features
- BasementNone
- ExposureSouth east
- LaundryIn-suite
- LockerOwned
- Central air
- Party room/meeting room
The homeCondo Townhouse, Stacked townhouse, 1,000–1,199 sq ft
- Type: Condo Townhouse
- Style: Stacked townhouse
- Living space: 1,000–1,199 sq ft
- Basement: None
- Exposure: South East
InsideCeramic, In-suite laundry, main level, Carpet free
- Flooring: Ceramic
- Laundry: In-suite laundry, main level
- Features: Carpet free
- Rooms above ground: 6
- Rooms in the basement: 2
- Bedrooms: 2
- Bathrooms: 2
- Kitchens: 1
OutsideBrick, Terrace
- Exterior: Brick
- Balcony: Terrace
Parking and locker1 Parking, Underground, Parking type Owned
- Spaces: 1 Parking
- Garage: Underground
- Parking type: Owned
- Driveway: Underground
- Locker: Owned
- Locker unit: 179
- Locker number: A179
- Locker level: A
BuildingBriar Hill City Towns, Storeys 4, Units 124
- Name: Briar Hill City Towns
- Storeys: 4
- Units: 124
- Registered: 2018
- Condo corporation: 2719
- Amenities: Bbqs allowed, bike storage, party room/meeting room, visitor parking
- Pets: Allowed
Heating, water and powerForced air, gas, Central air
- Heating: Forced air, gas
- Cooling: Central air
Costs and taxesTaxes $3,848 a year, Condo fee $480 a month, Common elements included, building insurance included, parking included
- Taxes, 2024: $3,848 a year
- Condo fee: $480 a month
- Fee includes: Common elements included, building insurance included, parking included
- HST: HST included in the price
- Rental items: Ho water tank
Included in the saleAll existing appliances: s/s (french door fridge, stove, microwave w/hood fan), dishwasher, washer & dryer. all existing light fixtures & window coverings. bbq gas hook-up and outdoor furniture on rooftop terrace. entertainment wall unit on main floor. parking and locker included., Bbq and fire table on rooftop terrace
- Included: All existing appliances: s/s (french door fridge, stove, microwave w/hood fan), dishwasher, washer & dryer. all existing light fixtures & window coverings. bbq gas hook-up and outdoor furniture on rooftop terrace. entertainment wall unit on main floor. parking and locker included.
- Not included: Bbq and fire table on rooftop terrace
NearbyClear view, park, place of worship, public transit, school, terraced
- Close to: Clear view, park, place of worship, public transit, school, terraced
Listing detailsW12082695, Sold, Apr 15, 2025
- MLS® number: W12082695
- Status: Sold
- Listed on: Apr 15, 2025
- Days on market: 57
- Updated: Jun 11, 2025
- Possession: Other
- Occupied by: Owner
- Listing brokerage: LANDPOWER REAL ESTATE LTD.
About this home
Unit 302, 1130 Briar Hill Avenue, North York (Briar Hill-Belgravia), ON M6B 0A9
Welcome to this stunning corner unit in the desirable Briar Hill City Towns! This southeast-facing modern 3-storey townhouse offers 1,104 sq. ft. of stylish living space with 2 bedrooms, 2 full bathrooms, and a private 233 sq. ft. rooftop terrace featuring a natural gas BBQ hookup and an unobstructed view of the CN Tower. Enjoy abundant natural light from nearly floor-to-ceiling windows enhanced by custom window treatments, 9-ft smooth ceilings, stained oak stairs, laminate flooring throughout with an in-suite laundry. The open-concept layout is anchored by an upgraded kitchen with quartz countertops, backsplash, and stainless steel appliances. The spacious primary bedroom includes a luxurious bathroom with an ensuite entry. Parking and locker included. The highlight of this home is the expansive rooftop terrace, your own urban oasis in the heart of the city ideal for relaxing or entertaining under the skyline with perfect sunset views. One of the best-located units in the complex, this suite is steps from street parking and a nearby parkette perfect for errand drop-offs and ensuring guests and deliveries get to you with ease. Just steps from transit, subway, parks, shops, and top-rated schools - this is urban living with style and comfort for all.
Ask about this home
A HOMEH agent will answer your questions about this home.
Know more about Briar Hill City Towns
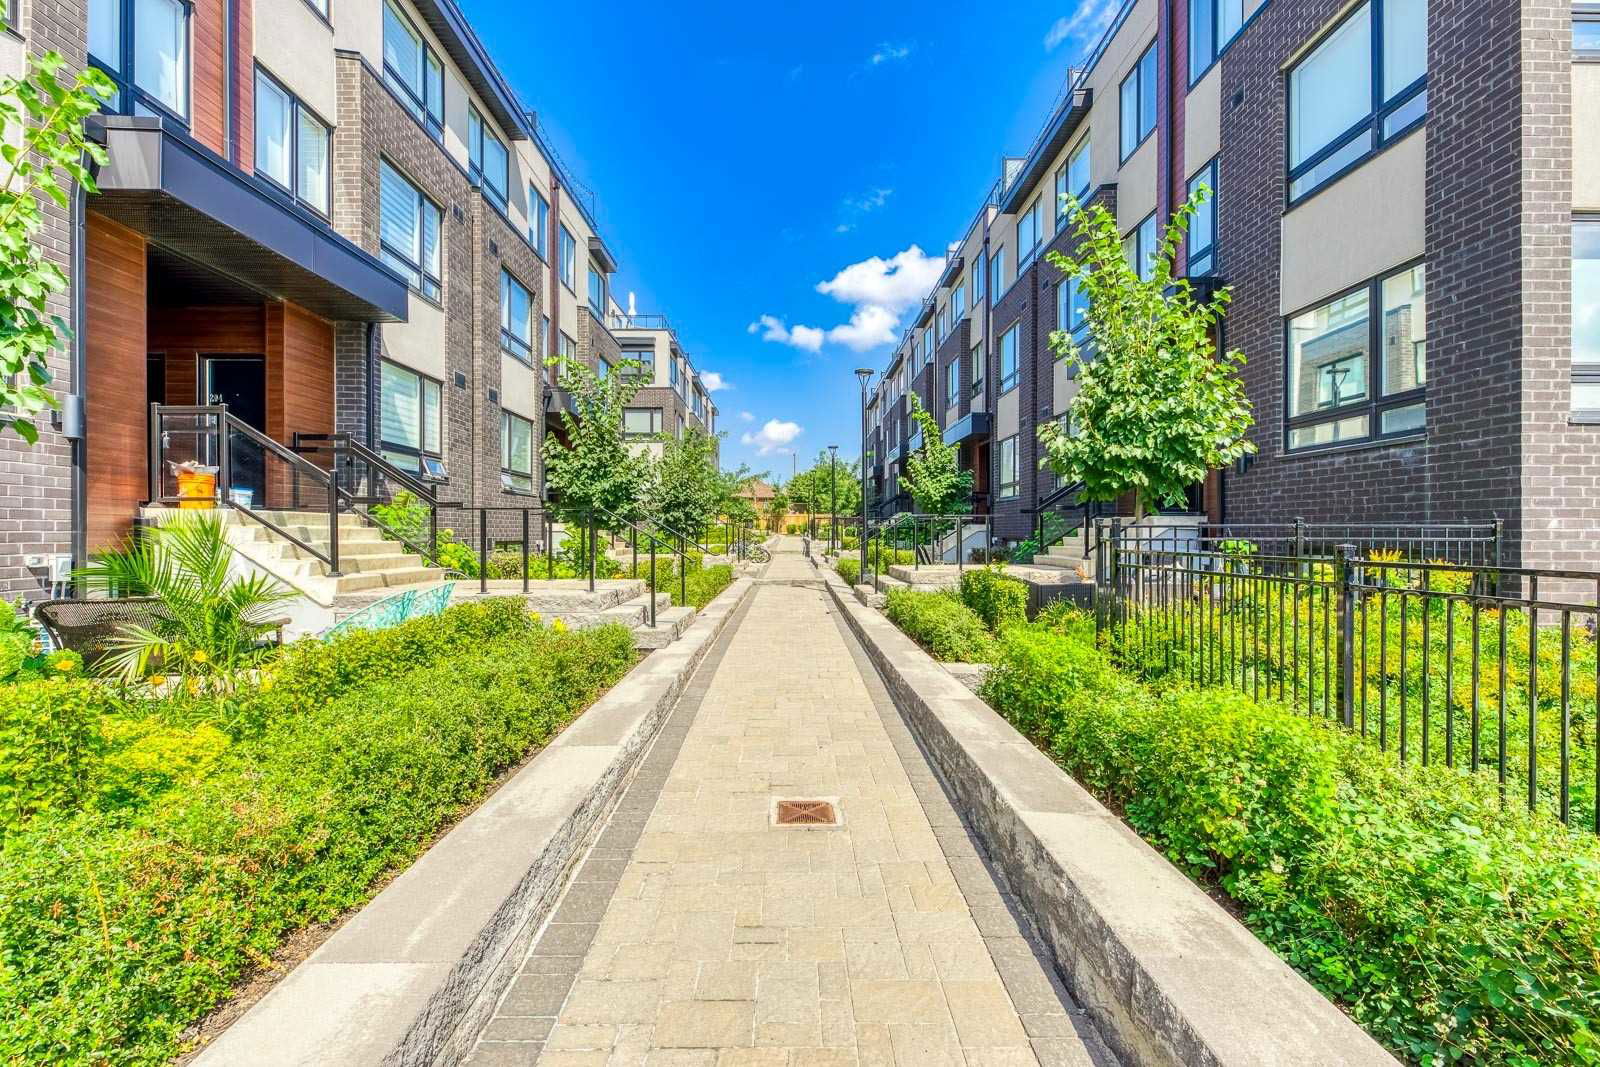
Condo building · 1100-1150 Briar Hill Avenue
Briar Hill City Towns is a 4-storey condo with 124 suites, built in 2018 by Madison Group. No units are on the market here right now.
- 4storeys
- 124suites
- $720/sq ft
- 2018built
No similar units for sale in Briar Hill City Towns right now.
Around this home
Daily convenience, out of 100, from the distances below
Schools nearby
School rating, out of 10.
Helpful calculators
Your HOMEH agent

"I would see it this week."