

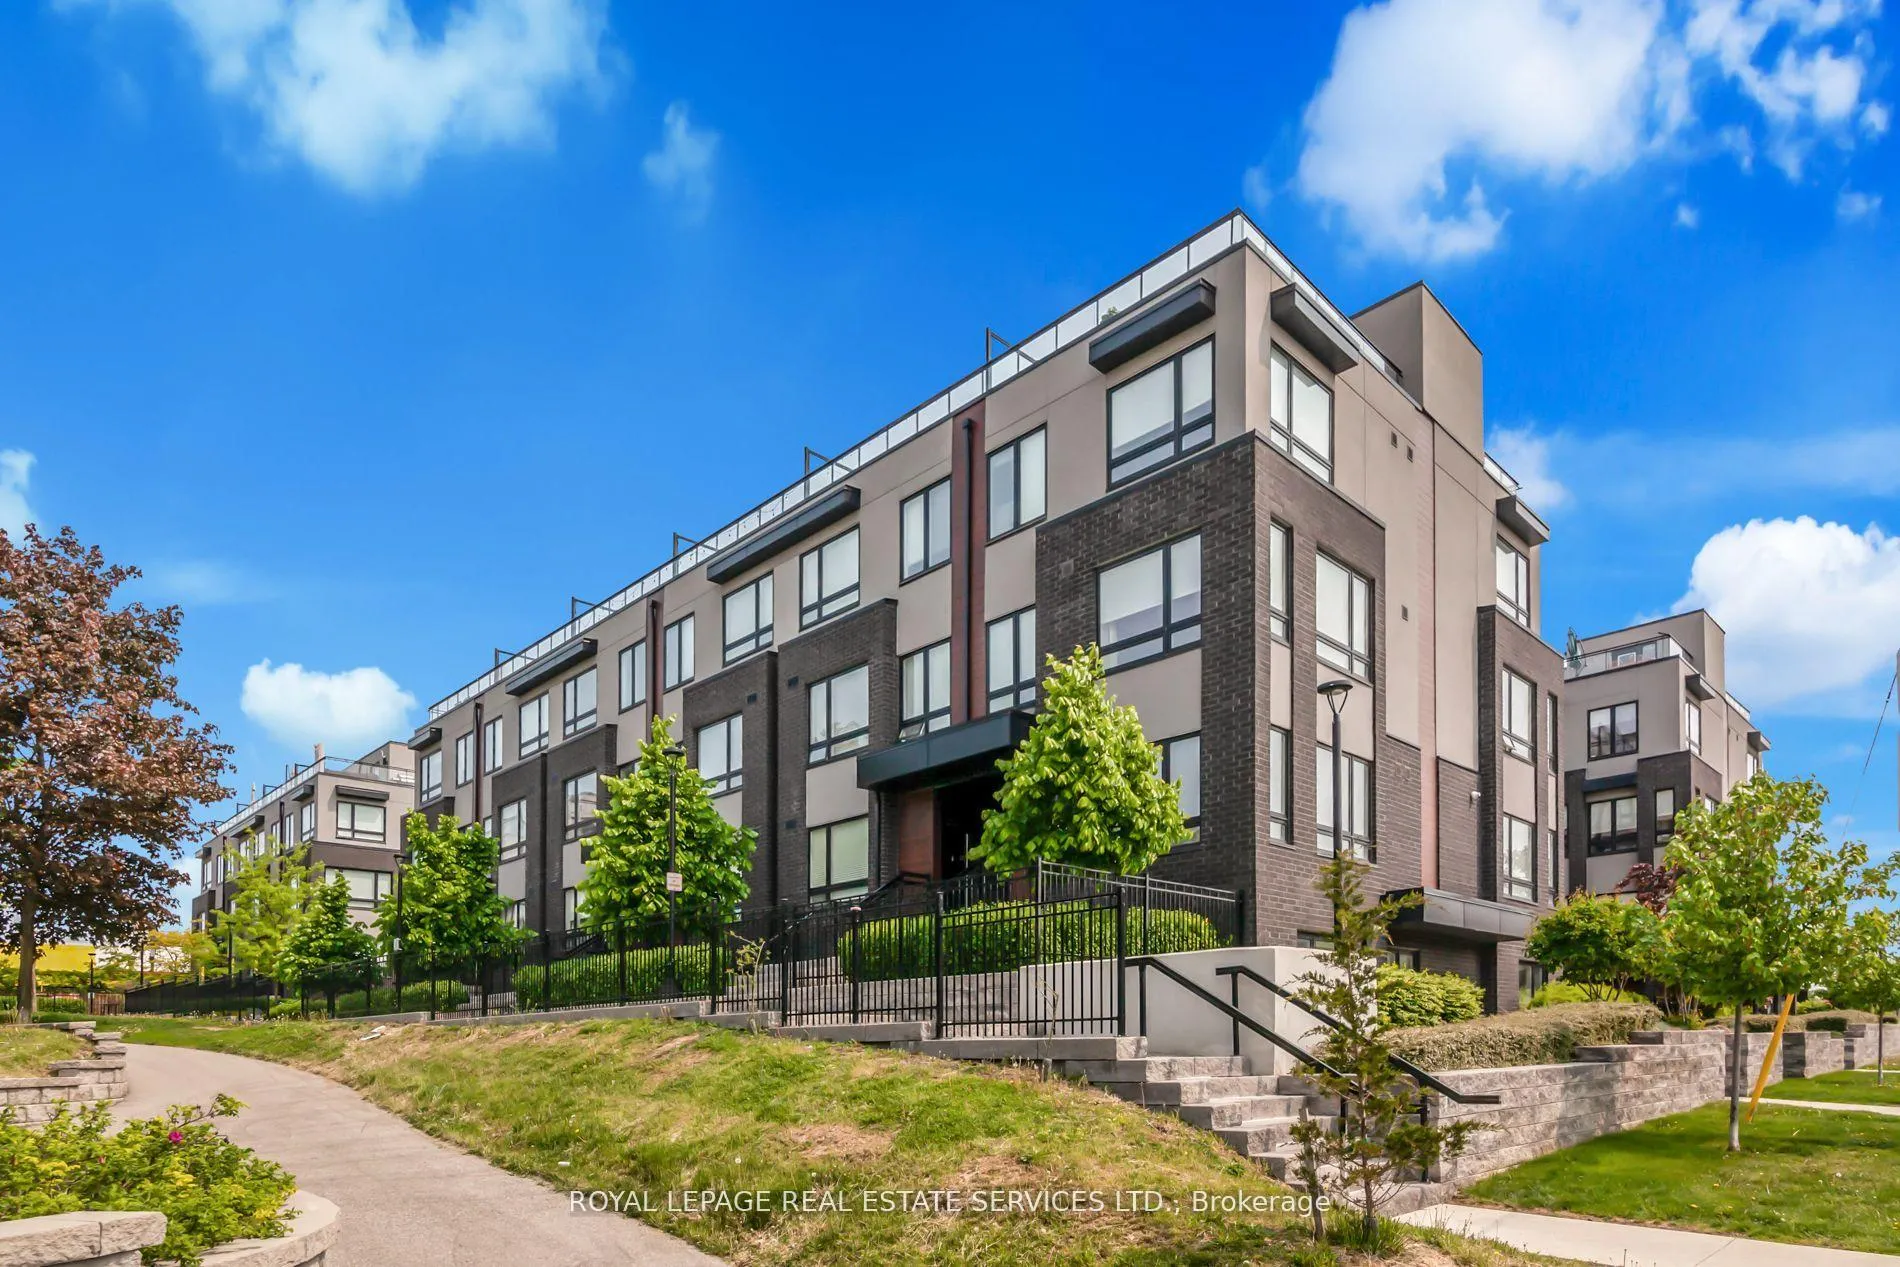
Unit 308, 1130 Briar Hill Avenue
Unit 308, 1130 Briar Hill Avenue
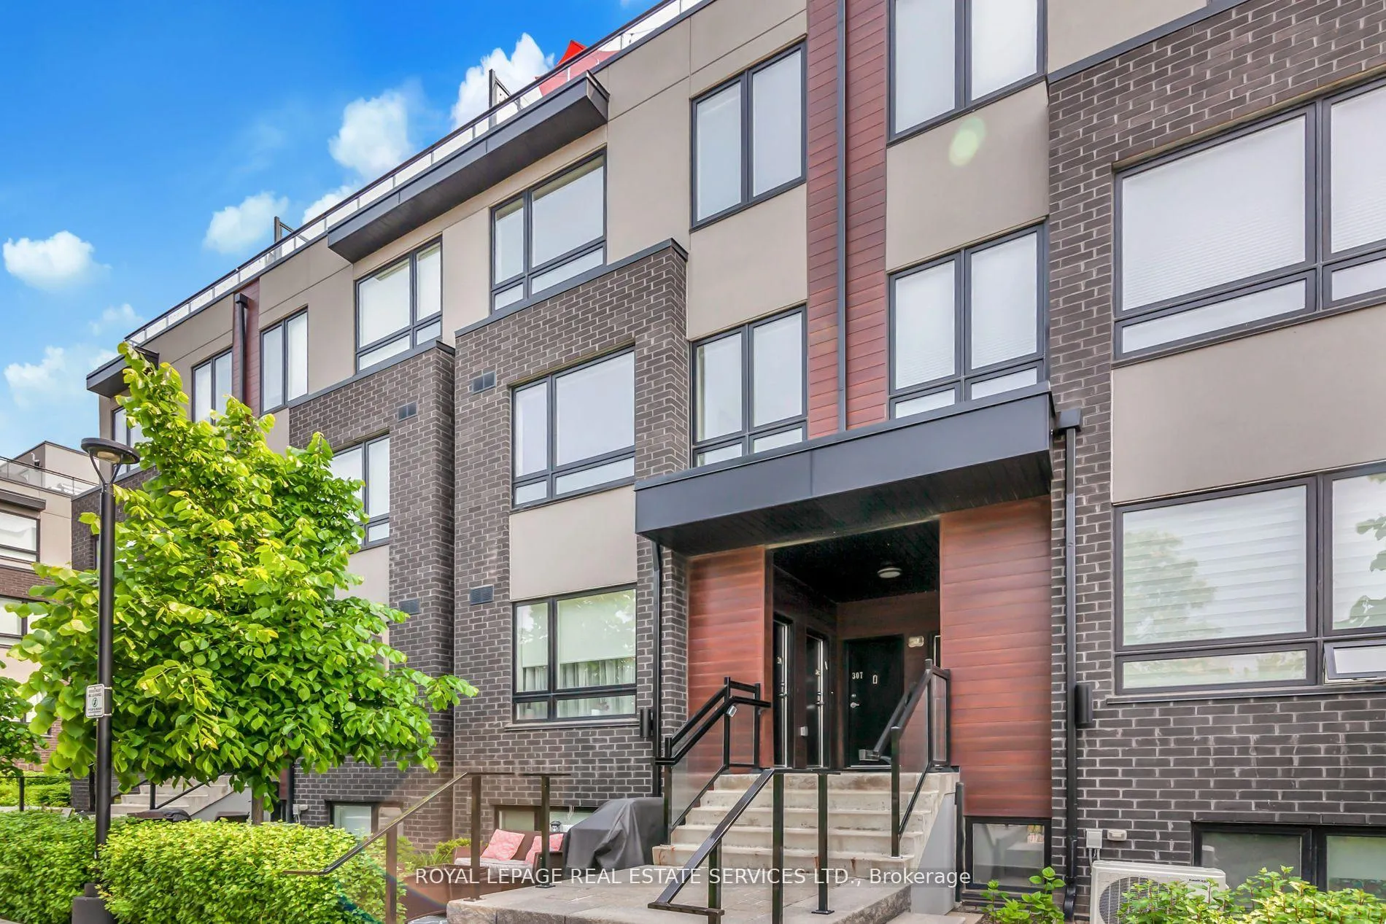
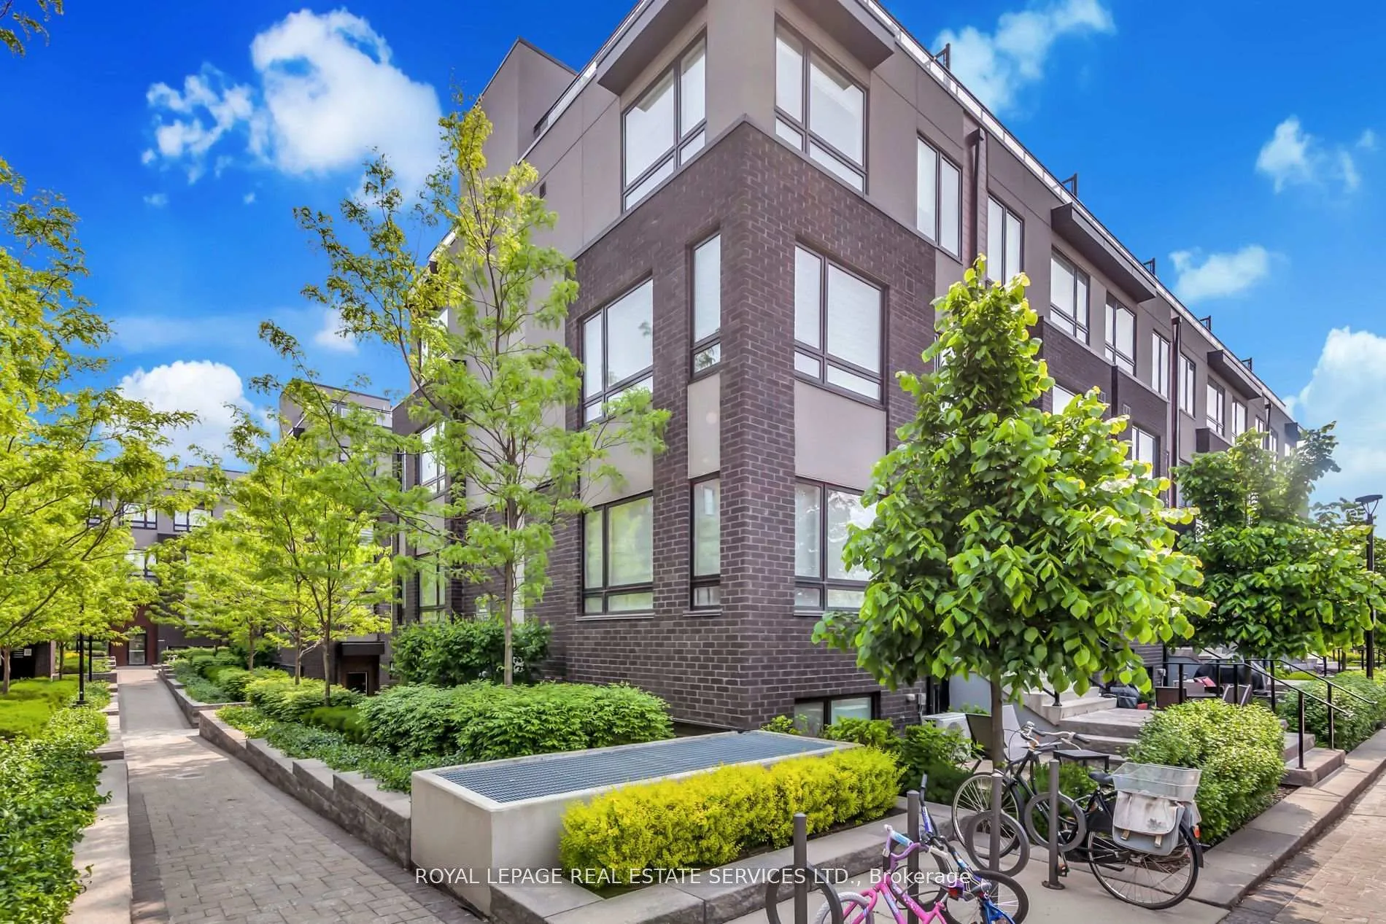
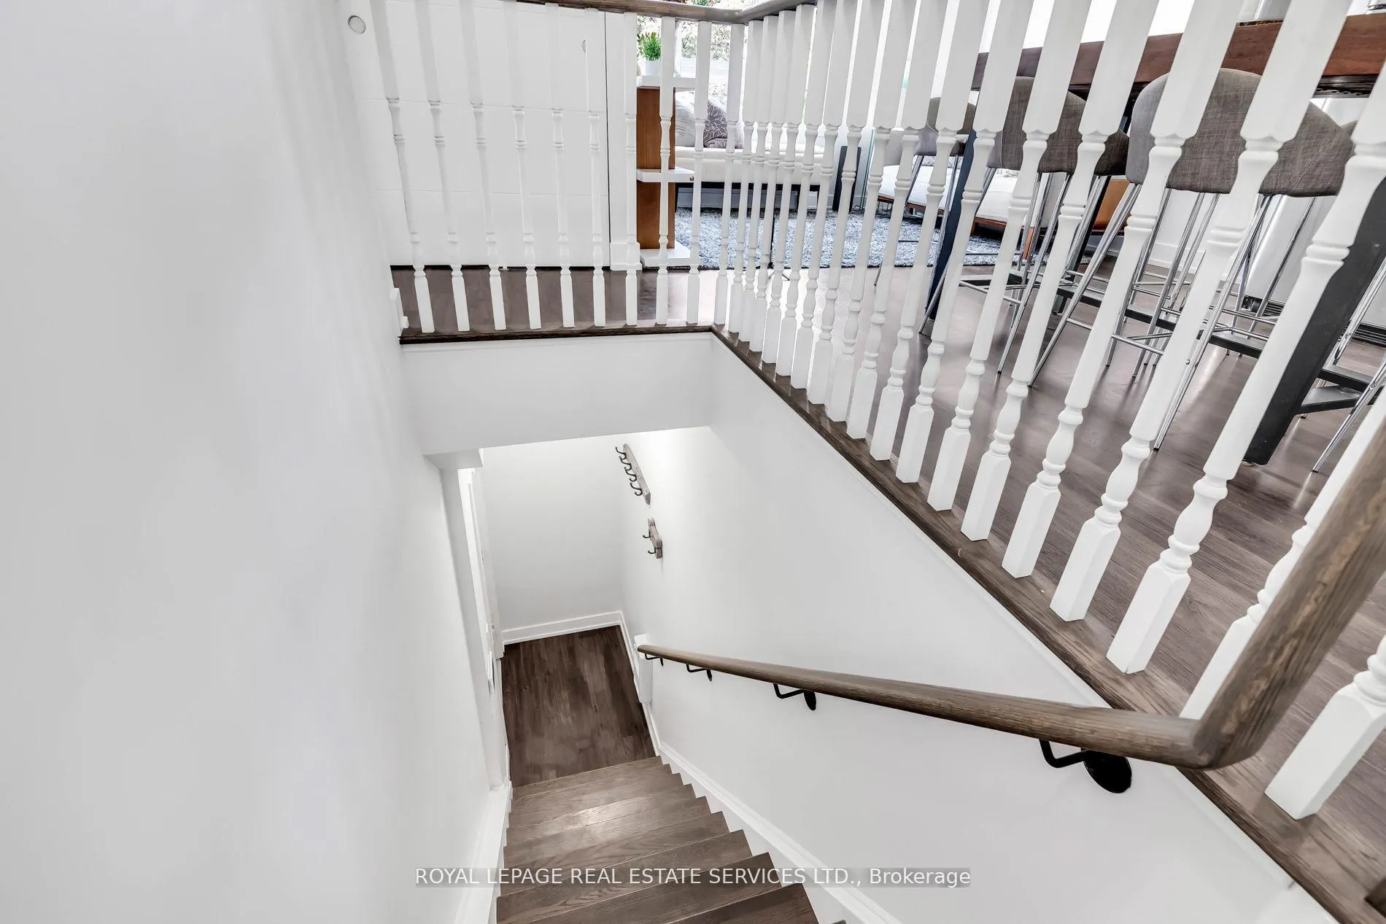
 See all 40 photos
Property history
Facts and features
- BasementNone
- LaundryEnsuite
- Lease term12 months
- PetsAllowed
- Central air
- Party room/meeting room
The homeCondo Townhouse, 3-storey, 1,000–1,199 sq ft
- Type: Condo Townhouse
- Style: 3-storey
- Living space: 1,000–1,199 sq ft
- Basement: None
- Exposure: West
InsideEnsuite, Carpet free, Rooms above ground 6
- Laundry: Ensuite
- Features: Carpet free
- Rooms above ground: 6
- Bedrooms: 2
- Bathrooms: 2
- Kitchens: 1
OutsideBrick, stucco (plaster), Terrace
- Exterior: Brick, stucco (plaster)
- Balcony: Terrace
Parking and locker1 Parking, Underground, Parking type Owned
- Spaces: 1 Parking
- Garage: Underground
- Parking type: Owned
- Driveway: Underground
- Spot: 73
- Locker: Owned
- Locker unit: 155
- Locker number: 155
- Locker level: A
BuildingBriar hill city towns, Storeys 4, Units 124
- Name: Briar hill city towns
- Storeys: 4
- Units: 124
- Registered: 2018
- Condo corporation: 2719
- Amenities: Bbqs allowed, bike storage, party room/meeting room, visitor parking
- Pets: Allowed
Heating, water and powerForced air, gas, Central air
- Heating: Forced air, gas
- Cooling: Central air
Rent and termsRent $2,950 a month, Entire property, Unfurnished
- Rent: $2,950 a month
- Space for rent: Entire property
- Furnished: Unfurnished
- Lease: 12 months
- Paid: Monthly
- Rent includes: Parking, building insurance, common elements
- Deposit: Required
- Credit check: Required
- Employment letter: Required
- Rental application: Required
- References: Required
- Rental items: Hot water tank, roughly $72.00 per month. the security system monitoring is optional at the tenant's discretion and subject to your service providers rates.
IncludedOne underground parking space & locker., Closet organizers & centre island.
- Included: One underground parking space & locker.
- Not included: Closet organizers & centre island.
NearbyPark, public transit, rec./commun.centre, school
- Close to: Park, public transit, rec./commun.centre, school
Listing detailsW11942591, Rented, Jan 27, 2025
- MLS® number: W11942591
- Status: Rented
- Listed on: Jan 27, 2025
- Days on market: 14
- Updated: Feb 10, 2025
- Possession: Immediately
- Occupied by: Vacant
- Listing brokerage: ROYAL LEPAGE REAL ESTATE SERVICES LTD.
About this home
Unit 308, 1130 Briar Hill Avenue, North York (Briar Hill-Belgravia), ON M6B 0A9
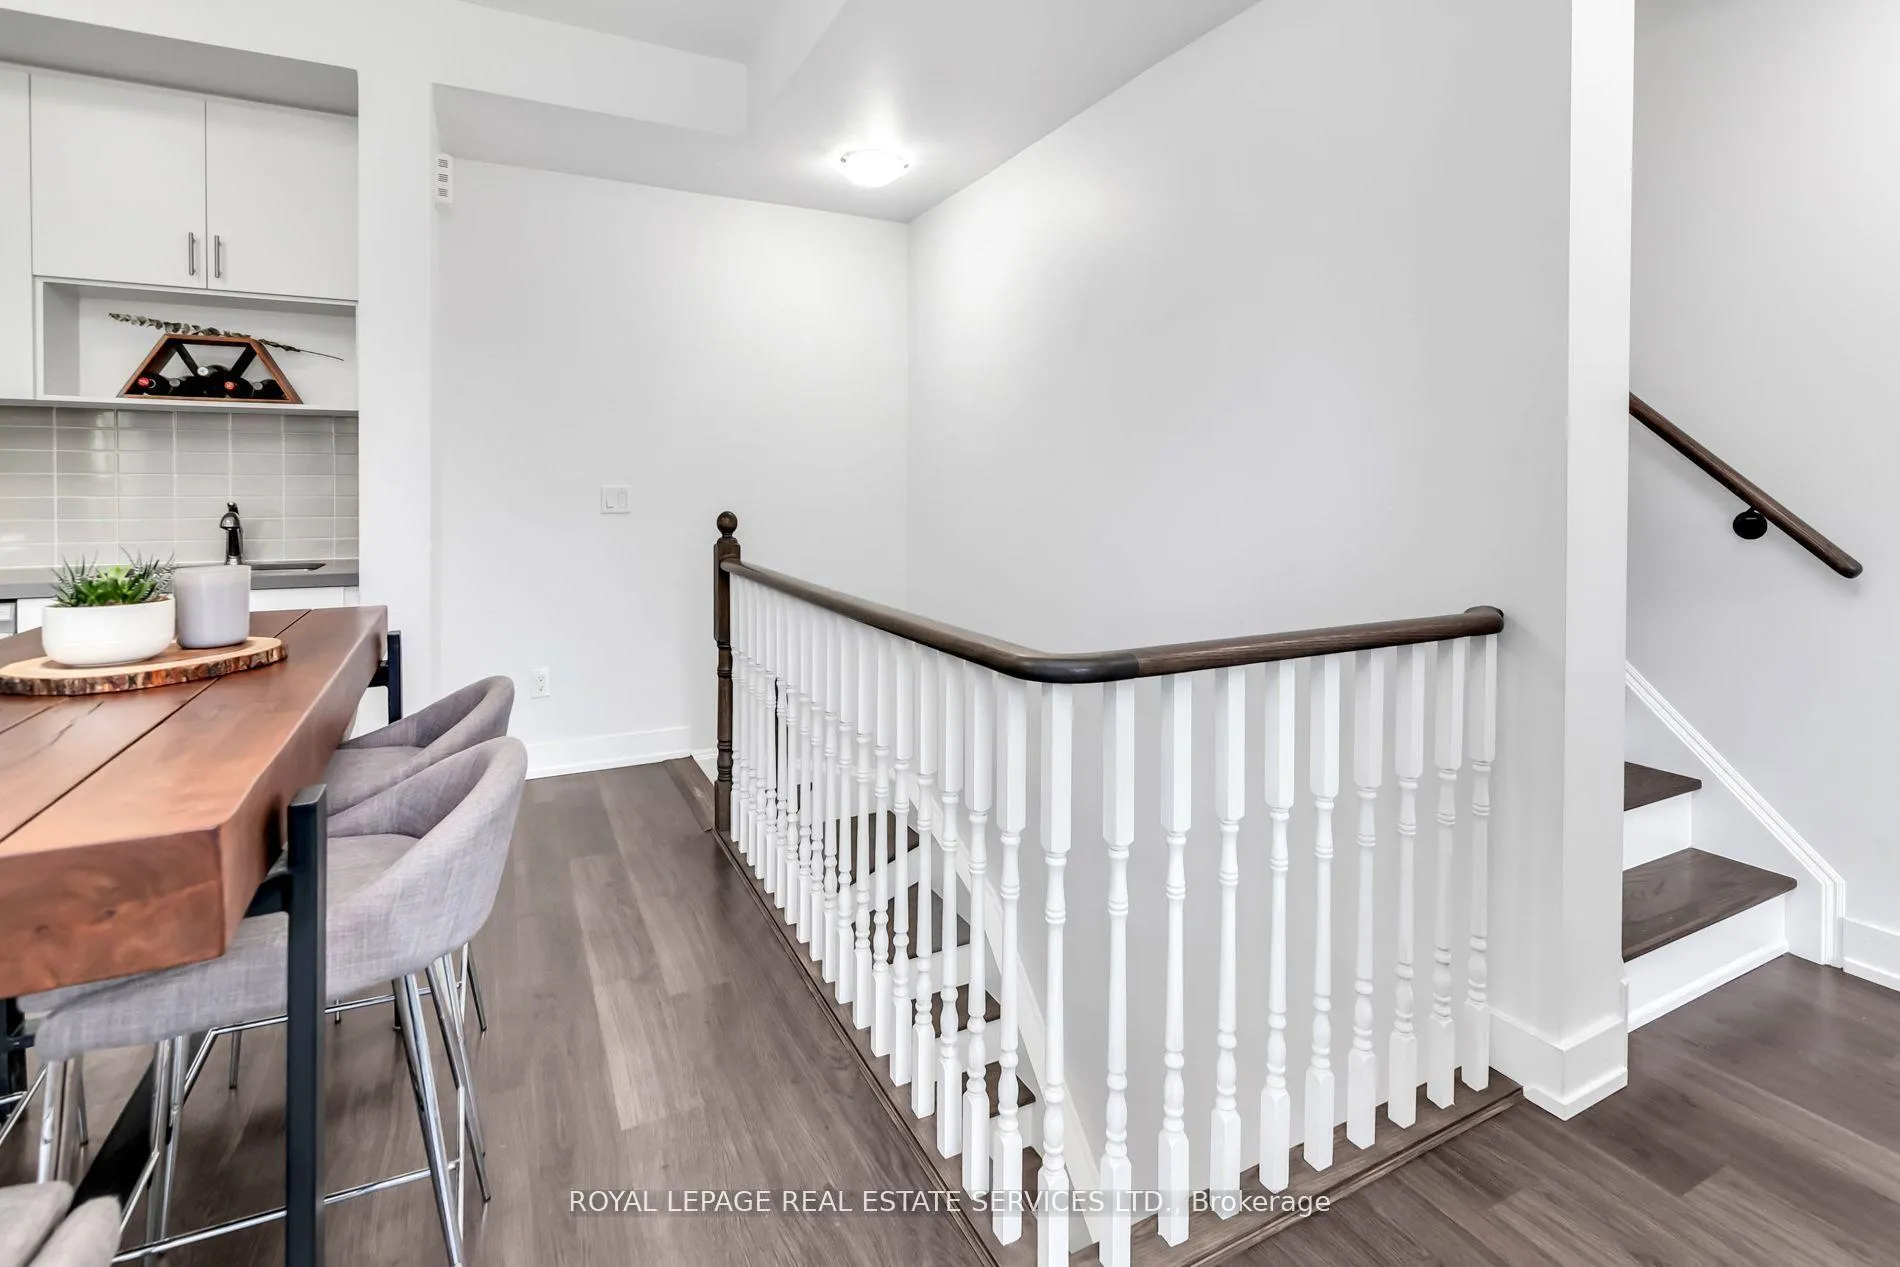
Luxury 3-Story Condo Townhouse At Its Finest! This Stunning Property Comes With 2 Bedrooms & 2 Washrooms, One Parking Space & Locker. With Over 1100 Sq./Ft. Of Premium Living Space, You're Surely Going To Enjoy All The Modern Lifestyles This Suite Has To Offer. Enjoy Evening Dinners On Your 340 Sq./Ft. Executive Rooftop Terrace With West Exposure, Bbq Gas Hook-Up & Scenic Panoramic Sunset Views, Ideal For Entertaining Or Unwinding After A Long Day. Boasting A Custom Paint Job Throughout With Bespoke Designed Staircase. The 3rd Floor Has A Quiet, Naturally Lite Office Space Leading To Your Walkout Terrace. The Primary Bedroom Features A Walk-In Closet & Overlooks Tranquil Landscaped Grounds. Enjoy Weekends At The Nearby Parks, Restaurants, Yorkdale Shopping Mall, 401 & Blocks Away From The Highly Anticipated Eglinton Lrt. This Is The Essence Of Opulent Condo-Townhouse Living And Within A Great Family Neighborhood. 1130 Briar Hill Ave Is The Essence Of Style & Comfort & Is A Must See Gem. Pictures From When Previously Occupied. **EXTRAS** Existing Stainless Steel Fridge, Electric Stove With Glass Cook Top, Built-In Microwave With Exhaust Fan, Built-In Dishwasher, Washer & Dryer, All Electrical Light Fixtures & Existing Window Coverings. One Underground Parking Space & Locker
Ask about this home
A HOMEH agent will answer your questions about this home.
Know more about Briar Hill City Towns
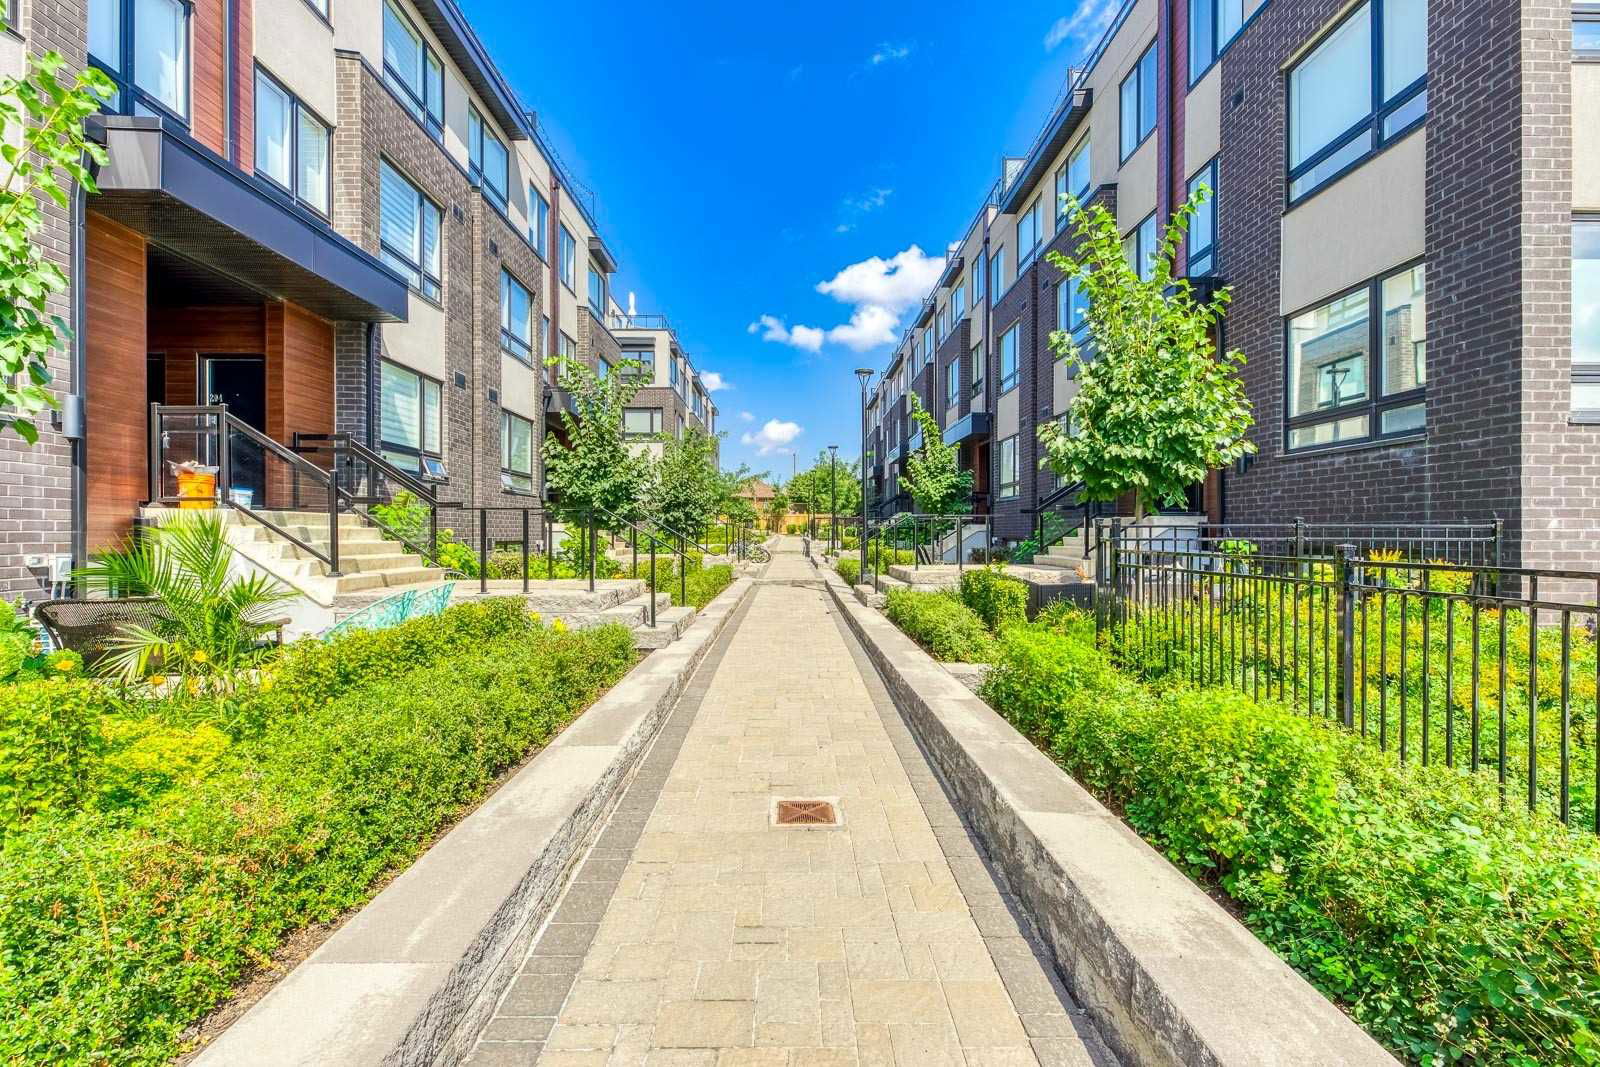
Condo building · 1100-1150 Briar Hill Avenue
Briar Hill City Towns is a 4-storey condo with 124 suites, built in 2018 by Madison Group. No units are on the market here right now.
- 4storeys
- 124suites
- $720/sq ft
- 2018built
No similar units for rent in Briar Hill City Towns right now.
Around this home
Daily convenience, out of 100, from the distances below
Schools nearby
School rating, out of 10.
Helpful calculators
Your HOMEH agent

"I would see it this week."