

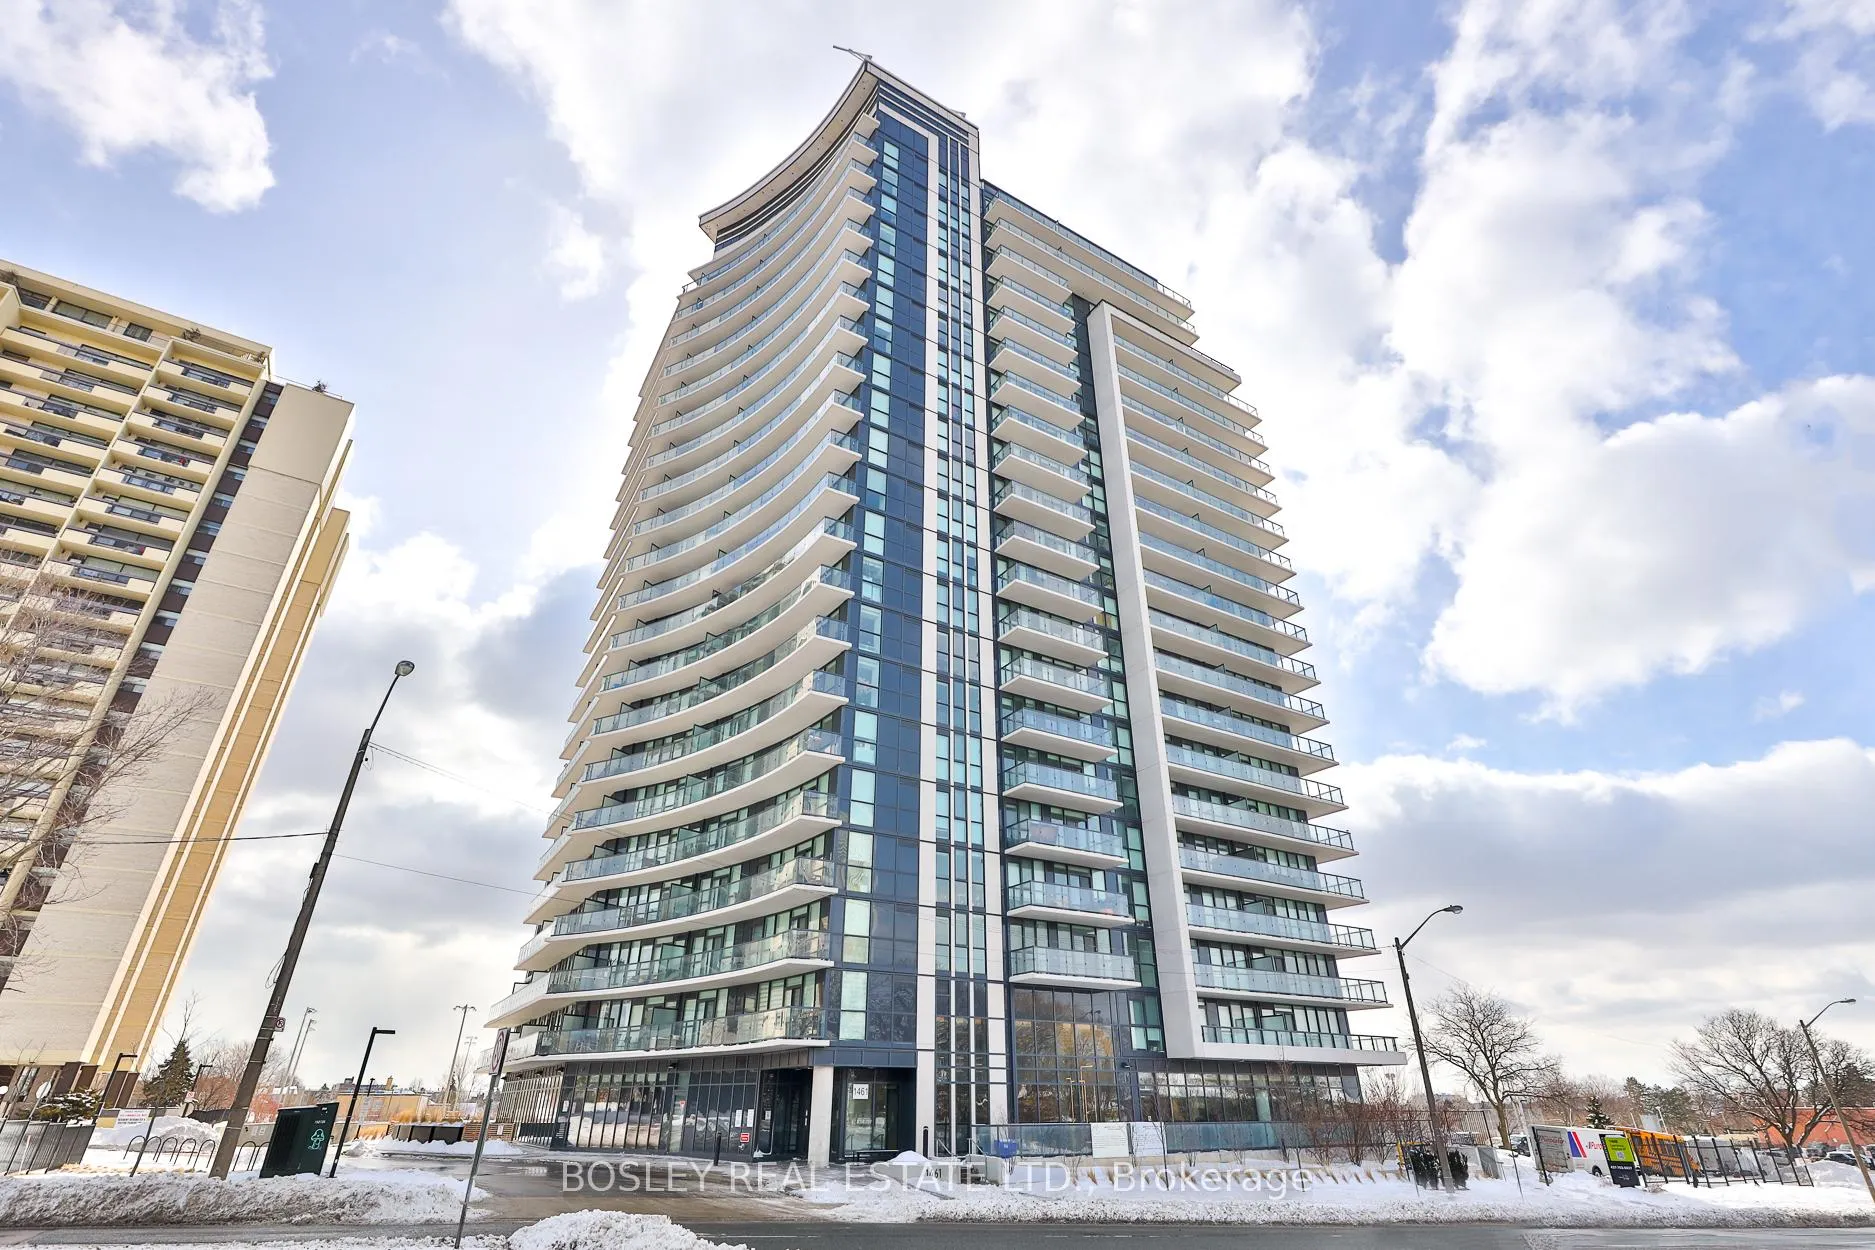
Unit 2109, 1461 Lawrence Avenue W
Unit 2109, 1461 Lawrence Avenue W
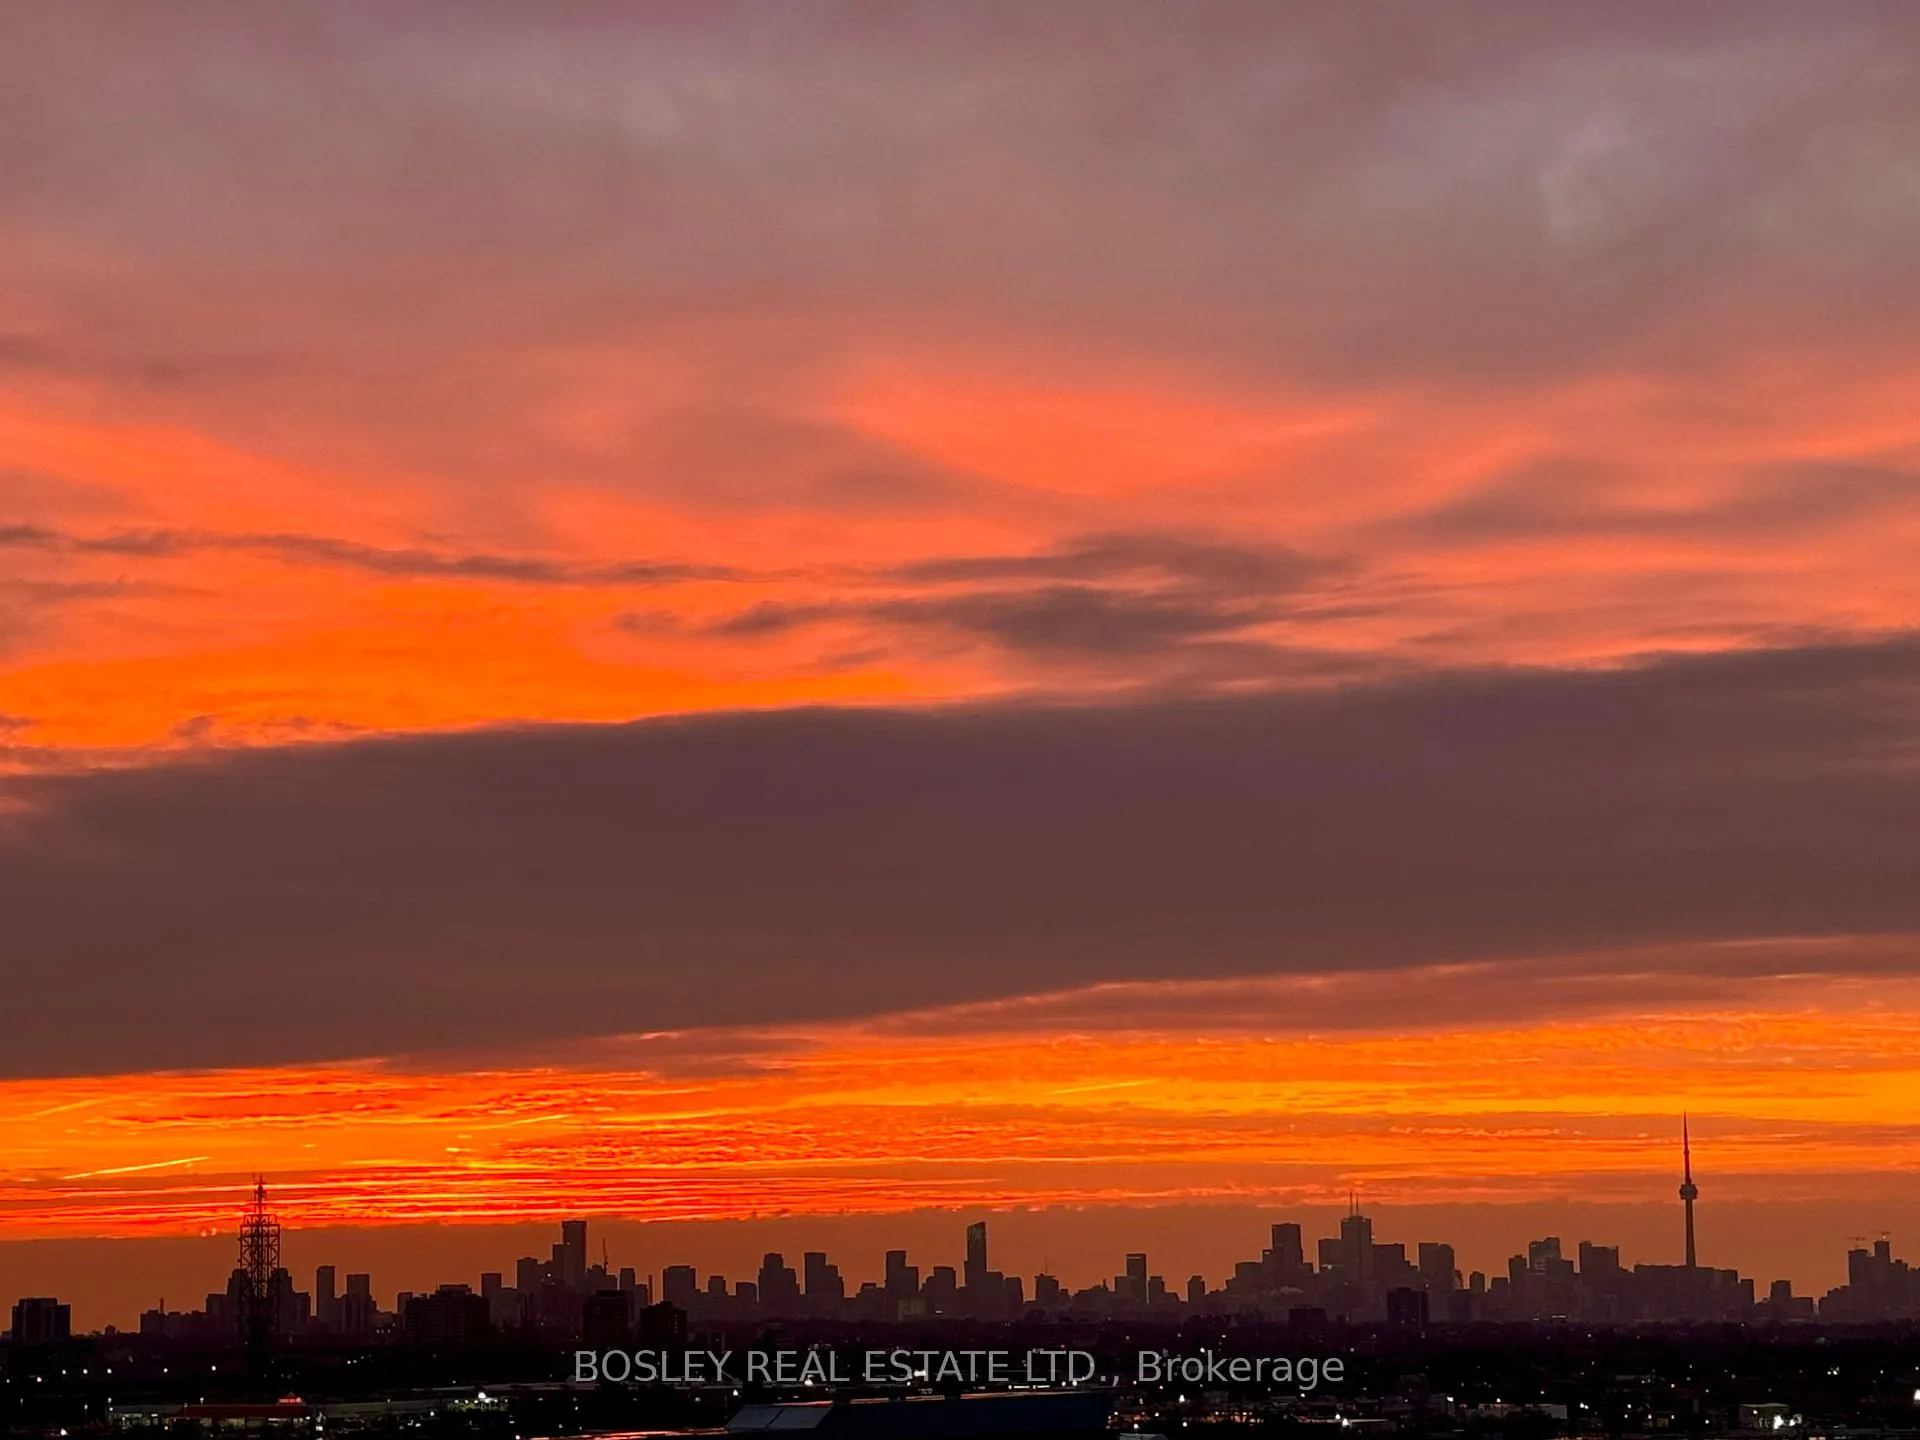 See all 43 photos
Property history
Facts and features
- ExposureSouth
- LaundryIn-suite
- LockerOwned
- BalconyOpen
- Central air
- Concierge
- Gym
- Party room/meeting room
The homeCondo Apartment, Apartment, Age 0–5 years
- Type: Condo Apartment
- Style: Apartment
- Age: 0–5 years
- Living space: 900–999 sq ft
- Basement: None
- Exposure: South
- View: Skyline, city, downtown, park/greenbelt
InsideIn-suite laundry, Carpet free, separate heating controls, Concierge/security
- Laundry: In-suite laundry
- Features: Carpet free, separate heating controls
- Security: Concierge/security
- Rooms above ground: 6
- Bedrooms: 3
- Bathrooms: 3
- Kitchens: 1
OutsideConcrete, other, Open
- Exterior: Concrete, other
- Balcony: Open
Parking and locker1 Parking, Underground, Parking type Owned
- Spaces: 1 Parking
- Garage: Underground
- Parking type: Owned
- Spot: #86
- Locker: Owned
- Locker unit: 193
- Locker level: C
Building7 on the park, Storeys 21, Units 216
- Name: 7 on the park
- Storeys: 21
- Units: 216
- Registered: 2019
- Condo corporation: 2940
- Amenities: Concierge, game room, gym, party room/meeting room, visitor parking, bike storage
- Pets: Allowed
Heating, water and powerHeat pump, gas, Central air
- Heating: Heat pump, gas
- Cooling: Central air
Costs and taxesTaxes $2,833 a year, Condo fee $742 a month, Parking included, common elements included, heat included, building insurance included, cac included
- Taxes, 2024: $2,833 a year
- Condo fee: $742 a month
- Fee includes: Parking included, common elements included, heat included, building insurance included, cac included
- HST: HST included in the price
Included in the saleExisting: fridge, stove, dishwasher, microwave, washer, dryer, 2 white oak floating shelves in kitchen, white ikea pantry in kitchen; living room custom white storage cabinet, storage cabinets above all toilets, bathroom mirrors, tv bracket in primary, all light fixtures and window coverings and frosting., Ikea pax clothing closet in middle bedroom; all wall art, mirrors, and prints.
- Included: Existing: fridge, stove, dishwasher, microwave, washer, dryer, 2 white oak floating shelves in kitchen, white ikea pantry in kitchen; living room custom white storage cabinet, storage cabinets above all toilets, bathroom mirrors, tv bracket in primary, all light fixtures and window coverings and frosting.
- Not included: Ikea pax clothing closet in middle bedroom; all wall art, mirrors, and prints.
NearbyClear view, park, public transit, rec./commun.centre, school, hospital
- Close to: Clear view, park, public transit, rec./commun.centre, school, hospital
Listing detailsW11989902, Sold, Feb 26, 2025
- MLS® number: W11989902
- Status: Sold
- Listed on: Feb 26, 2025
- Days on market: 19
- Updated: Mar 17, 2025
- Possession: Flexible
- Occupied by: Owner
- Listing brokerage: BOSLEY REAL ESTATE LTD.
About this home
Unit 2109, 1461 Lawrence Avenue W, North York (Brookhaven-Amesbury), ON M6L 0A6
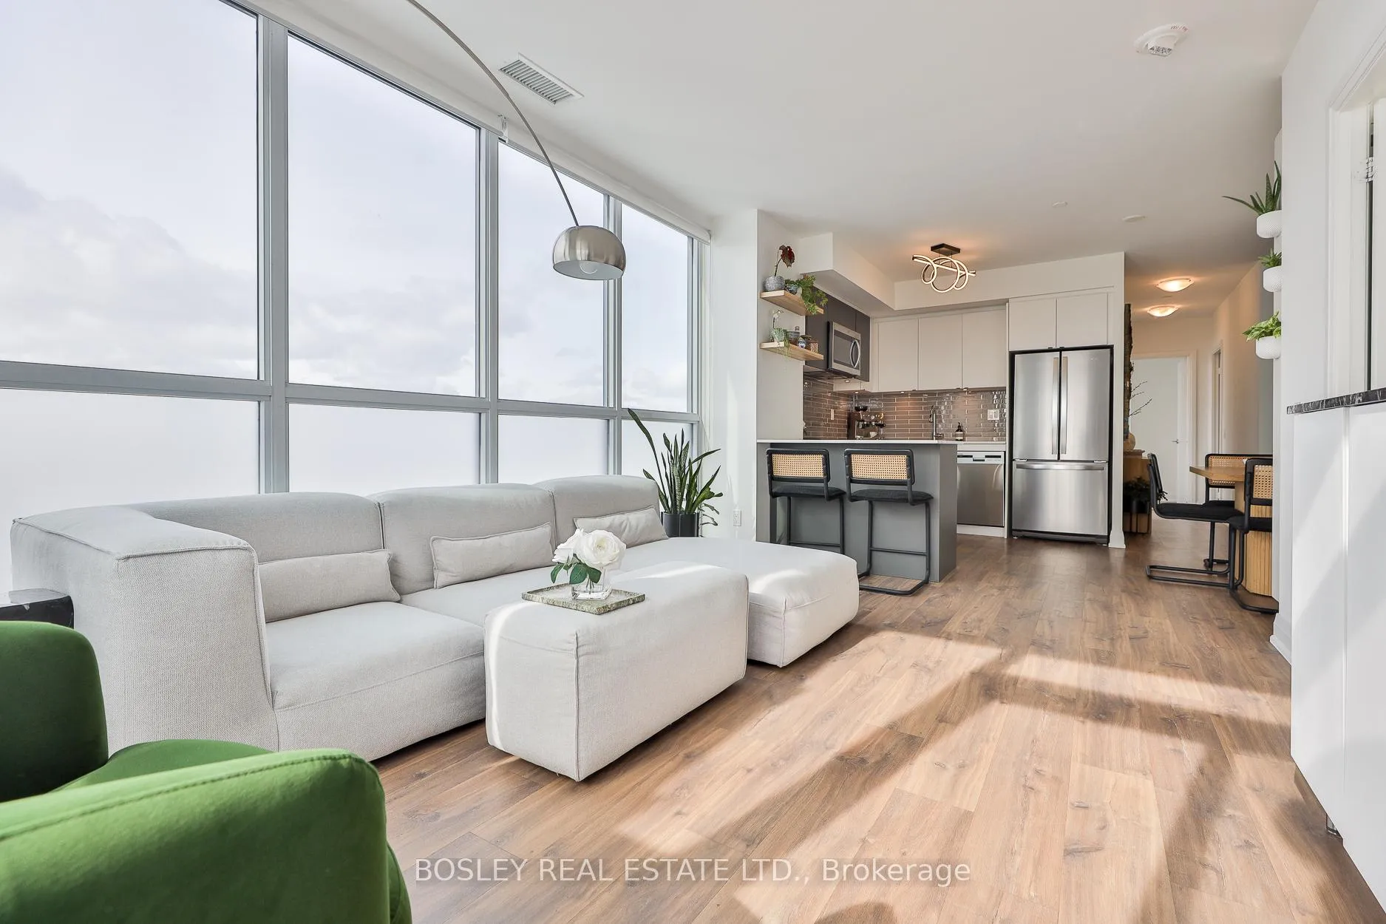
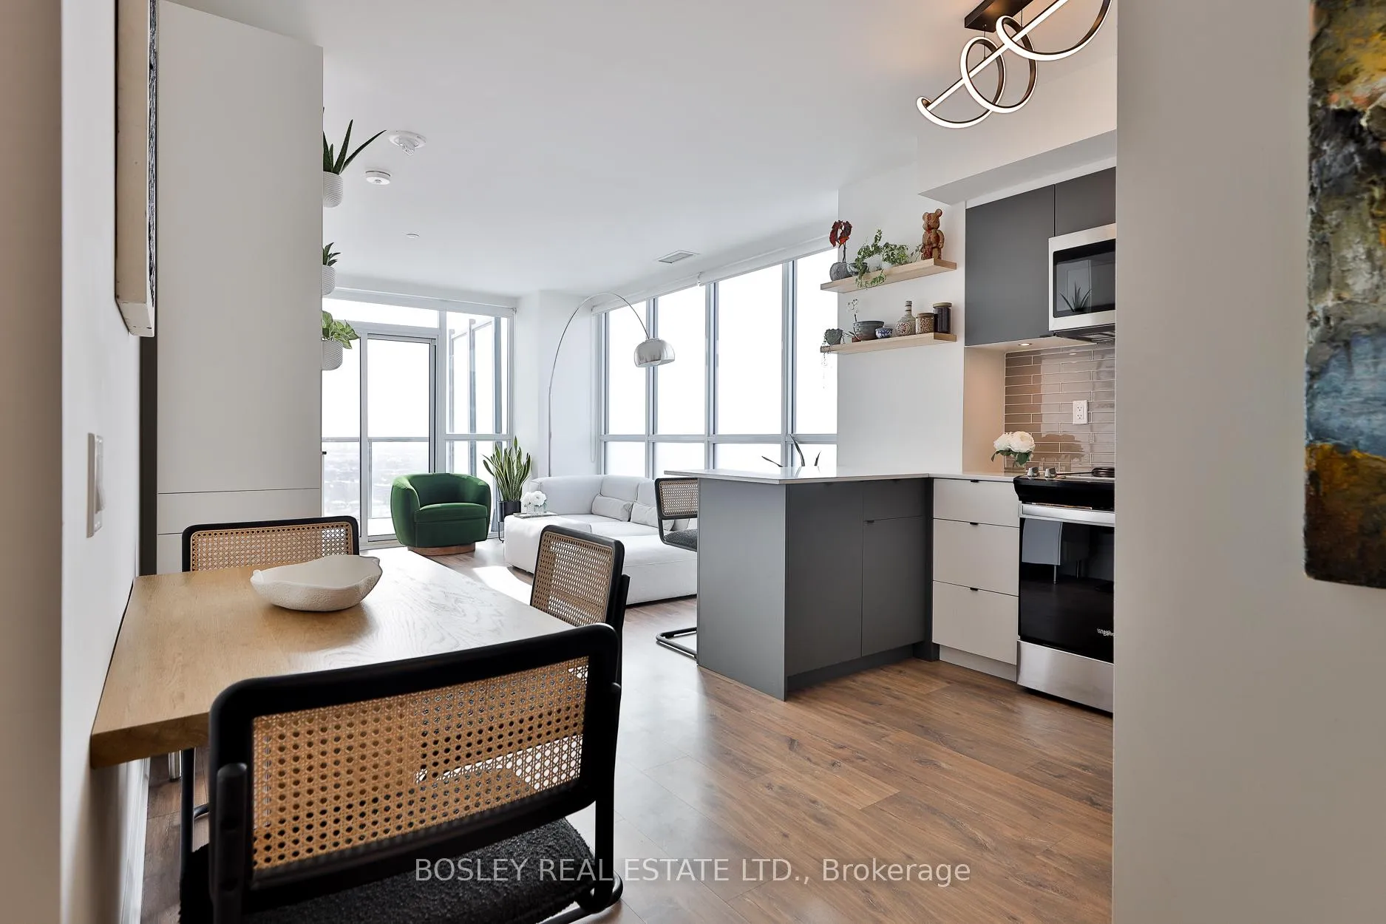
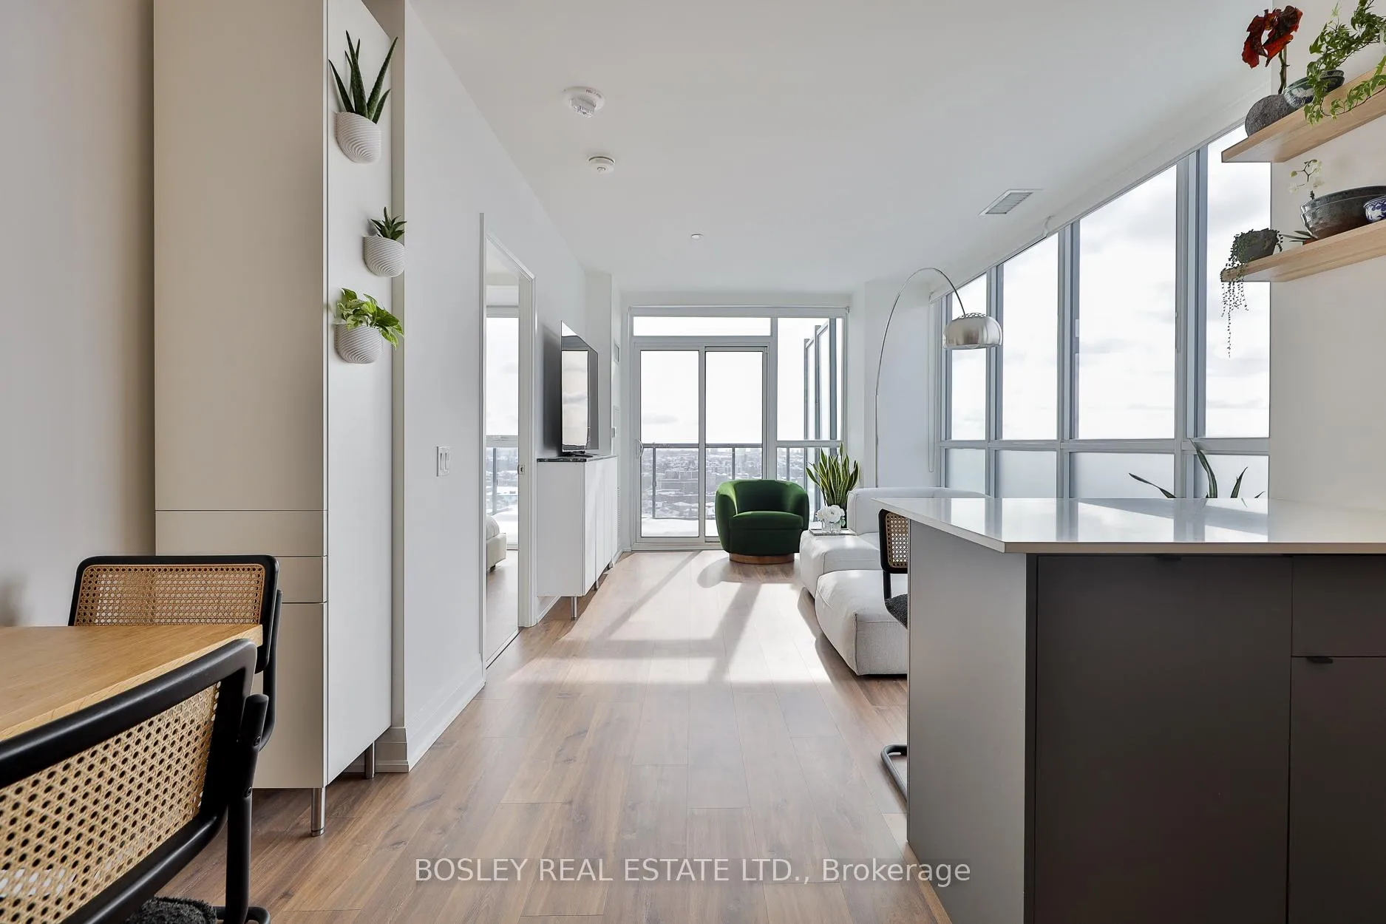
STUNNING expansive 3-bedroom 3-bath PENTHOUSE suite, loaded with UPGRADES, offers an unparalleled living experience featuring breathtaking SOUTH and WEST VIEWS, with an oversized balcony perfect for soaking in the unobstructed sunrises, sunsets and cityscape! *PARKING & LOCKER INCLUDED* This sun-filled open concept split floor plan (950 Sq.Ft + 134 Sq.Ft balcony) features wall-to-wall, floor-to-ceiling windows with unobstructed panoramic views from every room. Every detail carefully curated and thoughtfully planned! The chef-inspired kitchen features integrated appliances and an oversized CUSTOM breakfast island with additional storage cabinetry, seamlessly connecting to the sophisticated open-concept living and dining space. Additional kitchen features include upgraded quartz counters, black cabinet handles, 2 solid white oak custom floating shelves, and a beautiful LED chandelier light. The living space includes a custom entertainment storage unit with marble top, smooth ceilings, and a walk out to an oversized balcony overlooking Amesbury park. THREE spacious bedrooms are enhanced with large closets, and custom window treatments with lower level window frosting smartly done for additional privacy. Primary bedroom features gorgeous unobstructed south facing views, a 3-piece ensuite private bath with upgraded vanity mirror, and additional storage. The main bath is nicely upgraded with a glass shower panel, black plumbing fixtures, and black mirror vanity cabinet. This is a terrific building with great AMENITIES: Concierge, Visitor Parking, Bike Storage, Pet Wash, Gym, Media Room, Game Room, and Indoor / Outdoor Party Room* Conveniently located steps to Amesbury Park, Arena, and Library, TTC, Hwy 400/401, Metro, Walmart, Cataldi Food Market, Speducci Resto-Cafe, Pickleball, LCBO, and Tim Hortons* *AND* *Minutes To Humber River Hospital, Caledonia Design District, York U, Yorkdale, Downsview Park, Scotiabank Pond, Great Schools, And All The Best Of City Living!!
Ask about this home
A HOMEH agent will answer your questions about this home.
Know more about 7 On The Park Condos
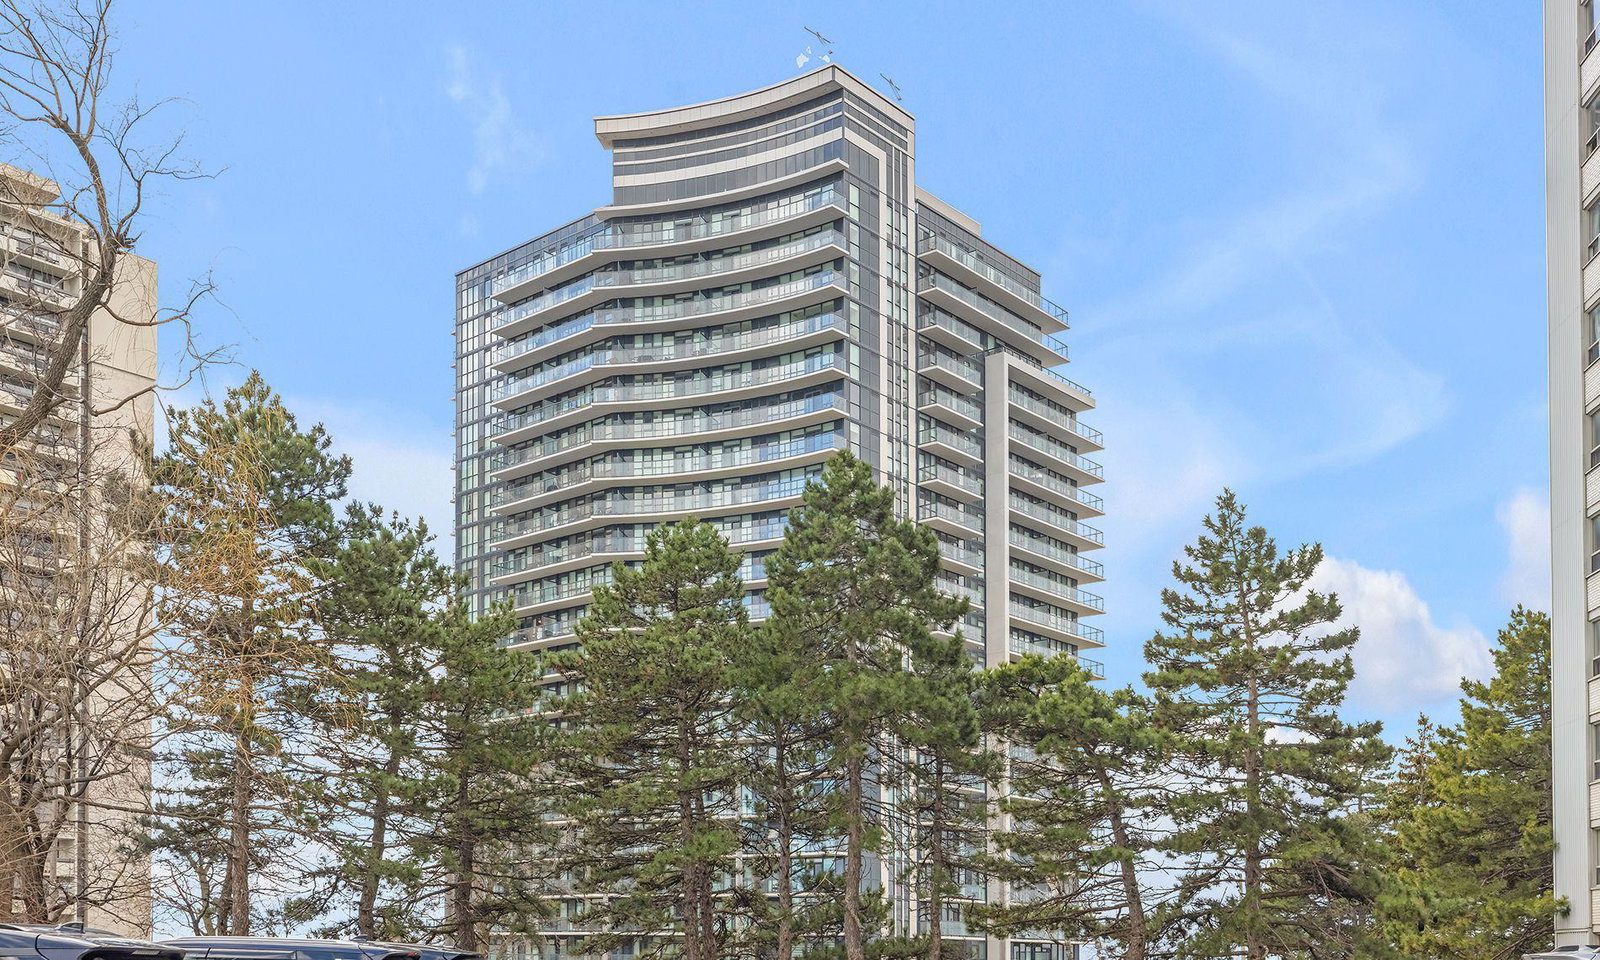
Condo building · 1461 Lawrence Avenue W
7 On The Park Condos is a 21-storey condo with 216 suites, built in 2019 by iKore Developments Ltd. Right now 5 for sale and 3 for rent are on the market here.
- 21storeys
- 216suites
- $768/sq ft
- 2019built
No similar units for sale in 7 On The Park Condos right now.
Around this home
Daily convenience, out of 100, from the distances below
Schools nearby
School rating, out of 10.
Helpful calculators
Your HOMEH agent

"I would see it this week."