

Unit 105, 1131 Steeles Avenue W
Unit 105, 1131 Steeles Avenue W
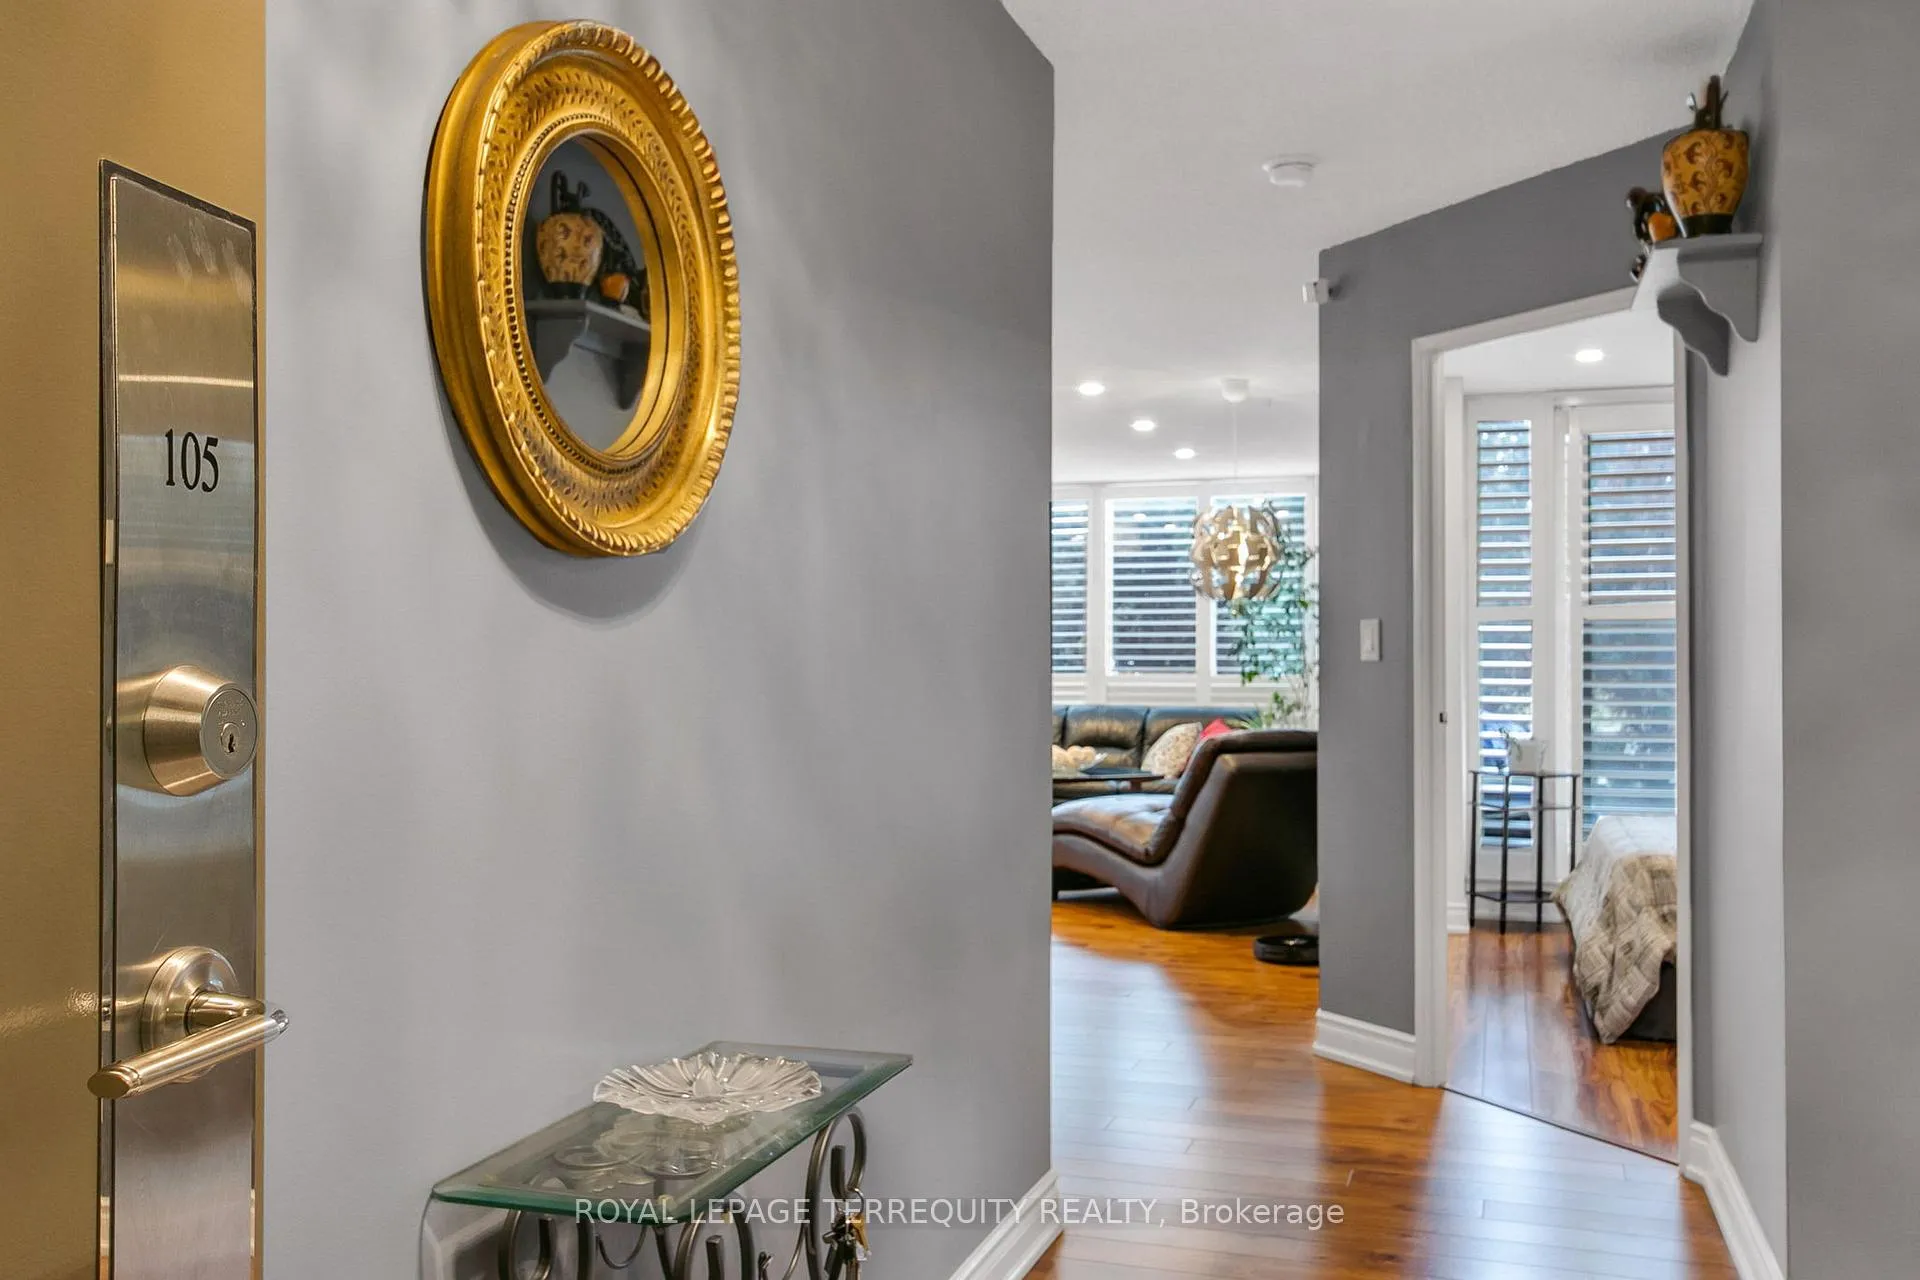 See all 50 photos
Property history
Facts and features
- ExposureSouth
- LaundryEnsuite, in-suite
- LockerOwned
- BalconyTerrace
- Central air
The homeCondo Apartment, Apartment, 1,200–1,399 sq ft
- Type: Condo Apartment
- Style: Apartment
- Living space: 1,200–1,399 sq ft
- Basement: None
- Exposure: South
InsidePorcelain, Window floor to ceiling, Ensuite, in-suite laundry, Bar fridge, built-in oven, carpet free, primary bedroom - main floor
- Flooring: Porcelain, Window floor to ceiling
- Laundry: Ensuite, in-suite laundry
- Features: Bar fridge, built-in oven, carpet free, primary bedroom - main floor
- Rooms above ground: 6
- Bedrooms: 2 + 1 in the basement
- Bathrooms: 2
- Kitchens: 1
OutsideConcrete, Terrace
- Exterior: Concrete
- Balcony: Terrace
Parking and locker2 Parking, Underground, Exclusive
- Spaces: 2 Parking
- Garage: Underground
- Parking type: Exclusive
- Spot: 46
- Locker: Owned
- Locker unit: 32/37
- Locker number: 32
- Locker level: A
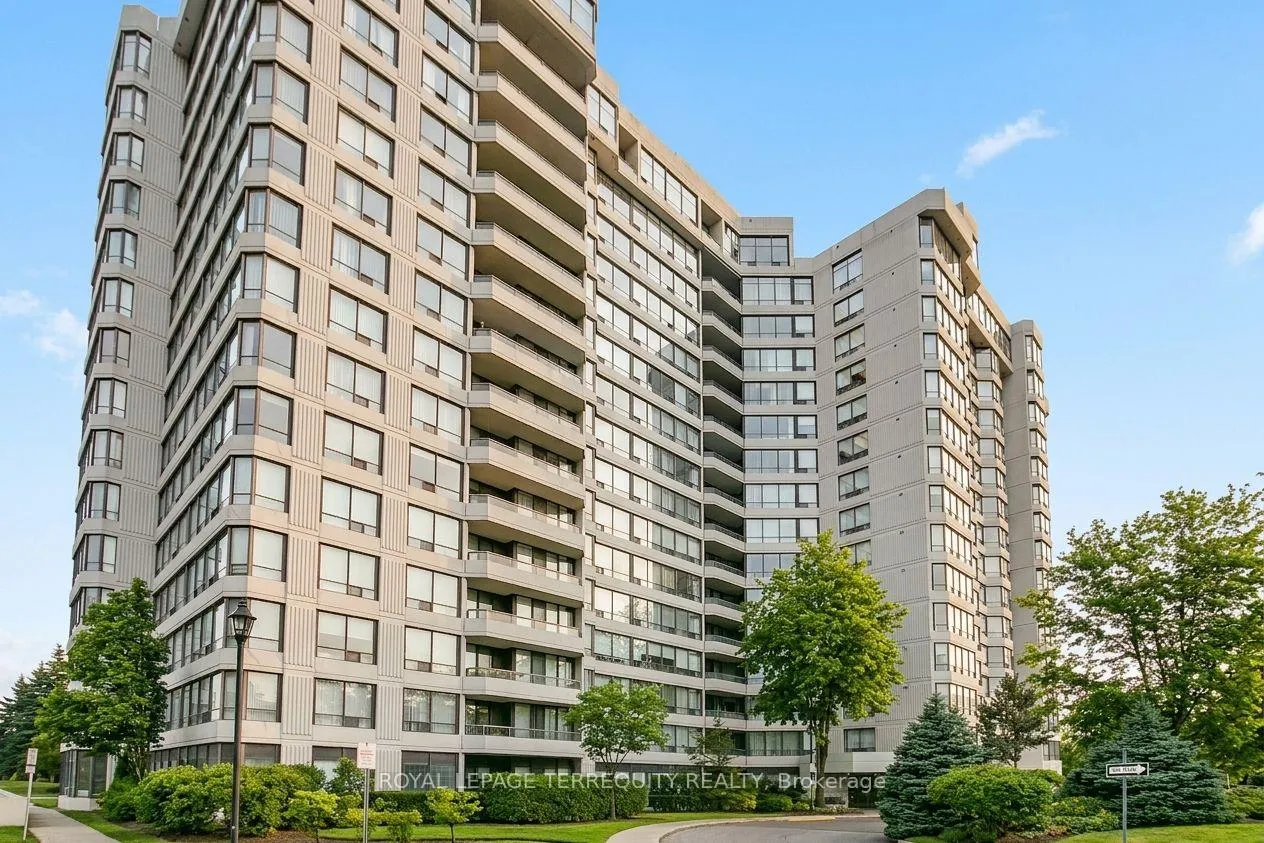
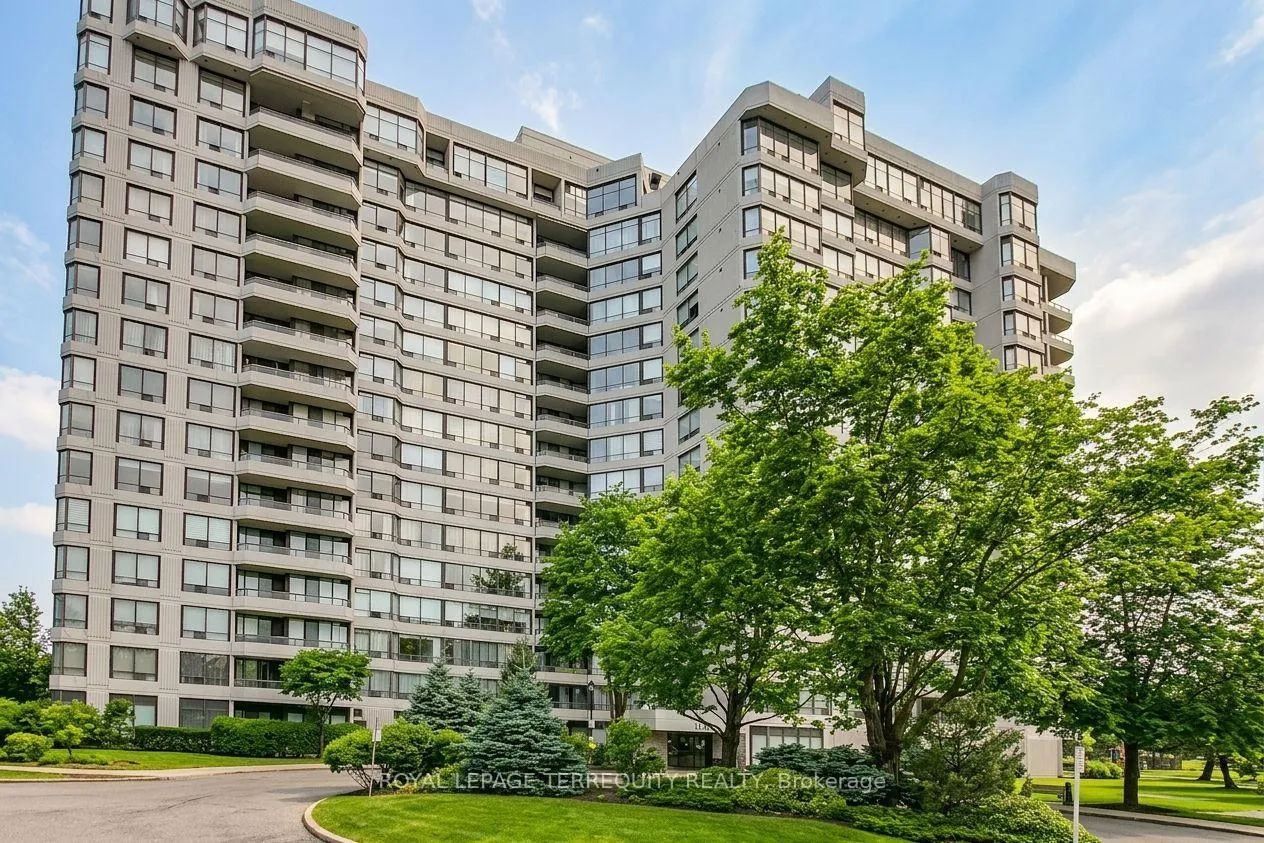
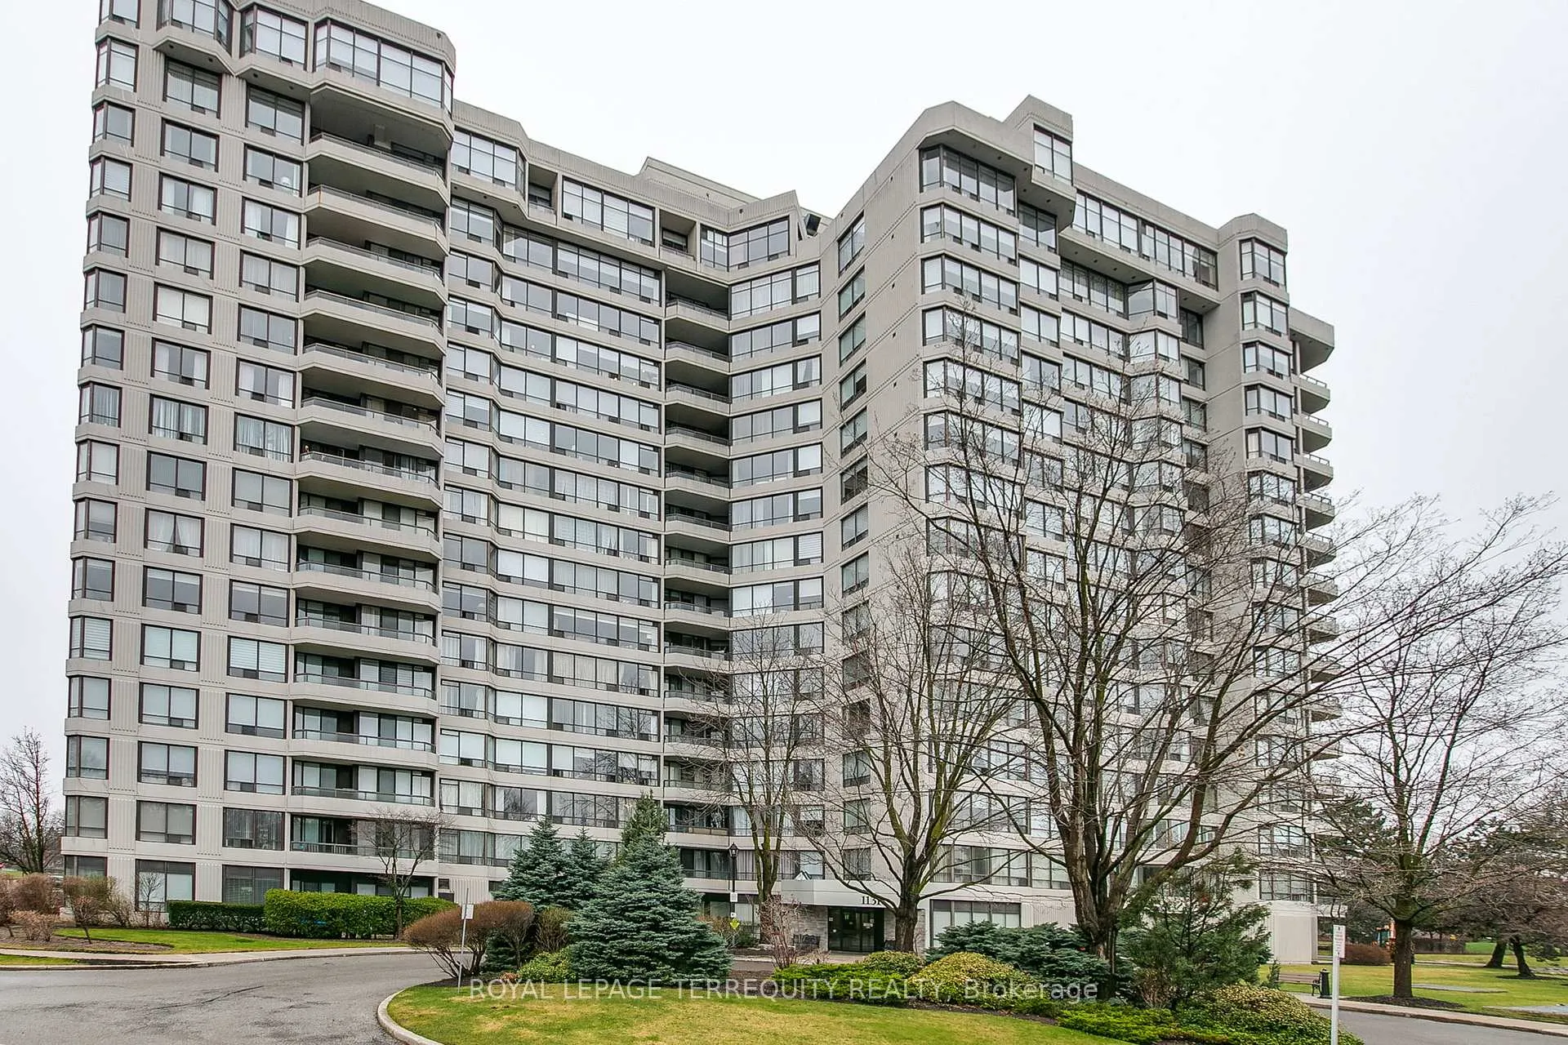
BuildingPrimrose Towers III Condos, Storeys 16, Units 194
- Name: Primrose Towers III Condos
- Storeys: 16
- Units: 194
- Registered: 1990
- Condo corporation: 879
- Pets: Not allowed
Heating, water and powerForced air, gas, Central air
- Heating: Forced air, gas
- Cooling: Central air
Costs and taxesTaxes $2,639 a year, Condo fee $1,321 a month, Heat included, hydro included, water included, cable tv included, cac included, building insurance included, parking included
- Taxes, 2025: $2,639 a year
- Condo fee: $1,321 a month
- Fee includes: Heat included, hydro included, water included, cable tv included, cac included, building insurance included, parking included
- HST: No HST
- Rental items: N/a
Included in the saleStainless steel appliances: fridge, cooktop, hood fan, built in microwave, built-in oven, wine/beverage cooler. washer and dryer. built-in cabinets in second bedroom. all electrical light fixtures and blinds/window coverings. 2 parking spaces and 2 lockers
- Included: Stainless steel appliances: fridge, cooktop, hood fan, built in microwave, built-in oven, wine/beverage cooler. washer and dryer. built-in cabinets in second bedroom. all electrical light fixtures and blinds/window coverings. 2 parking spaces and 2 lockers
NearbyHospital, library, park, place of worship, public transit, school
- Close to: Hospital, library, park, place of worship, public transit, school
Listing detailsC13008930, Sold, Apr 16, 2026
- MLS® number: C13008930
- Status: Sold
- Listed on: Apr 16, 2026
- Days on market: 40
- Updated: May 26, 2026
- Possession: Immediate
- Occupied by: Owner
- Listing brokerage: ROYAL LEPAGE TERREQUITY REALTY
About this home
Unit 105, 1131 Steeles Avenue W, North York (Westminster-Branson), ON M2R 3W8
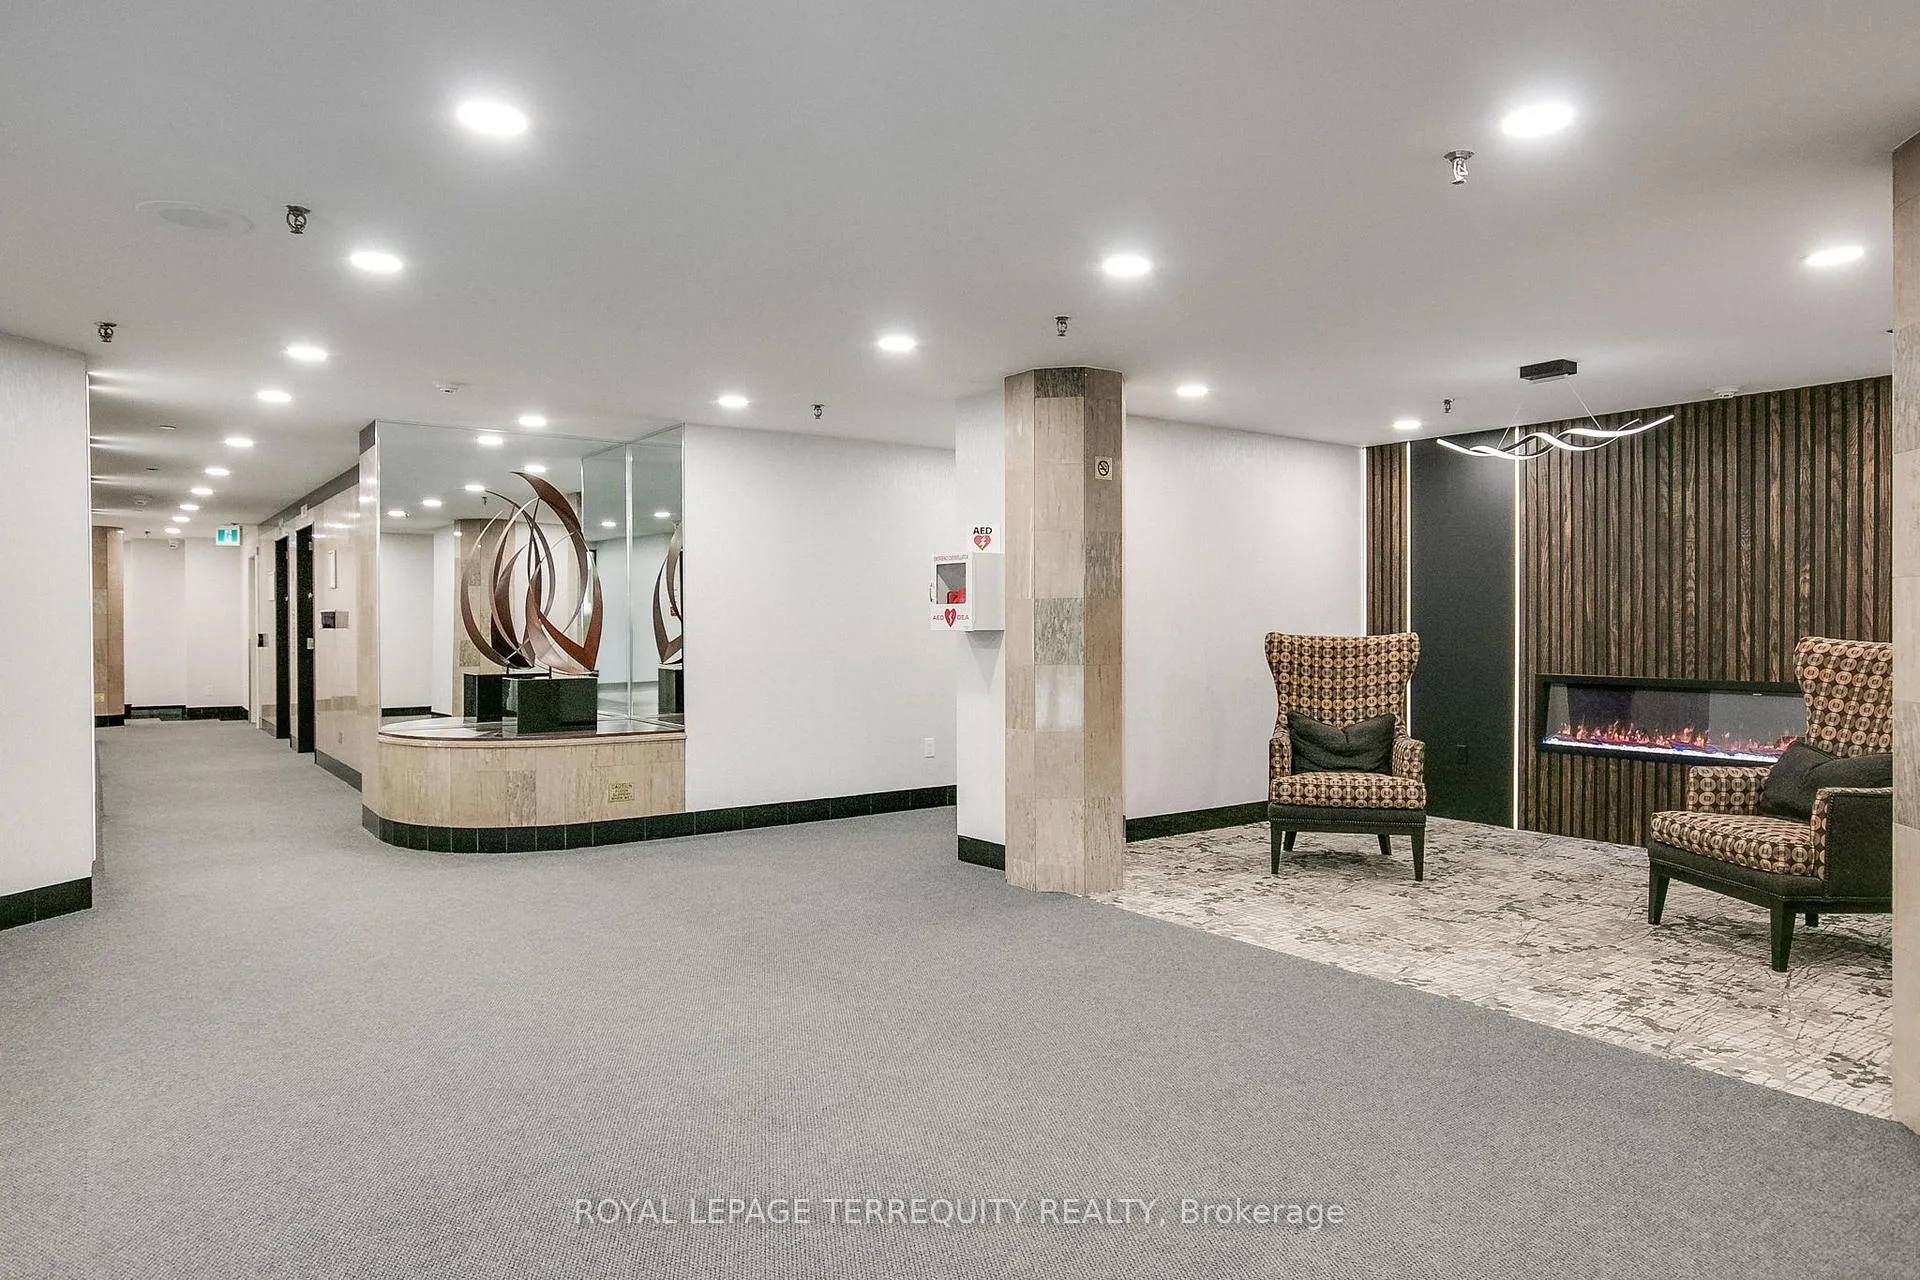
Outstanding and rarely offered main floor convenience, tastefully updated condo featuring renovated modern open concept kitchen with peninsula island, cooktop, integrated dishwasher, wine fridge/beverage cooler, and stainless steel appliances. Two newly renovated bathrooms. South facing unit offering an abundance of year-round sunlight. Ideal for downsizers or buyers seeking spacious living without compromising comfort or convenience. Bright, well-designed layout with sun-filled living/dining area with large windows, plus bright den surrounded by windows, ideal for office or flex space. Generous primary bedroom with floor-to-ceiling windows, updated ensuite, and his and hers closets. Second bedroom with built-in cabinets and walkout to terrace. Includes two parking spaces and two lockers!! Enjoy the convenience of main floor living with no wait for elevators and direct walkout to your patio for that true home garden-like feel. Amazing amenities include outdoor pool, party room, squash/racquetball/tennis courts, sauna, and more. Beautifully maintained Primrose grounds. Ideally located at Bathurst and Steeles, walking distance to shops, transit, places of worship, 3 plazas, parks, and more, with one bus to Finch Subway or Steeles West Subway.
Ask about this home
A HOMEH agent will answer your questions about this home.
Know more about Primrose Towers III Condos
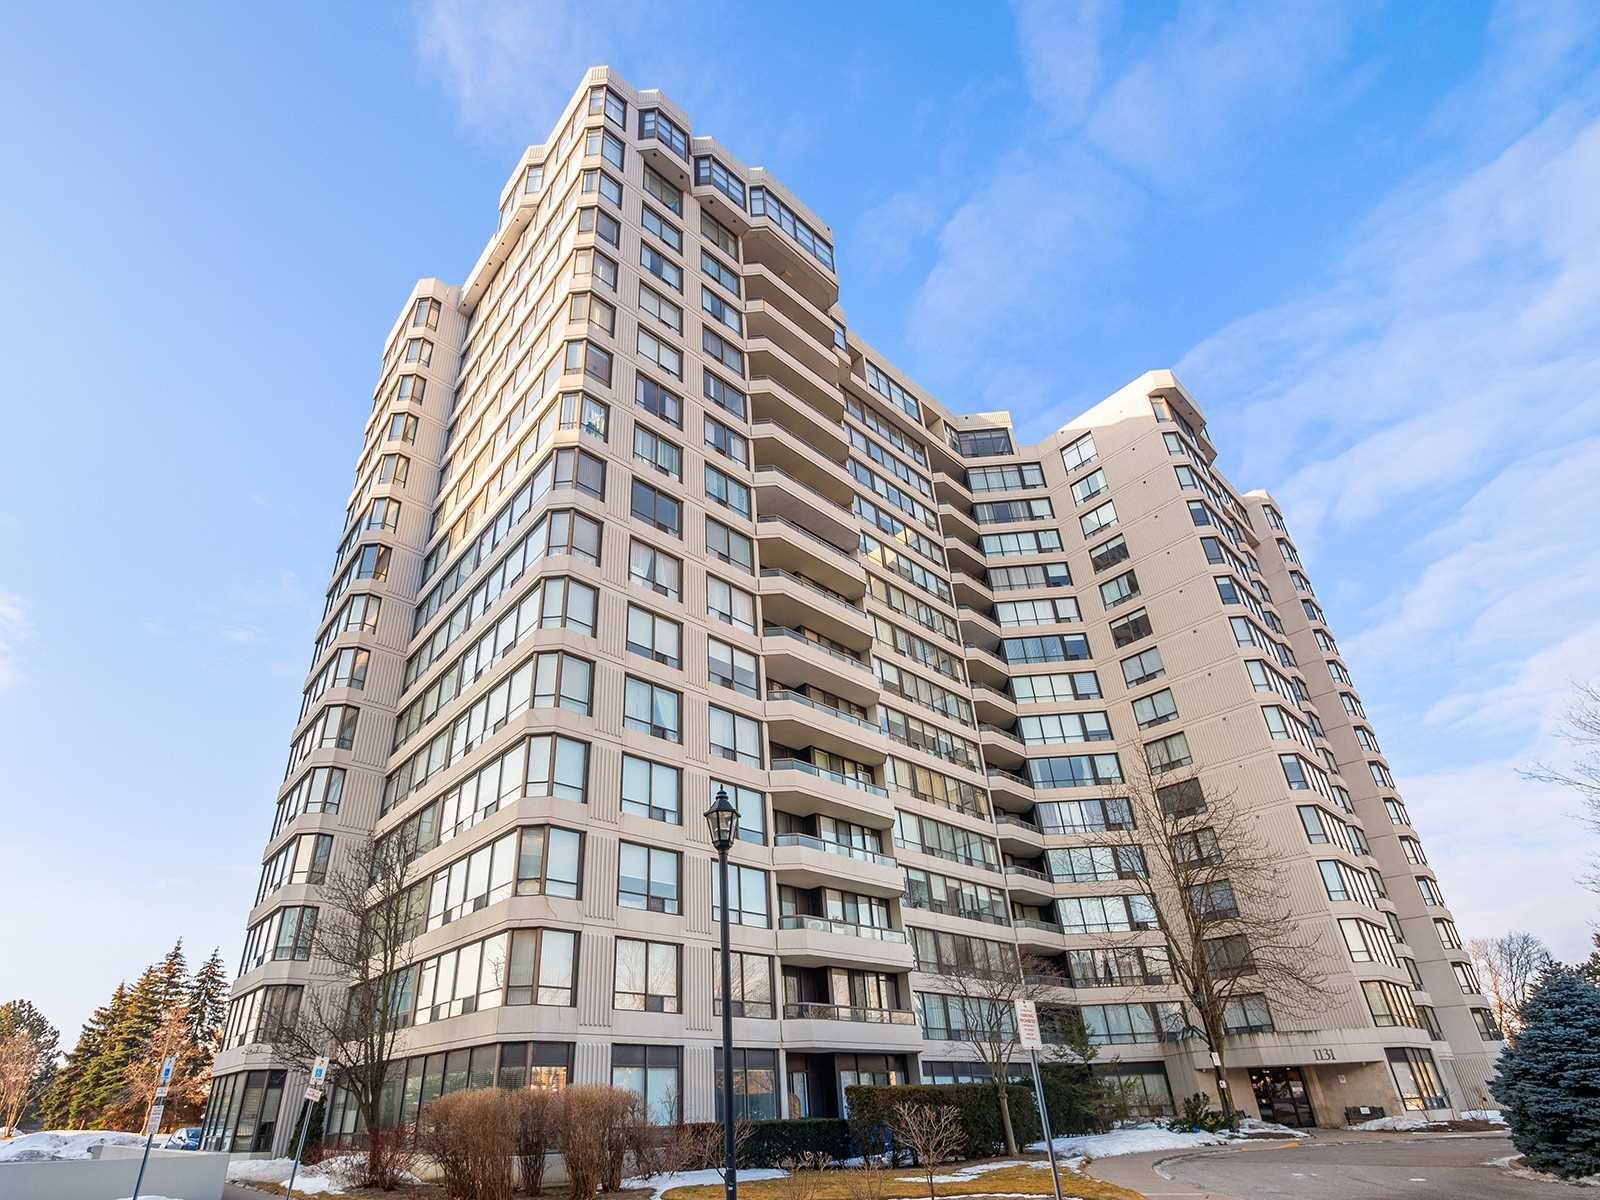
Condo building · 1131 Steeles Avenue W
Primrose Towers III Condos is a 16-storey condo with 194 suites, built in 1990 by Menkes. Right now 2 for sale are on the market here.
- 16storeys
- 194suites
- $433/sq ft
- 1990built
No similar units for sale in Primrose Towers III Condos right now.
Around this home
Daily convenience, out of 100, from the distances below
Schools nearby
School rating, out of 10.
Helpful calculators
Your HOMEH agent

"I would see it this week."