

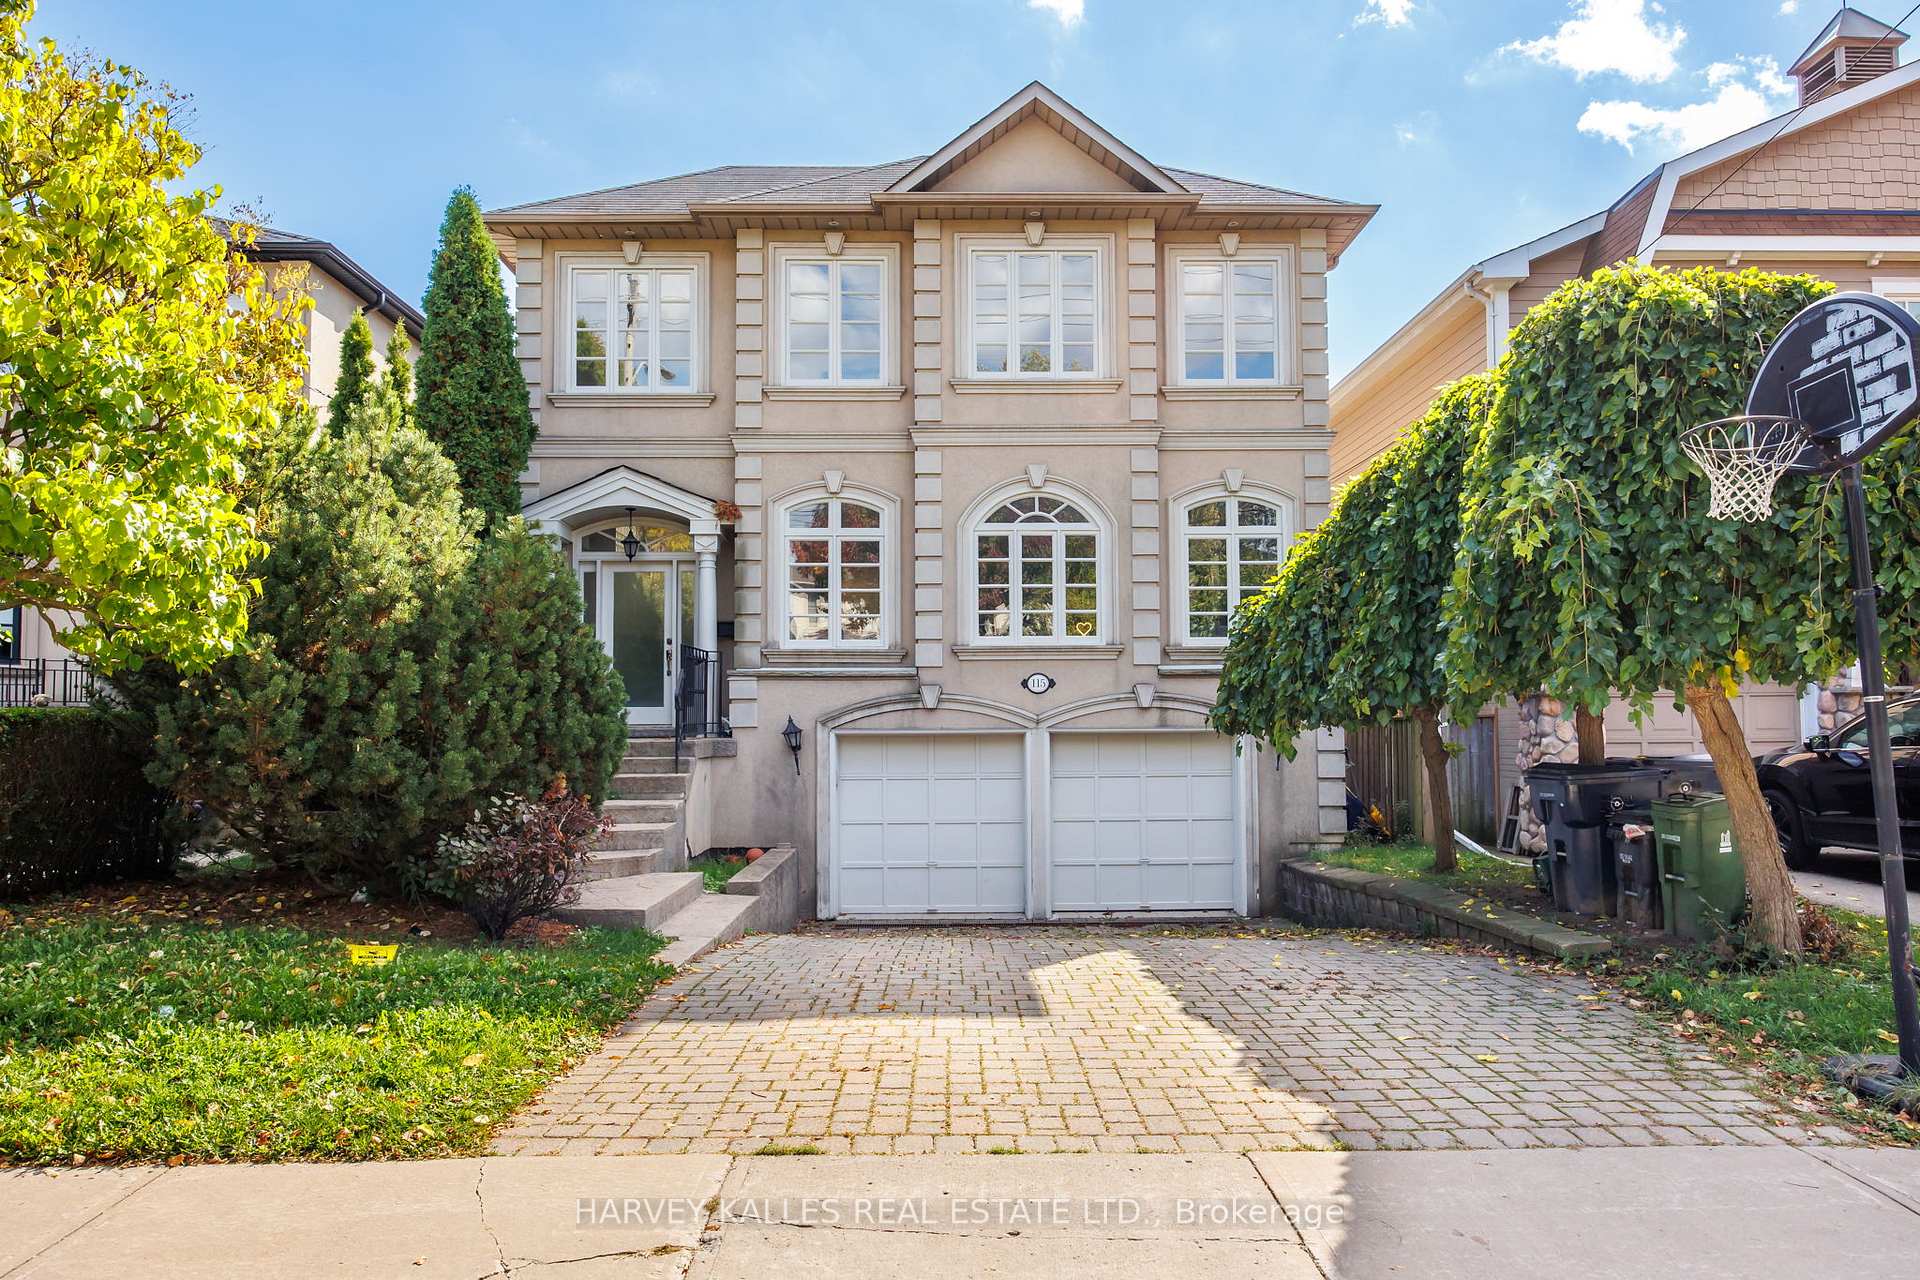
115 Johnston Avenue
115 Johnston Avenue
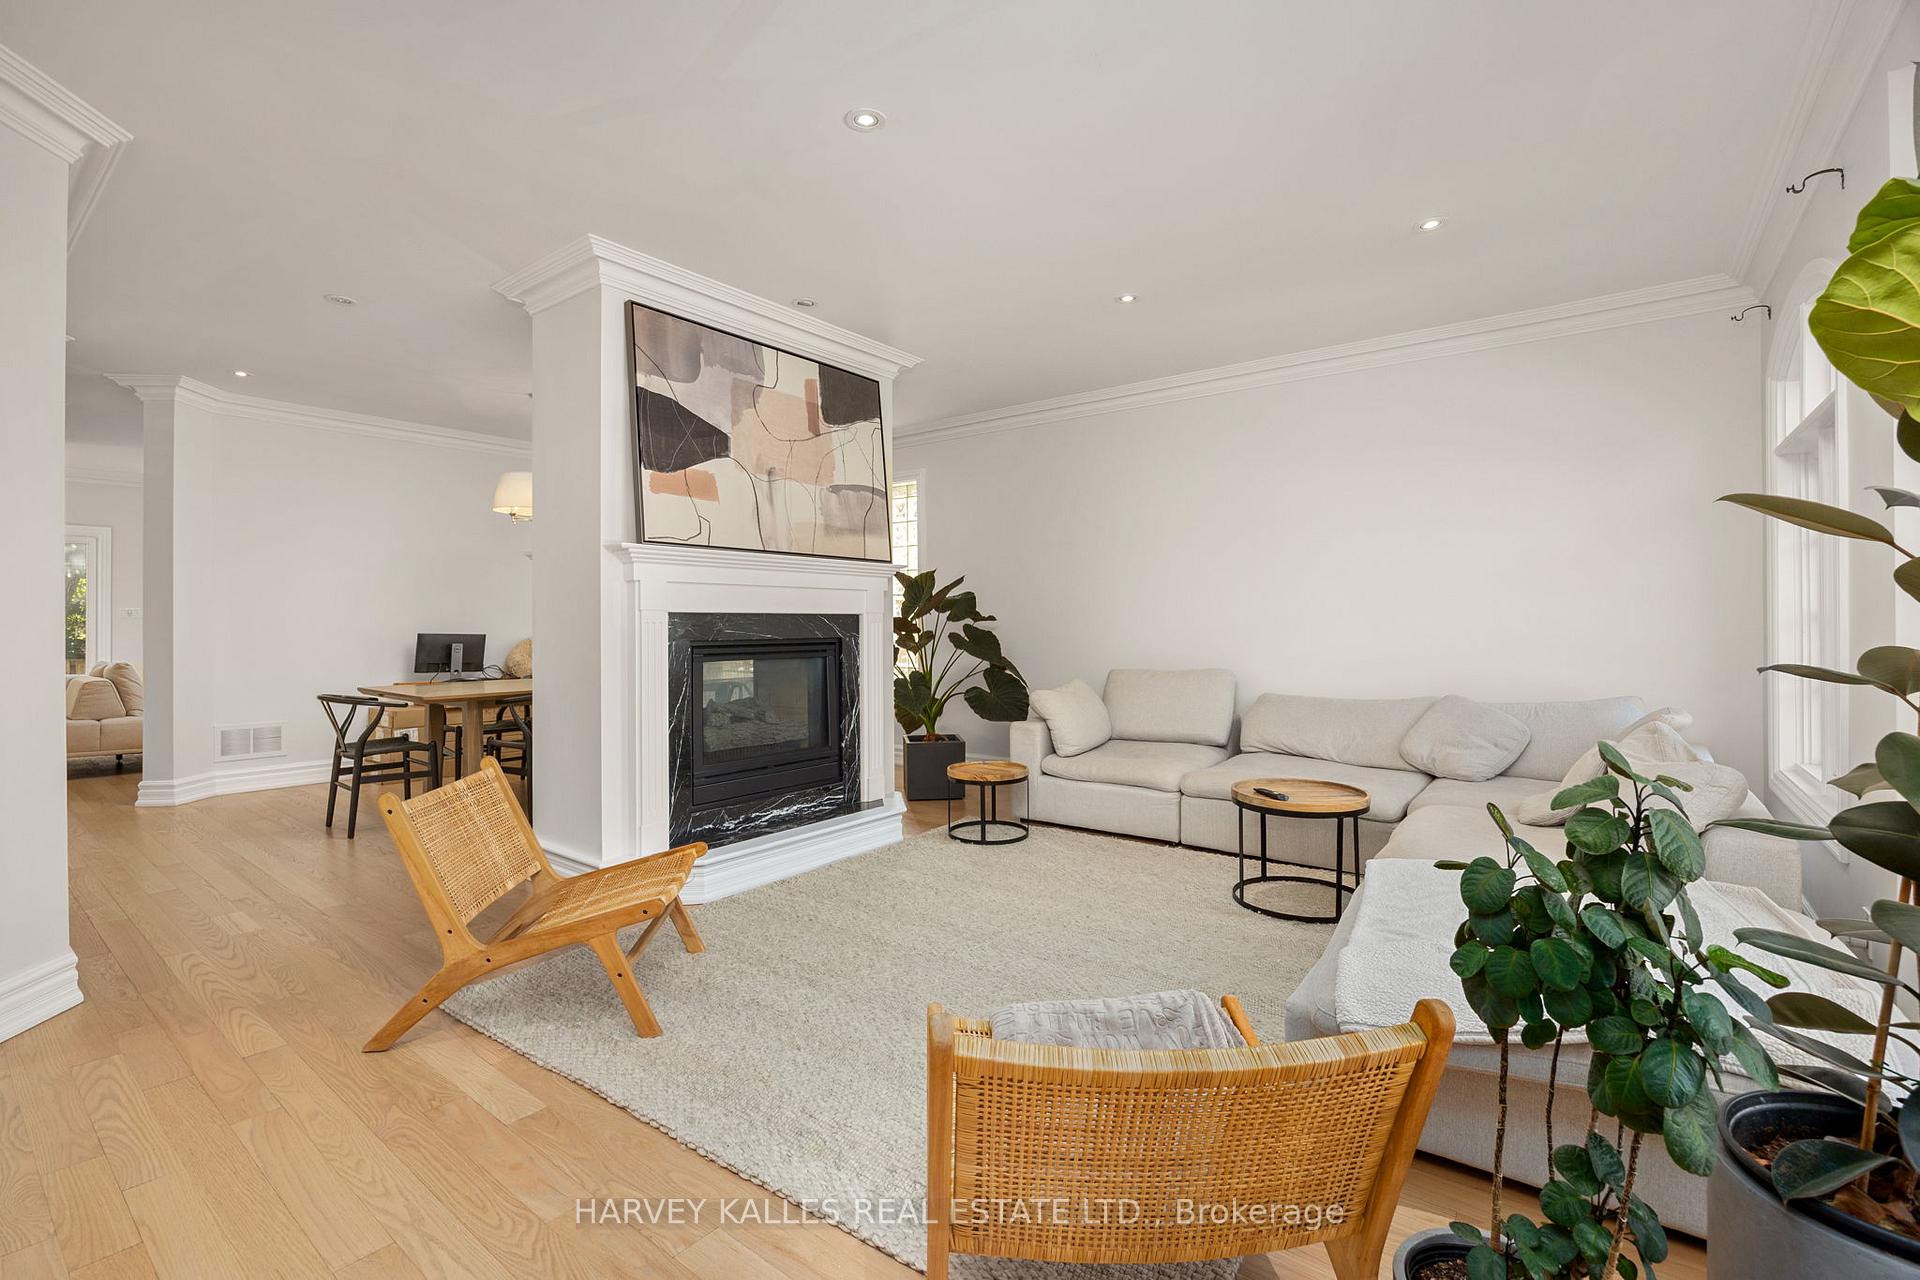 See all 35 photos
Property history
Facts and features
- BasementFinished
- Lot size40 × 130 ft
- Lease term12 months
- FurnishedUnfurnished
- Separate entrance
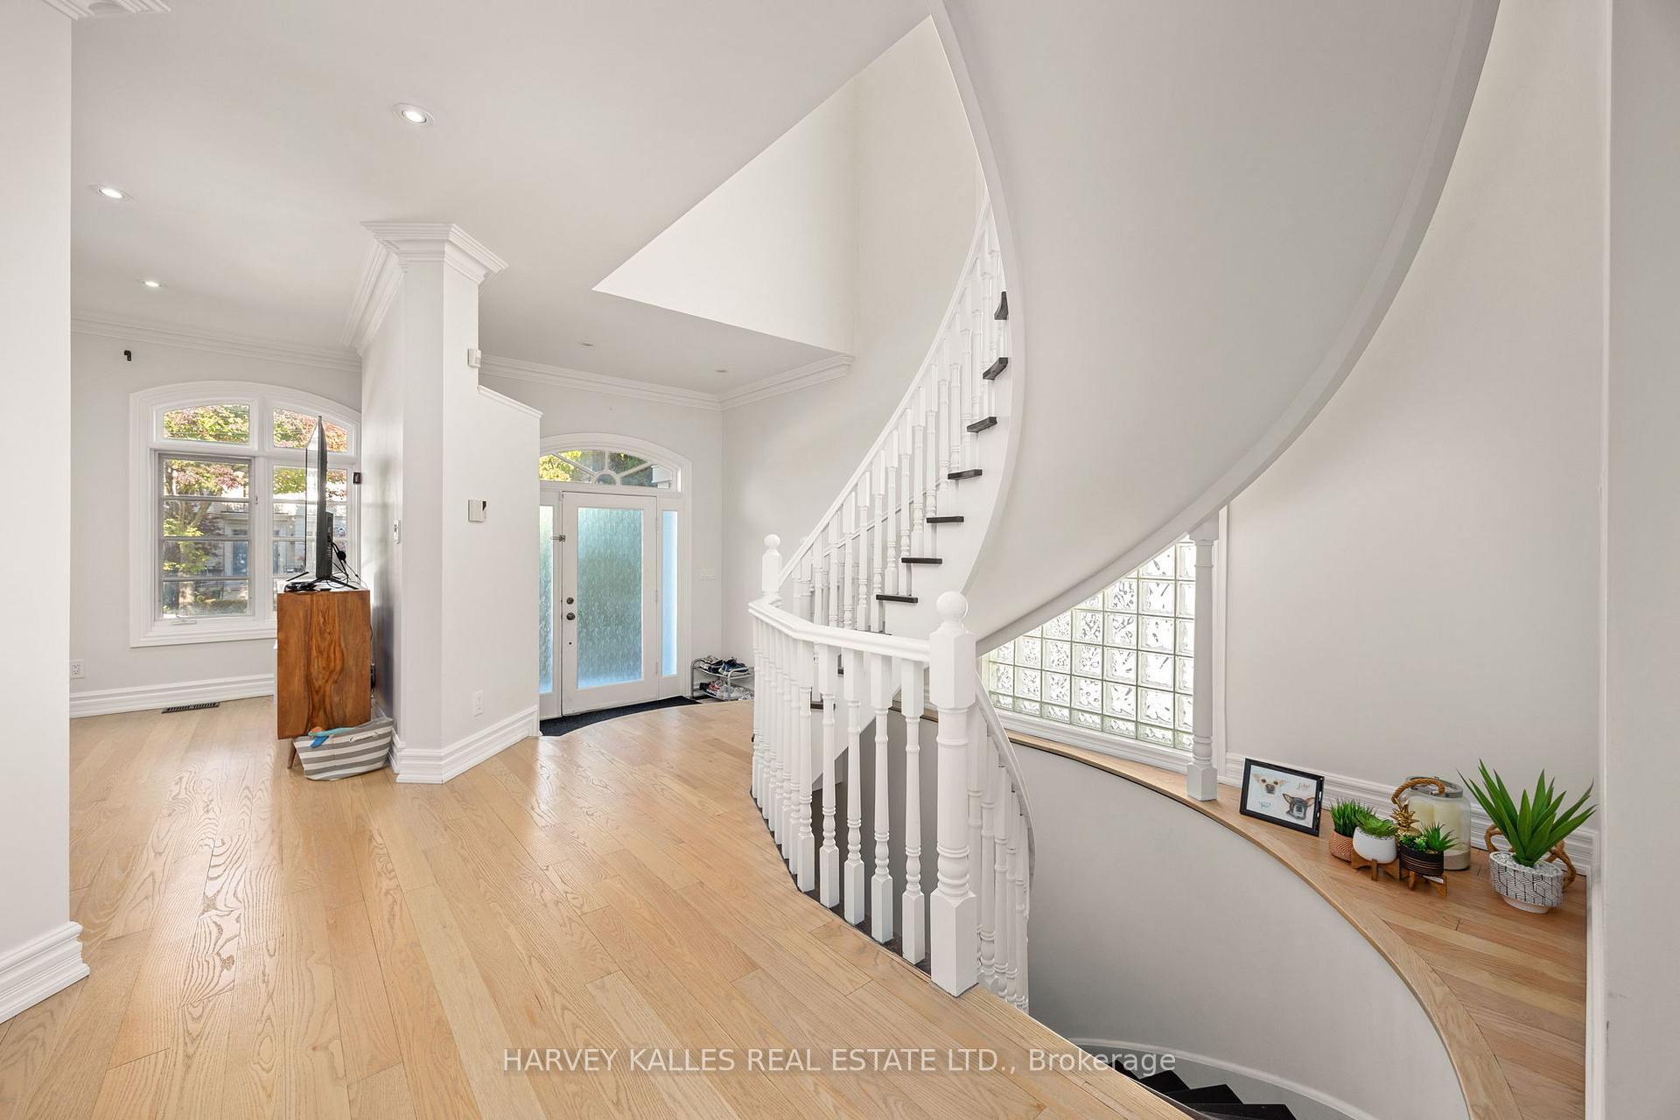
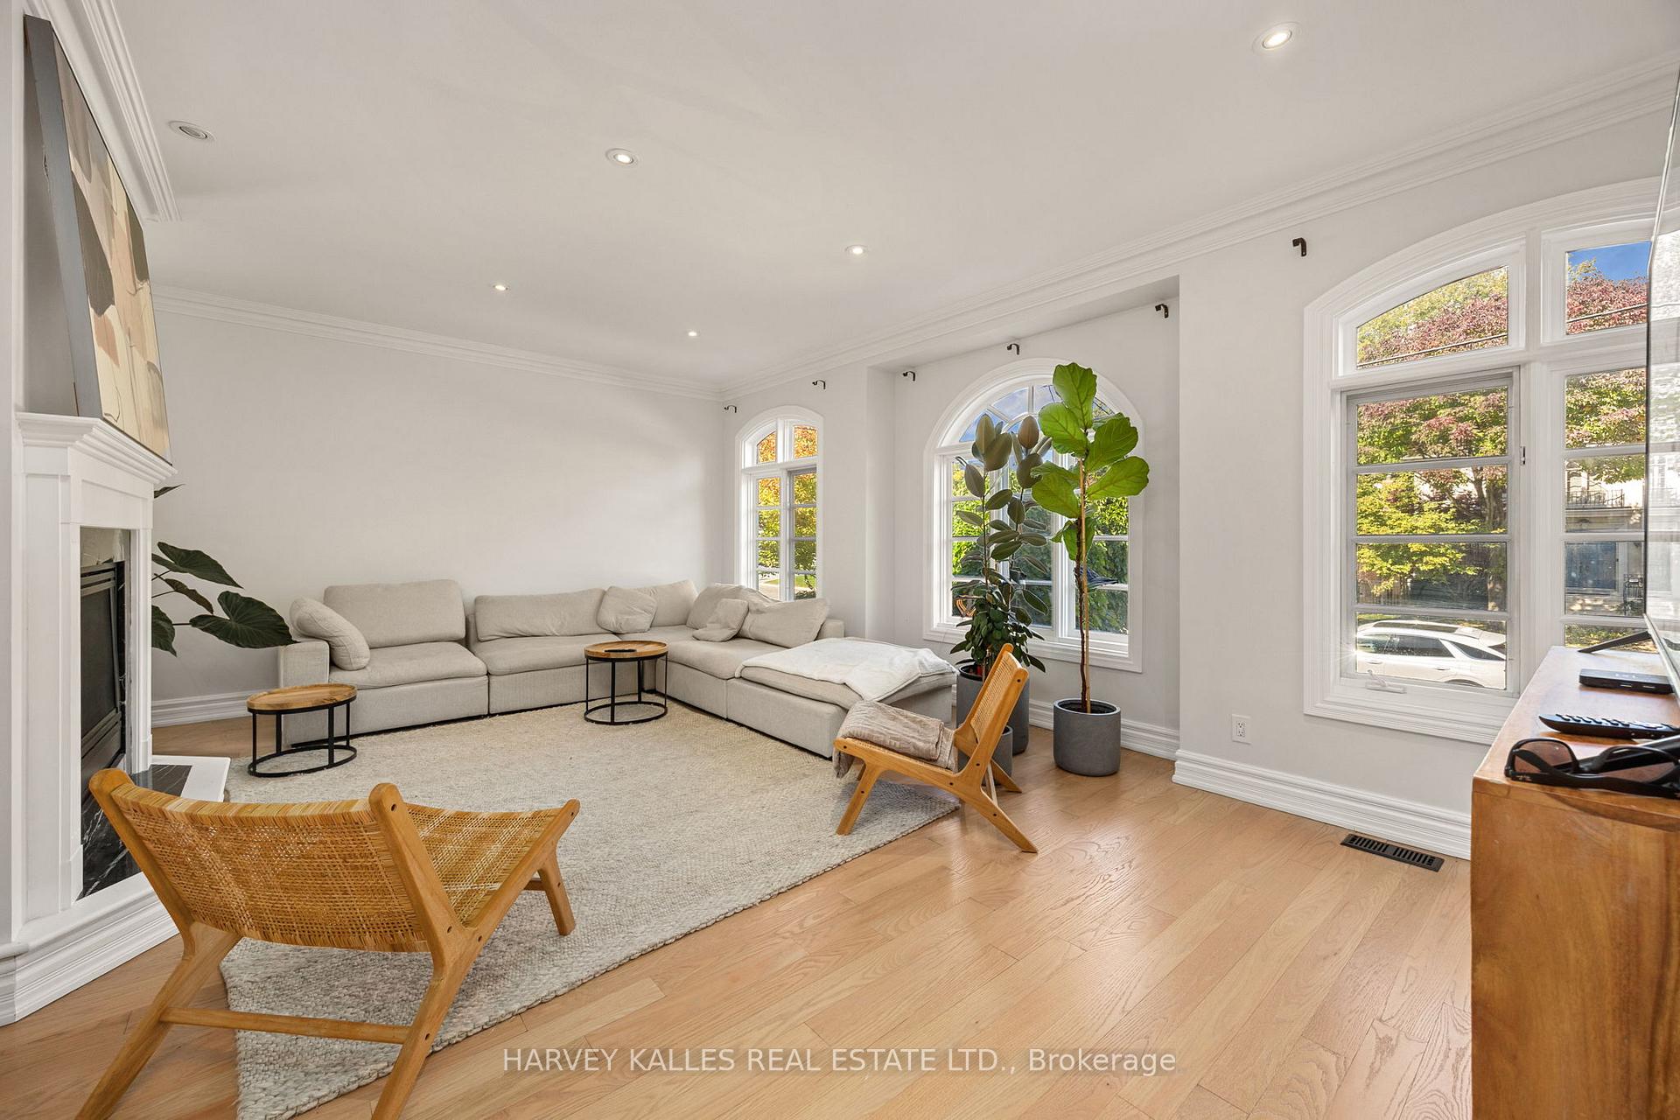
- Hardwood floors
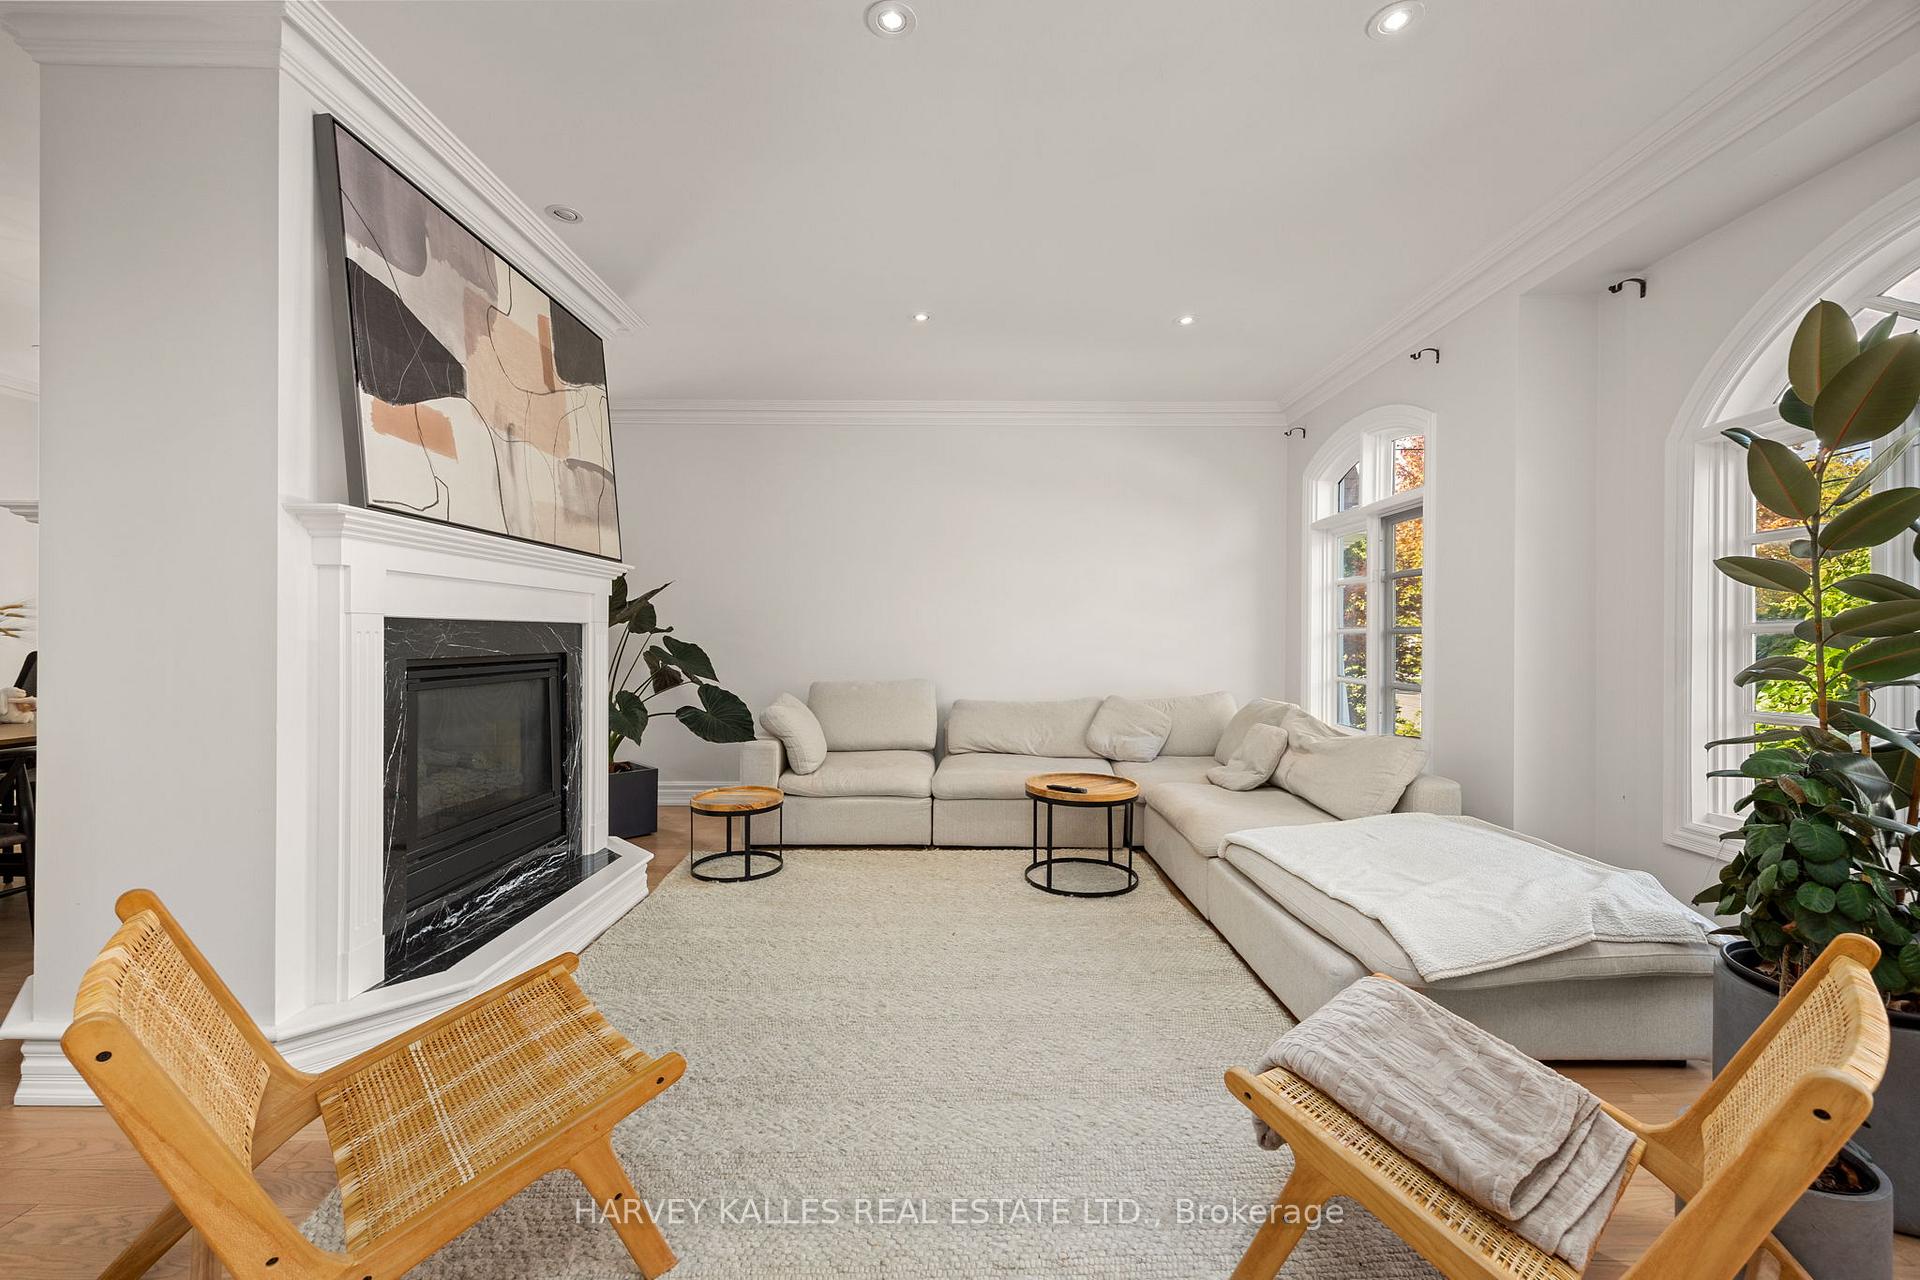
- Fireplace
- Central air
The homeDetached, 2-storey, 3,500–5,000 sq ft
- Type: Detached
- Style: 2-storey
- Living space: 3,500–5,000 sq ft
- Basement: Finished, separate entrance
InsideFireplace Yes, Hardwood, Broadloom, Ensuite, lower level
- Fireplace: Yes
- Flooring: Hardwood, Broadloom
- Laundry: Ensuite, lower level
- Features: In-law suite
- Rooms above ground: 8
- Rooms in the basement: 2
- Bedrooms: 4 + 1 in the basement
- Bathrooms: 4
- Kitchens: 1
- Family room: Yes
Outside and lotStucco (plaster), Asphalt shingle, Concrete
- Exterior: Stucco (plaster)
- Roof: Asphalt shingle
- Foundation: Concrete
- Size: 40 × 130 ft
Parking2 Garage, Built-in, Private double
- Spaces: 2 Garage
- Garage: Built-in
- Driveway: Private double
Heating, water and powerForced air, gas, Central air, Municipal water
- Heating: Forced air, gas
- Cooling: Central air
- Water: Municipal water
- Sewer: Municipal sewer
Rent and termsRent $6,000 a month, Entire property, Unfurnished
- Rent: $6,000 a month
- Space for rent: Entire property
- Furnished: Unfurnished
- Lease: 12 months
- Paid: Monthly
- Rent includes: Parking
- Deposit: Required
- Credit check: Required
- Employment letter: Required
- Rental application: Required
- References: Required
- Rental items: Hwt
NearbyPublic transit, golf, ravine, school
- Close to: Public transit, golf, ravine, school
Listing detailsC12448933, Rented, Oct 7, 2025
- MLS® number: C12448933
- Status: Rented
- Listed on: Oct 7, 2025
- Days on market: 13
- Updated: Oct 20, 2025
- Possession: 2025-12-01 / 30-59 days
- Occupied by: Tenant
- Listing brokerage: HARVEY KALLES REAL ESTATE LTD.
About this home
115 Johnston Avenue, North York (Lansing-Westgate), ON M2N 1H1
Stunning, light-filled residence in a sought-after family-friendly community! Offering a total of close to 4,000 sq. ft. of elegant living space, this home is perfectly designed for both everyday comfort and memorable entertaining. Featuring 4+1 spacious bedrooms, 4 bathrooms, 9-ft ceilings, and 5 fireplaces, it combines warmth and sophistication throughout. The designer kitchen with granite counters is a chef's dream, while the spa-inspired primary retreat boasts a 6-piece ensuite with a two-way fireplace for ultimate luxury. Enjoy a finished basement with a nanny suite, a large deck ideal for gatherings, and a tiled double-car garage for added convenience.
Ask about this home
A HOMEH agent will answer your questions about this home.
Around this home
Daily convenience, out of 100, from the distances below
Schools nearby
School rating, out of 10.
Helpful calculators
Your HOMEH agent

"I would see it this week."